$710,000
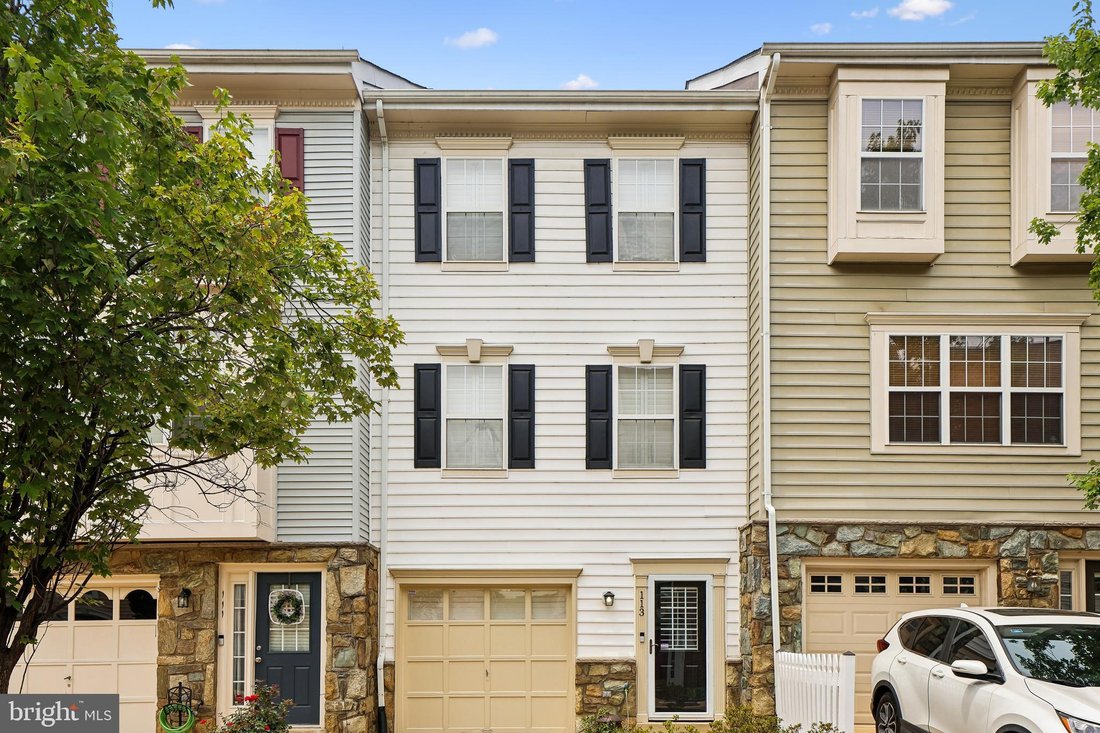
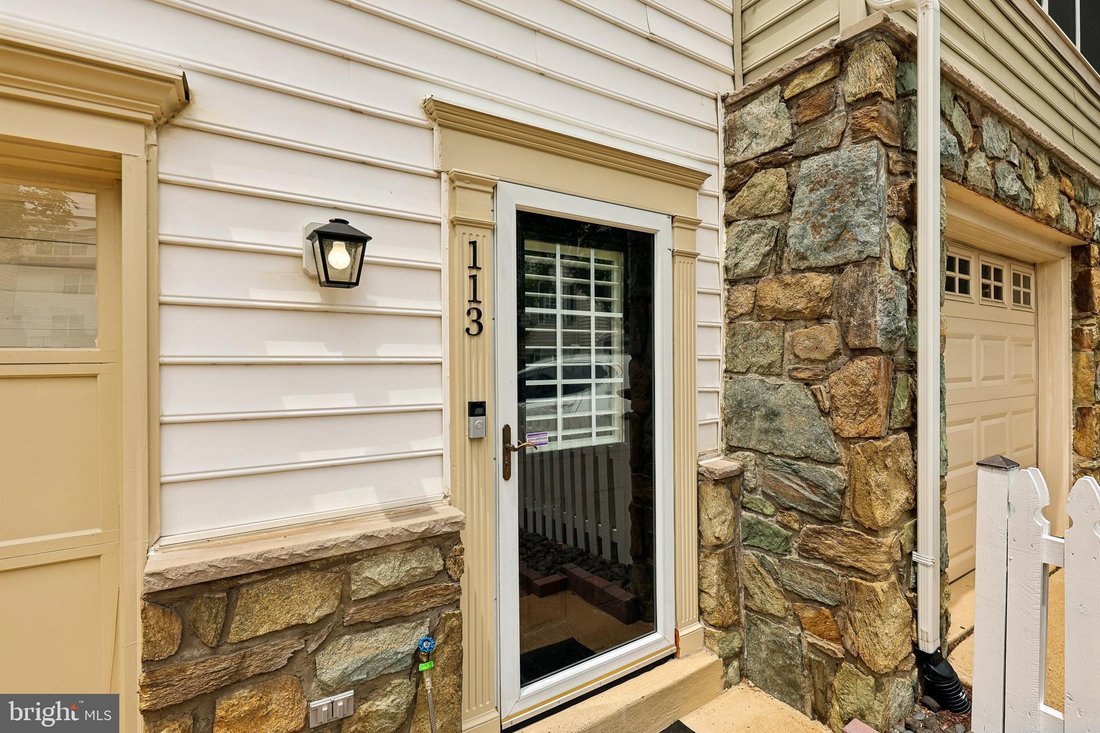
113 Meadows Lane, Alexandria, Virginia, 22304
- 4 Schlafz.
- 4 Bäder
- 2,036 Sqft
- 1,307 Sqft lot
- Aktualisiert: Gestern
- MLS#VAAX2063524
Über die Immobilie
Beschreibung wurde automatisch übersetzt.
Die Beschreibung wird in der Originalsprache angezeigt.
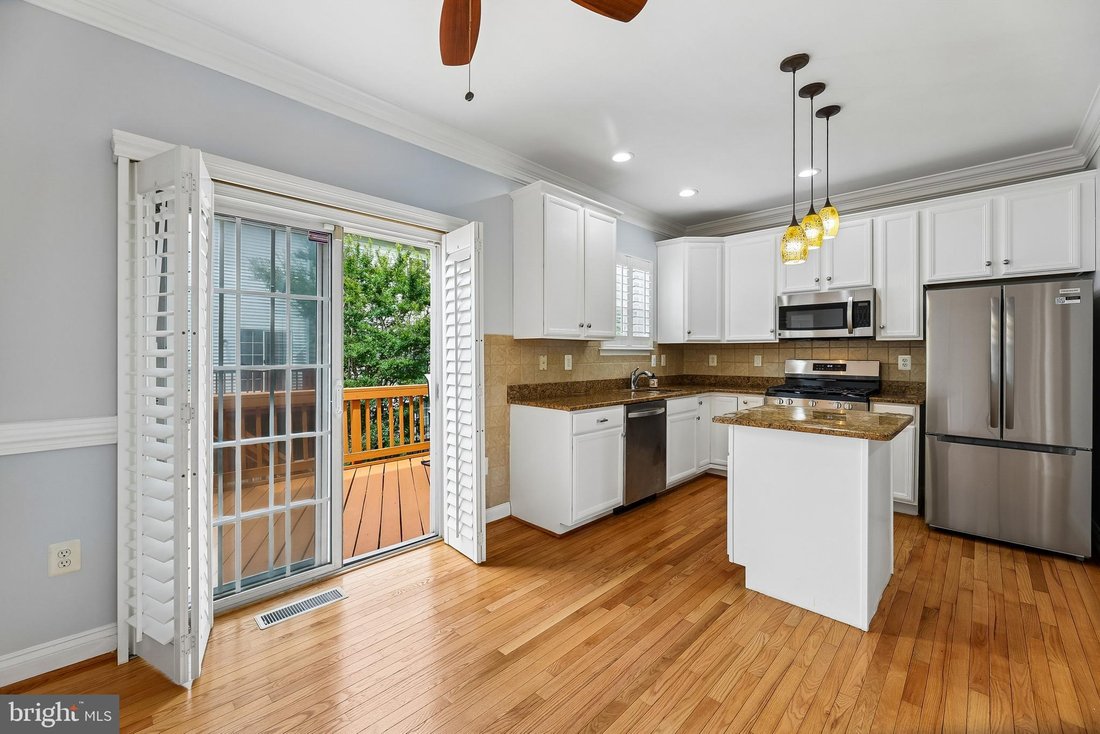
4-Level Townhome with 4 Bedrooms, 3.5 Baths, 3 fireplaces, and 2,036 sq. ft. of living spaces, and extensive improvements. The main level centers on a renovated kitchen designed for both cooking and entertaining. Features include granite countertops, coordinating backsplash, crown and picture molding, chair railing, recessed and updated pendant lighting, and an island with additional cabinet stora
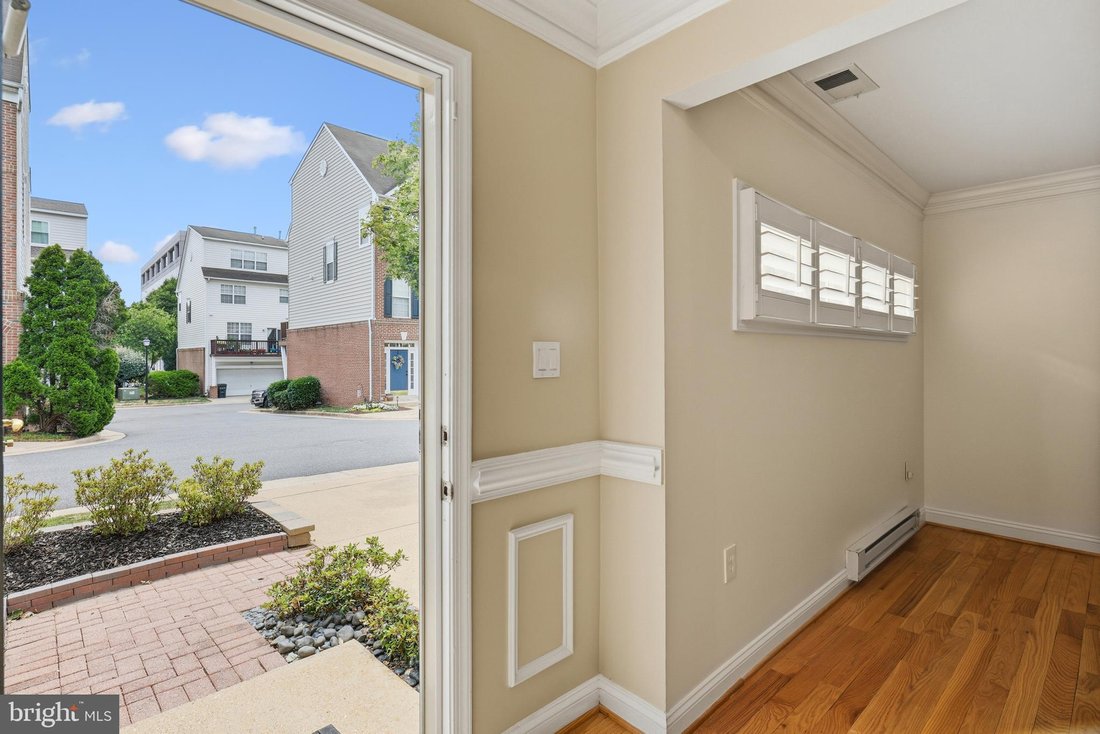
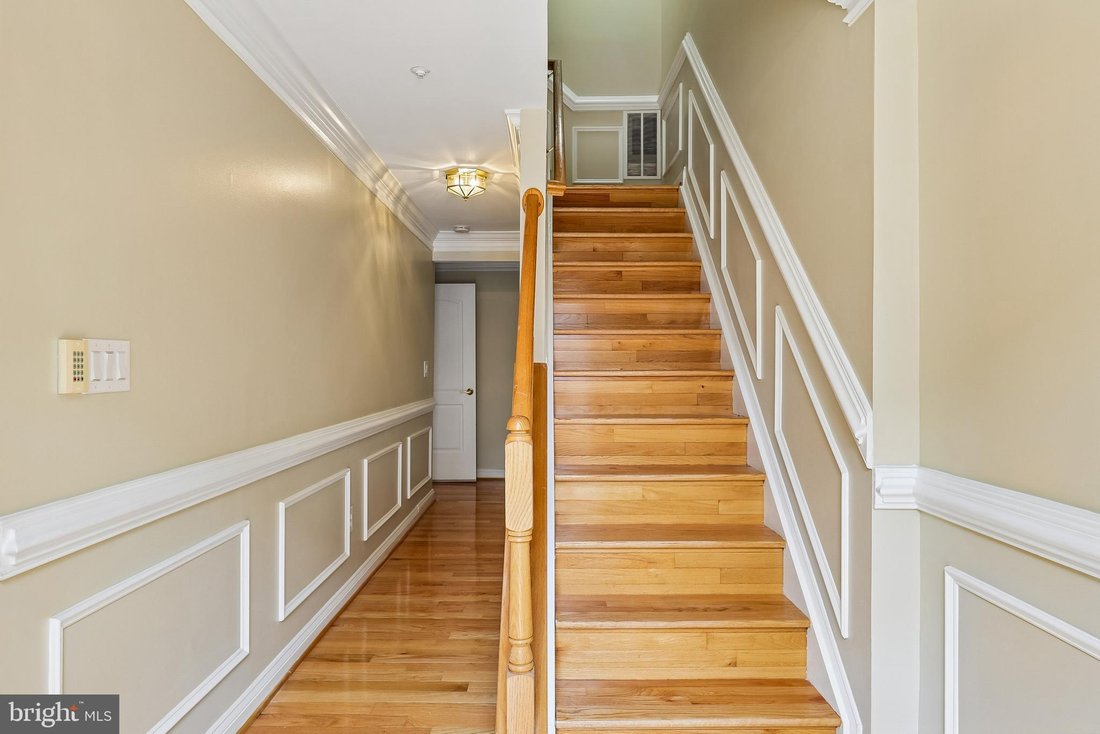
4-Level Townhome with 4 Bedrooms, 3.5 Baths, 3 fireplaces, and 2,036 sq. ft. of living spaces, and extensive improvements. The main level centers on a renovated kitchen designed for both cooking and entertaining. Features include granite countertops, coordinating backsplash, crown and picture molding, chair railing, recessed and updated pendant lighting, and an island with additional cabinet storage and granite surface. The kitchen is equipped with white cabinets. Stainless appliances include a: Kenmore Microwave (2021), Kenmore Dishwasher (2021), Samsung Range (2026), and a 2026 Frigidaire Refrigerator with an Icemaker. The Garbage Disposal was new in 2025. New shelving in the pantry enhances storage. Professionally painted in 2026, this level also showcases refinished hardwood flooring and a new sliding glass door (2026) opening to a large deck, ideal for outdoor dining and relaxation. Plantation shutters add a polished finish. The adjacent dining room offers refinished hardwood flooring (2026), plantation shutters, crown molding, chair railing, and picture molding, creating a defined space for formal or casual meals. The living room continues the cohesive design with 2026 refinished hardwoods, recessed lighting, an electric wall fireplace, plantation shutters, crown molding, and picture molding. A main-level powder room, updated in 2025-2026, features a granite countertop, crown molding, new vanity, toilet, wall cabinet, fixtures, and refinished hardwood flooring. On Upper Level 1, the primary bedroom includes hardwood flooring, plantation shutters, an electric wall fireplace (2025), and a walk-in closet with built-ins. The primary bath offers ceramic tile, a jetted whirlpool tub/shower, crown molding, and updated fixtures including lighting, mirror, towel rack, and toilet paper holder (2025). The second bedroom also has hardwood flooring, plantation shutters, and built-ins in the walk-in closet. The second full bath features ceramic tile, a jetted tub/shower, granite countertop, and new lighting fixtures. Upper Level 2 provides a versatile bedroom/office with hardwood flooring, plantation shutters, a stand-alone air conditioner/heater (2001), a built-in wall safe, and a closet with built-in shelving and hanging rod. This level is well suited for a home office, guest space, or studio. The lower level expands the living area with a converted garage space that now serves as an additional living area. It includes hardwood flooring, an electric wall fireplace (2025), crown molding, plantation shutters, a closet, and French doors separating the living area from an office/bedroom space. The bedroom/office area features hardwood flooring and a French door with plantation shutters leading to the patio. The lower-level bathroom offers a shower, new pedestal sink, hardwood flooring, and crown molding. A separate laundry room houses a full-size stackable Kenmore washer and dryer (2018). The hallway entrance is finished with crown molding, chair railing, and picture molding, reinforcing the home’s consistent trim detail. Outdoor living is enhanced by a fully fenced patio with pavers covering the ground, stairs to the large main-level deck painted in 2026, and a French door with plantation shutters leading inside. Updates include: water heater (2020), HVAC (2016), and roof (2017). The quarterly HOA fee is $384.45/quarter. School buses pick up INSIDE the neighborhood. It’s three miles to Old Town Alexandria, and is easy access to 495/95, 395, 295, Washington DC, and the Pentagon. A 2.5 mile recreation trail runs along Eisenhower Avenue and the Cameron Run Regional Park which offers mini-golf, a waterpark, and outdoor batting cages. The DASH BUS runs every day from 6 a.m. to 9 p.m. every half hour during rush hours and every hour otherwise taking you to 3 METROS Stations including King St.,shopping centers, grocery stores, restaurants and Old Town. Vehicle spaces can be rented. pen House Sunday, September 20, 2-4 PM
-
Art der Immobilie
Stadthaus
-
Baujahr
1998
-
Preis/Quadratfuß
$348
Funktionen
Erkunden Sie die Gegend
113 Meadows Lane, Alexandria, VA 22304, Virginia, Vereinigte Staaten
Auf Google Maps anzeigen
Preis pro sqft
Niedrig
Hoch

Vor 1 Jahr beigetreten
Sie haben sich nach diesem Objekt erkundigt
Der Agent wird sich in Kürze mit Ihnen in Verbindung setzen
Gelistet von
2
Angebote
2025
Beigetreten
Besichtigung mit Sheryl Lambson buchen
Wählen Sie ein Datum und ob Sie eine virtuelle oder persönliche Besichtigung mit dem Makler wünschen.
Bevorzugtes Datum
Art der Tour

Corcoran McEnearney
109 South Pitt St, 22314, Alexandria, Virginia, United States
Agenturprofil anzeigen
For more than 45 years, we’ve been the trusted guides for clients across the
Washington metro and Countryside r
Washington metro and Countryside r
For more than 45 years, we’ve been the trusted guides for clients across the
Washington metro and Countryside regions. Our agents are your fiercest
advocates, local market authorities, and expert negotiators. With unmatched
service excellence, deep regional expertise, powerful data insights, and
high-impact marketing, we provide the ultimate resources to empower your
decisions and deliver a seamless home-selling experience. As an independently
owned real estate firm, partnered with the power of Corcoran, we are committed
to leading you through every step of your journey.
Washington metro and Countryside regions. Our agents are your fiercest
advocates, local market authorities, and expert negotiators. With unmatched
service excellence, deep regional expertise, powerful data insights, and
high-impact marketing, we provide the ultimate resources to empower your
decisions and deliver a seamless home-selling experience. As an independently
owned real estate firm, partnered with the power of Corcoran, we are committed
to leading you through every step of your journey.
Zuletzt aktualisiert
Gestern
Erstmalig gelistet
Jul 24
Angebotsreferenz
5mnvht
Ähnliche Immobilien in der Nähe
Neue Angebote in Alexandria




Entdecken Sie mehr Häuser zum Verkauf
Alexandria, VA, Vereinigte Staaten Immobilienarten
Alexandria, VA, Vereinigte Staaten beliebte Suchanfragen
- Immobilien mit Fitnessstudio in Alexandria, VA, Vereinigte Staaten
- Immobilien mit Pool in Alexandria, VA, Vereinigte Staaten
- am Wasser Immobilien in Alexandria, VA, Vereinigte Staaten
- Moderne Immobilien in Alexandria, VA, Vereinigte Staaten
- Immobilien mit Aufzug in Alexandria, VA, Vereinigte Staaten
- Blick auf die Stadt Immobilien in Alexandria, VA, Vereinigte Staaten
- Immobilien mit Weinkeller in Alexandria, VA, Vereinigte Staaten
- Immobilien mit Outdoor-Küche in Alexandria, VA, Vereinigte Staaten
- Immobilien mit Flussblick in Alexandria, VA, Vereinigte Staaten
- Immobilien mit Bibliothek in Alexandria, VA, Vereinigte Staaten
- Immobilien mit Hallenbad in Alexandria, VA, Vereinigte Staaten
- Duplex Immobilien in Alexandria, VA, Vereinigte Staaten
- Anlageimmobilie Immobilien in Alexandria, VA, Vereinigte Staaten
Verwandte Leitfäden & Geschichten
Das Vertrauen der führenden Makler der Welt
Die Makler hinter den außergewöhnlichsten Immobilien der Welt inserieren bei JamesEdition.
- Angebote von Sotheby's, Christie's, BARNES und Engel & Völkers
- Jedes Angebot wird vor der Veröffentlichung geprüft
- Verbinden Sie sich direkt mit verifizierten Maklern
Indem Sie fortfahren, akzeptieren Sie unsere Nutzungsbedingungen und Datenschutzrichtlinie.
brokerages we
partnered with
partnered with