$2,477,145
Anpassbarer Neubau In Alella Costa Bcn
- 4 Schlafz.
- 4 Bäder
- 3,768 Sqft
Über die Immobilie
Beschreibung wurde automatisch übersetzt.
Die Beschreibung wird in der Originalsprache angezeigt.
Individuell gestaltbare neue Konstruktion. Lieferung in 20 Monaten.
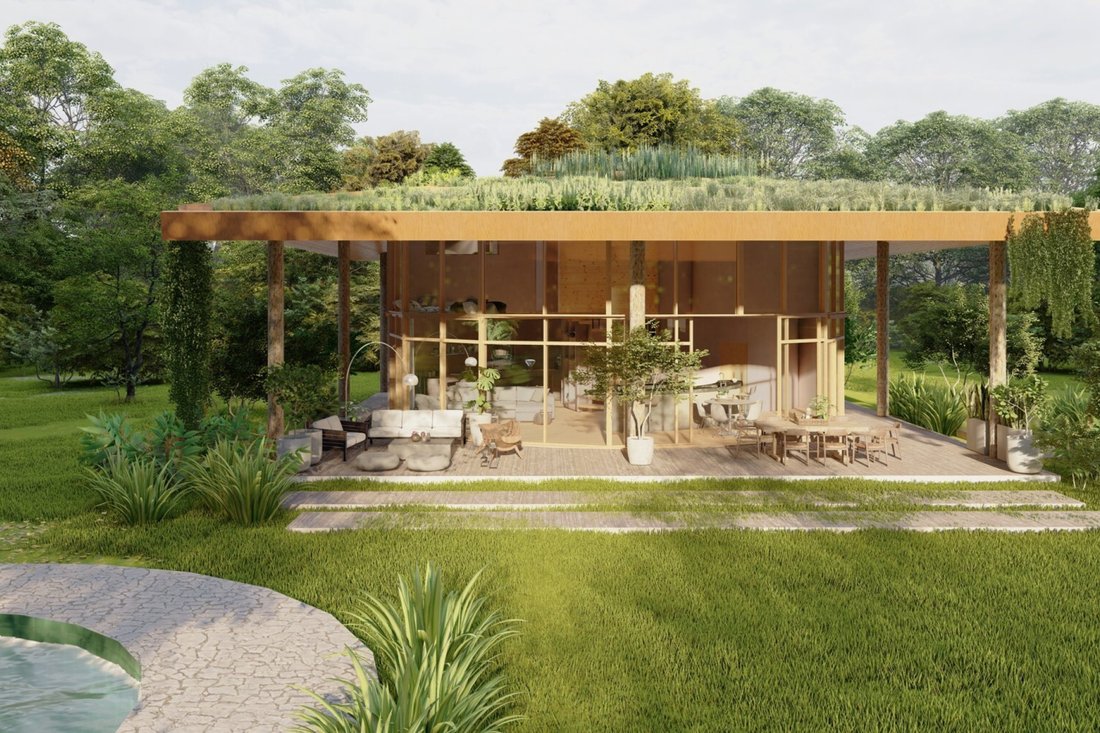
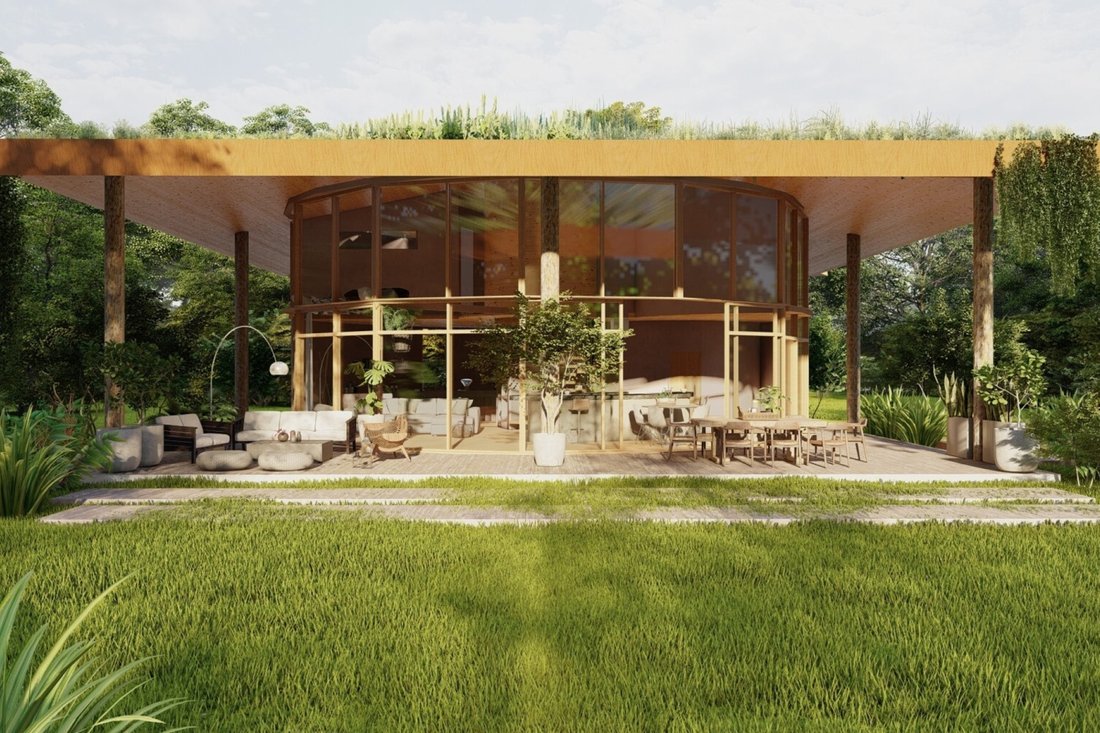
Im Herzen von Alella mit atemberaubendem Blick auf das Meer, das Dorf und die Berge präsentieren wir dieses Haus, das Innen- und Außenräume miteinander verbindet und alle Wohnbereiche auf die umgebende Natur ausdehnt.
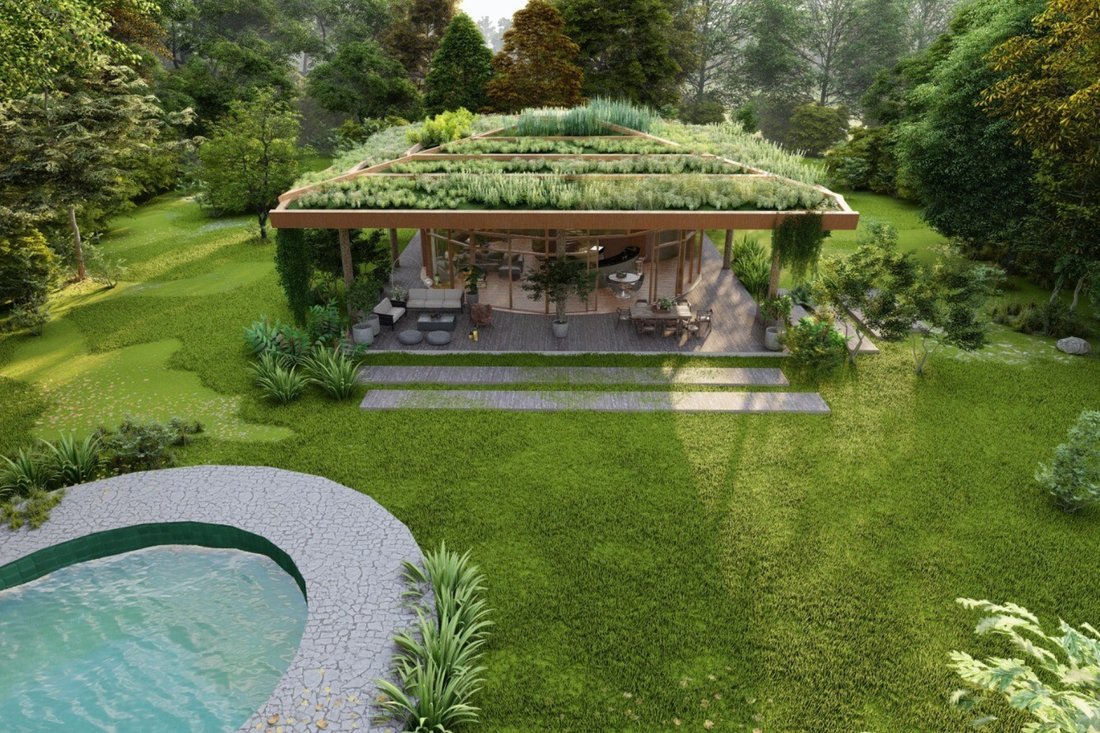
Es ist ein ökologisches Haus von 350m2 auf einem Grundstück von 1.400m2.
Es verfügt übe
Im Herzen von Alella mit atemberaubendem Blick auf das Meer, das Dorf und die Berge präsentieren wir dieses Haus, das Innen- und Außenräume miteinander verbindet und alle Wohnbereiche auf die umgebende Natur ausdehnt.
Es ist ein ökologisches Haus von 350m2 auf einem Grundstück von 1.400m2.
Es verfügt übe
Customizable new construction. Delivery in 20 months.
In the heart of Alella with stunning views of the sea, the village and the mountains, we present this house that merges the interior spaces with the exterior, extending all living areas towards the surrounding natural environment.
It is an ecological house of 350m2 on a plot of 1.400m2.
It highlights an outdoor terrac
In the heart of Alella with stunning views of the sea, the village and the mountains, we present this house that merges the interior spaces with the exterior, extending all living areas towards the surrounding natural environment.
It is an ecological house of 350m2 on a plot of 1.400m2.
It highlights an outdoor terrac
Individuell gestaltbare neue Konstruktion. Lieferung in 20 Monaten.
Im Herzen von Alella mit atemberaubendem Blick auf das Meer, das Dorf und die Berge präsentieren wir dieses Haus, das Innen- und Außenräume miteinander verbindet und alle Wohnbereiche auf die umgebende Natur ausdehnt.
Es ist ein ökologisches Haus von 350m2 auf einem Grundstück von 1.400m2.
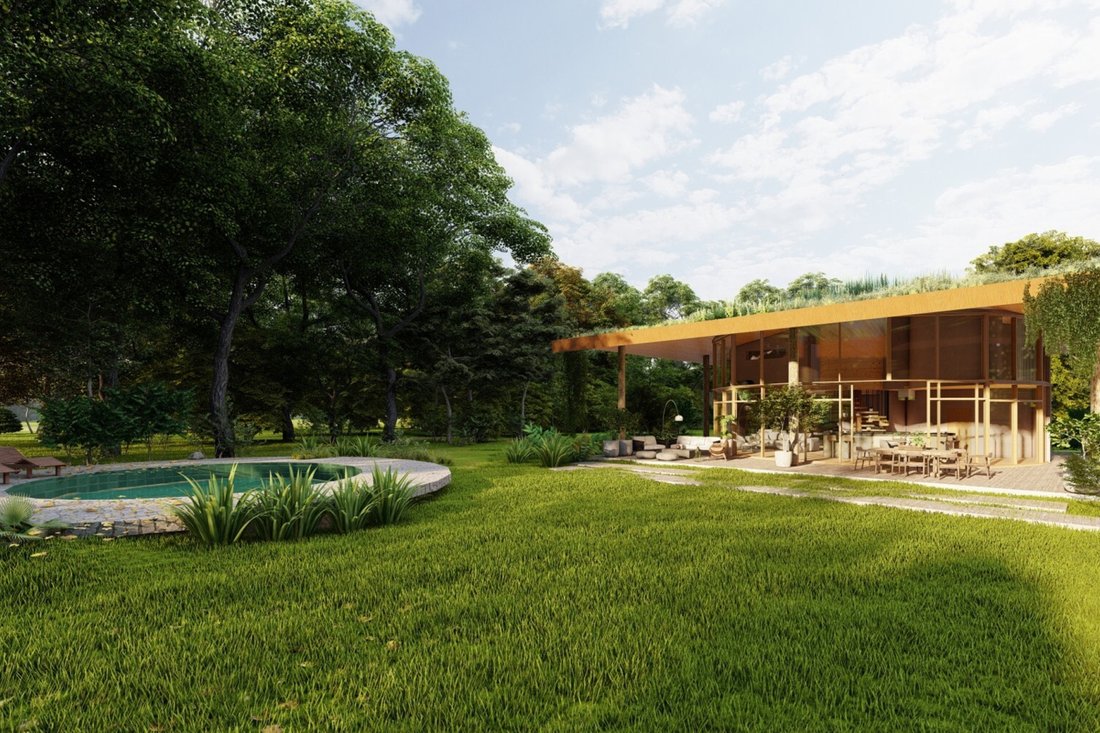
Es verfügt über eine 150 m2 große Außenterrasse, um die Umgebung zu genießen, ein Netz, das auf der doppelten Höhe des Hauses hängt und als ”transparenter” Ruhebereich dient, und ein großes Büro.
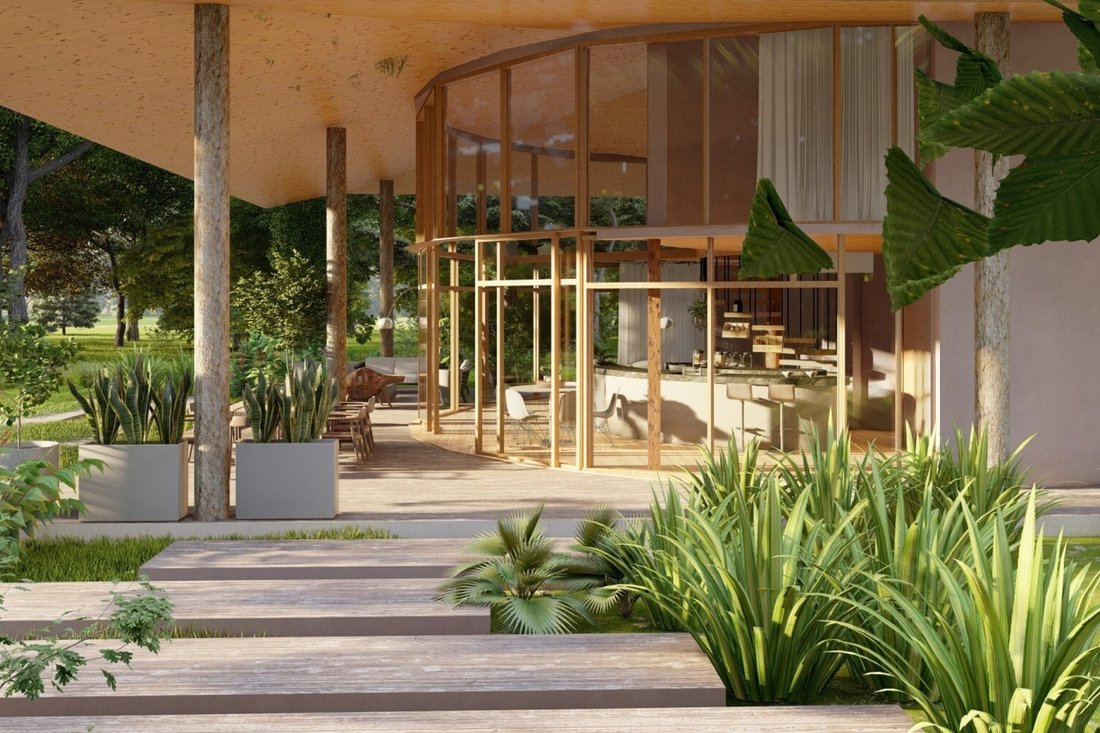
Organisches Design mit geschwungenen Wänden, das modernen Komfort mit einem Engagement für Gesundheit und Wohlbefinden verbindet.
Im Tagesbereich verschmelzen die hohen Decken das Wohnzimmer, das Esszimmer und die Küche zu einem großen Raum. Hohe Fenster sorgen für eine hervorragende Belüftung und maximieren die Nutzung des natürlichen Lichts.
Darüber hinaus gibt es 4 Schlafzimmer, 4 Bäder, einen Fitnessraum, einen Swimmingpool und eine Garage.
Es ist mehr als ein Haus, es ist ein Lebensgefühl, das die Schönheit der Natur, innovatives Design und Nachhaltigkeit zelebriert.
Im Herzen von Alella mit atemberaubendem Blick auf das Meer, das Dorf und die Berge präsentieren wir dieses Haus, das Innen- und Außenräume miteinander verbindet und alle Wohnbereiche auf die umgebende Natur ausdehnt.
Es ist ein ökologisches Haus von 350m2 auf einem Grundstück von 1.400m2.
Es verfügt über eine 150 m2 große Außenterrasse, um die Umgebung zu genießen, ein Netz, das auf der doppelten Höhe des Hauses hängt und als ”transparenter” Ruhebereich dient, und ein großes Büro.
Organisches Design mit geschwungenen Wänden, das modernen Komfort mit einem Engagement für Gesundheit und Wohlbefinden verbindet.
Im Tagesbereich verschmelzen die hohen Decken das Wohnzimmer, das Esszimmer und die Küche zu einem großen Raum. Hohe Fenster sorgen für eine hervorragende Belüftung und maximieren die Nutzung des natürlichen Lichts.
Darüber hinaus gibt es 4 Schlafzimmer, 4 Bäder, einen Fitnessraum, einen Swimmingpool und eine Garage.
Es ist mehr als ein Haus, es ist ein Lebensgefühl, das die Schönheit der Natur, innovatives Design und Nachhaltigkeit zelebriert.
Customizable new construction. Delivery in 20 months.
In the heart of Alella with stunning views of the sea, the village and the mountains, we present this house that merges the interior spaces with the exterior, extending all living areas towards the surrounding natural environment.
It is an ecological house of 350m2 on a plot of 1.400m2.
It highlights an outdoor terrace of 150m2 to enjoy the environment, a net hanging on the double height of the house that serves as a ”transparent” resting space and a large office.
Organic design with curved walls that combines modern comfort with a commitment to health and wellness.
In the day area the high ceilings merge the living room, dining room and kitchen into one large space. High windows ensure excellent ventilation and maximize the use of natural light.
In addition, it has 4 bedrooms, 4 bathrooms, gym, pool and garage.
More than a home, it is a living experience that celebrates the beauty of nature, innovative design and sustainability.
In the heart of Alella with stunning views of the sea, the village and the mountains, we present this house that merges the interior spaces with the exterior, extending all living areas towards the surrounding natural environment.
It is an ecological house of 350m2 on a plot of 1.400m2.
It highlights an outdoor terrace of 150m2 to enjoy the environment, a net hanging on the double height of the house that serves as a ”transparent” resting space and a large office.
Organic design with curved walls that combines modern comfort with a commitment to health and wellness.
In the day area the high ceilings merge the living room, dining room and kitchen into one large space. High windows ensure excellent ventilation and maximize the use of natural light.
In addition, it has 4 bedrooms, 4 bathrooms, gym, pool and garage.
More than a home, it is a living experience that celebrates the beauty of nature, innovative design and sustainability.
-
Art der Immobilie
Haus
-
Baujahr
2025
-
Preis/Quadratfuß
$657
Funktionen
- Garten
- Pool
- Terrasse
- Garage
- Meerblick
- Whirlpool
- Modern
- Aufzug
- Fitnessstudio
Funktionen
Lot
- Panorama
- Meerblick
- Bergblick
- Wasserblick
- Neubauten
- Modern
Innenbereich
- Klimaanlage
- Whirlpool
- Bar
- Waschküche
- Aufzug
- Fitnessstudio
Outdoor
- Terrasse
- Balkon
- Pool
- Garage
- Wohnraum im Freien
- Garten
Erkunden Sie die Gegend
Telia 1, Alella, 08328, Spain
Auf Google Maps anzeigen
Preis pro sqft
Niedrig
Hoch
Vor 3 Monaten beigetreten
Sie haben sich nach diesem Objekt erkundigt
Der Agent wird sich in Kürze mit Ihnen in Verbindung setzen
Gelistet von
99
Angebote
2026
Beigetreten
Besichtigung mit the agent buchen
Wählen Sie ein Datum und ob Sie eine virtuelle oder persönliche Besichtigung mit dem Makler wünschen.
Bevorzugtes Datum
Art der Tour

Barcelona & Costa Brava Sotheby’s International Realty
Ctra. Nacional II, km 65 1.6, Local 18 Porto Balis, 08392, Sant Andreu de Llavaneres, Barcelona, Spain
Agenturprofil anzeigen
Zuletzt aktualisiert
Juni 25
Erstmalig gelistet
Juni 25
Angebotslink
Angebotsreferenz
RWLQRH
Ähnliche Immobilien in der Nähe
Neue Angebote in Alella




Entdecken Sie mehr Häuser zum Verkauf
Alella, Katalonien, Spanien Immobilienarten
Alella, Katalonien, Spanien beliebte Suchanfragen
- Gesicherte Wohnanlage Immobilien in Alella, Katalonien, Spanien
- am Wasser Immobilien in Alella, Katalonien, Spanien
- Immobilien auf Hügeln in Alella, Katalonien, Spanien
- Immobilien mit Tennisplatz in Alella, Katalonien, Spanien
- Immobilien mit Hubschrauberlandeplatz in Alella, Katalonien, Spanien
- Immobilien mit Weinberg in Alella, Katalonien, Spanien
Verwandte Leitfäden & Geschichten
Das Vertrauen der führenden Makler der Welt
Die Makler hinter den außergewöhnlichsten Immobilien der Welt inserieren bei JamesEdition.
- Angebote von Sotheby's, Christie's, BARNES und Engel & Völkers
- Jedes Angebot wird vor der Veröffentlichung geprüft
- Verbinden Sie sich direkt mit verifizierten Maklern
Indem Sie fortfahren, akzeptieren Sie unsere Nutzungsbedingungen und Datenschutzrichtlinie.