$5,220,417
Gebäude Mit 6 Wohnungen
- 15,565 Sqft
- Aktualisiert: Juni 18
- 2
Über die Immobilie
Beschreibung wurde automatisch übersetzt.
Die Beschreibung wird in der Originalsprache angezeigt.
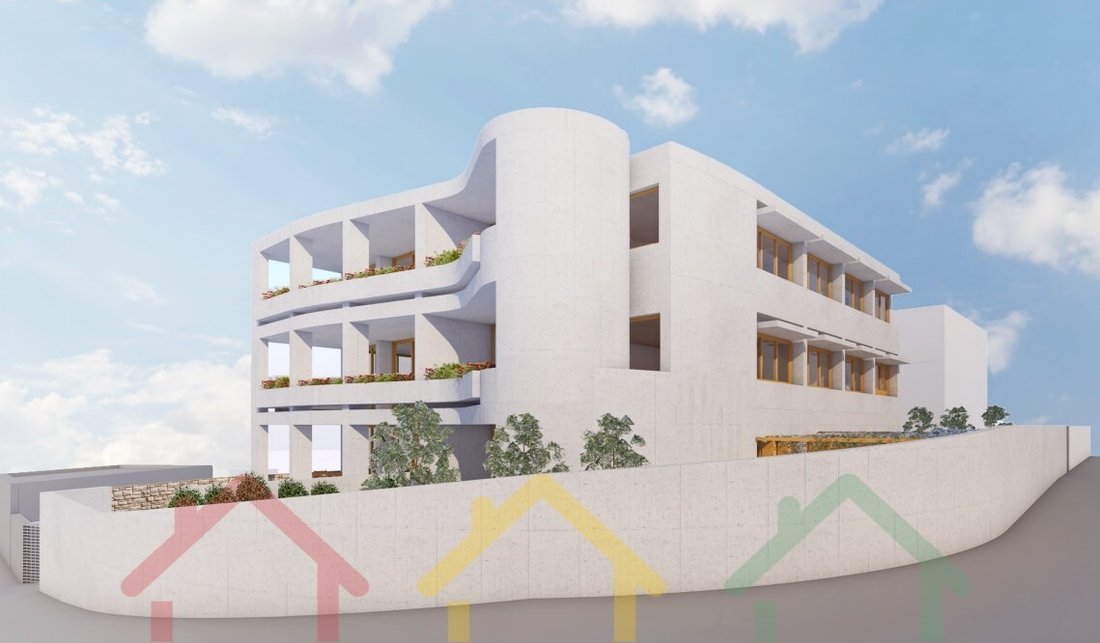
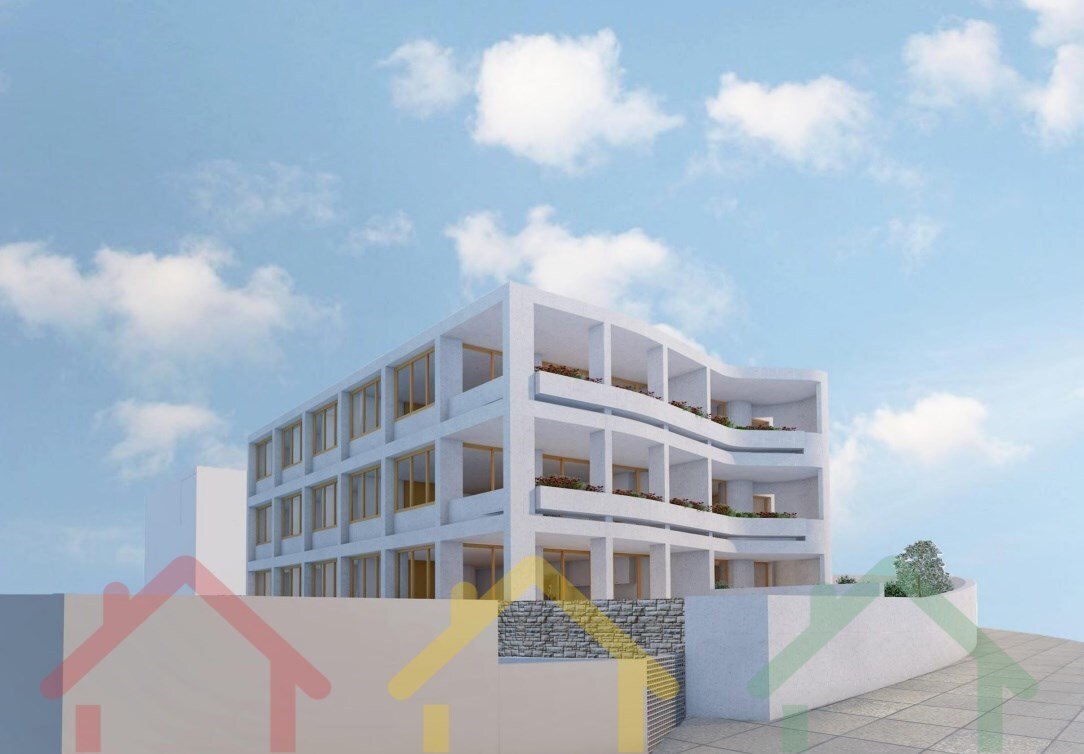
Das fragliche Projekt besteht aus dem Bau eines Gebäudes mit 6 Wohnungen.
Das Grundstück befindet sich nur wenige Meter von der Avenida da Boavista und dem Stadtpark entfernt und liegt in der Nähe relevanter städtischer Strukturen der Stadt wie der Cupertino de Miranda Foundation und dem Garcia da Orta Liceu.
Das Gebiet wird durch ein großzügiges Straßennetz mit geringer Verkehrsintensität
Das Grundstück befindet sich nur wenige Meter von der Avenida da Boavista und dem Stadtpark entfernt und liegt in der Nähe relevanter städtischer Strukturen der Stadt wie der Cupertino de Miranda Foundation und dem Garcia da Orta Liceu.
Das Gebiet wird durch ein großzügiges Straßennetz mit geringer Verkehrsintensität
The project in question consists of the construction of a building with 6 apartments.
The Plot of land is located a few meters from Avenida da Boavista and the City Park, is close to relevant urban structures in the city such as the Cupertino de Miranda Foundation and the Garcia da Orta Liceu.
The area is served by a generous road network with low intensity traffic. It is also served, at a
The Plot of land is located a few meters from Avenida da Boavista and the City Park, is close to relevant urban structures in the city such as the Cupertino de Miranda Foundation and the Garcia da Orta Liceu.
The area is served by a generous road network with low intensity traffic. It is also served, at a
Das fragliche Projekt besteht aus dem Bau eines Gebäudes mit 6 Wohnungen.
Das Grundstück befindet sich nur wenige Meter von der Avenida da Boavista und dem Stadtpark entfernt und liegt in der Nähe relevanter städtischer Strukturen der Stadt wie der Cupertino de Miranda Foundation und dem Garcia da Orta Liceu.
Das Gebiet wird durch ein großzügiges Straßennetz mit geringer Verkehrsintensität bedient. Es wird auch in angemessener Entfernung von einem öffentlichen Verkehrsnetz (Busse) bedient, das im Wesentlichen das Liceu Garcia da Orta, das Gesundheitszentrum und das nahe gelegene Einkaufsviertel „Avis“ bedient.
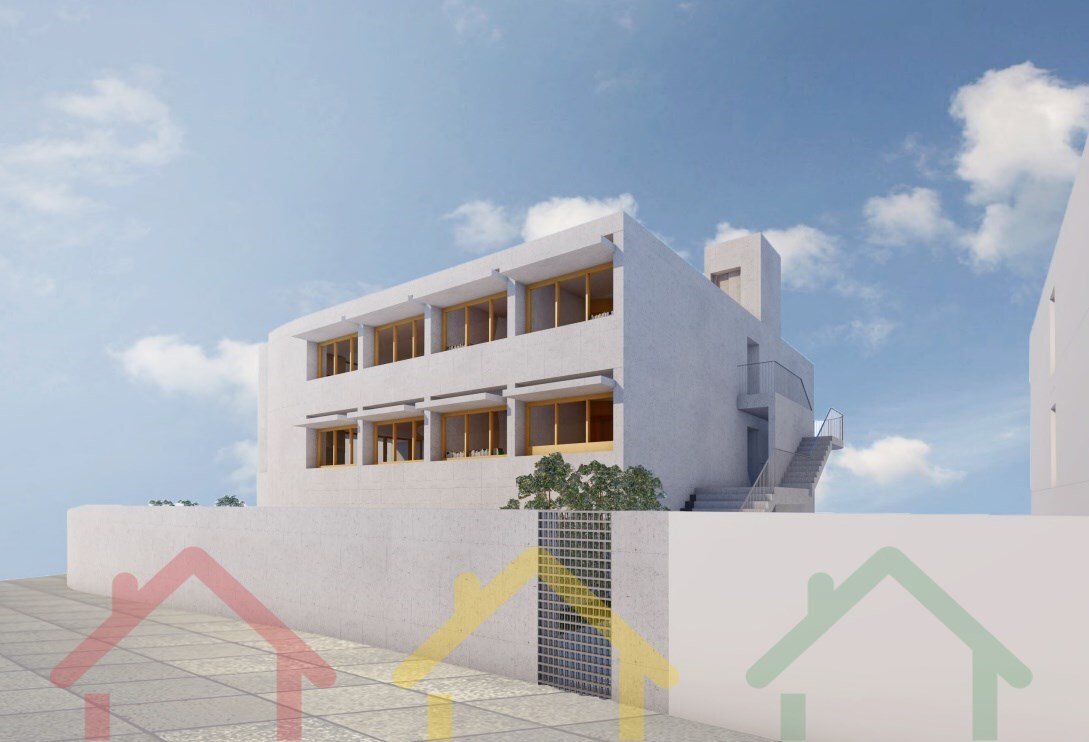
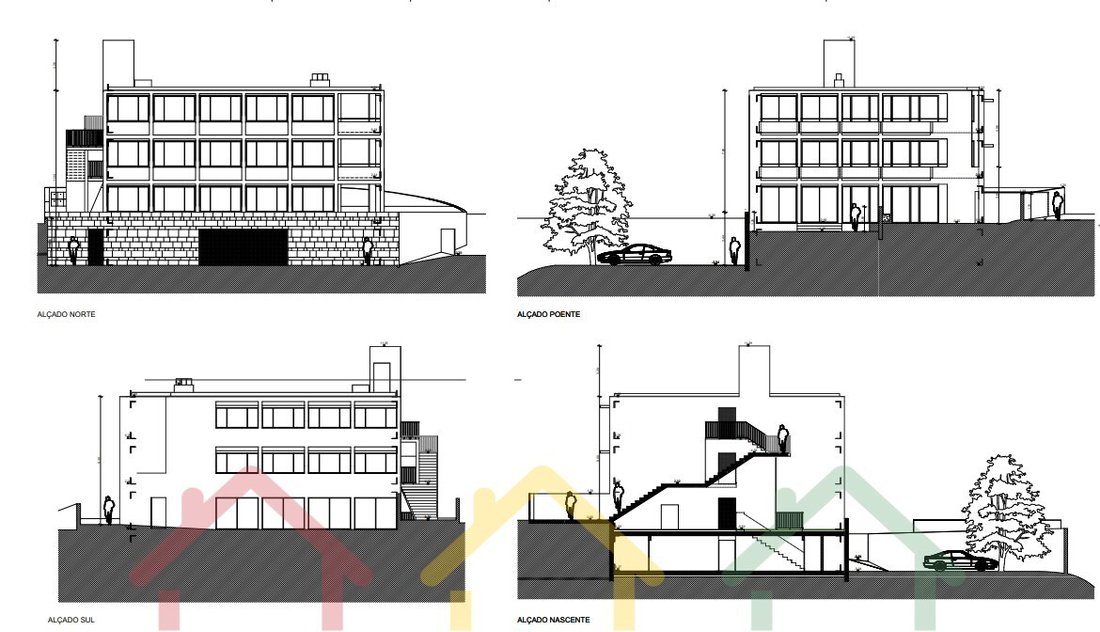
Diese Maßnahme zielt darauf ab, ein Mehrfamilienwohnhaus mit 3 oberirdischen Stockwerken (Erdgeschoss, 1., 2. Stock) und einem Keller (Etage -1) zum Parken und Lagern zu bauen. Es wird ein Gebäude mit 4 Fronten vorgeschlagen, bei dem der Eingang jeder der Fraktionen in seiner Beziehung zur öffentlichen Straße autonom ist.
Die Fraktionen werden nach Stockwerken entwickelt, wobei jede Etage von 2 Fraktionen, einer der Kategorie T2 und einer anderen T3, eingenommen wird.
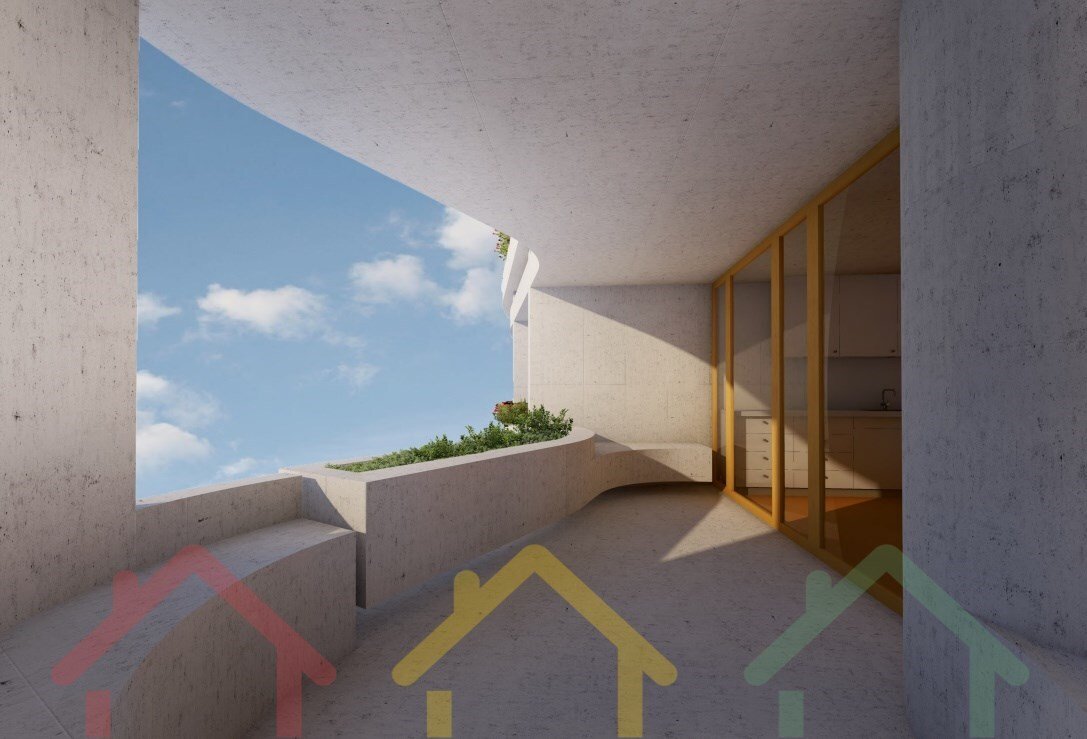
Aufgrund der privilegierten Lage des Grundstücks mit weitem und freiem Blick nach Westen und Norden ist die Option eines Gebäudes mit großen Glasflächen, die nach innen durch Jalousien geschützt sind.
Dieses Wohnprogramm wird daher durch die 3 Stockwerke sowie die geplante Garage und das Dachgeschoss weiterentwickelt. Also werden wir haben:
- Auf Etage -1 (Höhle) - Zugang von der öffentlichen Straße aus, horizontaler und vertikaler Zugang, technischer Bereich, Parkplatz für 9 Autos und 1 individuelles Ablagefach an jeder Fraktion.
- Auf Etage 0 (R/C) - Horizontale und vertikale Zugänge, 1 Wohnung T2 und 1 Wohnung T3
- Auf der 1. Etage - Horizontale und vertikale Zugänge, 1 Wohnung T2 und 1 Wohnung T3
- Auf der 2. Etage - Horizontale und vertikale Zugänge, 1 Wohnung T2 und 1 Wohnung T3
- Auf dem Dach - Horizontale und vertikale Zugänge, technische Zone
Immobilie mit Referenz 1330/22
Energieeffizienzklasse: Ausgenommen
#ref:1330/22
Das Grundstück befindet sich nur wenige Meter von der Avenida da Boavista und dem Stadtpark entfernt und liegt in der Nähe relevanter städtischer Strukturen der Stadt wie der Cupertino de Miranda Foundation und dem Garcia da Orta Liceu.
Das Gebiet wird durch ein großzügiges Straßennetz mit geringer Verkehrsintensität bedient. Es wird auch in angemessener Entfernung von einem öffentlichen Verkehrsnetz (Busse) bedient, das im Wesentlichen das Liceu Garcia da Orta, das Gesundheitszentrum und das nahe gelegene Einkaufsviertel „Avis“ bedient.
Diese Maßnahme zielt darauf ab, ein Mehrfamilienwohnhaus mit 3 oberirdischen Stockwerken (Erdgeschoss, 1., 2. Stock) und einem Keller (Etage -1) zum Parken und Lagern zu bauen. Es wird ein Gebäude mit 4 Fronten vorgeschlagen, bei dem der Eingang jeder der Fraktionen in seiner Beziehung zur öffentlichen Straße autonom ist.
Die Fraktionen werden nach Stockwerken entwickelt, wobei jede Etage von 2 Fraktionen, einer der Kategorie T2 und einer anderen T3, eingenommen wird.
Aufgrund der privilegierten Lage des Grundstücks mit weitem und freiem Blick nach Westen und Norden ist die Option eines Gebäudes mit großen Glasflächen, die nach innen durch Jalousien geschützt sind.
Dieses Wohnprogramm wird daher durch die 3 Stockwerke sowie die geplante Garage und das Dachgeschoss weiterentwickelt. Also werden wir haben:
- Auf Etage -1 (Höhle) - Zugang von der öffentlichen Straße aus, horizontaler und vertikaler Zugang, technischer Bereich, Parkplatz für 9 Autos und 1 individuelles Ablagefach an jeder Fraktion.
- Auf Etage 0 (R/C) - Horizontale und vertikale Zugänge, 1 Wohnung T2 und 1 Wohnung T3
- Auf der 1. Etage - Horizontale und vertikale Zugänge, 1 Wohnung T2 und 1 Wohnung T3
- Auf der 2. Etage - Horizontale und vertikale Zugänge, 1 Wohnung T2 und 1 Wohnung T3
- Auf dem Dach - Horizontale und vertikale Zugänge, technische Zone
Immobilie mit Referenz 1330/22
Energieeffizienzklasse: Ausgenommen
#ref:1330/22
The project in question consists of the construction of a building with 6 apartments.
The Plot of land is located a few meters from Avenida da Boavista and the City Park, is close to relevant urban structures in the city such as the Cupertino de Miranda Foundation and the Garcia da Orta Liceu.
The area is served by a generous road network with low intensity traffic. It is also served, at a reasonable distance, by a public transport network (buses), which essentially serves the Liceu Garcia da Orta, Health Centre and the nearby shopping area known as ’Avis’.
This intervention aims to build a multifamily housing building with 3 floors above ground (Ground Floor, 1st, 2nd floor) and a basement (floor -1) for parking and storage. It proposes a building of 4 fronts and in which the entrance of each of the fractions is autonomous in its relationship with the public road.
The fractions are developed by floor, each floor being occupied by 2 fractions, one of category T2 and another T3.
Given the privileged location of the lot, with a wide and unobstructed view to the West and North, the option is that of a building with large spans in glass, protected inwardly by blinds.
This housing program is developed, therefore, by the 3 floors, plus the proposed garage and roof floor. So we will have:
- On floor -1 (Cave) - Access from the public road, horizontal and vertical access, technical area, parking for 9 cars and 1 individual storage compartment at each fraction.
- On floor 0 (R/C) - Horizontal and vertical accesses, 1 apartment T2 and 1 apartment T3
- On floor 1 - Horizontal and vertical accesses, 1 apartment T2 and 1 apartment T3
- On floor 2 - Horizontal and vertical accesses, 1 apartment T2 and 1 apartment T3
- On the roof - Horizontal and vertical accesses, technical zone
Property with Ref. 1330/22
Energy Rating: Exempt
#ref:1330/22
The Plot of land is located a few meters from Avenida da Boavista and the City Park, is close to relevant urban structures in the city such as the Cupertino de Miranda Foundation and the Garcia da Orta Liceu.
The area is served by a generous road network with low intensity traffic. It is also served, at a reasonable distance, by a public transport network (buses), which essentially serves the Liceu Garcia da Orta, Health Centre and the nearby shopping area known as ’Avis’.
This intervention aims to build a multifamily housing building with 3 floors above ground (Ground Floor, 1st, 2nd floor) and a basement (floor -1) for parking and storage. It proposes a building of 4 fronts and in which the entrance of each of the fractions is autonomous in its relationship with the public road.
The fractions are developed by floor, each floor being occupied by 2 fractions, one of category T2 and another T3.
Given the privileged location of the lot, with a wide and unobstructed view to the West and North, the option is that of a building with large spans in glass, protected inwardly by blinds.
This housing program is developed, therefore, by the 3 floors, plus the proposed garage and roof floor. So we will have:
- On floor -1 (Cave) - Access from the public road, horizontal and vertical access, technical area, parking for 9 cars and 1 individual storage compartment at each fraction.
- On floor 0 (R/C) - Horizontal and vertical accesses, 1 apartment T2 and 1 apartment T3
- On floor 1 - Horizontal and vertical accesses, 1 apartment T2 and 1 apartment T3
- On floor 2 - Horizontal and vertical accesses, 1 apartment T2 and 1 apartment T3
- On the roof - Horizontal and vertical accesses, technical zone
Property with Ref. 1330/22
Energy Rating: Exempt
#ref:1330/22
-
Art der Immobilie
Wohnung
-
Etagen
4
-
Preis/Quadratfuß
$335
-
Emissionen
NI
-
Verbrauch
X
Erkunden Sie die Gegend
Aldoar, Foz do Douro e Nevogilde, Porto, 4150, Portugal
Auf Google Maps anzeigen
Preis pro sqft
Niedrig
Hoch
1,155 weitere Einträge in Lordelo do Ouro und Massarelos anzeigen
Vor 4 Jahren beigetreten
Sie haben sich nach diesem Objekt erkundigt
Der Agent wird sich in Kürze mit Ihnen in Verbindung setzen
Gelistet von
51
Angebote
2022
Beigetreten
Besichtigung mit the agent buchen
Wählen Sie ein Datum und ob Sie eine virtuelle oder persönliche Besichtigung mit dem Makler wünschen.
Bevorzugtes Datum
Art der Tour
Zuletzt aktualisiert
Juni 18
Erstmalig gelistet
Nov 29, 2022
Angebotsreferenz
1330/22-0520021299
Ähnliche Immobilien in der Nähe
Neue Angebote in Lordelo do Ouro und Massarelos


Entdecken Sie mehr Häuser zum Verkauf
Lordelo do Ouro und Massarelos, Portugal Immobilienarten
- Wohnungen zum Verkauf in Lordelo do Ouro und Massarelos, Portugal
- Häuser zum Verkauf in Lordelo do Ouro und Massarelos, Portugal
- Villen zum Verkauf in Lordelo do Ouro und Massarelos, Portugal
- Land zum Verkauf in Lordelo do Ouro und Massarelos, Portugal
- Stadthäuser zum Verkauf in Lordelo do Ouro und Massarelos, Portugal
- Penthouses zum Verkauf in Lordelo do Ouro und Massarelos, Portugal
Lordelo do Ouro und Massarelos, Portugal beliebte Suchanfragen
- Panorama Immobilien in Lordelo do Ouro und Massarelos, Portugal
- Immobilien mit Meerblick in Lordelo do Ouro und Massarelos, Portugal
- Immobilien mit Terrasse in Lordelo do Ouro und Massarelos, Portugal
- Immobilien mit Bar in Lordelo do Ouro und Massarelos, Portugal
- Immobilien mit Spielzimmer in Lordelo do Ouro und Massarelos, Portugal
- Immobilien mit Office in Lordelo do Ouro und Massarelos, Portugal
- Immobilien mit Flussblick in Lordelo do Ouro und Massarelos, Portugal
- Immobilien mit Aufzug in Lordelo do Ouro und Massarelos, Portugal
- Blick auf die Stadt Immobilien in Lordelo do Ouro und Massarelos, Portugal
- Immobilien mit Bergblick in Lordelo do Ouro und Massarelos, Portugal
- Immobilien mit Garten in Lordelo do Ouro und Massarelos, Portugal
- Immobilien mit Outdoor-Küche in Lordelo do Ouro und Massarelos, Portugal
- Duplex Immobilien in Lordelo do Ouro und Massarelos, Portugal
- Küste Immobilien in Lordelo do Ouro und Massarelos, Portugal
- Gesicherte Wohnanlage Immobilien in Lordelo do Ouro und Massarelos, Portugal
- Privatsphäre Immobilien in Lordelo do Ouro und Massarelos, Portugal
- am Wasser Immobilien in Lordelo do Ouro und Massarelos, Portugal
- Anlageimmobilie Immobilien in Lordelo do Ouro und Massarelos, Portugal
- Moderne Immobilien in Lordelo do Ouro und Massarelos, Portugal
- Pferdesport Immobilien in Lordelo do Ouro und Massarelos, Portugal
- Neubauten Immobilien in Lordelo do Ouro und Massarelos, Portugal
- Immobilien mit Fitnessstudio in Lordelo do Ouro und Massarelos, Portugal
- Immobilien mit Sauna in Lordelo do Ouro und Massarelos, Portugal
- Immobilien mit Dampfsauna in Lordelo do Ouro und Massarelos, Portugal
- Immobilien mit Bibliothek in Lordelo do Ouro und Massarelos, Portugal
- Immobilien mit Klimaanlage in Lordelo do Ouro und Massarelos, Portugal
- am Ozean Immobilien in Lordelo do Ouro und Massarelos, Portugal
- Immobilien mit Weinkeller in Lordelo do Ouro und Massarelos, Portugal
- Immobilien mit Whirlpool in Lordelo do Ouro und Massarelos, Portugal
- Immobilien mit Kamin in Lordelo do Ouro und Massarelos, Portugal
- Immobilien mit Pool in Lordelo do Ouro und Massarelos, Portugal
- Immobilien mit Garage in Lordelo do Ouro und Massarelos, Portugal
- Immobilien mit Balkon in Lordelo do Ouro und Massarelos, Portugal
- Immobilien mit Tennisplatz in Lordelo do Ouro und Massarelos, Portugal
- Immobilien mit Hubschrauberlandeplatz in Lordelo do Ouro und Massarelos, Portugal
- am Meer Immobilien in Lordelo do Ouro und Massarelos, Portugal
- Luxusvilla Immobilien in Lordelo do Ouro und Massarelos, Portugal
- Immobilien mit Offene Küche in Lordelo do Ouro und Massarelos, Portugal
- Renoviert Immobilien in Lordelo do Ouro und Massarelos, Portugal
- Immobilien mit Kino in Lordelo do Ouro und Massarelos, Portugal
- am Fluss Immobilien in Lordelo do Ouro und Massarelos, Portugal
- am Strand Immobilien in Lordelo do Ouro und Massarelos, Portugal
- Immobilien mit Hallenbad in Lordelo do Ouro und Massarelos, Portugal
- Immobilien mit Wasserblick in Lordelo do Ouro und Massarelos, Portugal
- Immobilien mit Ozeanblick in Lordelo do Ouro und Massarelos, Portugal
Verwandte Leitfäden & Geschichten
Das Vertrauen der führenden Makler der Welt
Die Makler hinter den außergewöhnlichsten Immobilien der Welt inserieren bei JamesEdition.
- Angebote von Sotheby's, Christie's, BARNES und Engel & Völkers
- Jedes Angebot wird vor der Veröffentlichung geprüft
- Verbinden Sie sich direkt mit verifizierten Maklern
Indem Sie fortfahren, akzeptieren Sie unsere Nutzungsbedingungen und Datenschutzrichtlinie.