$11,819,851
Preis erhöht um $2,251,400 am Nov 03, 2026
Spektakuläre Villa In La Moraleja, Madrid
- 8 Schlafz.
- 7 Bäder
- 25,834 Sqft
- 2.48 Ac lot
- Aktualisiert: Gestern
- 4
Über die Immobilie
Beschreibung wurde automatisch übersetzt.
Die Beschreibung wird in der Originalsprache angezeigt.
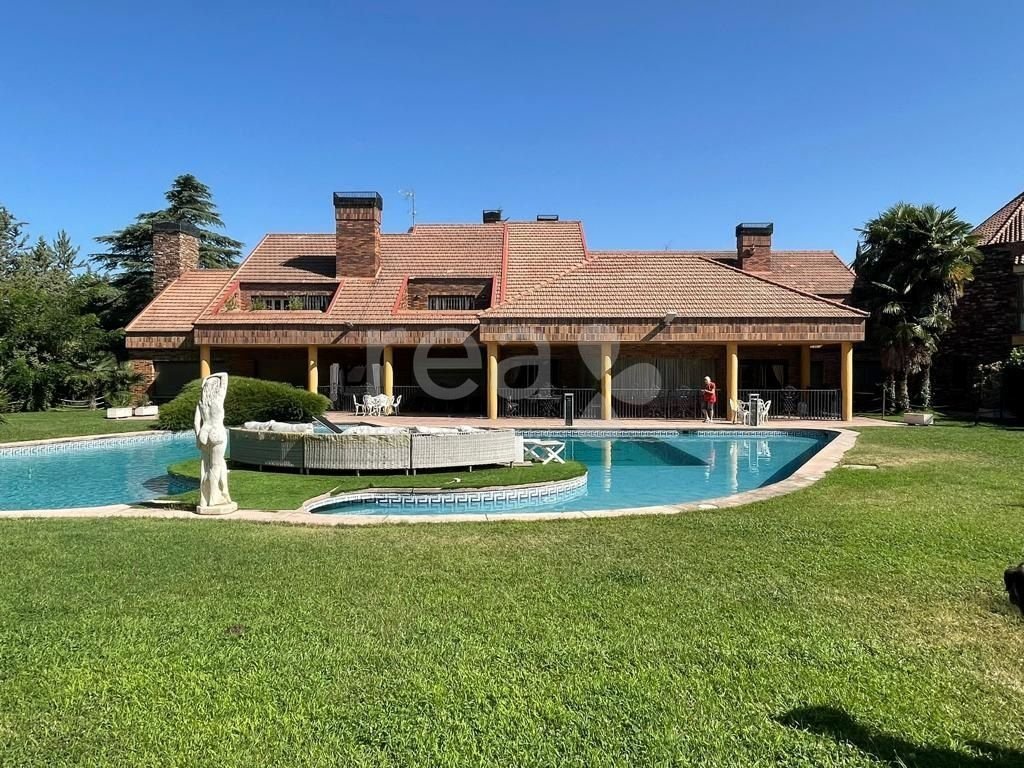
Spektakuläre Villa von ca. 2300 m2 auf einem Grundstück von 10.000 m2 in La Moraleja, einer luxuriösen Wohnsiedlung nördlich von Madrid, 10 km vom Zentrum und 10 Minuten vom Flughafen Adolfo Suarez entfernt.
Es befindet sich in einem zentralen Bereich mit mehreren Nebengebäuden, wie einer verglasten Garage, einem Poolhaus, einem Holzhaus und einem wunderschön angelegten Grundstück mit Pool, Br
Es befindet sich in einem zentralen Bereich mit mehreren Nebengebäuden, wie einer verglasten Garage, einem Poolhaus, einem Holzhaus und einem wunderschön angelegten Grundstück mit Pool, Br
The residence combines the original house with a later extension, creating spacious and versatile interiors designed for both family living and entertaining.
The main floor opens onto an impressive entrance hall with a staircase leading to the upper level. The living areas include a spacious lounge with a bar, a separate dining room seating twelve guests, a study and a comfortable family room.
The main floor opens onto an impressive entrance hall with a staircase leading to the upper level. The living areas include a spacious lounge with a bar, a separate dining room seating twelve guests, a study and a comfortable family room.
Spektakuläre Villa von ca. 2300 m2 auf einem Grundstück von 10.000 m2 in La Moraleja, einer luxuriösen Wohnsiedlung nördlich von Madrid, 10 km vom Zentrum und 10 Minuten vom Flughafen Adolfo Suarez entfernt.
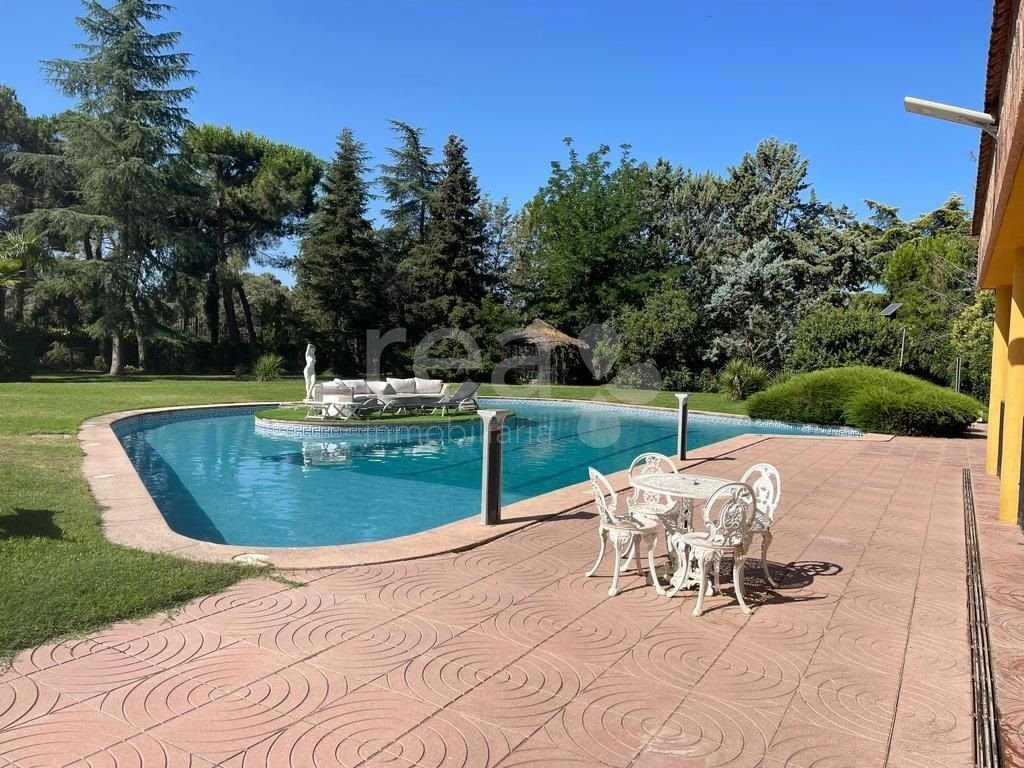
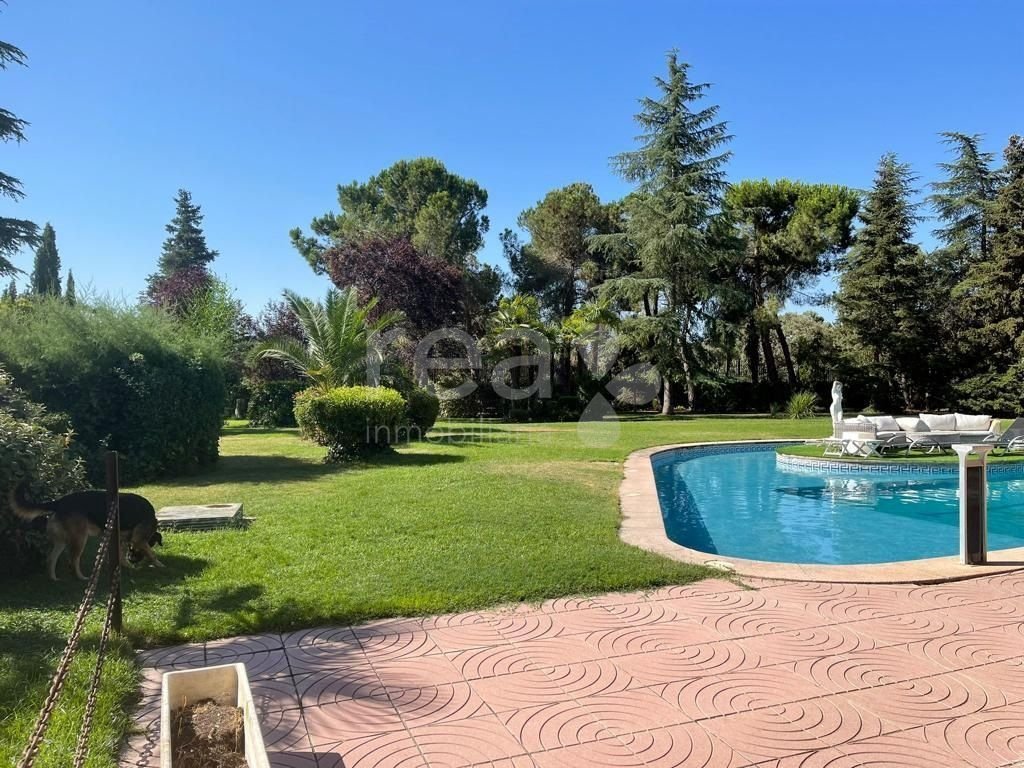
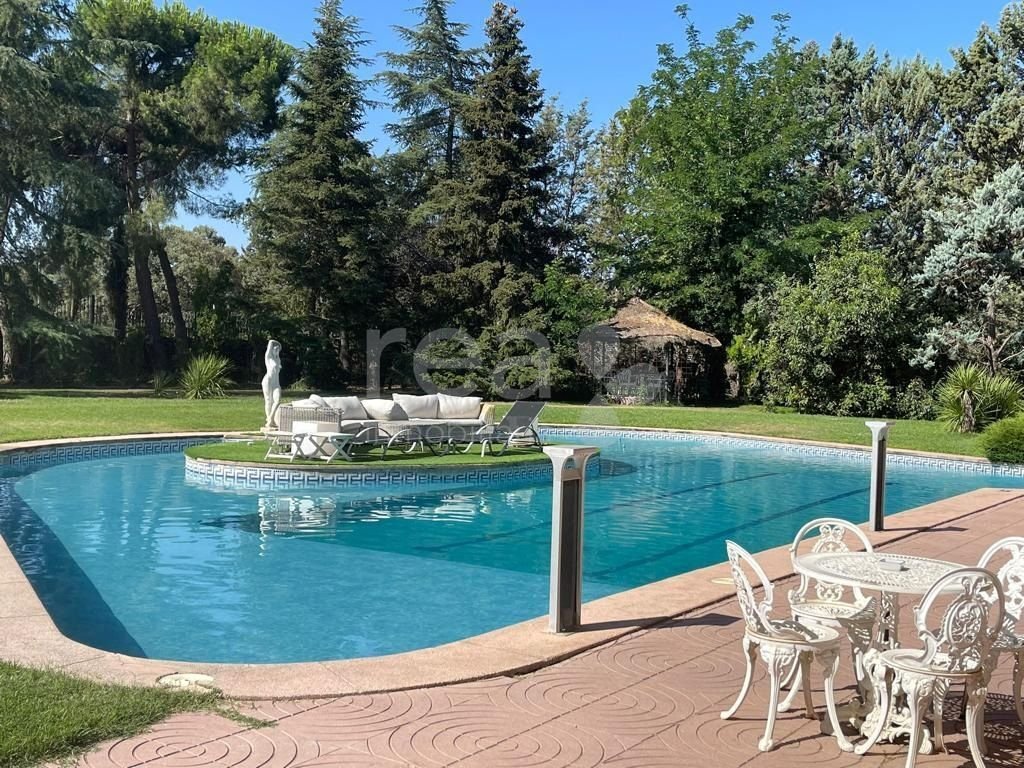
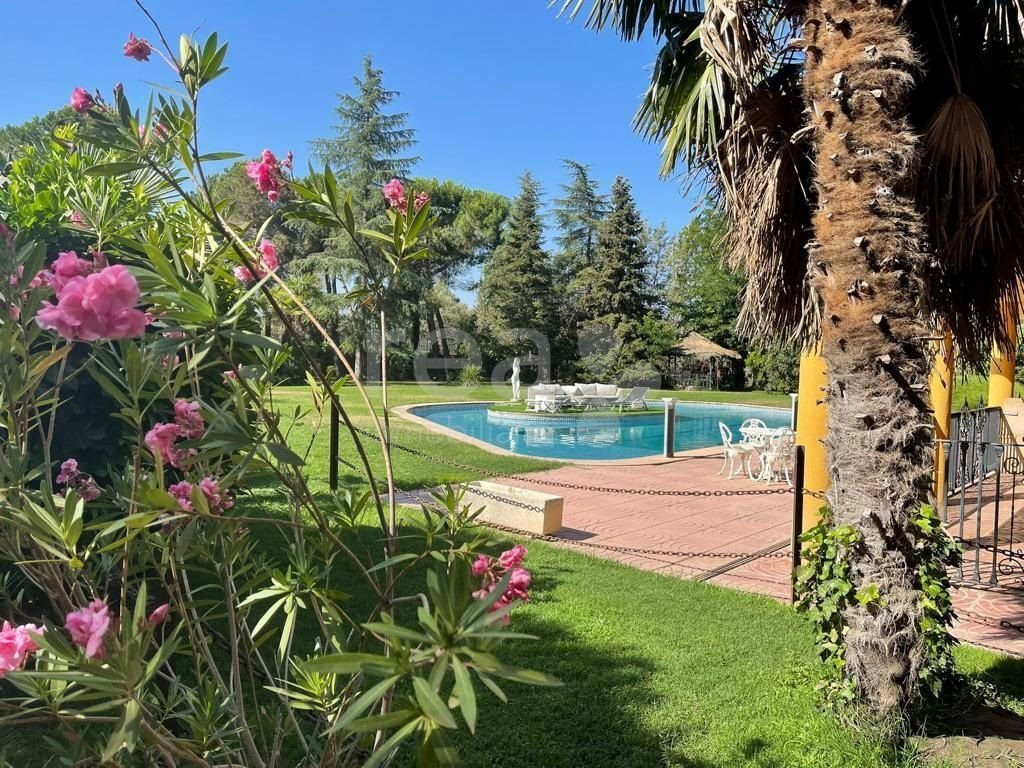
Es befindet sich in einem zentralen Bereich mit mehreren Nebengebäuden, wie einer verglasten Garage, einem Poolhaus, einem Holzhaus und einem wunderschön angelegten Grundstück mit Pool, Brunnen, Wasserfällen und Bächen mit Seen, Paddel usw.
Das Haus besteht aus einer Originalkonstruktion und einem Nebengebäude, das später gebaut wurde und es mit dem Haupthaus verbindet.
Das Erdgeschoss bietet Zugang zu einer großen Halle, von der aus die Treppe in das Obergeschoss führt. Es gibt auch eine Toilette, Zugang zum Wohnzimmer, wo es eine Bar gibt, ein Büro, eine große Küche mit einem Bürobereich mit einer riesigen Speisekammer und einer Insel, ein separates Esszimmer für 12 Personen und ein Wohnzimmer. Alle diese Zimmer öffnen sich auf eine schöne Veranda und den Garten.
Im Obergeschoss befindet sich auf der einen Seite ein riesiges Hauptschlafzimmer mit Ankleideraum, eigenem Bad und Kamin mit Zugang zu einer Terrasse. Auf derselben Etage befinden sich vier weitere Schlafzimmer, alle groß und en suite mit integriertem Badezimmer.
Im Untergeschoss befinden sich eine Garage für zwei Autos, ein Schlafzimmer mit Bad und ein rustikaler Weinkeller mit Spielbereich, Bar und Kamin, ein Abstellraum, ein großes Spielzimmer und ein weiteres Schlafzimmer mit eigenem Bad mit Zugang zum Garten.
Die Erweiterung des neuen Bereichs umfasst eine Halle, die zu einem Maschinenraum führt, einem Abstellraum und einem riesigen Spielzimmer, das einst ein Büroraum und ein Fitnessstudio war.
Der Garten ist schön angelegt mit einem See und verschiedenen Veranden und Casitas für Ihren Genuss.
Es gibt auch eine verglaste Garage für sechs Autos, ein Paddel und ein Schwimmbad.
Espectacular villa de unos 2300 m2 construidos sobre una parcela de 10.0000 m2 situado en La Moraleja, urbanización de viviendas residenciales de lujo localizada al norte de Madrid a 10 km del Centro y 10 minutos del Aeropuerto Adolfo Suarez..
Esta ubicada en una zona céntrica con varias construcciones anexas, como un garaje acristalado, una casa para la piscina, una casa de madera, y una bella parcela ajardinada con piscina. pozo, cascadas y riachuelos con lagos, paddeln.. etc.
La vivienda se compone de una construcción original y un anexo que fue construido posteriormente uniéndola a la principal.
La planta principal da acceso a un amplio hall desde donde parte la escalera que accede a la planta superior, hay además un aseo de cortesía, un acceso al salón donde hay un bar, un despacho, una gran cocina con zona de office con una inmensa despensa e una isla, un comedor independiente para 12 comensales y una Sala de Estar. Todas estas dependencias dan a un agradable porche y al jardín.
La planta superior por un lado presenta un inmenso dormitorio principal con vestidor, cuarto de baño en suite y chimenea con salida a una terraza, en la misma planta vamos a encontrar otros cuatro dormitorios, todos ellos grandes y en suite con cuarto de baño integrado.
El sótano alberga un garaje para dos coches, un dormitorio con cuarto de baño y una bodega rústica con zona de juegos, barra y chimenea, un trastero, una sala grande de juegos, otro dormitorio con cuarto de baño incorporado con salida al jardín.
La ampliación de la zona nueva incluye un hall que da entrada a un cuarto de maquinas, un trastero y una inmensa sala de juegos que en su momento era una sala de oficina y un gimnasio.
El jardín esta muy asentado con un lago, y diversos porches y casitas para su disfrute.
Hay también un garaje acristalado para albergar seis coches, un paddle y piscina.
Es befindet sich in einem zentralen Bereich mit mehreren Nebengebäuden, wie einer verglasten Garage, einem Poolhaus, einem Holzhaus und einem wunderschön angelegten Grundstück mit Pool, Brunnen, Wasserfällen und Bächen mit Seen, Paddel usw.
Das Haus besteht aus einer Originalkonstruktion und einem Nebengebäude, das später gebaut wurde und es mit dem Haupthaus verbindet.
Das Erdgeschoss bietet Zugang zu einer großen Halle, von der aus die Treppe in das Obergeschoss führt. Es gibt auch eine Toilette, Zugang zum Wohnzimmer, wo es eine Bar gibt, ein Büro, eine große Küche mit einem Bürobereich mit einer riesigen Speisekammer und einer Insel, ein separates Esszimmer für 12 Personen und ein Wohnzimmer. Alle diese Zimmer öffnen sich auf eine schöne Veranda und den Garten.
Im Obergeschoss befindet sich auf der einen Seite ein riesiges Hauptschlafzimmer mit Ankleideraum, eigenem Bad und Kamin mit Zugang zu einer Terrasse. Auf derselben Etage befinden sich vier weitere Schlafzimmer, alle groß und en suite mit integriertem Badezimmer.
Im Untergeschoss befinden sich eine Garage für zwei Autos, ein Schlafzimmer mit Bad und ein rustikaler Weinkeller mit Spielbereich, Bar und Kamin, ein Abstellraum, ein großes Spielzimmer und ein weiteres Schlafzimmer mit eigenem Bad mit Zugang zum Garten.
Die Erweiterung des neuen Bereichs umfasst eine Halle, die zu einem Maschinenraum führt, einem Abstellraum und einem riesigen Spielzimmer, das einst ein Büroraum und ein Fitnessstudio war.
Der Garten ist schön angelegt mit einem See und verschiedenen Veranden und Casitas für Ihren Genuss.
Es gibt auch eine verglaste Garage für sechs Autos, ein Paddel und ein Schwimmbad.
Espectacular villa de unos 2300 m2 construidos sobre una parcela de 10.0000 m2 situado en La Moraleja, urbanización de viviendas residenciales de lujo localizada al norte de Madrid a 10 km del Centro y 10 minutos del Aeropuerto Adolfo Suarez..
Esta ubicada en una zona céntrica con varias construcciones anexas, como un garaje acristalado, una casa para la piscina, una casa de madera, y una bella parcela ajardinada con piscina. pozo, cascadas y riachuelos con lagos, paddeln.. etc.
La vivienda se compone de una construcción original y un anexo que fue construido posteriormente uniéndola a la principal.
La planta principal da acceso a un amplio hall desde donde parte la escalera que accede a la planta superior, hay además un aseo de cortesía, un acceso al salón donde hay un bar, un despacho, una gran cocina con zona de office con una inmensa despensa e una isla, un comedor independiente para 12 comensales y una Sala de Estar. Todas estas dependencias dan a un agradable porche y al jardín.
La planta superior por un lado presenta un inmenso dormitorio principal con vestidor, cuarto de baño en suite y chimenea con salida a una terraza, en la misma planta vamos a encontrar otros cuatro dormitorios, todos ellos grandes y en suite con cuarto de baño integrado.
El sótano alberga un garaje para dos coches, un dormitorio con cuarto de baño y una bodega rústica con zona de juegos, barra y chimenea, un trastero, una sala grande de juegos, otro dormitorio con cuarto de baño incorporado con salida al jardín.
La ampliación de la zona nueva incluye un hall que da entrada a un cuarto de maquinas, un trastero y una inmensa sala de juegos que en su momento era una sala de oficina y un gimnasio.
El jardín esta muy asentado con un lago, y diversos porches y casitas para su disfrute.
Hay también un garaje acristalado para albergar seis coches, un paddle y piscina.
The residence combines the original house with a later extension, creating spacious and versatile interiors designed for both family living and entertaining.
The main floor opens onto an impressive entrance hall with a staircase leading to the upper level. The living areas include a spacious lounge with a bar, a separate dining room seating twelve guests, a study and a comfortable family room. The generously sized kitchen features a central island, breakfast area and large pantry. The principal rooms open onto covered terraces and the garden, creating a natural connection between indoor and outdoor living. A guest cloakroom completes this floor.
The upper floor accommodates the principal bedroom suite, featuring a fireplace, walk-in wardrobe, en-suite bathroom and access to a private terrace. Four additional spacious bedrooms, each with its own en-suite bathroom, complete this level.
The lower floor offers a variety of leisure and service spaces, including a traditional-style wine cellar with a fireplace, bar and games area, a large multipurpose room, two additional bedrooms with en-suite bathrooms, one of which opens directly onto the garden, and several storage areas. This level also includes a garage for two vehicles.
The extension provides a substantial open-plan room, previously used as an office and gym, which can easily be adapted to different purposes. Additional technical and storage rooms complete this part of the property.
The gardens are one of the property’s most distinctive features. The 10,000 sqm plot is beautifully landscaped with mature trees and vegetation, offering a variety of outdoor spaces, covered terraces, waterfalls, streams and a lake that give the estate its unique character. The grounds also include a swimming pool, paddle tennis court, private well and several ancillary buildings, including a pool house and a wooden guest-style cabin.
The property also benefits from a separate glass-fronted garage accommodating six vehicles, in addition to the two parking spaces within the main residence.
An exceptional estate offering generous living spaces, versatile additional buildings and beautifully established gardens, combining a high level of privacy with a central location in La Moraleja.
Our office is located in La Moraleja, at Miniparc I, one of the main business hubs within this prestigious residential area. In addition to the properties currently published, we also have other exclusive homes that are marketed discreetly and are not listed on property portals.
La Moraleja is widely considered one of the most exclusive residential areas in Madrid. Located just a few minutes from the city centre and Madrid-Barajas Airport, it is known for its luxury villas, large private plots and exceptional level of privacy and security. The area is also home to some of the best international schools in Madrid, as well as golf courses, sports clubs, shopping areas and a wide range of restaurants.
If you would like to learn more about the area, you can explore our complete guide to buying a home in La Moraleja.
This information is provided for guidance purposes only and is non-binding.
The real estate agency’s intermediation fees are included in the sale price, unless expressly stated otherwise.
Costs and taxes arising from the purchase (such as ITP, VAT, and AJD, where applicable), as well as notary, land registry, and administrative fees, are not included.
The main floor opens onto an impressive entrance hall with a staircase leading to the upper level. The living areas include a spacious lounge with a bar, a separate dining room seating twelve guests, a study and a comfortable family room. The generously sized kitchen features a central island, breakfast area and large pantry. The principal rooms open onto covered terraces and the garden, creating a natural connection between indoor and outdoor living. A guest cloakroom completes this floor.
The upper floor accommodates the principal bedroom suite, featuring a fireplace, walk-in wardrobe, en-suite bathroom and access to a private terrace. Four additional spacious bedrooms, each with its own en-suite bathroom, complete this level.
The lower floor offers a variety of leisure and service spaces, including a traditional-style wine cellar with a fireplace, bar and games area, a large multipurpose room, two additional bedrooms with en-suite bathrooms, one of which opens directly onto the garden, and several storage areas. This level also includes a garage for two vehicles.
The extension provides a substantial open-plan room, previously used as an office and gym, which can easily be adapted to different purposes. Additional technical and storage rooms complete this part of the property.
The gardens are one of the property’s most distinctive features. The 10,000 sqm plot is beautifully landscaped with mature trees and vegetation, offering a variety of outdoor spaces, covered terraces, waterfalls, streams and a lake that give the estate its unique character. The grounds also include a swimming pool, paddle tennis court, private well and several ancillary buildings, including a pool house and a wooden guest-style cabin.
The property also benefits from a separate glass-fronted garage accommodating six vehicles, in addition to the two parking spaces within the main residence.
An exceptional estate offering generous living spaces, versatile additional buildings and beautifully established gardens, combining a high level of privacy with a central location in La Moraleja.
Our office is located in La Moraleja, at Miniparc I, one of the main business hubs within this prestigious residential area. In addition to the properties currently published, we also have other exclusive homes that are marketed discreetly and are not listed on property portals.
La Moraleja is widely considered one of the most exclusive residential areas in Madrid. Located just a few minutes from the city centre and Madrid-Barajas Airport, it is known for its luxury villas, large private plots and exceptional level of privacy and security. The area is also home to some of the best international schools in Madrid, as well as golf courses, sports clubs, shopping areas and a wide range of restaurants.
If you would like to learn more about the area, you can explore our complete guide to buying a home in La Moraleja.
This information is provided for guidance purposes only and is non-binding.
The real estate agency’s intermediation fees are included in the sale price, unless expressly stated otherwise.
Costs and taxes arising from the purchase (such as ITP, VAT, and AJD, where applicable), as well as notary, land registry, and administrative fees, are not included.
-
Art der Immobilie
Chalet
-
Etagen
3
-
Baujahr
1991
-
Preis/Quadratfuß
$457
-
Verbrauch
X
Funktionen
- Garten
- Pool
- Garage
- Kamin
- Weinkeller
- Spielzimmer
- Tennisplatz
- Spielplatz
- am Wasser
Funktionen
Lot
Innenbereich
- Hohe Decke
- Office
- Kamin
- Kücheninsel
- Waschtrockner
- Bar
- Waschküche
- Spielzimmer
- Weinkeller
- Offene Küche
- Keller
- Stein Arbeitsplatten
- Begehbarer Kleiderschrank
- Fitnessstudio
Outdoor
- Parkplatz
- Pool
- Garage
- Spielplatz
- Tennisplatz
- Wohnraum im Freien
- Tor
- Garten
Erkunden Sie die Gegend
La Moraleja, Alcobendas, 28109, Spain
Auf Google Maps anzeigen
Preis pro sqft
Niedrig
Hoch
Vor 5 Jahren beigetreten
Sie haben sich nach diesem Objekt erkundigt
Der Agent wird sich in Kürze mit Ihnen in Verbindung setzen
Gelistet von
6
Angebote
2022
Beigetreten
Besichtigung mit the agent buchen
Wählen Sie ein Datum und ob Sie eine virtuelle oder persönliche Besichtigung mit dem Makler wünschen.
Bevorzugtes Datum
Art der Tour
Zuletzt aktualisiert
Gestern
Erstmalig gelistet
September 27, 2022
Angebotsreferenz
8542
Ähnliche Immobilien in der Nähe
Neue Angebote in La Moraleja




Entdecken Sie mehr Häuser zum Verkauf
La Moraleja, Alcobendas, Autonome Gemeinschaft Madrid Immobilienarten
- Villen zum Verkauf in La Moraleja, Alcobendas, Autonome Gemeinschaft Madrid
- Häuser zum Verkauf in La Moraleja, Alcobendas, Autonome Gemeinschaft Madrid
- Chalets zum Verkauf in La Moraleja, Alcobendas, Autonome Gemeinschaft Madrid
- Penthouses zum Verkauf in La Moraleja, Alcobendas, Autonome Gemeinschaft Madrid
La Moraleja, Alcobendas, Autonome Gemeinschaft Madrid beliebte Suchanfragen
- Immobilien mit Seeblick in La Moraleja, Alcobendas, Autonome Gemeinschaft Madrid
- Immobilien mit Spielzimmer in La Moraleja, Alcobendas, Autonome Gemeinschaft Madrid
- Blick auf die Stadt Immobilien in La Moraleja, Alcobendas, Autonome Gemeinschaft Madrid
- Immobilien mit Garten in La Moraleja, Alcobendas, Autonome Gemeinschaft Madrid
- Immobilien mit Outdoor-Küche in La Moraleja, Alcobendas, Autonome Gemeinschaft Madrid
- Immobilien mit Golfblick in La Moraleja, Alcobendas, Autonome Gemeinschaft Madrid
- Duplex Immobilien in La Moraleja, Alcobendas, Autonome Gemeinschaft Madrid
- Gesicherte Wohnanlage Immobilien in La Moraleja, Alcobendas, Autonome Gemeinschaft Madrid
- am Wasser Immobilien in La Moraleja, Alcobendas, Autonome Gemeinschaft Madrid
- Immobilien auf Hügeln in La Moraleja, Alcobendas, Autonome Gemeinschaft Madrid
- Anlageimmobilie Immobilien in La Moraleja, Alcobendas, Autonome Gemeinschaft Madrid
- Pferdesport Immobilien in La Moraleja, Alcobendas, Autonome Gemeinschaft Madrid
- Neubauten Immobilien in La Moraleja, Alcobendas, Autonome Gemeinschaft Madrid
- Immobilien mit Dampfsauna in La Moraleja, Alcobendas, Autonome Gemeinschaft Madrid
- Immobilien mit Bibliothek in La Moraleja, Alcobendas, Autonome Gemeinschaft Madrid
- Immobilien mit Weinkeller in La Moraleja, Alcobendas, Autonome Gemeinschaft Madrid
- Immobilien mit Pool in La Moraleja, Alcobendas, Autonome Gemeinschaft Madrid
- Immobilien mit Tennisplatz in La Moraleja, Alcobendas, Autonome Gemeinschaft Madrid
- Immobilien mit Hubschrauberlandeplatz in La Moraleja, Alcobendas, Autonome Gemeinschaft Madrid
- Luxusvilla Immobilien in La Moraleja, Alcobendas, Autonome Gemeinschaft Madrid
- Immobilien mit Privatstrand in La Moraleja, Alcobendas, Autonome Gemeinschaft Madrid
- Renoviert Immobilien in La Moraleja, Alcobendas, Autonome Gemeinschaft Madrid
- Immobilien mit Kino in La Moraleja, Alcobendas, Autonome Gemeinschaft Madrid
La Moraleja, Alcobendas, Autonome Gemeinschaft Madrid nachbarschaften
Verwandte Leitfäden & Geschichten
Das Vertrauen der führenden Makler der Welt
Die Makler hinter den außergewöhnlichsten Immobilien der Welt inserieren bei JamesEdition.
- Angebote von Sotheby's, Christie's, BARNES und Engel & Völkers
- Jedes Angebot wird vor der Veröffentlichung geprüft
- Verbinden Sie sich direkt mit verifizierten Maklern
Indem Sie fortfahren, akzeptieren Sie unsere Nutzungsbedingungen und Datenschutzrichtlinie.