$2,020,720
Maisonette Penthouse Mit 5 Schlafzimmern In Der Wohnanlage Conde Da Ribeira Alcântara | Wallis Real Estate
- 5 Schlafz.
- 5 Bäder
- 2,444 Sqft
- Aktualisiert: Juni 18
Über die Immobilie
Beschreibung wurde automatisch übersetzt.
Die Beschreibung wird in der Originalsprache angezeigt.
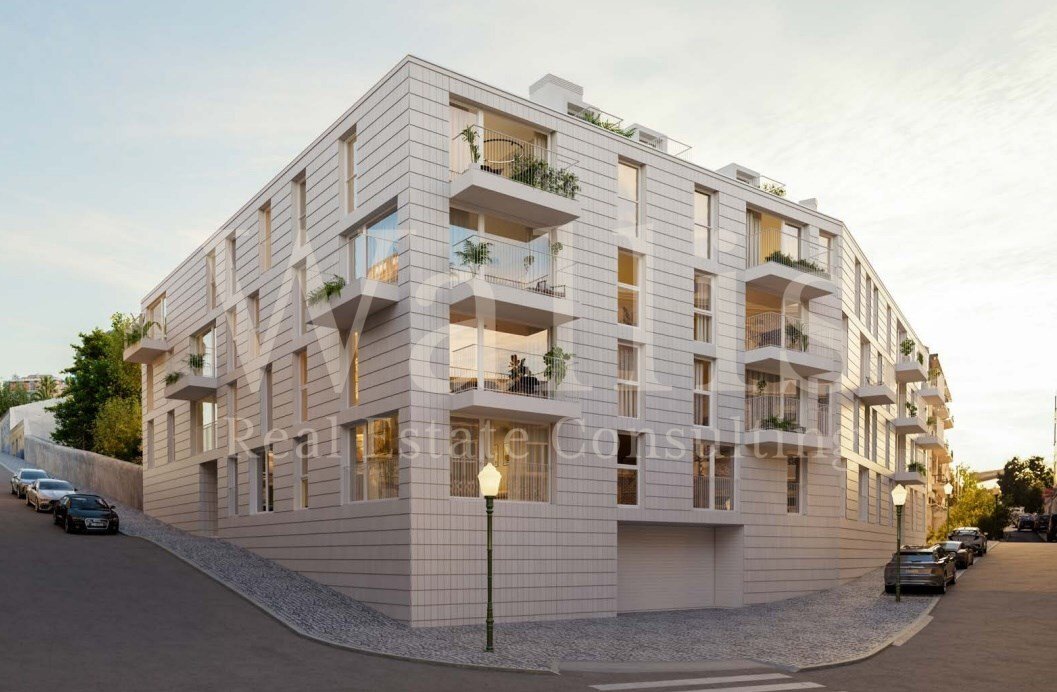
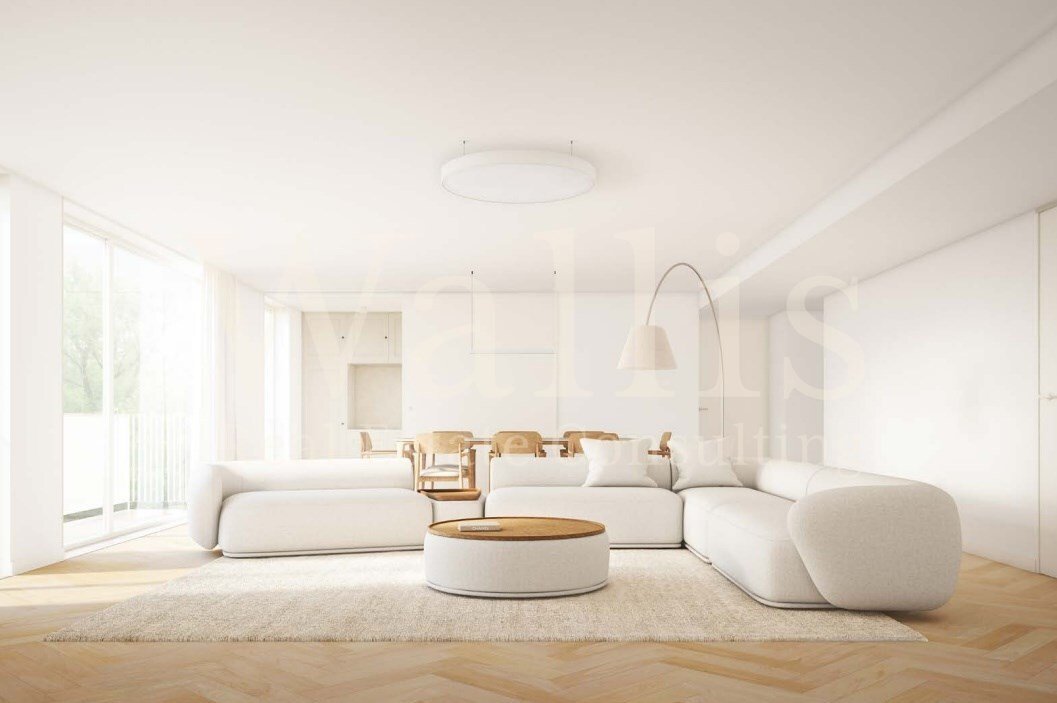
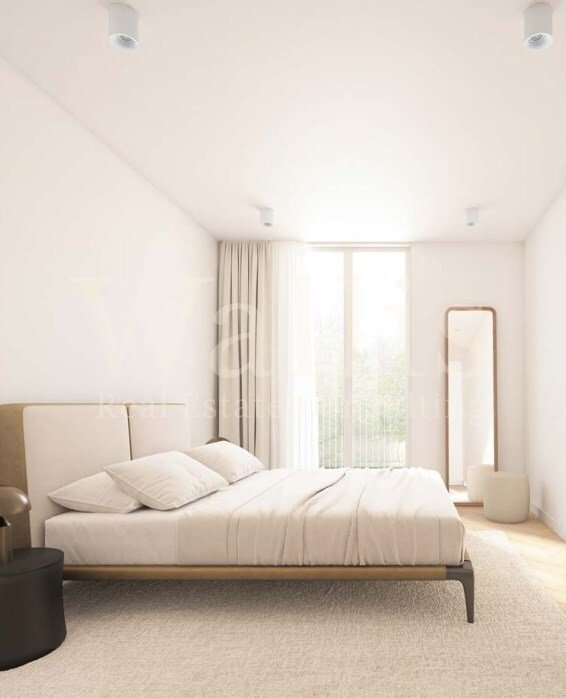
Penthouse 3B, with a gross private area of 226.71 m², features a 37.16 m² air-conditioned living room, extending onto a 3.34 m² balcony, which ensures good light through the continuous windows. The 13.73 m² kitchen is located next to the living room, facilitating daily use. The lower floor also includes a 19.26 m² suite with a 1.21 m² private balcony, a 21.24 m² bedroom, and several bathrooms: one
Penthouse 3B, with a gross private area of 226.71 m², features a 37.16 m² air-conditioned living room, extending onto a 3.34 m² balcony, which ensures good light through the continuous windows. The 13.73 m² kitchen is located next to the living room, facilitating daily use. The lower floor also includes a 19.26 m² suite with a 1.21 m² private balcony, a 21.24 m² bedroom, and several bathrooms: one 3.86 m² bathroom, another 4.47 m² bathroom, and a 2.38 m² guest bathroom, ensuring adequate support for all rooms.
The upper floor is organized around a generous 20.98 m² hallway, which provides access to three bedrooms (11.93 m², 14.18 m², and a 16.96 m² master suite). This floor also has two bathrooms 5.17 m² and 3.50 m² and six independent terraces, each measuring 1.56 m², strategically positioned next to the bedrooms and private areas, creating small ventilation points and outdoor space. The staircase, measuring 6.37 m², provides a comfortable connection between floors.
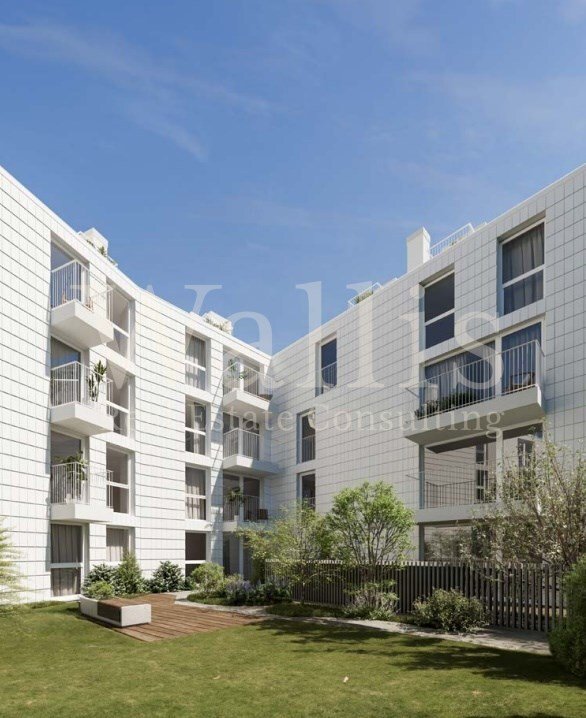
Like the rest of the development, this penthouse features premium finishes in multi-layer oak wood and marble. It includes private parking (22 m² + 4.43 m²), bicycle parking, pre-installation for electric charging, and access to the communal garden and gym. Its internal layout and superior size make this unit a high-capacity option in Conde da Ribeira.
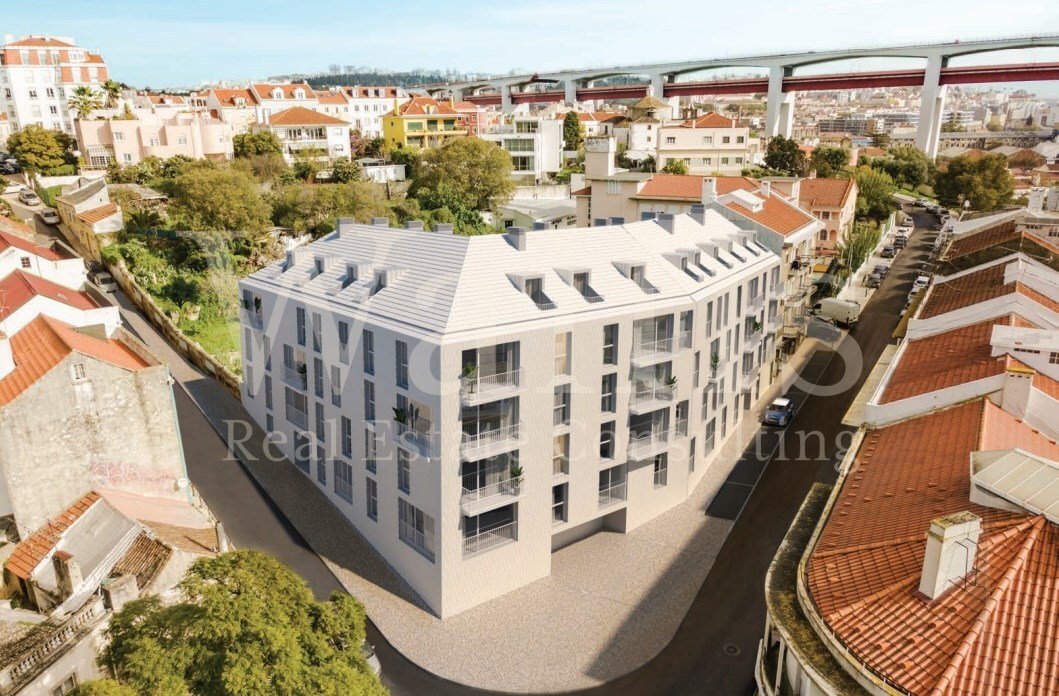
The development is located in a very central and dynamic area of Alcântara, surrounded by some of the main points of interest on Lisbon’s riverfront, such as Lx Factory, Doca de Santo Amaro, Maat, the Coach Museum, the Belém Cultural Center, the Jerónimos Monastery, and the Belém Tower. The area combines local shops, restaurants, supermarkets, cafés, hotels, and various services, maintaining a lively and convenient urban environment. It benefits from excellent accessibility, with the Santo Amaro Station (Cascais line), trams, buses, and easy connections to the A5, Marginal, and 25 de Abril Bridge, making it a strategic location.
Energy Rating: A
#ref:W5163O
The upper floor is organized around a generous 20.98 m² hallway, which provides access to three bedrooms (11.93 m², 14.18 m², and a 16.96 m² master suite). This floor also has two bathrooms 5.17 m² and 3.50 m² and six independent terraces, each measuring 1.56 m², strategically positioned next to the bedrooms and private areas, creating small ventilation points and outdoor space. The staircase, measuring 6.37 m², provides a comfortable connection between floors.
Like the rest of the development, this penthouse features premium finishes in multi-layer oak wood and marble. It includes private parking (22 m² + 4.43 m²), bicycle parking, pre-installation for electric charging, and access to the communal garden and gym. Its internal layout and superior size make this unit a high-capacity option in Conde da Ribeira.
The development is located in a very central and dynamic area of Alcântara, surrounded by some of the main points of interest on Lisbon’s riverfront, such as Lx Factory, Doca de Santo Amaro, Maat, the Coach Museum, the Belém Cultural Center, the Jerónimos Monastery, and the Belém Tower. The area combines local shops, restaurants, supermarkets, cafés, hotels, and various services, maintaining a lively and convenient urban environment. It benefits from excellent accessibility, with the Santo Amaro Station (Cascais line), trams, buses, and easy connections to the A5, Marginal, and 25 de Abril Bridge, making it a strategic location.
Energy Rating: A
#ref:W5163O
-
Art der Immobilie
Penthouse
-
Etagen
2
-
Preis/Quadratfuß
$827
-
Emissionen
NI
-
Verbrauch
A
Funktionen
Erkunden Sie die Gegend
Alcântara, Lisboa, 1300-001, Portugal
Auf Google Maps anzeigen
Preis pro sqft
Niedrig
Hoch
Vor 11 Monaten beigetreten
Sie haben sich nach diesem Objekt erkundigt
Der Agent wird sich in Kürze mit Ihnen in Verbindung setzen
Gelistet von
53
Angebote
2025
Beigetreten
Besichtigung mit the agent buchen
Wählen Sie ein Datum und ob Sie eine virtuelle oder persönliche Besichtigung mit dem Makler wünschen.
Bevorzugtes Datum
Art der Tour
Zuletzt aktualisiert
Juni 18
Erstmalig gelistet
Dezember 3, 2025
Angebotsreferenz
W5163O-0524700152
Ähnliche Immobilien in der Nähe
Neue Angebote in Alcantara


Entdecken Sie mehr Häuser zum Verkauf
Alcantara, Lissabon, Portugal Immobilienarten
- Wohnungen zum Verkauf in Alcantara, Lissabon, Portugal
- Häuser zum Verkauf in Alcantara, Lissabon, Portugal
- Penthouses zum Verkauf in Alcantara, Lissabon, Portugal
- Land zum Verkauf in Alcantara, Lissabon, Portugal
- Stadthäuser zum Verkauf in Alcantara, Lissabon, Portugal
- Villen zum Verkauf in Alcantara, Lissabon, Portugal
- Anwesen zum Verkauf in Alcantara, Lissabon, Portugal
Alcantara, Lissabon, Portugal beliebte Suchanfragen
- Panorama Immobilien in Alcantara, Lissabon, Portugal
- Immobilien mit Meerblick in Alcantara, Lissabon, Portugal
- Immobilien mit Seeblick in Alcantara, Lissabon, Portugal
- Immobilien mit Terrasse in Alcantara, Lissabon, Portugal
- Immobilien mit Bar in Alcantara, Lissabon, Portugal
- Immobilien mit Spielzimmer in Alcantara, Lissabon, Portugal
- Immobilien mit Office in Alcantara, Lissabon, Portugal
- Immobilien mit Flussblick in Alcantara, Lissabon, Portugal
- Immobilien mit Aufzug in Alcantara, Lissabon, Portugal
- Blick auf die Stadt Immobilien in Alcantara, Lissabon, Portugal
- Immobilien mit Bergblick in Alcantara, Lissabon, Portugal
- Immobilien mit Garten in Alcantara, Lissabon, Portugal
- Immobilien mit Golfblick in Alcantara, Lissabon, Portugal
- Duplex Immobilien in Alcantara, Lissabon, Portugal
- Gesicherte Wohnanlage Immobilien in Alcantara, Lissabon, Portugal
- Privatsphäre Immobilien in Alcantara, Lissabon, Portugal
- am Wasser Immobilien in Alcantara, Lissabon, Portugal
- Anlageimmobilie Immobilien in Alcantara, Lissabon, Portugal
- Moderne Immobilien in Alcantara, Lissabon, Portugal
- Pferdesport Immobilien in Alcantara, Lissabon, Portugal
- Neubauten Immobilien in Alcantara, Lissabon, Portugal
- Immobilien mit Fitnessstudio in Alcantara, Lissabon, Portugal
- Immobilien mit Sauna in Alcantara, Lissabon, Portugal
- Immobilien mit Bibliothek in Alcantara, Lissabon, Portugal
- Immobilien mit Klimaanlage in Alcantara, Lissabon, Portugal
- am Ozean Immobilien in Alcantara, Lissabon, Portugal
- Immobilien mit Weinkeller in Alcantara, Lissabon, Portugal
- Immobilien mit Whirlpool in Alcantara, Lissabon, Portugal
- Immobilien mit Kamin in Alcantara, Lissabon, Portugal
- Immobilien mit Pool in Alcantara, Lissabon, Portugal
- Immobilien mit Garage in Alcantara, Lissabon, Portugal
- Immobilien mit Balkon in Alcantara, Lissabon, Portugal
- Immobilien mit Tennisplatz in Alcantara, Lissabon, Portugal
- am Meer Immobilien in Alcantara, Lissabon, Portugal
- Immobilien mit Offene Küche in Alcantara, Lissabon, Portugal
- Renoviert Immobilien in Alcantara, Lissabon, Portugal
- am Fluss Immobilien in Alcantara, Lissabon, Portugal
- am Strand Immobilien in Alcantara, Lissabon, Portugal
- Immobilien mit Wasserblick in Alcantara, Lissabon, Portugal
- Immobilien mit Ozeanblick in Alcantara, Lissabon, Portugal
Verwandte Leitfäden & Geschichten
Das Vertrauen der führenden Makler der Welt
Die Makler hinter den außergewöhnlichsten Immobilien der Welt inserieren bei JamesEdition.
- Angebote von Sotheby's, Christie's, BARNES und Engel & Völkers
- Jedes Angebot wird vor der Veröffentlichung geprüft
- Verbinden Sie sich direkt mit verifizierten Maklern
Indem Sie fortfahren, akzeptieren Sie unsere Nutzungsbedingungen und Datenschutzrichtlinie.