$3,230,326
Villa Cascais
- 15,070 Sqft
- Aktualisiert: Juni 18
- 2
Über die Immobilie
Beschreibung wurde automatisch übersetzt.
Die Beschreibung wird in der Originalsprache angezeigt.
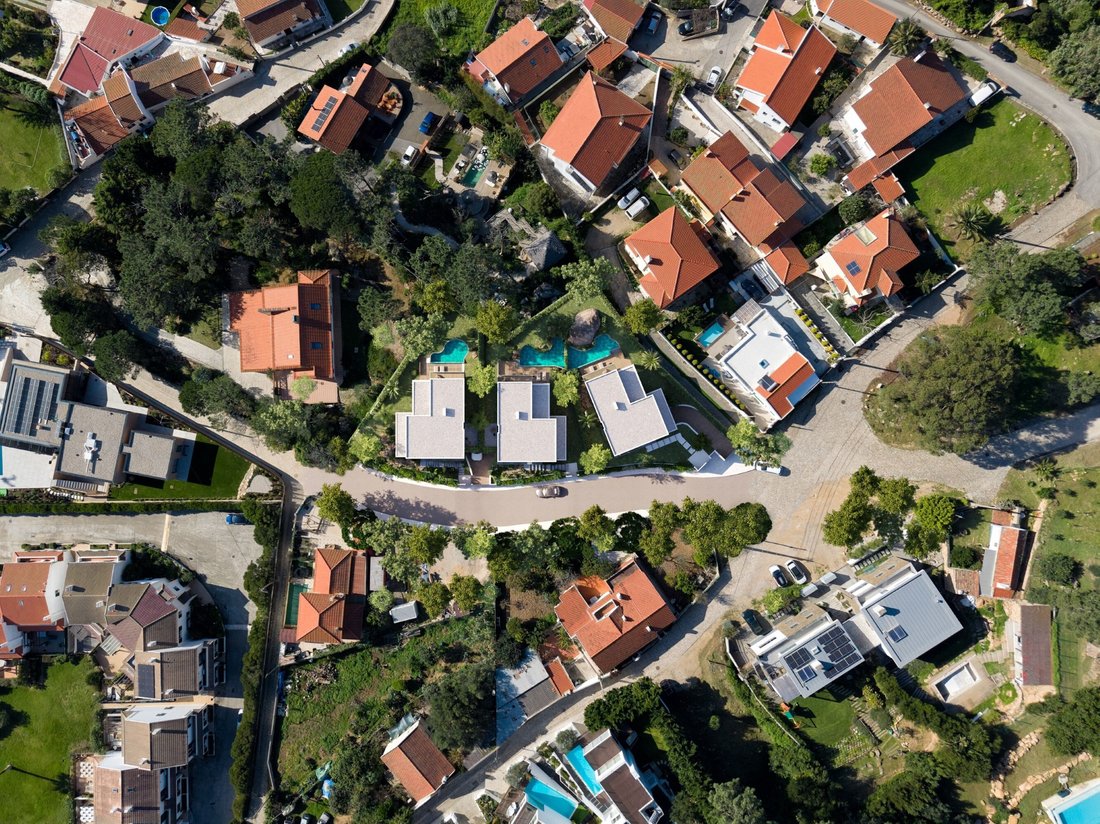
This exclusive development comprises three four-bedroom villas, currently under construction, located in Janes, Alcabideche, a quiet and established residential area, enjoying sea views towards the Guincho area and east-west solar orientation. The villas are arranged over three levels ground floor, first floor and basement , and benefit from private gardens, natural-style swimming pools and garage
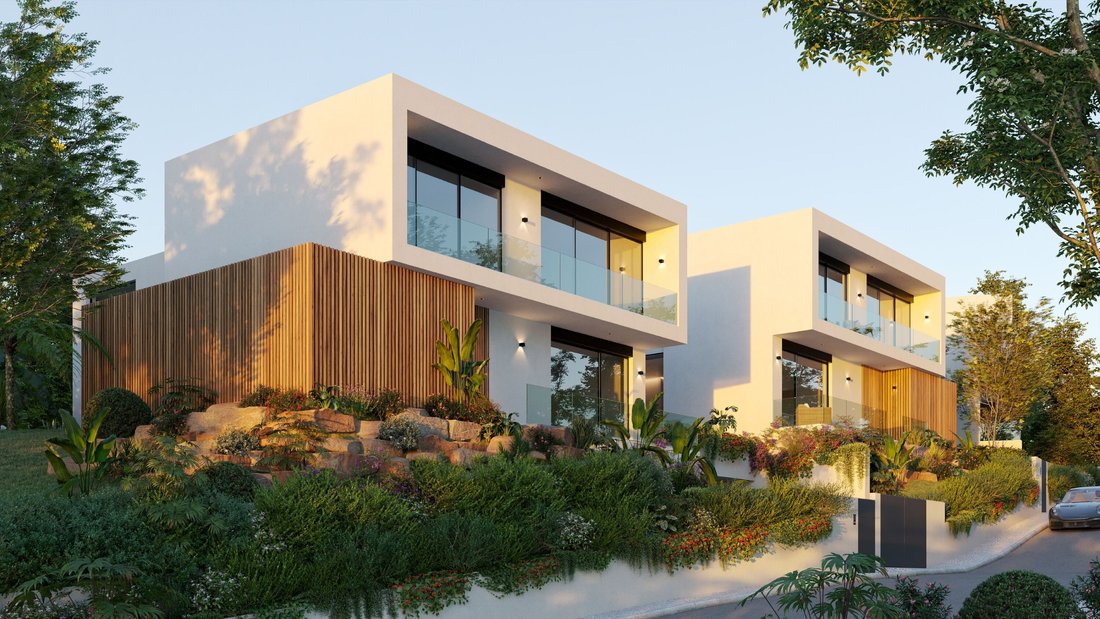
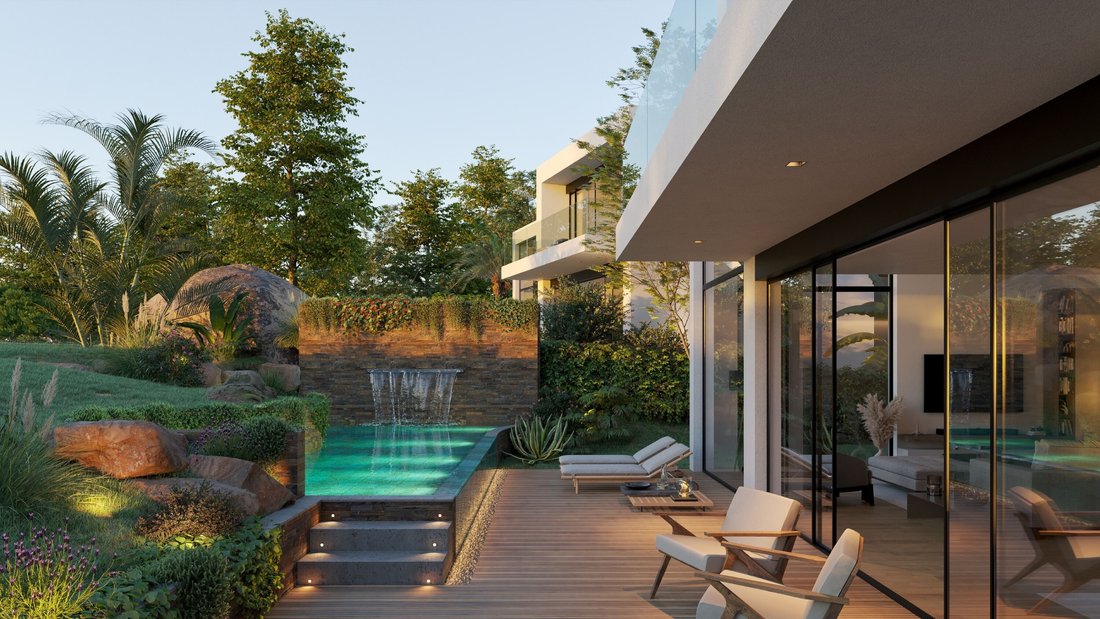
This exclusive development comprises three four-bedroom villas, currently under construction, located in Janes, Alcabideche, a quiet and established residential area, enjoying sea views towards the Guincho area and east-west solar orientation. The villas are arranged over three levels ground floor, first floor and basement , and benefit from private gardens, natural-style swimming pools and garages with capacity for three vehicles.
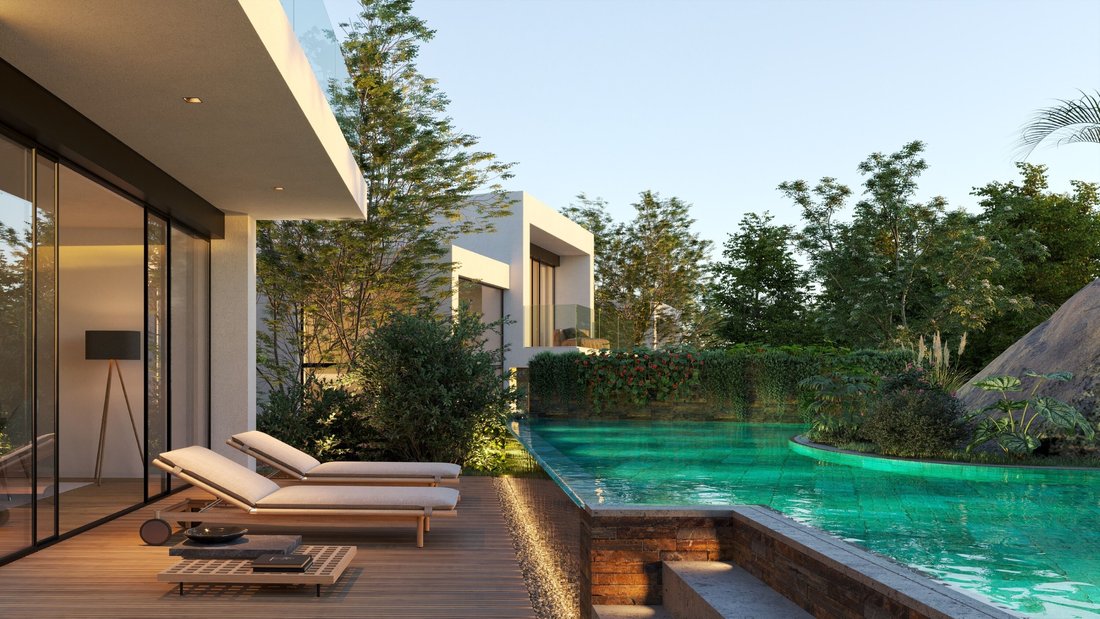
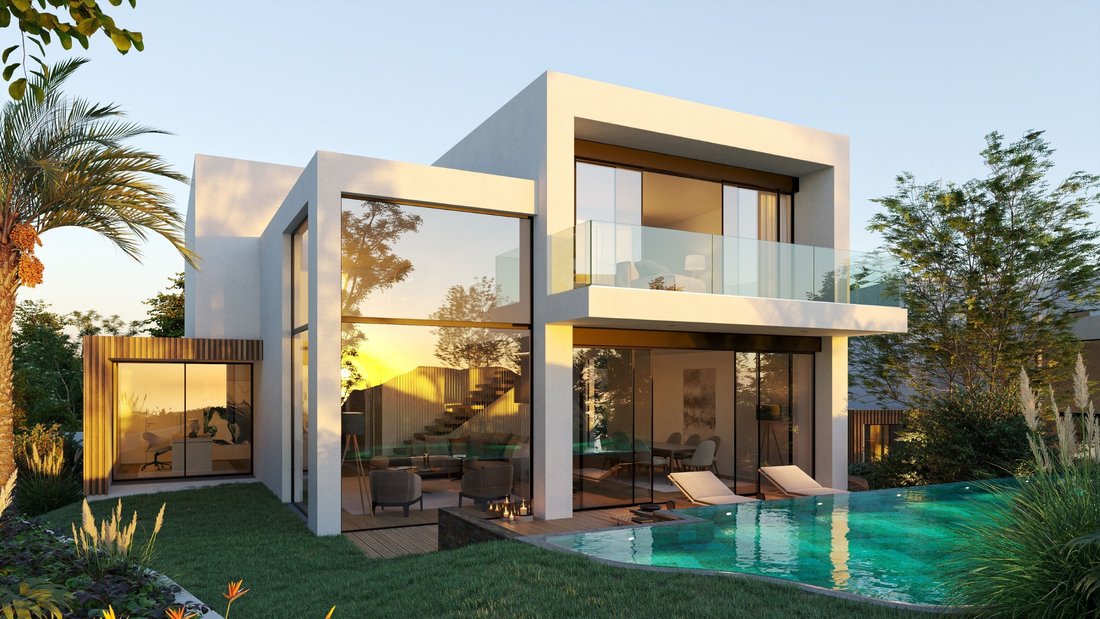
On the ground floor, the layout includes an entrance hall, guest bathroom, en-suite bedroom, kitchen and a generously sized living area with clearly defined lounge and dining zones, as well as a dedicated office area. The social areas enjoy direct access to the exterior, with connection to the decked terrace, swimming pool and private garden, ensuring a seamless indoor-outdoor flow.
The first floor, dedicated to the private living areas, comprises three en-suite bedrooms, including a master suite with walk-in closet and direct access to the balcony. This level also benefits from two balconies: one west-facing with sea views and another east-facing with open views over the surrounding natural landscape and hills.
The basement level is designed for support and leisure areas, including a garage for three vehicles, two storage areas, a full bathroom and a spacious open-plan multi-purpose room, adaptable for use as an additional bedroom, gym, cinema room, wine cellar or laundry area.
The development stands out for its construction quality and careful selection of materials and equipment. Exterior façades feature partial cladding in thermally treated Nordic pine wood, installed within a ventilated structure. External aluminium window frames with thermal break are fitted with double-glazed tilt-and-turn windows, set on natural stone, complemented by electrically operated shutters with high thermal and acoustic performance, as well as a high-security reinforced entrance door. Balcony floors are finished in caramel-toned deco bamboo and exotic wood.
Internally, the property features underfloor heating and cooling throughout, finished with first-grade natural oak wood flooring. Interior staircases are executed in solid oak. The villas include LED lighting, central vacuum system and electric blackouts in all rooms. Built-in wardrobes are provided in all bedrooms, with MDF structure, linen-lined interiors and soft-close fittings. The living room is equipped with a suspended fireplace clad in natural stone, with a bioethanol burner.
Kitchens are fitted with Silestone worktops, walnut wood cabinetry with integrated lighting, white lacquered units and SMEG/Siemens appliances. Bathrooms feature non-slip porcelain finishes, suspended vanity units in natural walnut wood and Villeroy & Boch suspended sanitary ware.
The villas achieve energy efficiency rating A+, incorporating solar panels, a storage tank and heat pump supporting the underfloor heating system and domestic hot water production, as well as pre-installation for air conditioning in all rooms. The garage is finished with non-slip flooring and includes an electric vehicle charging point.
The landscaped gardens include lush vegetation with native species, treated timber steps and an automated irrigation system combining sprinklers and drip irrigation. The swimming pool features a natural design with overflow cascade and water recovery system, finished in Italian porcelain mosaic and natural stone, with surrounding walls clad in slate. Exterior stairs and terraces are finished in microcement, complemented by LED outdoor lighting. The villas are also prepared with home automation infrastructure, structured data network, CCTV pre-installation and gas detection system.
Energy Rating: A+
#ref:D-047P5V
On the ground floor, the layout includes an entrance hall, guest bathroom, en-suite bedroom, kitchen and a generously sized living area with clearly defined lounge and dining zones, as well as a dedicated office area. The social areas enjoy direct access to the exterior, with connection to the decked terrace, swimming pool and private garden, ensuring a seamless indoor-outdoor flow.
The first floor, dedicated to the private living areas, comprises three en-suite bedrooms, including a master suite with walk-in closet and direct access to the balcony. This level also benefits from two balconies: one west-facing with sea views and another east-facing with open views over the surrounding natural landscape and hills.
The basement level is designed for support and leisure areas, including a garage for three vehicles, two storage areas, a full bathroom and a spacious open-plan multi-purpose room, adaptable for use as an additional bedroom, gym, cinema room, wine cellar or laundry area.
The development stands out for its construction quality and careful selection of materials and equipment. Exterior façades feature partial cladding in thermally treated Nordic pine wood, installed within a ventilated structure. External aluminium window frames with thermal break are fitted with double-glazed tilt-and-turn windows, set on natural stone, complemented by electrically operated shutters with high thermal and acoustic performance, as well as a high-security reinforced entrance door. Balcony floors are finished in caramel-toned deco bamboo and exotic wood.
Internally, the property features underfloor heating and cooling throughout, finished with first-grade natural oak wood flooring. Interior staircases are executed in solid oak. The villas include LED lighting, central vacuum system and electric blackouts in all rooms. Built-in wardrobes are provided in all bedrooms, with MDF structure, linen-lined interiors and soft-close fittings. The living room is equipped with a suspended fireplace clad in natural stone, with a bioethanol burner.
Kitchens are fitted with Silestone worktops, walnut wood cabinetry with integrated lighting, white lacquered units and SMEG/Siemens appliances. Bathrooms feature non-slip porcelain finishes, suspended vanity units in natural walnut wood and Villeroy & Boch suspended sanitary ware.
The villas achieve energy efficiency rating A+, incorporating solar panels, a storage tank and heat pump supporting the underfloor heating system and domestic hot water production, as well as pre-installation for air conditioning in all rooms. The garage is finished with non-slip flooring and includes an electric vehicle charging point.
The landscaped gardens include lush vegetation with native species, treated timber steps and an automated irrigation system combining sprinklers and drip irrigation. The swimming pool features a natural design with overflow cascade and water recovery system, finished in Italian porcelain mosaic and natural stone, with surrounding walls clad in slate. Exterior stairs and terraces are finished in microcement, complemented by LED outdoor lighting. The villas are also prepared with home automation infrastructure, structured data network, CCTV pre-installation and gas detection system.
Energy Rating: A+
#ref:D-047P5V
-
Art der Immobilie
Villa
-
Etagen
2
-
Preis/Quadratfuß
$214
-
Emissionen
NI
-
Verbrauch
A+
Funktionen
Funktionen
Lot
Innenbereich
- Hohe Decke
- Office
- Kamin
- Klimaanlage
- Kücheninsel
- Bar
- Waschküche
- Weinkeller
- Kino
- Keller
- Stein Arbeitsplatten
- Begehbarer Kleiderschrank
- Fitnessstudio
Outdoor
Erkunden Sie die Gegend
Janes, Alcabideche, 2750-004, Portugal
Auf Google Maps anzeigen
Preis pro sqft
Niedrig
Hoch
Vor 4 Jahren beigetreten
Sie haben sich nach diesem Objekt erkundigt
Der Agent wird sich in Kürze mit Ihnen in Verbindung setzen
Gelistet von
133
Angebote
2022
Beigetreten
Besichtigung mit the agent buchen
Wählen Sie ein Datum und ob Sie eine virtuelle oder persönliche Besichtigung mit dem Makler wünschen.
Bevorzugtes Datum
Art der Tour

Engel & Völkers | Cascais & Estoril
Quinta da Marinha Hotel Rua das Palmeiras 141, 2750-002, Cascais e Estoril, Lisboa, Portugal
Agenturprofil anzeigen
Zuletzt aktualisiert
Juni 18
Erstmalig gelistet
Dezember 17, 2025
Angebotsreferenz
D-047P5V-0524789527
Ähnliche Immobilien in der Nähe
Neue Angebote in Cascais und Estoril


Entdecken Sie mehr Häuser zum Verkauf
Cascais und Estoril, Lissabon, Portugal Immobilienarten
- Wohnungen zum Verkauf in Cascais und Estoril, Lissabon, Portugal
- Häuser zum Verkauf in Cascais und Estoril, Lissabon, Portugal
- Villen zum Verkauf in Cascais und Estoril, Lissabon, Portugal
- Land zum Verkauf in Cascais und Estoril, Lissabon, Portugal
- Stadthäuser zum Verkauf in Cascais und Estoril, Lissabon, Portugal
- Penthouses zum Verkauf in Cascais und Estoril, Lissabon, Portugal
- Eigentumswohnungen zum Verkauf in Cascais und Estoril, Lissabon, Portugal
- Chalets zum Verkauf in Cascais und Estoril, Lissabon, Portugal
- Fincas zum Verkauf in Cascais und Estoril, Lissabon, Portugal
- Farm Ranches zum Verkauf in Cascais und Estoril, Lissabon, Portugal
- Anwesen zum Verkauf in Cascais und Estoril, Lissabon, Portugal
Cascais und Estoril, Lissabon, Portugal beliebte Suchanfragen
- Panorama Immobilien in Cascais und Estoril, Lissabon, Portugal
- Immobilien mit Meerblick in Cascais und Estoril, Lissabon, Portugal
- Immobilien mit Seeblick in Cascais und Estoril, Lissabon, Portugal
- Immobilien mit Terrasse in Cascais und Estoril, Lissabon, Portugal
- Immobilien mit Bar in Cascais und Estoril, Lissabon, Portugal
- Immobilien mit Spielzimmer in Cascais und Estoril, Lissabon, Portugal
- Immobilien mit Office in Cascais und Estoril, Lissabon, Portugal
- Immobilien mit Flussblick in Cascais und Estoril, Lissabon, Portugal
- Immobilien mit Aufzug in Cascais und Estoril, Lissabon, Portugal
- Blick auf die Stadt Immobilien in Cascais und Estoril, Lissabon, Portugal
- Immobilien mit Bergblick in Cascais und Estoril, Lissabon, Portugal
- Immobilien mit Garten in Cascais und Estoril, Lissabon, Portugal
- Immobilien mit Outdoor-Küche in Cascais und Estoril, Lissabon, Portugal
- Immobilien mit Golfblick in Cascais und Estoril, Lissabon, Portugal
- Duplex Immobilien in Cascais und Estoril, Lissabon, Portugal
- Küste Immobilien in Cascais und Estoril, Lissabon, Portugal
- Gesicherte Wohnanlage Immobilien in Cascais und Estoril, Lissabon, Portugal
- Privatsphäre Immobilien in Cascais und Estoril, Lissabon, Portugal
- Ski-In / Ski-Out Immobilien in Cascais und Estoril, Lissabon, Portugal
- Immobilien in hohen Höhen in Cascais und Estoril, Lissabon, Portugal
- am Wasser Immobilien in Cascais und Estoril, Lissabon, Portugal
- Immobilien auf Hügeln in Cascais und Estoril, Lissabon, Portugal
- Anlageimmobilie Immobilien in Cascais und Estoril, Lissabon, Portugal
- Moderne Immobilien in Cascais und Estoril, Lissabon, Portugal
- Pferdesport Immobilien in Cascais und Estoril, Lissabon, Portugal
- Neubauten Immobilien in Cascais und Estoril, Lissabon, Portugal
- Immobilien mit Fitnessstudio in Cascais und Estoril, Lissabon, Portugal
- Immobilien mit Sauna in Cascais und Estoril, Lissabon, Portugal
- Immobilien mit Dampfsauna in Cascais und Estoril, Lissabon, Portugal
- Immobilien mit Bibliothek in Cascais und Estoril, Lissabon, Portugal
- Immobilien mit Klimaanlage in Cascais und Estoril, Lissabon, Portugal
- am Ozean Immobilien in Cascais und Estoril, Lissabon, Portugal
- Immobilien mit Weinkeller in Cascais und Estoril, Lissabon, Portugal
- Immobilien mit Whirlpool in Cascais und Estoril, Lissabon, Portugal
- Immobilien mit Kamin in Cascais und Estoril, Lissabon, Portugal
- Immobilien mit Pool in Cascais und Estoril, Lissabon, Portugal
- Immobilien mit Garage in Cascais und Estoril, Lissabon, Portugal
- Immobilien mit Balkon in Cascais und Estoril, Lissabon, Portugal
- Immobilien mit Tennisplatz in Cascais und Estoril, Lissabon, Portugal
- Immobilien mit Privatflughafen in Cascais und Estoril, Lissabon, Portugal
- am Meer Immobilien in Cascais und Estoril, Lissabon, Portugal
- Immobilien mit Weinberg in Cascais und Estoril, Lissabon, Portugal
- Luxusvilla Immobilien in Cascais und Estoril, Lissabon, Portugal
- Immobilien mit Privatstrand in Cascais und Estoril, Lissabon, Portugal
- Immobilien mit Offene Küche in Cascais und Estoril, Lissabon, Portugal
- Renoviert Immobilien in Cascais und Estoril, Lissabon, Portugal
- Immobilien mit Kino in Cascais und Estoril, Lissabon, Portugal
- am Fluss Immobilien in Cascais und Estoril, Lissabon, Portugal
- am Strand Immobilien in Cascais und Estoril, Lissabon, Portugal
- Immobilien mit Hallenbad in Cascais und Estoril, Lissabon, Portugal
- Immobilien mit Wasserblick in Cascais und Estoril, Lissabon, Portugal
- Immobilien mit Ozeanblick in Cascais und Estoril, Lissabon, Portugal
Cascais und Estoril, Lissabon, Portugal nachbarschaften
Verwandte Leitfäden & Geschichten
Das Vertrauen der führenden Makler der Welt
Die Makler hinter den außergewöhnlichsten Immobilien der Welt inserieren bei JamesEdition.
- Angebote von Sotheby's, Christie's, BARNES und Engel & Völkers
- Jedes Angebot wird vor der Veröffentlichung geprüft
- Verbinden Sie sich direkt mit verifizierten Maklern
Indem Sie fortfahren, akzeptieren Sie unsere Nutzungsbedingungen und Datenschutzrichtlinie.