$1,891,717
Freistehende Villa Mit 4 Schlafzimmern, Pool Und Garage In Murches
- 4 Schlafz.
- 4 Bäder
- 3,606 Sqft
- 3,273 Sqft lot
- Aktualisiert: Juli 30
Über die Immobilie
Beschreibung wurde automatisch übersetzt.
Die Beschreibung wird in der Originalsprache angezeigt.
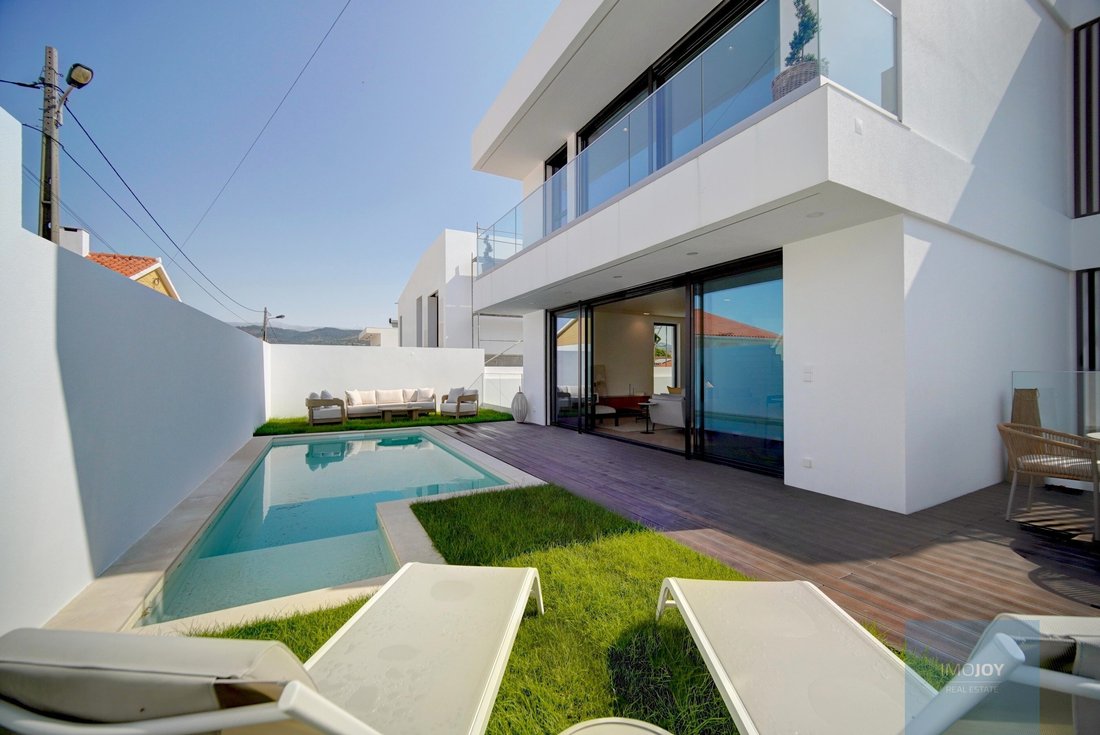
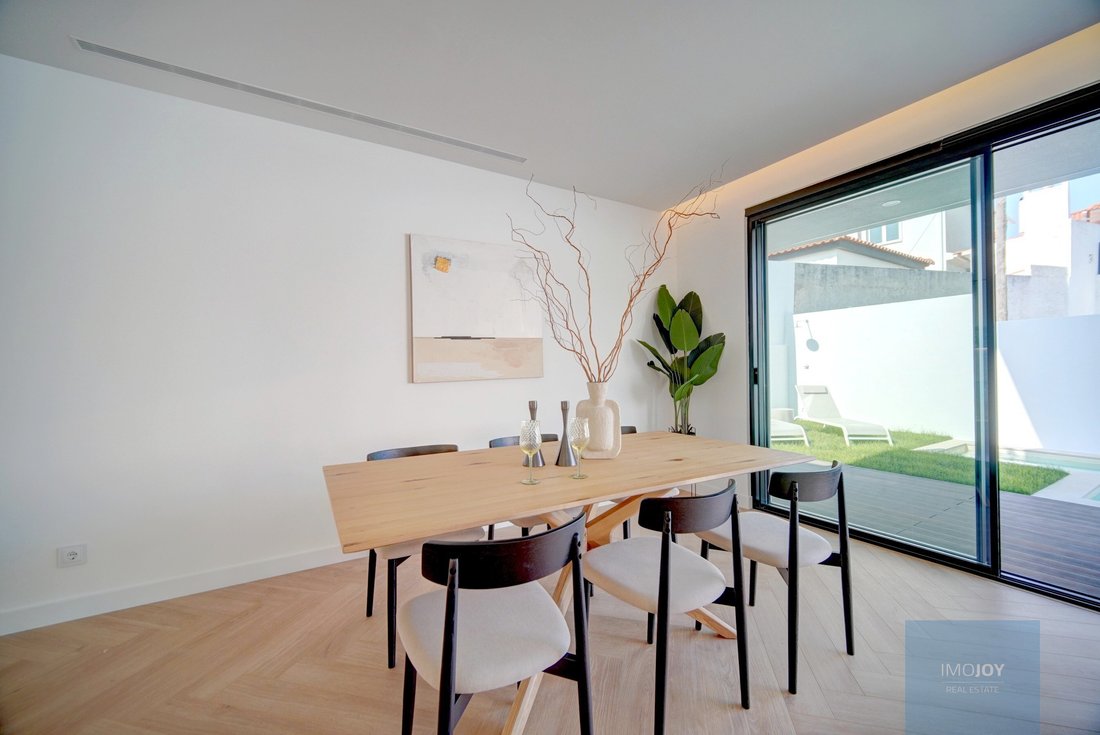
Detached 4 bedroom villa, under construction of contemporary architecture with garden, swimming pool and garage, in Murches.
The villa is set on a plot of 305 m2, with a gross construction area of 335 m2.
The construction has been carefully focused on functionality, designed for an efficient and comfortable lifestyle.
The optimisation of the exterior and interior spaces
The villa is set on a plot of 305 m2, with a gross construction area of 335 m2.
The construction has been carefully focused on functionality, designed for an efficient and comfortable lifestyle.
The optimisation of the exterior and interior spaces
Detached 4 bedroom villa, under construction of contemporary architecture with garden, swimming pool and garage, in Murches.
The villa is set on a plot of 305 m2, with a gross construction area of 335 m2.
The construction has been carefully focused on functionality, designed for an efficient and comfortable lifestyle.
The optimisation of the exterior and interior spaces were thought out in detail, taking advantage of the solar orientation.
The villa is divided into 3 floors as follows:
Floor 0:
-Hall
- Bedroom / Office - 12.70m2
- Full bathroom - 4.5 m2
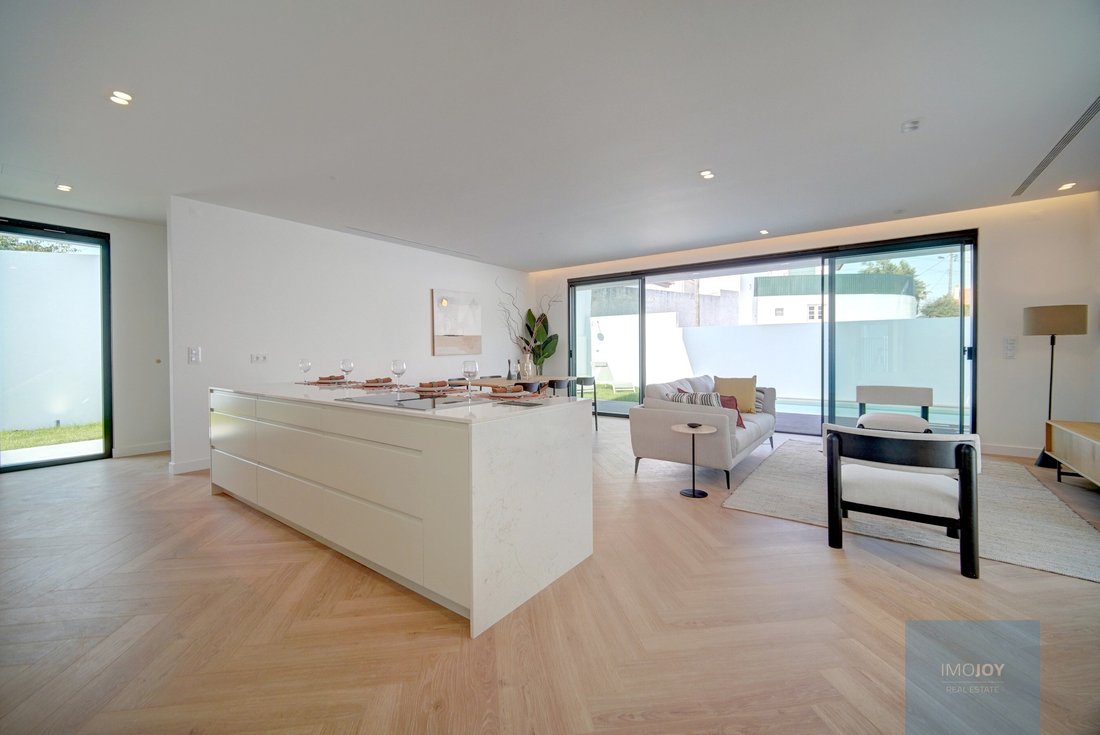
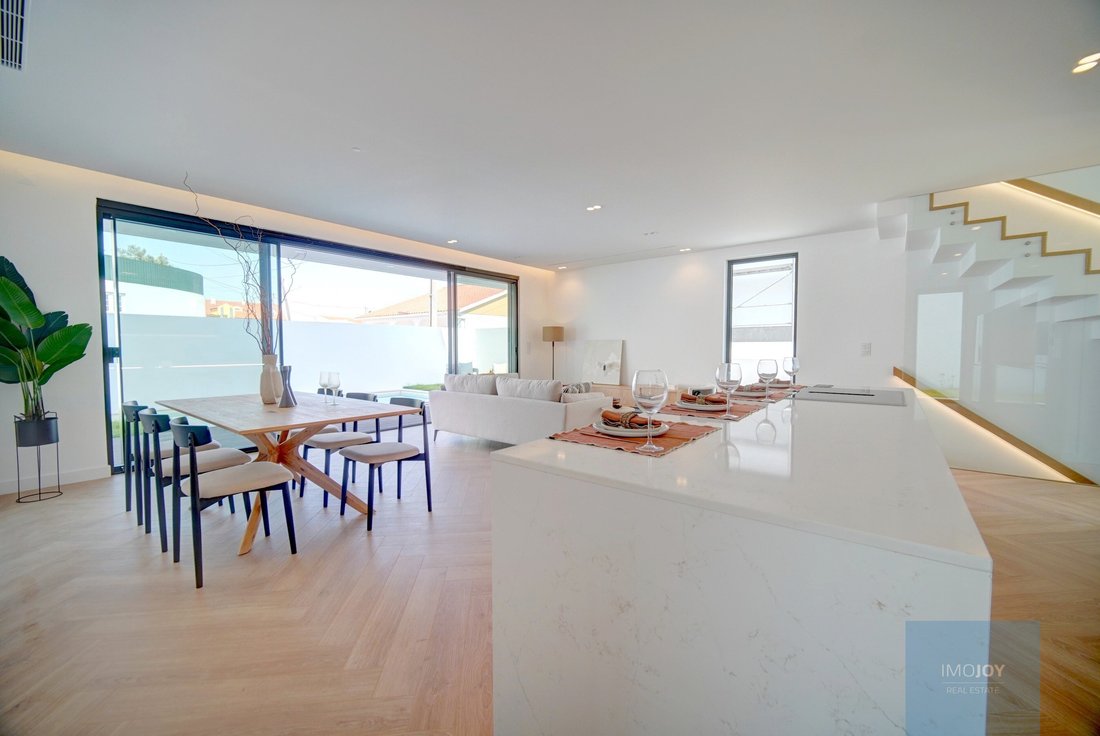
- Fully equipped kitchen with island - 15 m2
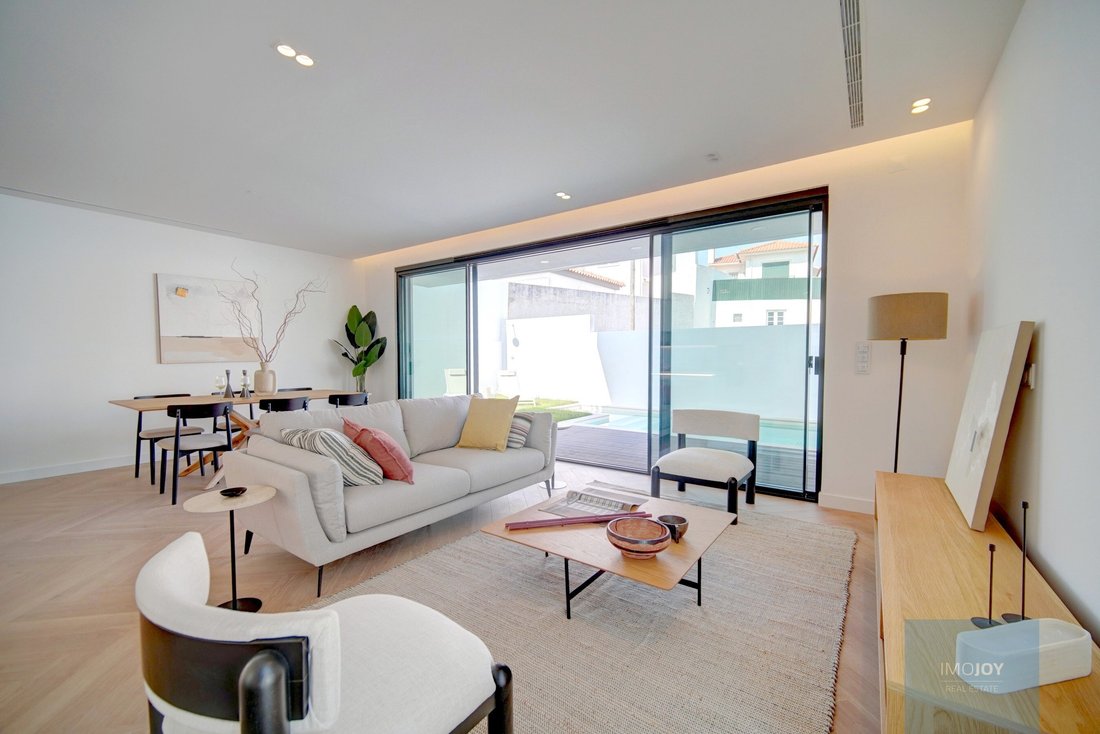
- Living Room - 35.30 m2
Floor 1:
- 1 Suite - 20.50 m2, WC - 5.70 m2, Closet
- 1 Suite - 15.20 m2, WC - 2.90 m2
- 1 Suite - 20.10 m2, WC - 3.20 m2, Closet
Basement:
- Laundry ( Washing Machine and Dryer )
- Full bathroom
- Living room / multipurpose - 30.79m2
- Multipurpose Division
Exterior:
-Garden
-Swimming pool
-Garage
The villa is equipped with: Photovoltaic panels, Air conditioning, Underfloor heating in the WC’s on the 3 floors, Fully equipped kitchen with island (Oven, induction hob, American refrigerator, Microwave, Extractor fan, Dishwasher), Electric shutters, Aluminum frames with thermal cut, Double glazing, Electric towel rails in the WC’s, Home automation, Automatic gates, garage Video surveillance, Pre-installation cameras/Alarm, Automatic irrigation, Garden, swimming pool and Pre-installation for heat pump.
Located in an area of villas with good road access and proximity to all kinds of commerce and services. Close to the entrance to the A5 motorway, and minutes by car from the centre of Cascais, beaches, Sintra Cascais Natural Park, swimming pools, international schools, horseback riding, horse riding, horse riding, surfing, windsurfing, tennis, paddle, etc.....
Those who come looking for a quiet place, but at the same time close to everything, are in the right place.
The completion of the work is scheduled for the first quarter of 2026.
Book your visit and come and see the villa.
Energy Rating: A
#ref:MORMJCSG020
The villa is set on a plot of 305 m2, with a gross construction area of 335 m2.
The construction has been carefully focused on functionality, designed for an efficient and comfortable lifestyle.
The optimisation of the exterior and interior spaces were thought out in detail, taking advantage of the solar orientation.
The villa is divided into 3 floors as follows:
Floor 0:
-Hall
- Bedroom / Office - 12.70m2
- Full bathroom - 4.5 m2
- Fully equipped kitchen with island - 15 m2
- Living Room - 35.30 m2
Floor 1:
- 1 Suite - 20.50 m2, WC - 5.70 m2, Closet
- 1 Suite - 15.20 m2, WC - 2.90 m2
- 1 Suite - 20.10 m2, WC - 3.20 m2, Closet
Basement:
- Laundry ( Washing Machine and Dryer )
- Full bathroom
- Living room / multipurpose - 30.79m2
- Multipurpose Division
Exterior:
-Garden
-Swimming pool
-Garage
The villa is equipped with: Photovoltaic panels, Air conditioning, Underfloor heating in the WC’s on the 3 floors, Fully equipped kitchen with island (Oven, induction hob, American refrigerator, Microwave, Extractor fan, Dishwasher), Electric shutters, Aluminum frames with thermal cut, Double glazing, Electric towel rails in the WC’s, Home automation, Automatic gates, garage Video surveillance, Pre-installation cameras/Alarm, Automatic irrigation, Garden, swimming pool and Pre-installation for heat pump.
Located in an area of villas with good road access and proximity to all kinds of commerce and services. Close to the entrance to the A5 motorway, and minutes by car from the centre of Cascais, beaches, Sintra Cascais Natural Park, swimming pools, international schools, horseback riding, horse riding, horse riding, surfing, windsurfing, tennis, paddle, etc.....
Those who come looking for a quiet place, but at the same time close to everything, are in the right place.
The completion of the work is scheduled for the first quarter of 2026.
Book your visit and come and see the villa.
Energy Rating: A
#ref:MORMJCSG020
-
Art der Immobilie
Haus
-
Etagen
3
-
Preis/Quadratfuß
$524
-
Emissionen
NI
-
Verbrauch
A
Funktionen
Erkunden Sie die Gegend
Rua da Dinamarca, Alcabideche, Lissabon, Portugal
Auf Google Maps anzeigen
Preis pro sqft
Niedrig
Hoch
Vor 7 Jahren beigetreten
Sie haben sich nach diesem Objekt erkundigt
Der Agent wird sich in Kürze mit Ihnen in Verbindung setzen
Gelistet von
577
Angebote
2019
Beigetreten
Besichtigung mit the agent buchen
Wählen Sie ein Datum und ob Sie eine virtuelle oder persönliche Besichtigung mit dem Makler wünschen.
Bevorzugtes Datum
Art der Tour
Zuletzt aktualisiert
Juli 30
Erstmalig gelistet
Juni 17, 2025
Angebotsreferenz
MORMJCSG020-0523225120
Ähnliche Immobilien in der Nähe
Neue Angebote in Alcabideche

Entdecken Sie mehr Häuser zum Verkauf
Alcabideche, Lissabon, Portugal Immobilienarten
- Villen zum Verkauf in Alcabideche, Lissabon, Portugal
- Wohnungen zum Verkauf in Alcabideche, Lissabon, Portugal
- Land zum Verkauf in Alcabideche, Lissabon, Portugal
- Farm Ranches zum Verkauf in Alcabideche, Lissabon, Portugal
- Fincas zum Verkauf in Alcabideche, Lissabon, Portugal
- Landhaus zum Verkauf in Alcabideche, Lissabon, Portugal
- Eigentumswohnungen zum Verkauf in Alcabideche, Lissabon, Portugal
Alcabideche, Lissabon, Portugal beliebte Suchanfragen
- Immobilien mit Meerblick in Alcabideche, Lissabon, Portugal
- Immobilien mit Tennisplatz in Alcabideche, Lissabon, Portugal
- Immobilien mit Weinberg in Alcabideche, Lissabon, Portugal
- Luxusvilla Immobilien in Alcabideche, Lissabon, Portugal
- Immobilien mit Privatstrand in Alcabideche, Lissabon, Portugal
- Immobilien mit Ozeanblick in Alcabideche, Lissabon, Portugal
Verwandte Leitfäden & Geschichten
Das Vertrauen der führenden Makler der Welt
Die Makler hinter den außergewöhnlichsten Immobilien der Welt inserieren bei JamesEdition.
- Angebote von Sotheby's, Christie's, BARNES und Engel & Völkers
- Jedes Angebot wird vor der Veröffentlichung geprüft
- Verbinden Sie sich direkt mit verifizierten Maklern
Indem Sie fortfahren, akzeptieren Sie unsere Nutzungsbedingungen und Datenschutzrichtlinie.