$3,513,981
Villa Mit 5 Schlafzimmern In Monte Estoril
- 5 Schlafz.
- 6 Bäder
- 3,327 Sqft
- 7,212 Sqft lot
- Aktualisiert: Juli 30
Über die Immobilie
Beschreibung wurde automatisch übersetzt.
Die Beschreibung wird in der Originalsprache angezeigt.
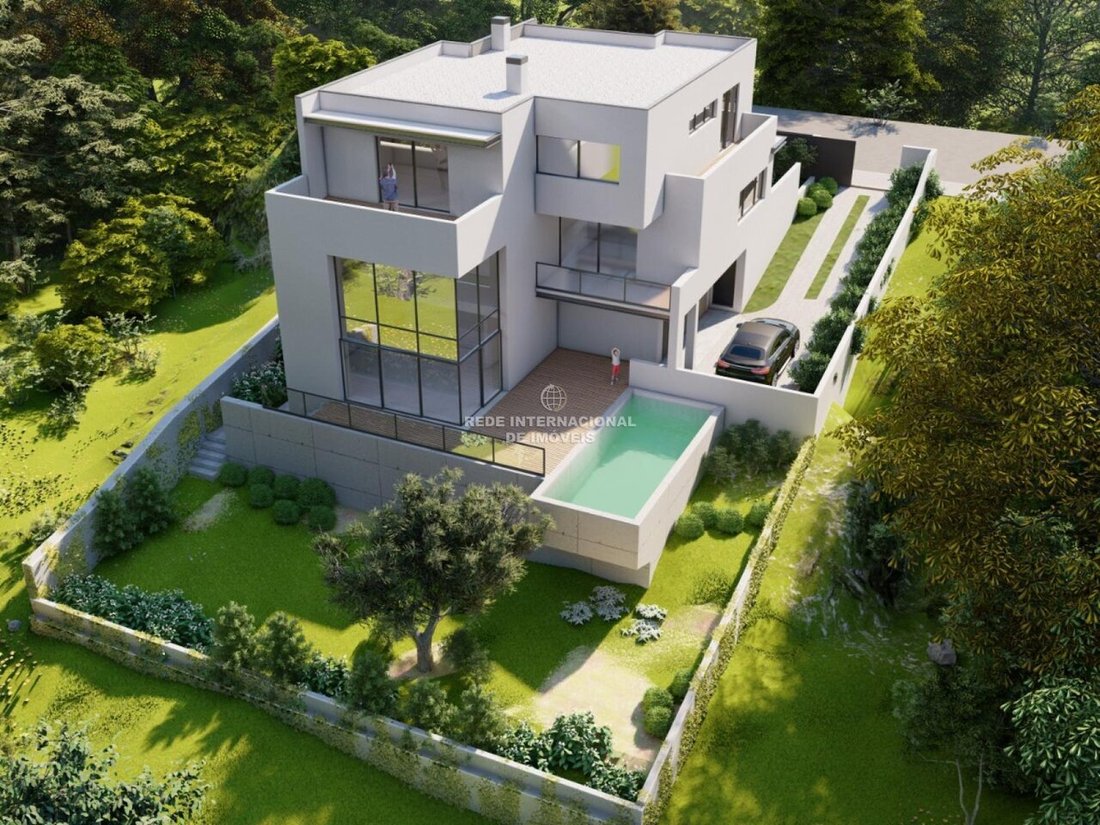
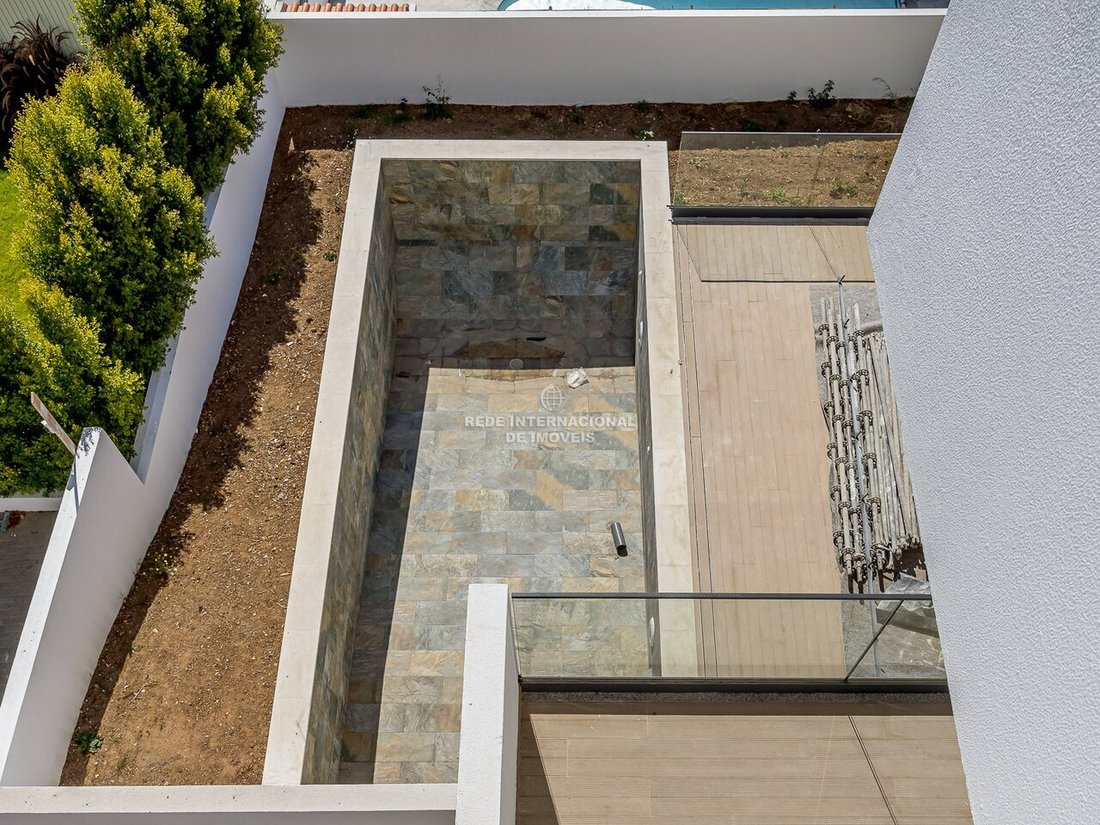
Villa of contemporary architecture that combines elegance, exclusivity and comfort, designed to provide a unique living experience, where privacy, functionality and well-being are in perfect harmony. With an impressive gross construction area of 578sqm, set on a plot of 670sqm, this magnificent property is spread over three carefully planned floors, offering spacious, bright and versatile spaces f
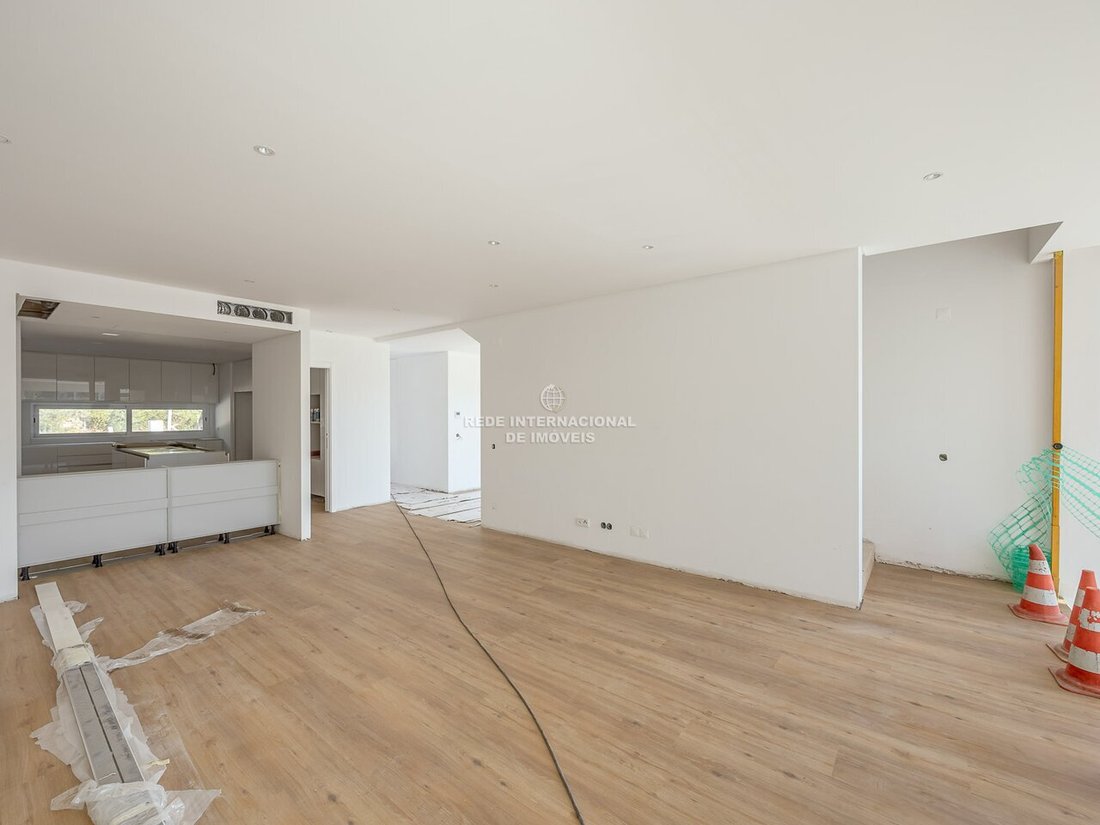
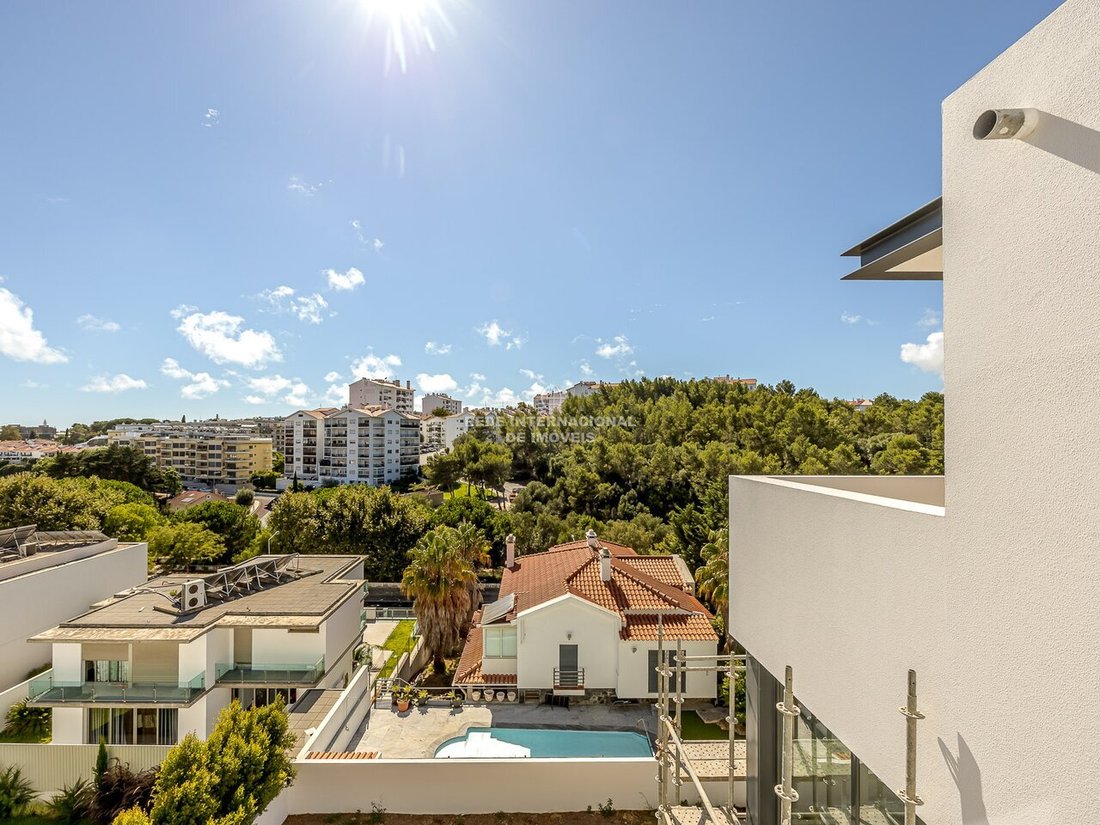
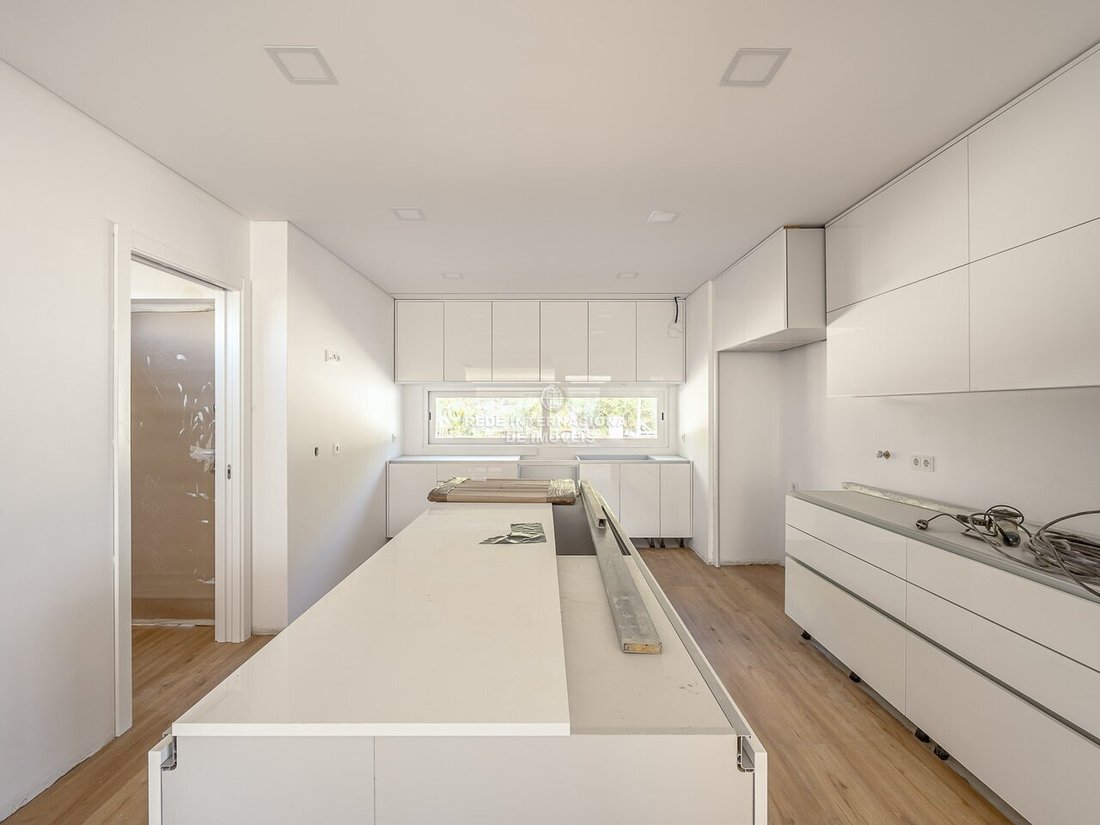
Villa of contemporary architecture that combines elegance, exclusivity and comfort, designed to provide a unique living experience, where privacy, functionality and well-being are in perfect harmony. With an impressive gross construction area of 578sqm, set on a plot of 670sqm, this magnificent property is spread over three carefully planned floors, offering spacious, bright and versatile spaces for the whole family. The social floor was designed to enhance coexistence and fluidity between indoor and outdoor environments. A large living and dining room benefits from large glazing windows that allow abundant natural light to enter, creating a sophisticated and welcoming atmosphere throughout the day. The kitchen, with a modern and functional design, offers large work and storage areas, ideal for those who value conviviality and the art of entertaining. On this floor there are also support areas and a social bathroom, ensuring practicality and comfort for residents and guests. The most reserved area of the villa houses its five bedrooms, designed to provide absolute tranquillity and comfort. The generous dimensions of the suites and rooms allow you to create personalised environments, benefiting from excellent sun exposure and unobstructed views. The bathrooms feature contemporary finishes and high-quality materials, designed to meet the demands of a modern lifestyle. Lower Floor - Leisure and Multifunctionality The lower floor was designed to offer maximum versatility, and can integrate a cinema room, private gym, games area, office, wine cellar or entertainment area, adapting to the needs of each family. This level complements the house with support spaces and direct connection to the outdoor areas, expanding the possibilities of use of the property. The outdoor area has been carefully designed to create an exclusive leisure environment, ideal for enjoying the mild climate of the region all year round. The surrounding garden offers total privacy and harmoniously frames the pool area, providing the perfect setting for moments of rest, socialising and outdoor entertainment. The large terraces and lounge areas make this villa ideal for receiving family and friends, creating different environments for outdoor use. Comfort and Energy Efficiency Designed according to the highest standards of contemporary construction, this property has an excellent Energy Certification A, ensuring high levels of efficiency and comfort. The materials, construction solutions and technical systems have been selected to provide a pleasant indoor environment all year round, while ensuring optimal energy consumption. Construction Status Currently under construction, this is a unique opportunity to acquire a new high-end villa, benefiting from the latest architectural, technological and energy efficiency solutions. Key features Contemporary villa under construction 540sqm of gross construction area Plot with 690sqm 5 bedrooms 6 bathrooms 3 floors Large indoor and outdoor areas Garden and pool Multifunctional leisure spaces Energy Certification A Excellent opportunity for permanent residency or investment A distinctive property for those looking for exclusivity, comfort and quality of life, combining generous living areas with modern and functional architecture. A rare opportunity to live in a villa designed in detail to meet the demands of the most demanding families. (ref IN-ID06U6)
-
Art der Immobilie
Haus
-
Preis/Quadratfuß
$1,056
Funktionen
Erkunden Sie die Gegend
Alcabideche, Estoril, Cascais und Estoril, Lissabon
Auf Google Maps anzeigen
Preis pro sqft
Niedrig
Hoch
Vor 3 Jahren beigetreten
Sie haben sich nach diesem Objekt erkundigt
Der Agent wird sich in Kürze mit Ihnen in Verbindung setzen
Gelistet von
1594
Angebote
2023
Beigetreten
Besichtigung mit the agent buchen
Wählen Sie ein Datum und ob Sie eine virtuelle oder persönliche Besichtigung mit dem Makler wünschen.
Bevorzugtes Datum
Art der Tour
Zuletzt aktualisiert
Juli 30
Erstmalig gelistet
Juli 30
Angebotsreferenz
-830532011
Ähnliche Immobilien in der Nähe
Neue Angebote in Estoril



Entdecken Sie mehr Häuser zum Verkauf
Estoril, Cascais und Estoril, Lissabon Immobilienarten
- Wohnungen zum Verkauf in Estoril, Cascais und Estoril, Lissabon
- Häuser zum Verkauf in Estoril, Cascais und Estoril, Lissabon
- Villen zum Verkauf in Estoril, Cascais und Estoril, Lissabon
- Land zum Verkauf in Estoril, Cascais und Estoril, Lissabon
- Penthouses zum Verkauf in Estoril, Cascais und Estoril, Lissabon
- Stadthäuser zum Verkauf in Estoril, Cascais und Estoril, Lissabon
- Eigentumswohnungen zum Verkauf in Estoril, Cascais und Estoril, Lissabon
- Fincas zum Verkauf in Estoril, Cascais und Estoril, Lissabon
- Farm Ranches zum Verkauf in Estoril, Cascais und Estoril, Lissabon
- Chalets zum Verkauf in Estoril, Cascais und Estoril, Lissabon
Estoril, Cascais und Estoril, Lissabon beliebte Suchanfragen
- Immobilien mit Meerblick in Estoril, Cascais und Estoril, Lissabon
- Immobilien mit Golfblick in Estoril, Cascais und Estoril, Lissabon
- Gesicherte Wohnanlage Immobilien in Estoril, Cascais und Estoril, Lissabon
- Immobilien in hohen Höhen in Estoril, Cascais und Estoril, Lissabon
- am Wasser Immobilien in Estoril, Cascais und Estoril, Lissabon
- Moderne Immobilien in Estoril, Cascais und Estoril, Lissabon
- Neubauten Immobilien in Estoril, Cascais und Estoril, Lissabon
- Immobilien mit Pool in Estoril, Cascais und Estoril, Lissabon
- am Fluss Immobilien in Estoril, Cascais und Estoril, Lissabon
- Immobilien mit Hallenbad in Estoril, Cascais und Estoril, Lissabon
- Immobilien mit Ozeanblick in Estoril, Cascais und Estoril, Lissabon
Verwandte Leitfäden & Geschichten
Das Vertrauen der führenden Makler der Welt
Die Makler hinter den außergewöhnlichsten Immobilien der Welt inserieren bei JamesEdition.
- Angebote von Sotheby's, Christie's, BARNES und Engel & Völkers
- Jedes Angebot wird vor der Veröffentlichung geprüft
- Verbinden Sie sich direkt mit verifizierten Maklern
Indem Sie fortfahren, akzeptieren Sie unsere Nutzungsbedingungen und Datenschutzrichtlinie.