$3,215,261
Villa Mit 4 Schlafzimmern | Janes, Alcabideche
- 4 Schlafz.
- 6 Bäder
- 5,038 Sqft
- 5,598 Sqft lot
- Aktualisiert: Juni 18
- 2
Über die Immobilie
Beschreibung wurde automatisch übersetzt.
Die Beschreibung wird in der Originalsprache angezeigt.
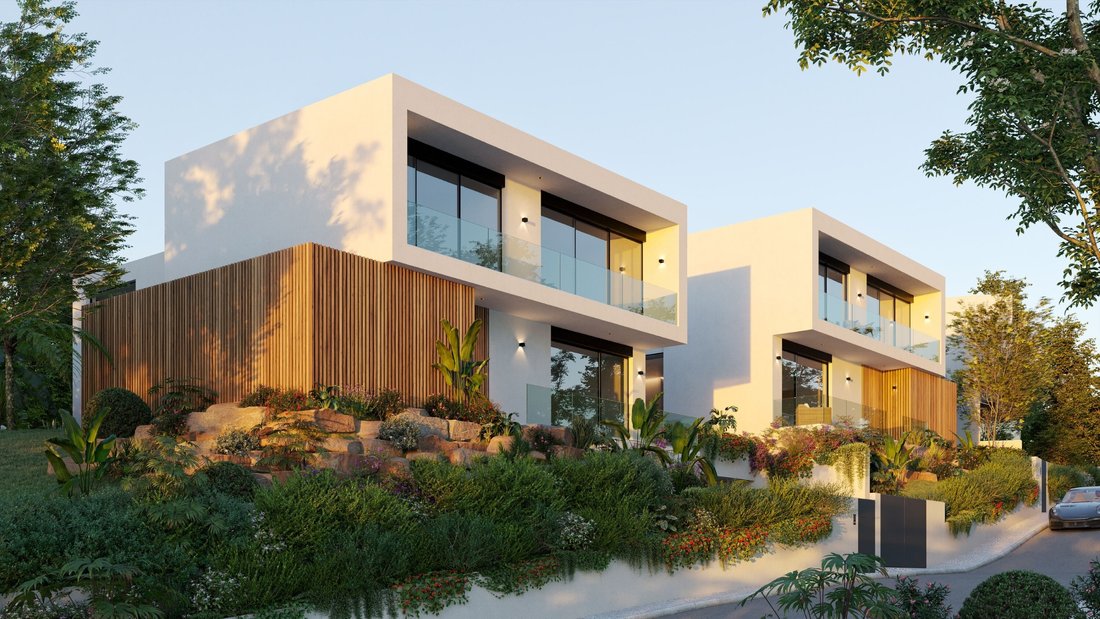
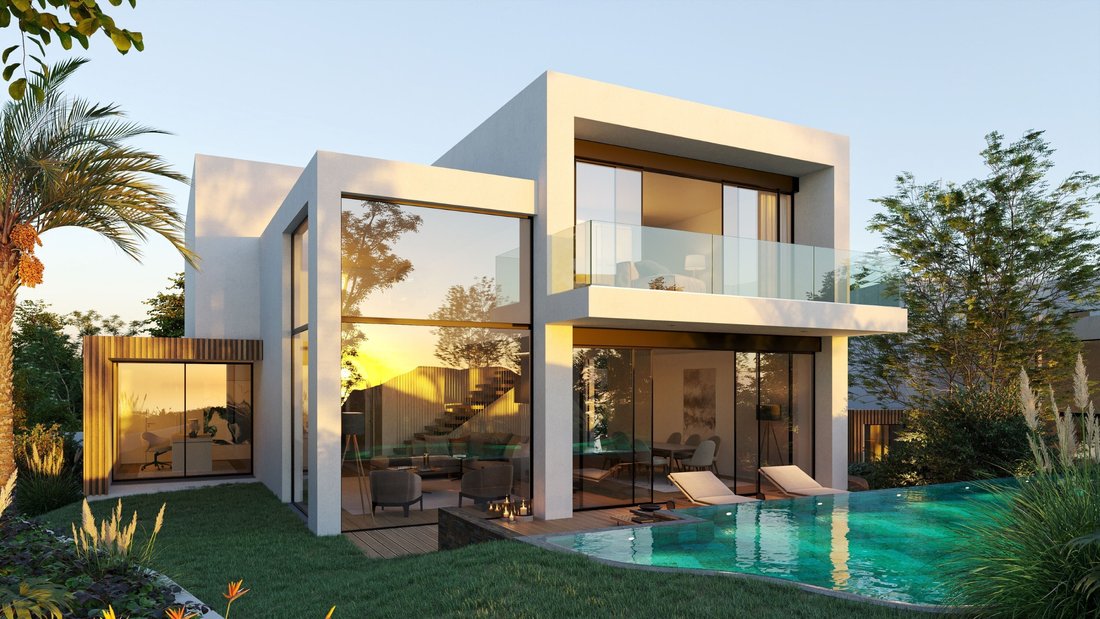
V4 Villa distributed over three floors ground floor, first floor, and basement located in Janes, Alcabideche, in a quiet residential area, with a sea view towards the Guincho area and east-west solar orientation. Set on a 520 m² plot, the property features a private garden, naturalized pool, and garage with capacity for three vehicles, offering a gross private area of 468 m².
The ground floor
The ground floor
V4 Villa distributed over three floors ground floor, first floor, and basement located in Janes, Alcabideche, in a quiet residential area, with a sea view towards the Guincho area and east-west solar orientation. Set on a 520 m² plot, the property features a private garden, naturalized pool, and garage with capacity for three vehicles, offering a gross private area of 468 m².
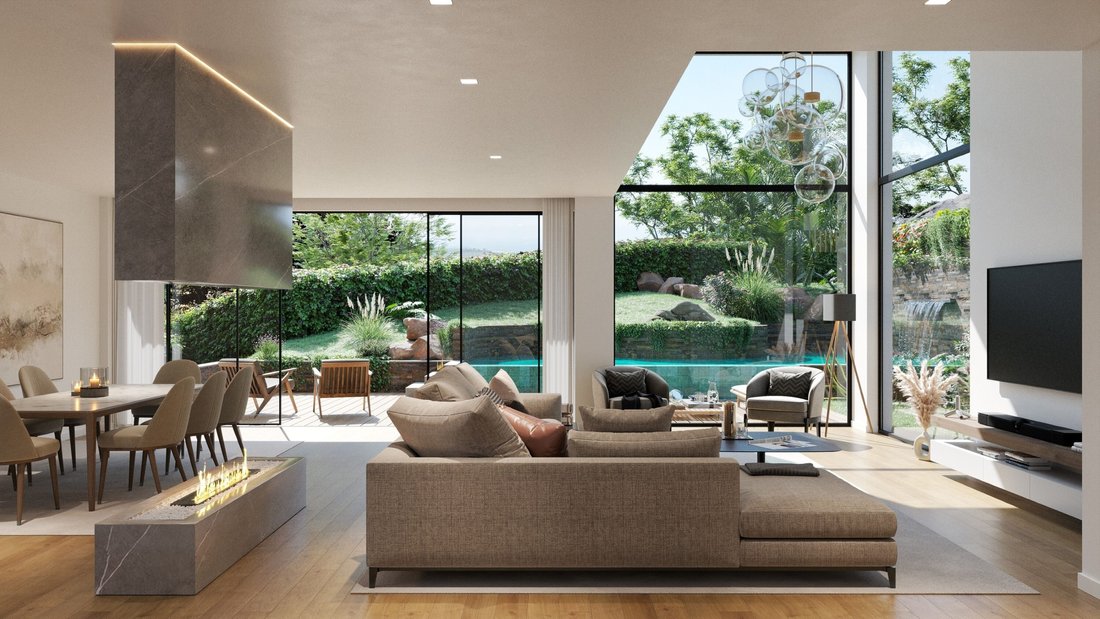
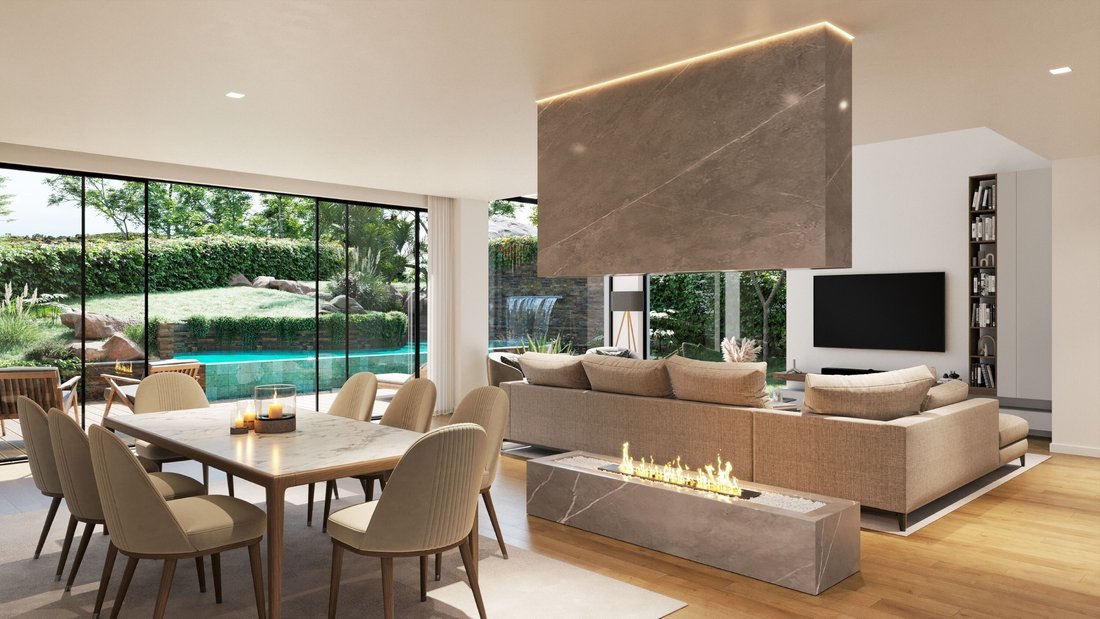
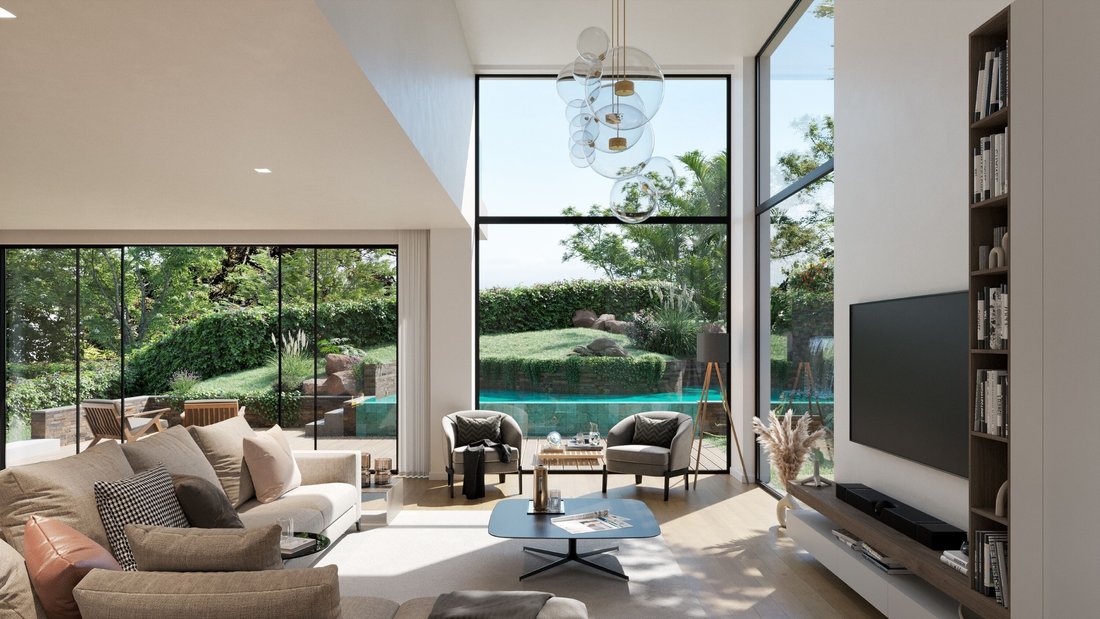
The ground floor (172 m²) consists of an entrance hall, guest bathroom (3 m²), en-suite bedroom (21 m²) with bathroom (5 m²), kitchen (21 m²), and a large living room (67 m²), organized into distinct living and dining areas. The social area connects directly to the outside, with access to the pool deck (31 m²) and the pool (34 m²), promoting a seamless living experience between indoors and outdoors.
The upper floor (134 m²) is entirely dedicated to the private area and features three en-suite bedrooms. The master suite includes (22 m²), with a bathroom (6 m²), walk-in closet (3 m²), and direct access to the west-facing balcony (15 m²), benefiting from a sea view. The other two bedrooms, with (20 m²) and (17 m²), respectively, have private bathrooms (6 m²) and (5 m²), both with access to the west-facing balcony (10 m²).
The basement (137 m²) is dedicated to support and leisure areas, integrating a garage (61 m²), multipurpose room (63 m²), as well as storage areas and a full bathroom, allowing for different uses, such as a gym, cinema room, or multifunctional space.
The residence stands out for its constructive quality and the criteria in the selection of materials and equipment, including facades with partial cladding in thermally treated Nordic pine wood in a ventilated structure, aluminum frames with thermal break and tilt-and-turn double glazing. Thermal comfort is ensured by warm and cold underfloor heating, with natural oak wood finishes, LED lighting, central vacuum system, and electric blackouts in all rooms.
The kitchen is equipped with Silestone countertops, walnut wood cabinets with integrated lighting, and SMEG/Siemens appliances. The bathrooms feature non-slip porcelain tiles, suspended walnut wood furniture, and suspended Villeroy & Boch sanitary ware.
The residence has an A+ energy efficiency rating, with solar panels, heat pump, pre-installation for air conditioning, garage with charger for electric vehicles, gardens with automated irrigation system, and a pool clad in Italian porcelain mosaic and natural stone.
Energy Rating: A+
#ref:W-047QVW
The ground floor (172 m²) consists of an entrance hall, guest bathroom (3 m²), en-suite bedroom (21 m²) with bathroom (5 m²), kitchen (21 m²), and a large living room (67 m²), organized into distinct living and dining areas. The social area connects directly to the outside, with access to the pool deck (31 m²) and the pool (34 m²), promoting a seamless living experience between indoors and outdoors.
The upper floor (134 m²) is entirely dedicated to the private area and features three en-suite bedrooms. The master suite includes (22 m²), with a bathroom (6 m²), walk-in closet (3 m²), and direct access to the west-facing balcony (15 m²), benefiting from a sea view. The other two bedrooms, with (20 m²) and (17 m²), respectively, have private bathrooms (6 m²) and (5 m²), both with access to the west-facing balcony (10 m²).
The basement (137 m²) is dedicated to support and leisure areas, integrating a garage (61 m²), multipurpose room (63 m²), as well as storage areas and a full bathroom, allowing for different uses, such as a gym, cinema room, or multifunctional space.
The residence stands out for its constructive quality and the criteria in the selection of materials and equipment, including facades with partial cladding in thermally treated Nordic pine wood in a ventilated structure, aluminum frames with thermal break and tilt-and-turn double glazing. Thermal comfort is ensured by warm and cold underfloor heating, with natural oak wood finishes, LED lighting, central vacuum system, and electric blackouts in all rooms.
The kitchen is equipped with Silestone countertops, walnut wood cabinets with integrated lighting, and SMEG/Siemens appliances. The bathrooms feature non-slip porcelain tiles, suspended walnut wood furniture, and suspended Villeroy & Boch sanitary ware.
The residence has an A+ energy efficiency rating, with solar panels, heat pump, pre-installation for air conditioning, garage with charger for electric vehicles, gardens with automated irrigation system, and a pool clad in Italian porcelain mosaic and natural stone.
Energy Rating: A+
#ref:W-047QVW
-
Art der Immobilie
Villa
-
Etagen
3
-
Preis/Quadratfuß
$638
-
Emissionen
NI
-
Verbrauch
A+
Funktionen
- Garten
- Pool
- Terrasse
- Garage
- Kino
- Meerblick
- Fitnessstudio
- Bergblick
- Begehbarer Kleiderschrank
Funktionen
Lot
- Meerblick
- Bergblick
- Wasserblick
- Neubauten
- Luxusvilla
Innenbereich
- Hohe Decke
- Klimaanlage
- Kücheninsel
- Bar
- Kino
- Keller
- Stein Arbeitsplatten
- Begehbarer Kleiderschrank
- Fitnessstudio
Outdoor
- Terrasse
- Balkon
- Pool
- Garage
- Wohnraum im Freien
- Garten
Erkunden Sie die Gegend
Janes, Alcabideche, 2645, Portugal
Auf Google Maps anzeigen
Preis pro sqft
Niedrig
Hoch
Vor 4 Jahren beigetreten
Sie haben sich nach diesem Objekt erkundigt
Der Agent wird sich in Kürze mit Ihnen in Verbindung setzen
Gelistet von
129
Angebote
2022
Beigetreten
Besichtigung mit the agent buchen
Wählen Sie ein Datum und ob Sie eine virtuelle oder persönliche Besichtigung mit dem Makler wünschen.
Bevorzugtes Datum
Art der Tour

Engel & Völkers | Cascais & Estoril
Quinta da Marinha Hotel Rua das Palmeiras 141, 2750-002, Cascais e Estoril, Lisboa, Portugal
Agenturprofil anzeigen
Zuletzt aktualisiert
Juni 18
Erstmalig gelistet
Dezember 17, 2025
Angebotsreferenz
W-047QVW-0524789529
Ähnliche Immobilien in der Nähe
Neue Angebote in Alcabideche

Entdecken Sie mehr Häuser zum Verkauf
Alcabideche, Lissabon, Portugal Immobilienarten
- Villen zum Verkauf in Alcabideche, Lissabon, Portugal
- Wohnungen zum Verkauf in Alcabideche, Lissabon, Portugal
- Land zum Verkauf in Alcabideche, Lissabon, Portugal
- Farm Ranches zum Verkauf in Alcabideche, Lissabon, Portugal
- Fincas zum Verkauf in Alcabideche, Lissabon, Portugal
- Landhaus zum Verkauf in Alcabideche, Lissabon, Portugal
- Eigentumswohnungen zum Verkauf in Alcabideche, Lissabon, Portugal
Alcabideche, Lissabon, Portugal beliebte Suchanfragen
- Immobilien mit Meerblick in Alcabideche, Lissabon, Portugal
- Immobilien mit Tennisplatz in Alcabideche, Lissabon, Portugal
- Immobilien mit Weinberg in Alcabideche, Lissabon, Portugal
- Luxusvilla Immobilien in Alcabideche, Lissabon, Portugal
- Immobilien mit Privatstrand in Alcabideche, Lissabon, Portugal
- Immobilien mit Ozeanblick in Alcabideche, Lissabon, Portugal
Verwandte Leitfäden & Geschichten
Das Vertrauen der führenden Makler der Welt
Die Makler hinter den außergewöhnlichsten Immobilien der Welt inserieren bei JamesEdition.
- Angebote von Sotheby's, Christie's, BARNES und Engel & Völkers
- Jedes Angebot wird vor der Veröffentlichung geprüft
- Verbinden Sie sich direkt mit verifizierten Maklern
Indem Sie fortfahren, akzeptieren Sie unsere Nutzungsbedingungen und Datenschutzrichtlinie.