$773,815
Alby Sur Cheran Haus 4 Schlafzimmer Von 153 M² Carrez (254 M² Gesamtfläche) Auf Einem Grundstück Von 1080 M²
- 4 Schlafz.
- 1 Bäder
- 11,626 Sqft lot
- Aktualisiert: September 20
Über die Immobilie
Beschreibung wurde automatisch übersetzt.
Die Beschreibung wird in der Originalsprache angezeigt.
Halfway between Annecy and Aix les Bains, on a very beautiful, perfectly maintained wooded plot of 1080m², we present this architect-designed villa from 1971, nestled in greenery, renovated and redesigned to modern tastes. With a total area of 254m², its spaces are functional with an atypical touch just like its architecture that will not leave anyone indifferent. Located in a cul-de-sac, 3 minute
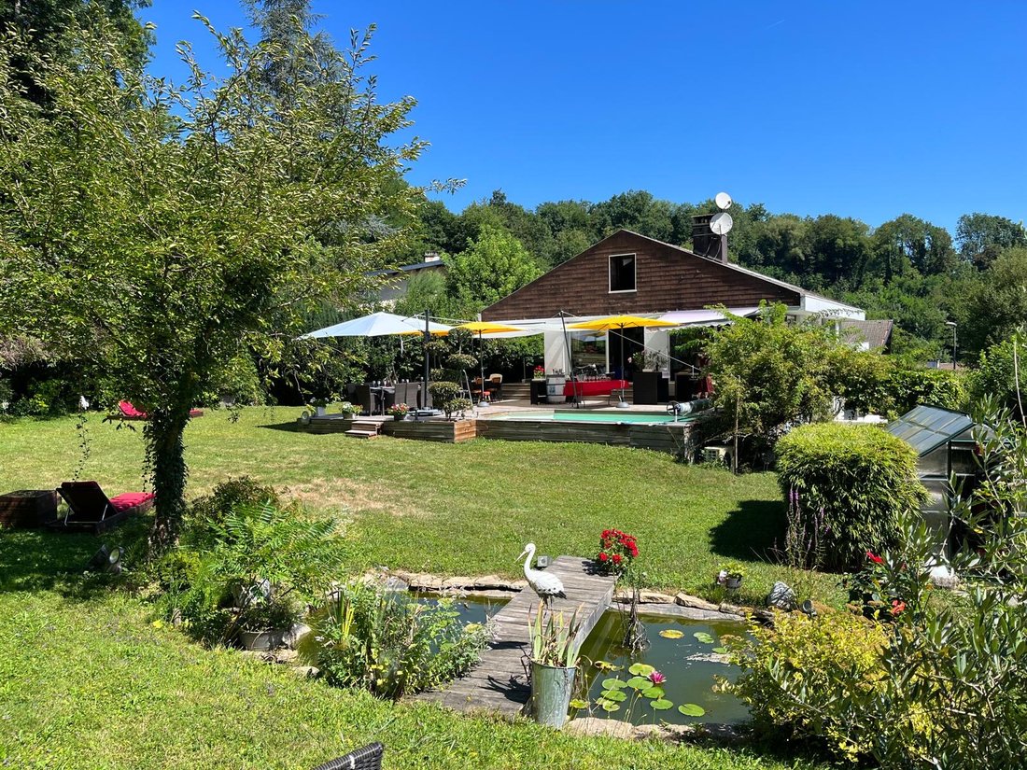
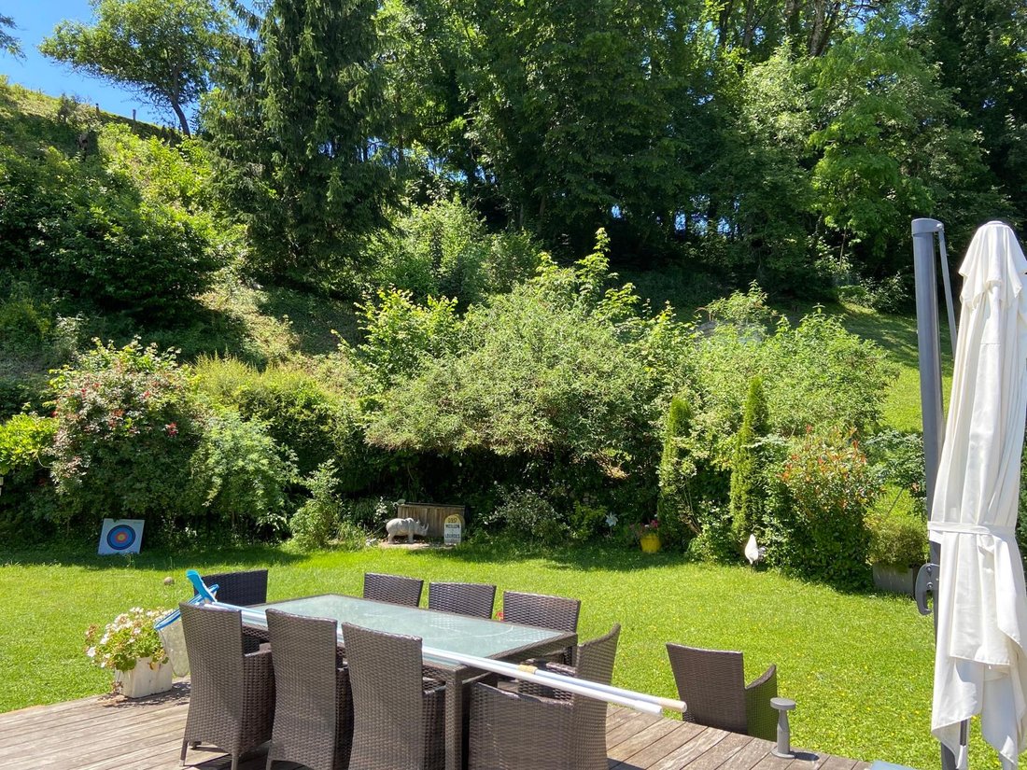
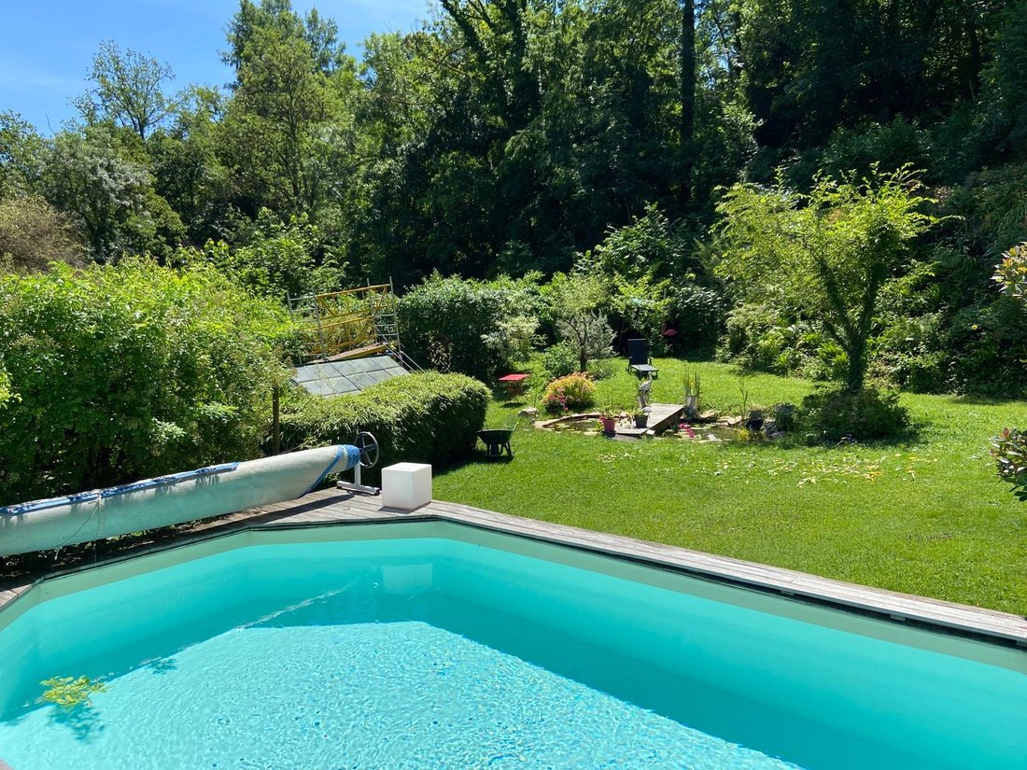
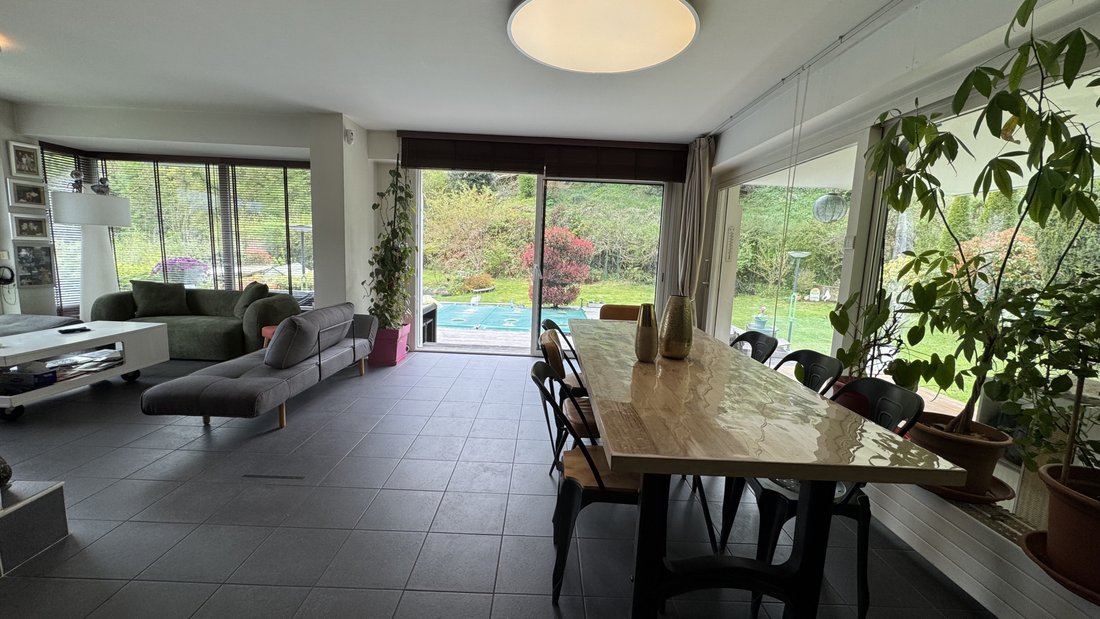
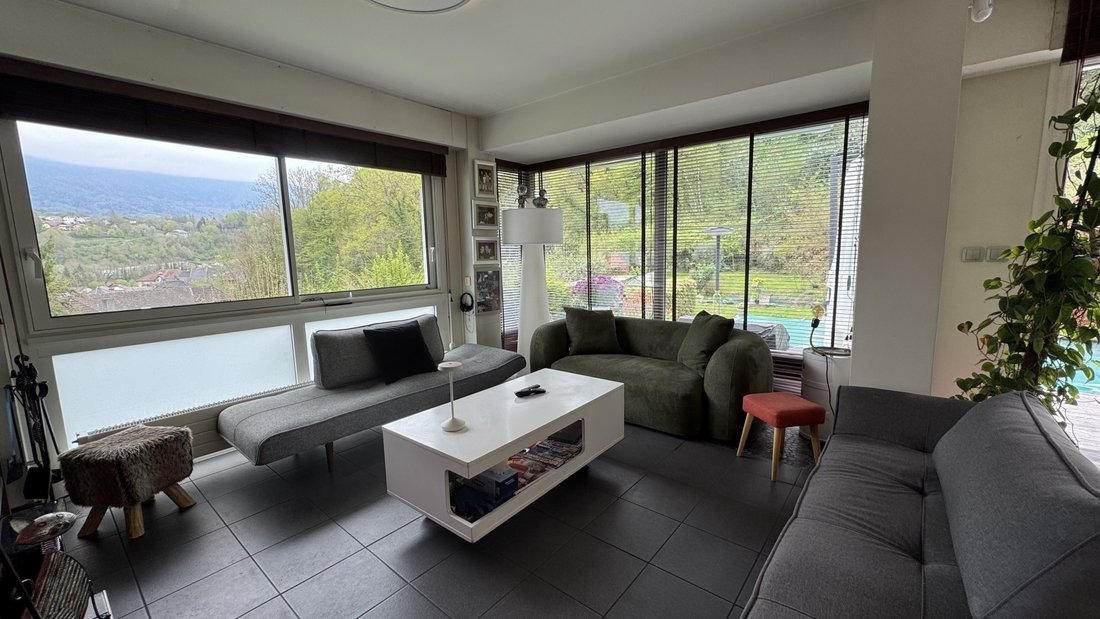
Halfway between Annecy and Aix les Bains, on a very beautiful, perfectly maintained wooded plot of 1080m², we present this architect-designed villa from 1971, nestled in greenery, renovated and redesigned to modern tastes. With a total area of 254m², its spaces are functional with an atypical touch just like its architecture that will not leave anyone indifferent. Located in a cul-de-sac, 3 minutes on foot from the center of a historic village with its shops and schools, and 5 minutes by car from the Lyon-Annecy-Geneva highway access, the college and its facilities, this very bright villa features 2 large terraces, one of which is covered for entertaining family and friends, a private balcony in the master suite, a swimming pool, and a pleasant fish pond, all without any vis-à-vis. The house consists of 3 levels and was built in respect of its land (see the attached plans and photos for a better understanding of the layout and distribution of its many rooms). Regarding the layout: This villa, predominantly facing South, East, and West, comprises an entrance hall, a triple-exposure living room of 47m² with sliding bay windows opening onto the terrace, pool, and garden, a fitted and equipped kitchen of 13m² with access to a covered terrace, 4 bedrooms including a master suite of 32m² with balcony, including a dressing room and an open shower room (shower and bathtub), 3 toilets, a second shower room with shower, a water room, a mezzanine, a cellar with a small tasting area, a storage/office room, a dressing room, a laundry/boiler room, a garage of 27m² + an outdoor carport + at least 2 outdoor parking spaces. Regarding energy: Photovoltaic panels with an electricity resale contract until January 11, 2031. Saunier-Duval gas condensing boiler installed in 2023. Wood insert fireplace in the living room – annual flue cleaning, the last one in November 2025. Regarding work: A few examples: Replacement of main frames in 2021. Kitchen 2023. Replacement of electrical panel 2025. Mezzanine floor – 2025. Carport 2021. Property tax 2025: €1,476 - House connected to the sewer system – Diagnostics and Audit completed. Information on the risks to which this property is exposed is available on the Géorisques website.
Informationen zu den Risiken, denen diese Immobilie ausgesetzt ist, finden Sie auf der Website von Géorisques: https://www.georisques.gouv.fr/
Informationen zu den Risiken, denen diese Immobilie ausgesetzt ist, finden Sie auf der Website von Géorisques: https://www.georisques.gouv.fr/
-
Art der Immobilie
Haus
Funktionen
- Garten
- Pool
- Terrasse
- Garage
- Weinkeller
- Modern
- Fitnessstudio
- Kamin
- Renoviert
Funktionen
Lot
- Privatsphäre
- Renoviert
- Modern
Innenbereich
- Office
- Kamin
- Waschtrockner
- Bar
- Waschküche
- Weinkeller
- Keller
- Fitnessstudio
Outdoor
Erkunden Sie die Gegend
Alby-sur-Chéran, Auvergne-Rhone-Alpen, Frankreich
Auf Google Maps anzeigen
Preis pro sqft
Niedrig
Hoch
Vor 12 Monaten beigetreten
Sie haben sich nach diesem Objekt erkundigt
Der Agent wird sich in Kürze mit Ihnen in Verbindung setzen
Gelistet von
8
Angebote
2025
Beigetreten
Besichtigung mit the agent buchen
Wählen Sie ein Datum und ob Sie eine virtuelle oder persönliche Besichtigung mit dem Makler wünschen.
Bevorzugtes Datum
Art der Tour
Zuletzt aktualisiert
September 20
Erstmalig gelistet
April 25
Angebotsreferenz
1802
Alle Immobilieninformationen basieren auf den genauesten Daten, die uns zum Zeitpunkt der Veröffentlichung vorliegen. Einzelheiten darüber, wie wir diese Daten sammeln und überprüfen, finden Sie in Abschnitt 5 unserer Allgemeinen Geschäftsbedingungen.
Das Vertrauen der führenden Makler der Welt
Die Makler hinter den außergewöhnlichsten Immobilien der Welt inserieren bei JamesEdition.
- Angebote von Sotheby's, Christie's, BARNES und Engel & Völkers
- Jedes Angebot wird vor der Veröffentlichung geprüft
- Verbinden Sie sich direkt mit verifizierten Maklern
Indem Sie fortfahren, akzeptieren Sie unsere Nutzungsbedingungen und Datenschutzrichtlinie.