$1,100,000
Freistehendes Einfamilienhaus Mit 4 Schlafzimmern
- 4 Schlafz.
- 3 Bäder
- 3,284 Sqft
- 18,295 Sqft lot
- Aktualisiert: Oktober 28
- MLS#1112262
Über die Immobilie
Beschreibung wurde automatisch übersetzt.
Die Beschreibung wird in der Originalsprache angezeigt.
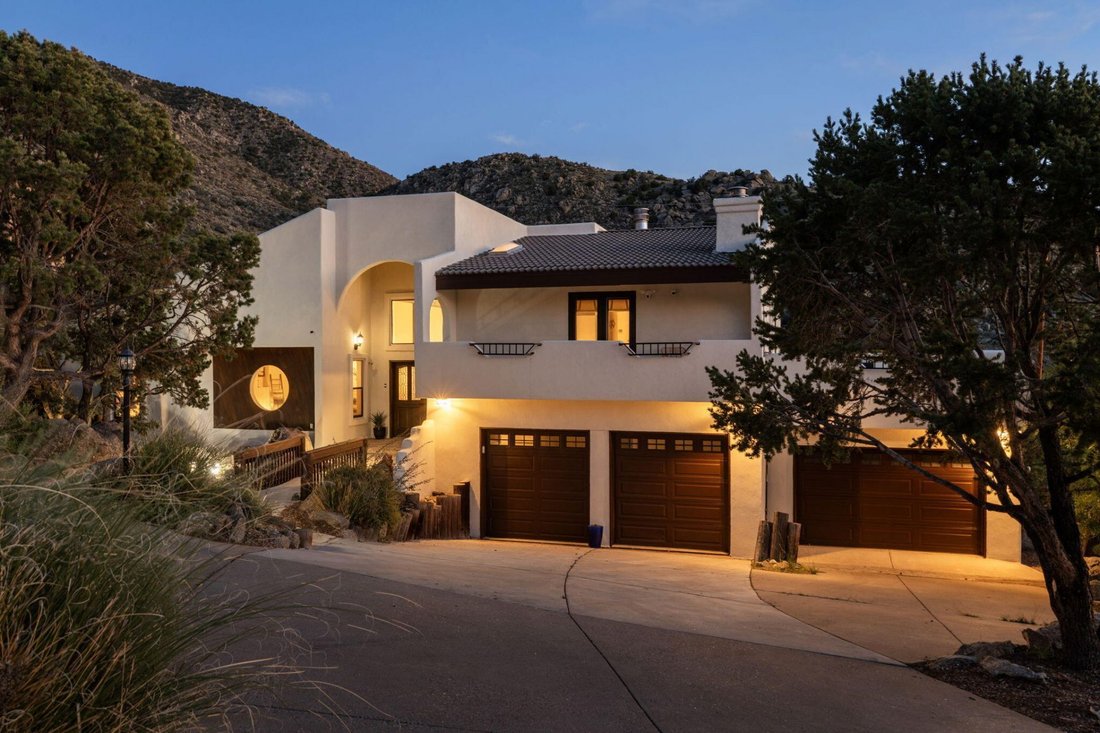
If you’re looking for views, luxury, and gorgeous Spanish style, look no further. This exquisitely remodeled gem at the top of Glenwood Hills has it all. With scenic vistas of the mountains, rock formations and city skyline, you’ll spend hours on the multiple decks gazing out with your favorite beverage in your hand. Or, escape to the stunning primary suite with dual showers, standalone tub with a
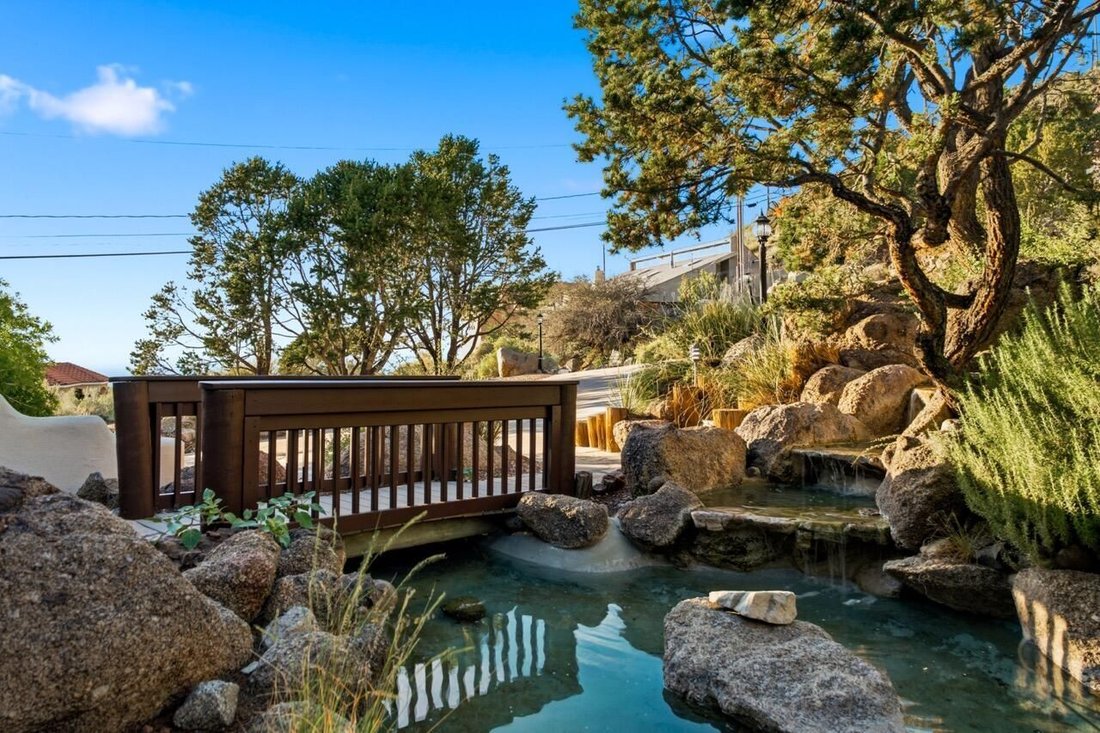
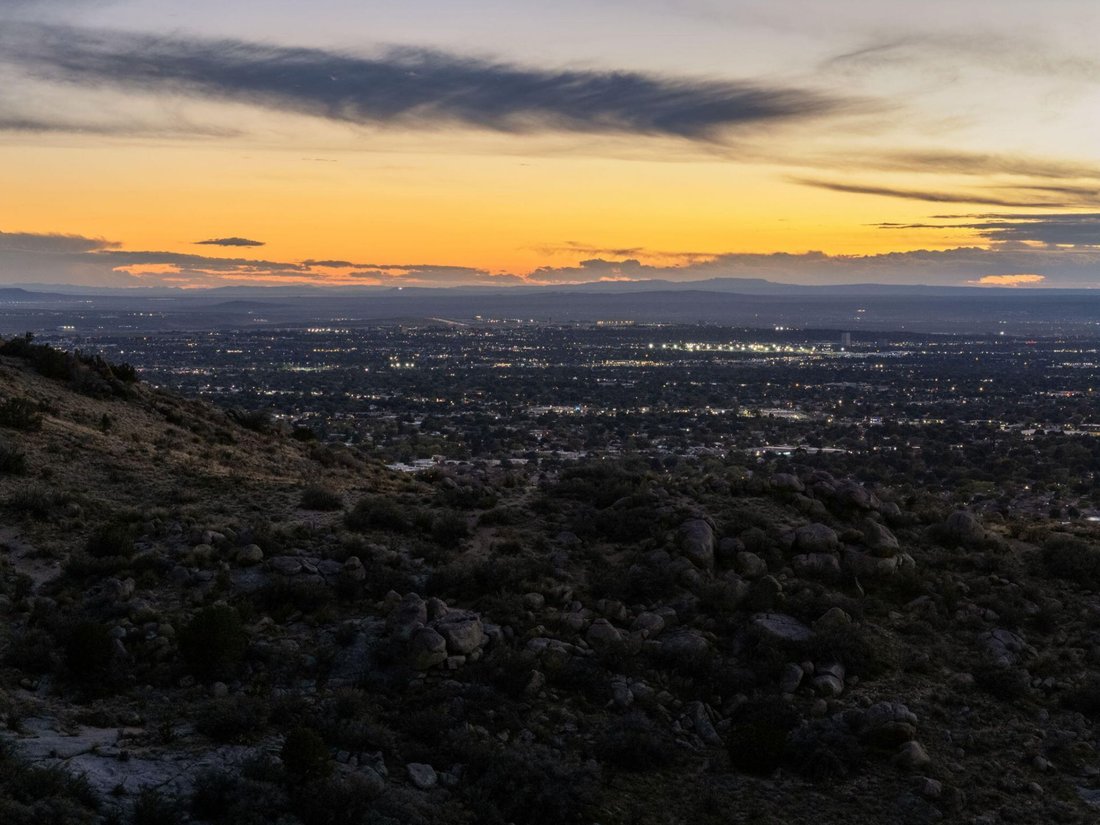
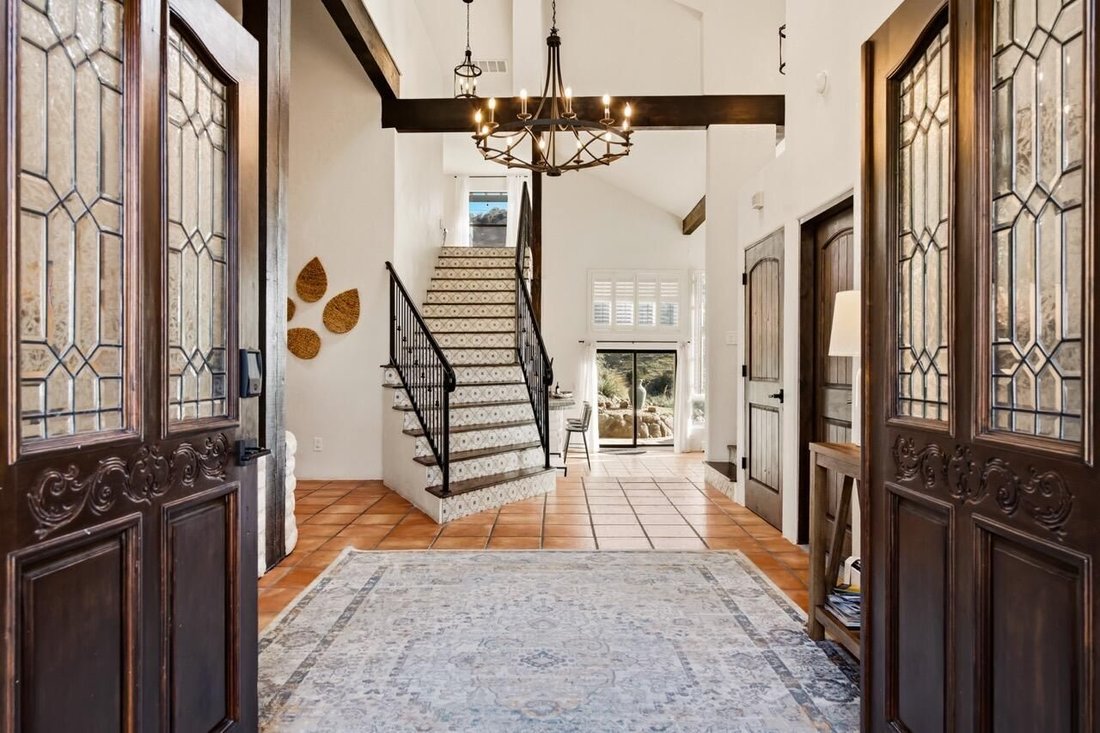
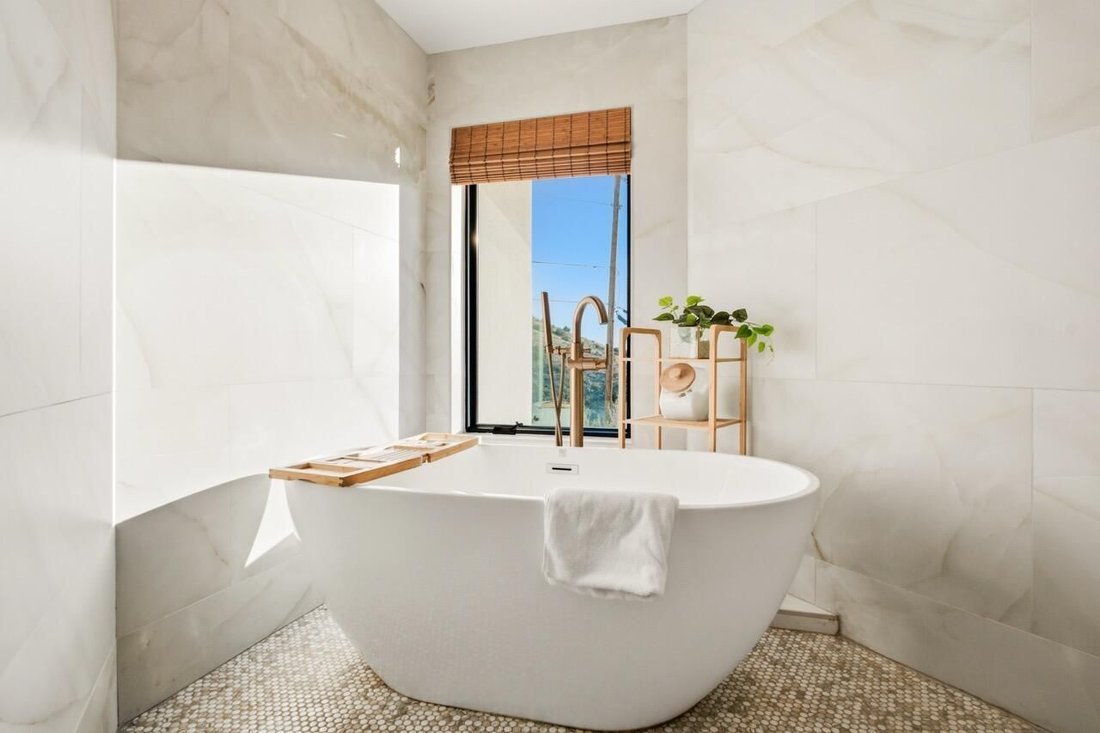
If you’re looking for views, luxury, and gorgeous Spanish style, look no further. This exquisitely remodeled gem at the top of Glenwood Hills has it all. With scenic vistas of the mountains, rock formations and city skyline, you’ll spend hours on the multiple decks gazing out with your favorite beverage in your hand. Or, escape to the stunning primary suite with dual showers, standalone tub with a view, and heated floors for toasty toes on a winter night. This property has been remodeled inside and out with no expense spared. Brand new stucco and AC (completed in 2026), and a complete interior renovation have transformed this home into a rare gem: what feels like a new home in an established, beautiful neighborhood east of Tramway. The home offers 5 beds in 4 bedrooms, with a space-saving loft in the fourth bedroom. The spacious kitchen is a chef’s dream with modern appliances including a gas cooktop with downdraft in the island and a Jenn Air oven. The large dining room has plenty of space for gatherings. The expansive great room has been a favorite for the owners to play shuffleboard, relax and roast marshmallows in the wood-burning kiva fireplace. Both recreation and relaxation can be yours outside with a hot tub, shipping container pool/swim spa, and hiking trails out the door. Don’t miss this unique opportunity. Book your showing today! Hurry before it’s gone!
-
Art der Immobilie
Haus
-
Preis/Quadratfuß
$334
Funktionen
Erkunden Sie die Gegend
13604 Deer Trail Place NE, Albuquerque, NM 87111, New Mexico, Vereinigte Staaten
Auf Google Maps anzeigen
Preis pro sqft
Niedrig
Hoch
Vor 6 Jahren beigetreten
Sie haben sich nach diesem Objekt erkundigt
Der Agent wird sich in Kürze mit Ihnen in Verbindung setzen
Gelistet von
8
Angebote
2021
Beigetreten
Besichtigung mit the agent buchen
Wählen Sie ein Datum und ob Sie eine virtuelle oder persönliche Besichtigung mit dem Makler wünschen.
Bevorzugtes Datum
Art der Tour

Coldwell Banker Legacy - Albuquerque
8200 Carmel NE Suite 103 A, 87122, Albuquerque, New Mexico, United States
Agenturprofil anzeigen
Albuquerque`s Top Realtors. Experienced in the Entire Metro Area -- Specializing
in Relocation and Corporate Mo
in Relocation and Corporate Mo
Albuquerque`s Top Realtors. Experienced in the Entire Metro Area -- Specializing
in Relocation and Corporate Moves. Looking for City or Suburb. Mountains,
Desert, Home or Land. Look to us -- we LISTEN!!
in Relocation and Corporate Moves. Looking for City or Suburb. Mountains,
Desert, Home or Land. Look to us -- we LISTEN!!
Zuletzt aktualisiert
Oktober 28
Erstmalig gelistet
Oktober 14
Angebotsreferenz
gjcjsb
Ähnliche Immobilien in der Nähe
Neue Angebote in Albuquerque


Entdecken Sie mehr Häuser zum Verkauf
Albuquerque, NM, Vereinigte Staaten Immobilienarten
Albuquerque, NM, Vereinigte Staaten beliebte Suchanfragen
- Immobilien mit Garage in Albuquerque, NM, Vereinigte Staaten
- Immobilien mit Bergblick in Albuquerque, NM, Vereinigte Staaten
- Immobilien mit Pool in Albuquerque, NM, Vereinigte Staaten
- Moderne Immobilien in Albuquerque, NM, Vereinigte Staaten
- Panorama Immobilien in Albuquerque, NM, Vereinigte Staaten
- Gesicherte Wohnanlage Immobilien in Albuquerque, NM, Vereinigte Staaten
- Immobilien mit Offene Küche in Albuquerque, NM, Vereinigte Staaten
- Blick auf die Stadt Immobilien in Albuquerque, NM, Vereinigte Staaten
- Immobilien mit Fitnessstudio in Albuquerque, NM, Vereinigte Staaten
- Renoviert Immobilien in Albuquerque, NM, Vereinigte Staaten
- Pferdesport Immobilien in Albuquerque, NM, Vereinigte Staaten
- Immobilien mit Kino in Albuquerque, NM, Vereinigte Staaten
- Luxusvilla Immobilien in Albuquerque, NM, Vereinigte Staaten
- Immobilien mit Aufzug in Albuquerque, NM, Vereinigte Staaten
- Duplex Immobilien in Albuquerque, NM, Vereinigte Staaten
- Immobilien mit Flussblick in Albuquerque, NM, Vereinigte Staaten
- Immobilien mit Hallenbad in Albuquerque, NM, Vereinigte Staaten
- Immobilien mit Wasserblick in Albuquerque, NM, Vereinigte Staaten
- Immobilien in hohen Höhen in Albuquerque, NM, Vereinigte Staaten
- Immobilien mit Golfblick in Albuquerque, NM, Vereinigte Staaten
Verwandte Leitfäden & Geschichten
Das Vertrauen der führenden Makler der Welt
Die Makler hinter den außergewöhnlichsten Immobilien der Welt inserieren bei JamesEdition.
- Angebote von Sotheby's, Christie's, BARNES und Engel & Völkers
- Jedes Angebot wird vor der Veröffentlichung geprüft
- Verbinden Sie sich direkt mit verifizierten Maklern
Indem Sie fortfahren, akzeptieren Sie unsere Nutzungsbedingungen und Datenschutzrichtlinie.
brokerages we
partnered with
partnered with