$15,643,576
Wave | International Preisgekrönte Villa Mit 7 Schlafzimmern, Vier Swimmingpools Und Meerblick In Salga
- 7 Schlafz.
- 9 Bäder
- 10,937 Sqft
- 21,205 Sqft lot
- Aktualisiert: August 5
- 8
Über die Immobilie
Beschreibung wurde automatisch übersetzt.
Die Beschreibung wird in der Originalsprache angezeigt.
More than a villa, WAVE is a true work of art designed for living. A unique property where architecture, innovation and landscape come together to create an exceptional residential experience between the Atlantic Ocean and the Salgados Nature Reserve.
The originality of its architecture and the excellence of its design have earned it several awards, including the prestigious five-star “Be
The originality of its architecture and the excellence of its design have earned it several awards, including the prestigious five-star “Be
More than a villa, WAVE is a true work of art designed for living. A unique property where architecture, innovation and landscape come together to create an exceptional residential experience between the Atlantic Ocean and the Salgados Nature Reserve.
The originality of its architecture and the excellence of its design have earned it several awards, including the prestigious five-star “Best Residential Property Portugal” distinction at the European Property Awards 2025–2026.
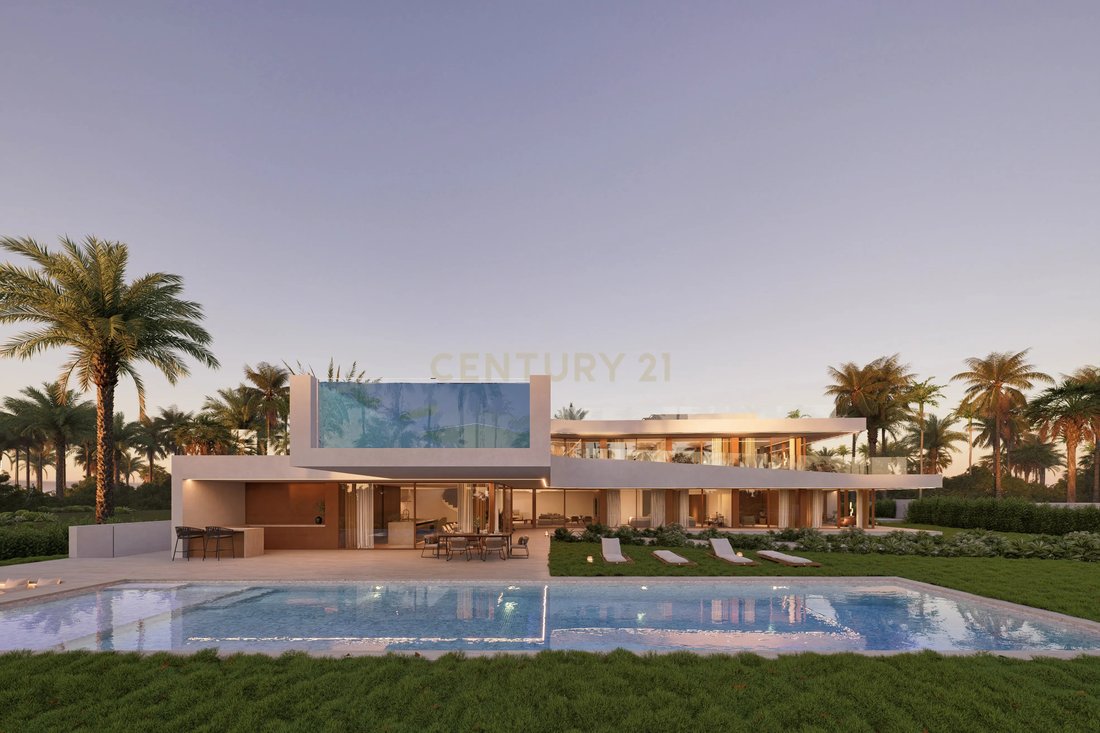
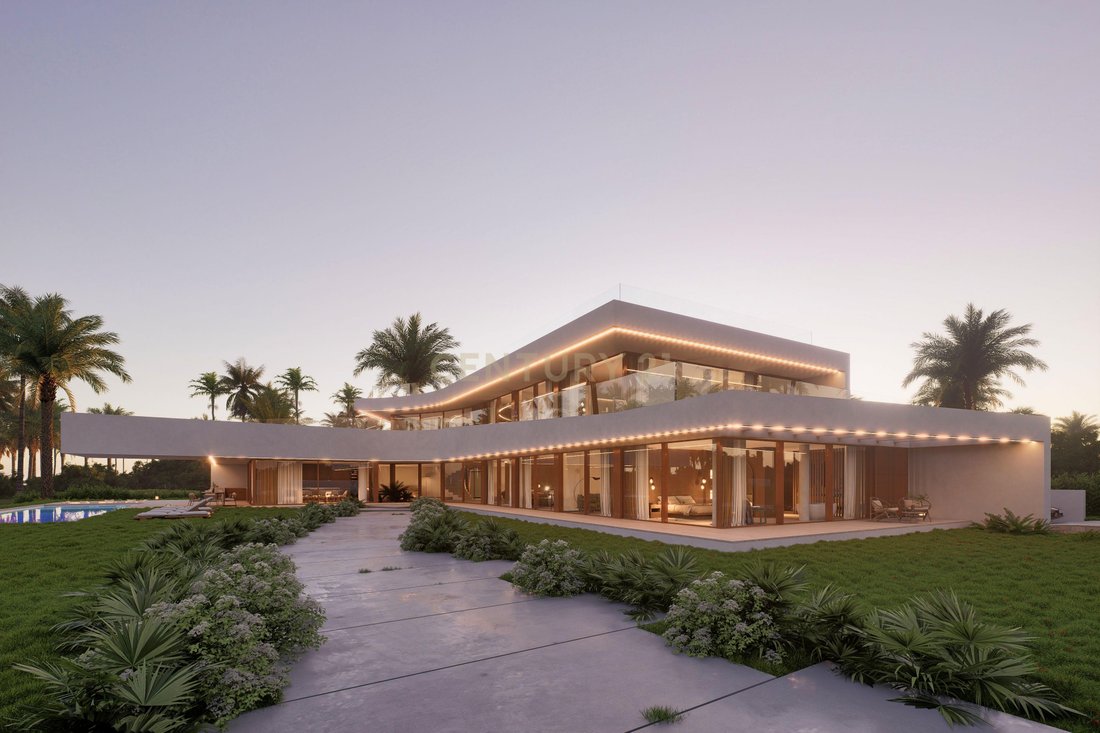
Set on a 1,970 sqm plot and offering an advertised living area of 1,016 sqm, this seven-bedroom villa is arranged across a lower ground floor, ground floor, first floor and rooftop. It comprises seven en-suite bedrooms, including two master suites, and four swimming pools — three outdoor and one indoor.
On the ground floor, the double-height entrance hall, curved staircase and panoramic glass lift reveal an architectural concept defined by flowing lines, generous spaces and expansive glazed surfaces, creating a permanent connection between the interior and exterior.
The open-plan social areas incorporate a living room, television lounge, dining room and main kitchen with island. These are complemented by a service kitchen, bar and wine cellar. This level also includes an office, safe room and three suites with direct access to the exterior.
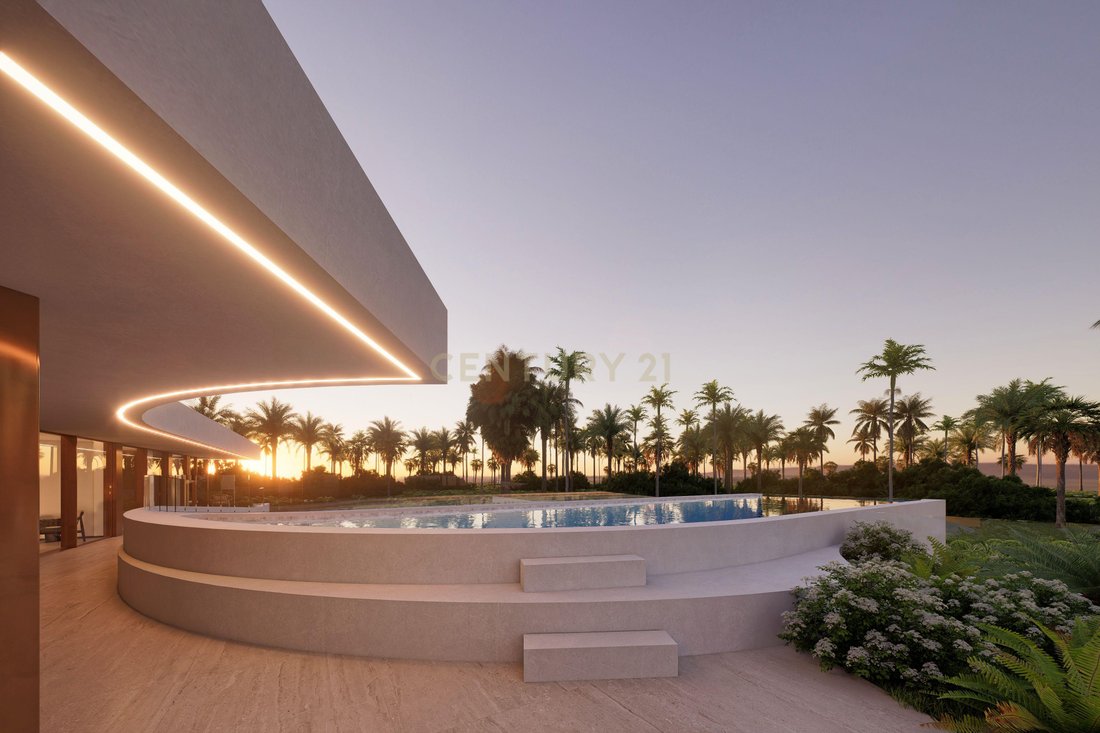
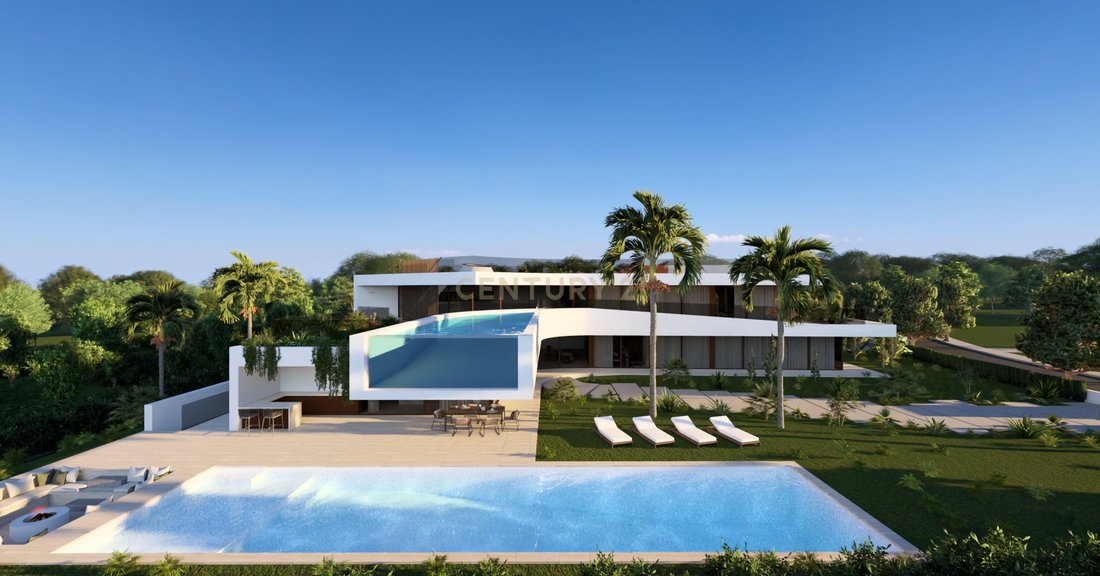
The first floor features three further suites, all with walk-in wardrobes and private bathrooms. One of the master suites benefits from a private garden on its terrace. A highlight of this level is the 60 sqm suspended outdoor swimming pool, featuring a cantilevered structure, glass front, integrated bar and panoramic views over the Salgados surroundings.
The lower ground floor has been designed as a private wellness and entertainment area. It includes a heated indoor swimming pool, jacuzzi, sauna, sensory shower, relaxation area, gym, changing room, Zen garden and a multipurpose room that can be adapted as a games room, golf simulator or private event space.
This floor also accommodates the seventh suite, laundry room, storage areas, technical rooms and a 131.18 sqm garage.
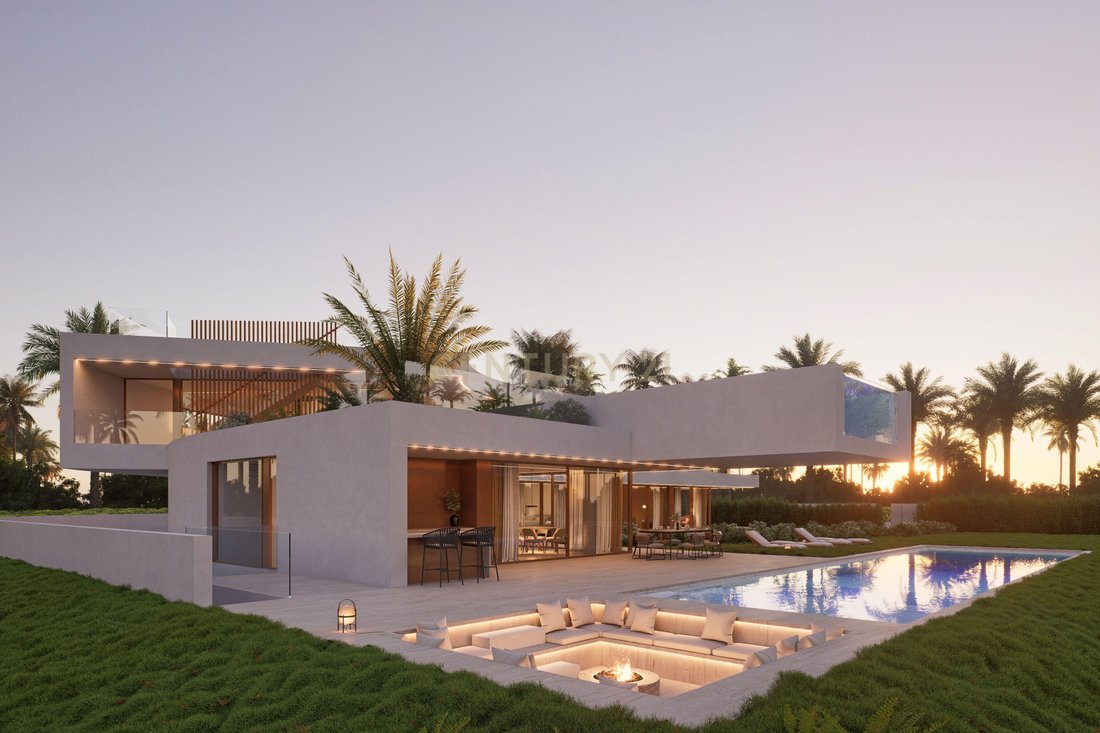
Outside, the main 93 sqm swimming pool is complemented by sunbathing areas, an outdoor kitchen with barbecue and a sunken lounge with firepit. At the top of the villa, the 250.38 sqm rooftop incorporates the third outdoor swimming pool, a lounge area and 360-degree views over the Atlantic Ocean and the nature reserve.
The proposed specification includes façades in exposed white concrete and travertine, Schüco window frames, an Arclinea kitchen, Dekton surfaces, Sub-Zero, Wolf and Miele appliances, Gessi and Krion fittings, Ribadão Design wooden flooring, Baxi climate control, Jung home automation and a Technogym-equipped gym.
The villa also incorporates an advanced home automation system, CCTV, alarm, perimeter security and fire and flood detection systems.
Internationally acclaimed, WAVE transcends the traditional concept of a luxury villa. It is a work of art designed for living, where architecture, technology, wellbeing and landscape come together in a truly one-of-a-kind property.
The villa is already under construction, with completion scheduled for the first quarter of 2027.
The originality of its architecture and the excellence of its design have earned it several awards, including the prestigious five-star “Best Residential Property Portugal” distinction at the European Property Awards 2025–2026.
Set on a 1,970 sqm plot and offering an advertised living area of 1,016 sqm, this seven-bedroom villa is arranged across a lower ground floor, ground floor, first floor and rooftop. It comprises seven en-suite bedrooms, including two master suites, and four swimming pools — three outdoor and one indoor.
On the ground floor, the double-height entrance hall, curved staircase and panoramic glass lift reveal an architectural concept defined by flowing lines, generous spaces and expansive glazed surfaces, creating a permanent connection between the interior and exterior.
The open-plan social areas incorporate a living room, television lounge, dining room and main kitchen with island. These are complemented by a service kitchen, bar and wine cellar. This level also includes an office, safe room and three suites with direct access to the exterior.
The first floor features three further suites, all with walk-in wardrobes and private bathrooms. One of the master suites benefits from a private garden on its terrace. A highlight of this level is the 60 sqm suspended outdoor swimming pool, featuring a cantilevered structure, glass front, integrated bar and panoramic views over the Salgados surroundings.
The lower ground floor has been designed as a private wellness and entertainment area. It includes a heated indoor swimming pool, jacuzzi, sauna, sensory shower, relaxation area, gym, changing room, Zen garden and a multipurpose room that can be adapted as a games room, golf simulator or private event space.
This floor also accommodates the seventh suite, laundry room, storage areas, technical rooms and a 131.18 sqm garage.
Outside, the main 93 sqm swimming pool is complemented by sunbathing areas, an outdoor kitchen with barbecue and a sunken lounge with firepit. At the top of the villa, the 250.38 sqm rooftop incorporates the third outdoor swimming pool, a lounge area and 360-degree views over the Atlantic Ocean and the nature reserve.
The proposed specification includes façades in exposed white concrete and travertine, Schüco window frames, an Arclinea kitchen, Dekton surfaces, Sub-Zero, Wolf and Miele appliances, Gessi and Krion fittings, Ribadão Design wooden flooring, Baxi climate control, Jung home automation and a Technogym-equipped gym.
The villa also incorporates an advanced home automation system, CCTV, alarm, perimeter security and fire and flood detection systems.
Internationally acclaimed, WAVE transcends the traditional concept of a luxury villa. It is a work of art designed for living, where architecture, technology, wellbeing and landscape come together in a truly one-of-a-kind property.
The villa is already under construction, with completion scheduled for the first quarter of 2027.
-
Art der Immobilie
Villa
-
Baujahr
2027
-
Preis/Quadratfuß
$1,430
Funktionen
- Garten
- Pool
- Terrasse
- Garage
- Hallenbad
- am Ozean
- Ozeanblick
- Weinkeller
- Feuergrube
Funktionen
Lot
- Panorama
- Ozeanblick
- am Ozean
- Neubauten
Innenbereich
- Hohe Decke
- Klimaanlage
- Kücheninsel
- Gasherd
- Whirlpool
- Waschtrockner
- Bar
- Waschküche
- Sauna
- Weinkeller
- Aufzug
- Offene Küche
- Keller
- Hallenbad
- Stein Arbeitsplatten
- Begehbarer Kleiderschrank
- Fitnessstudio
Outdoor
- Terrasse
- Balkon
- Feuergrube
- Pool
- Garage
- Outdoor-Küche
- Wohnraum im Freien
- Garten
Erkunden Sie die Gegend
Salgados ou Vale Rabelho Lote 47, Guia, Algarve, Portugal
Auf Google Maps anzeigen
Preis pro sqft
Niedrig
Hoch
Vor 9 Monaten beigetreten
Sie haben sich nach diesem Objekt erkundigt
Der Agent wird sich in Kürze mit Ihnen in Verbindung setzen
Gelistet von
17
Angebote
2026
Beigetreten
Besichtigung mit the agent buchen
Wählen Sie ein Datum und ob Sie eine virtuelle oder persönliche Besichtigung mit dem Makler wünschen.
Bevorzugtes Datum
Art der Tour
Zuletzt aktualisiert
August 5
Erstmalig gelistet
August 5
Angebotsreferenz
C0548-00038
Ähnliche Immobilien in der Nähe
Neue Angebote in Guia


Entdecken Sie mehr Häuser zum Verkauf
Guia, Algarve, Portugal Immobilienarten
Guia, Algarve, Portugal beliebte Suchanfragen
Guia, Algarve, Portugal nachbarschaften
Verwandte Leitfäden & Geschichten
Das Vertrauen der führenden Makler der Welt
Die Makler hinter den außergewöhnlichsten Immobilien der Welt inserieren bei JamesEdition.
- Angebote von Sotheby's, Christie's, BARNES und Engel & Völkers
- Jedes Angebot wird vor der Veröffentlichung geprüft
- Verbinden Sie sich direkt mit verifizierten Maklern
Indem Sie fortfahren, akzeptieren Sie unsere Nutzungsbedingungen und Datenschutzrichtlinie.