$5,209,395
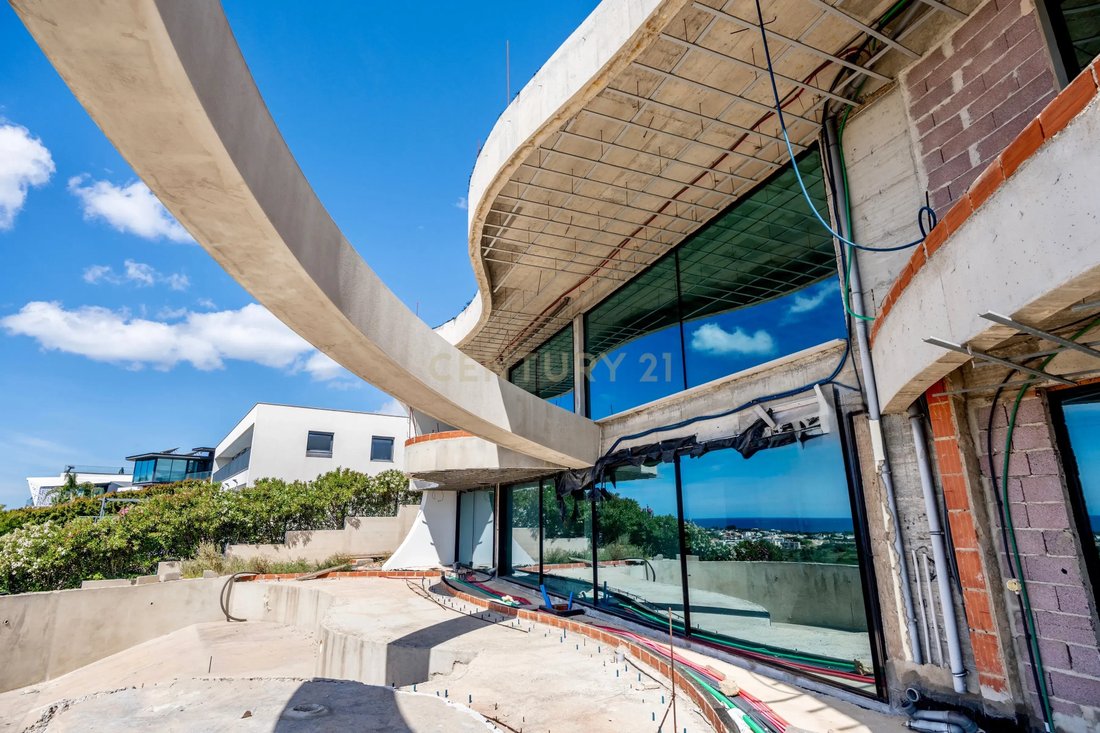
Luxuriöse Villa Mit 4 Schlafzimmern Im Bau! Blick Aufs Meer! Cerro Da Águia
- 4 Schlafz.
- 5 Bäder
- 7,675 Sqft
- 38,761 Sqft lot
- Aktualisiert: Oktober 23
- 10
Über die Immobilie
Beschreibung wurde automatisch übersetzt.
Die Beschreibung wird in der Originalsprache angezeigt.
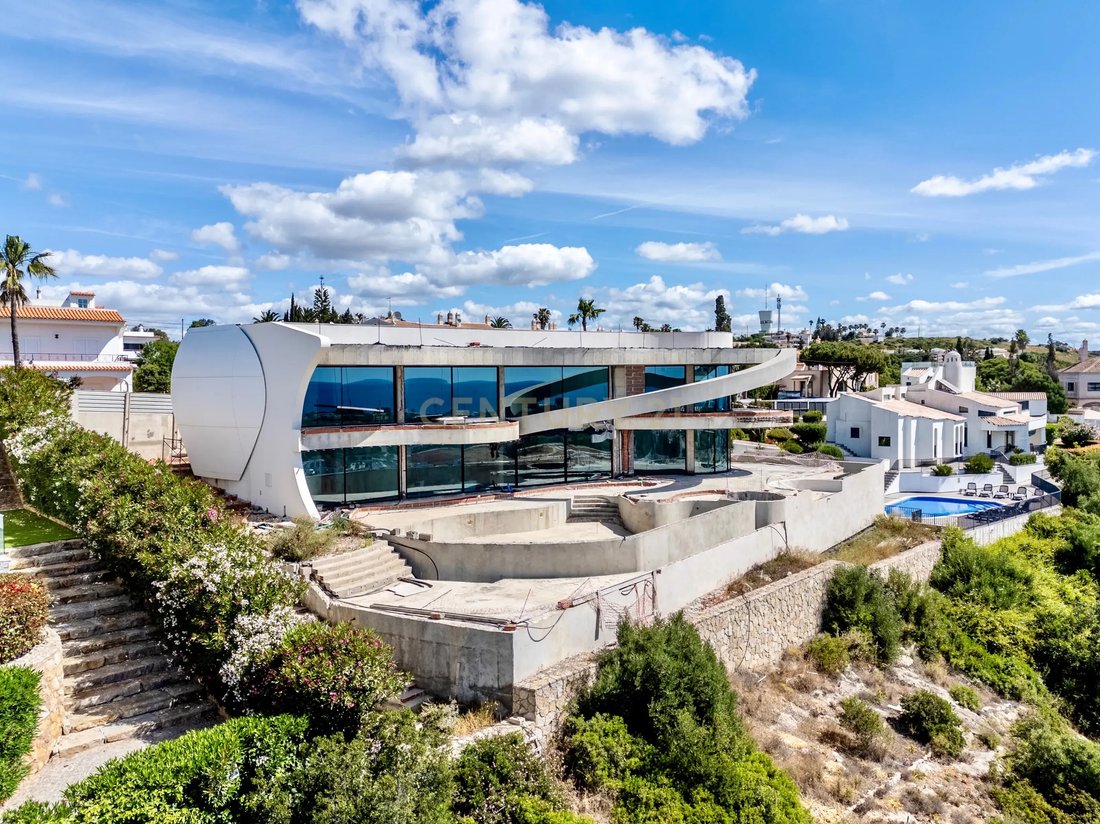
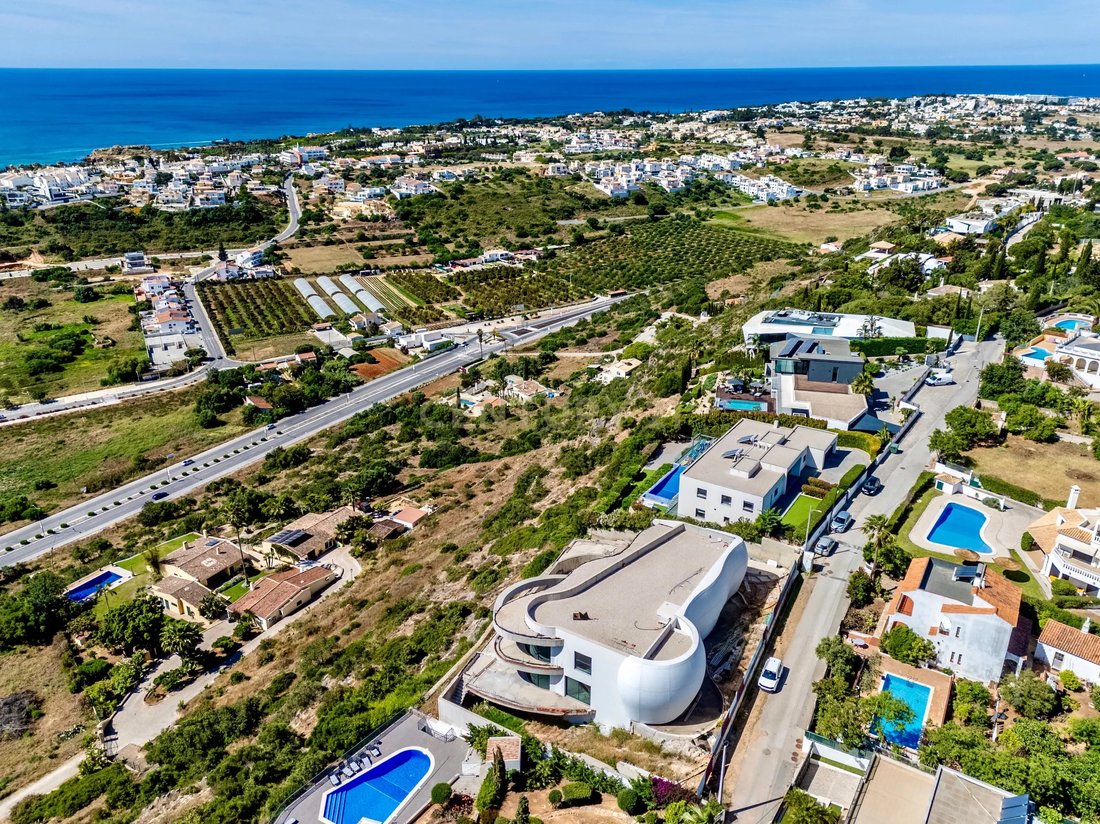
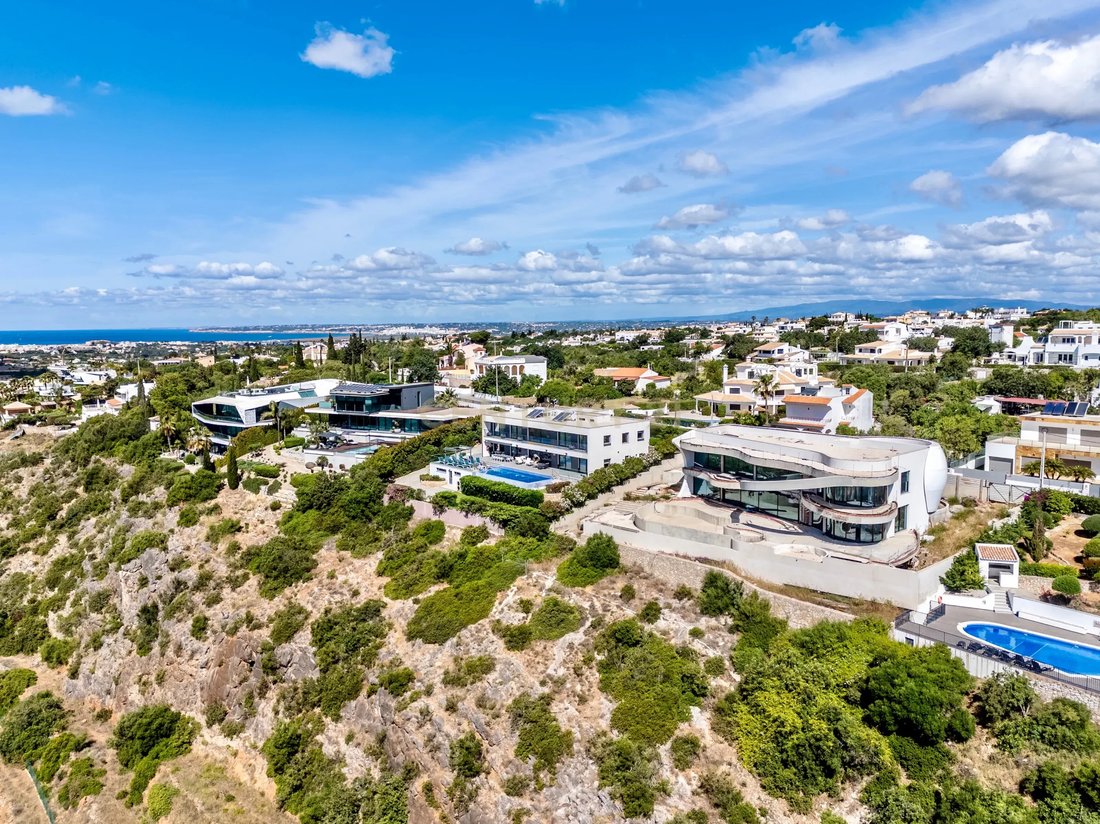
Luxury 4-bedroom villa under construction, set on plot of land of 3,601m², hereof 1,271m² of urban area and a total construction area of 713m².
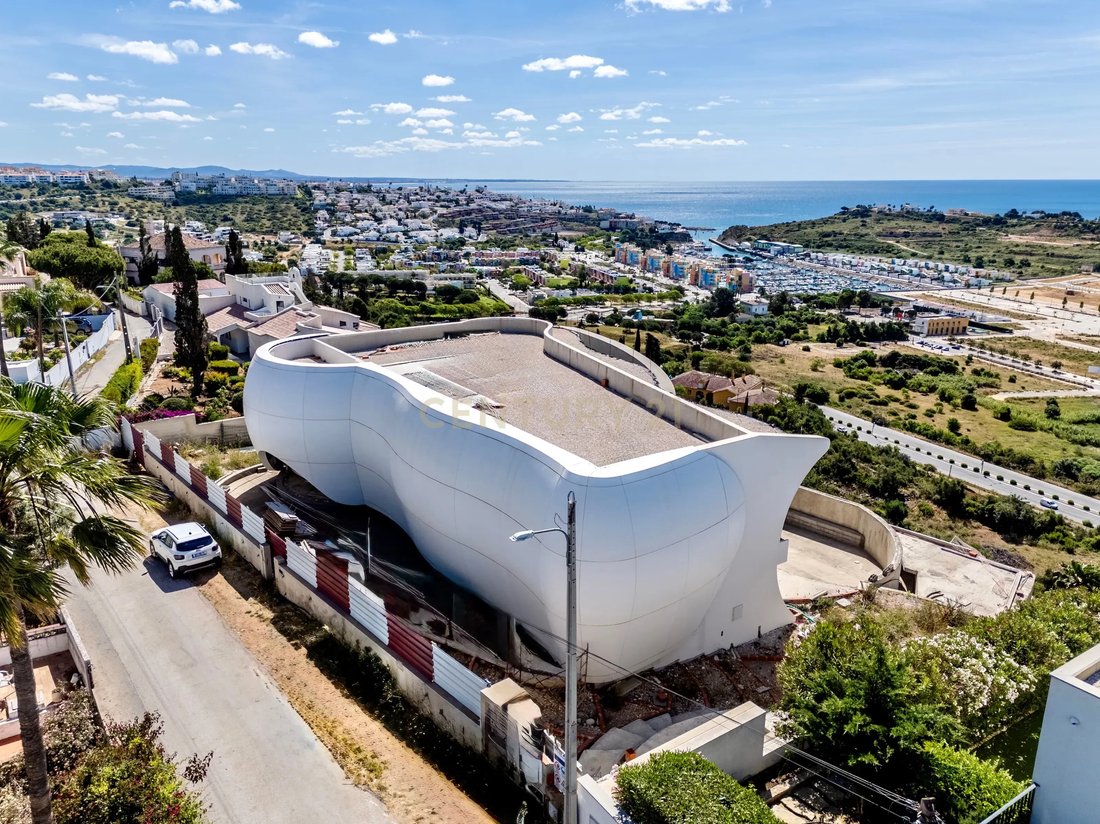
Unique for its design and rounded cladding in the material “Krion”, made by the “Porcelanosa Group” and inspired by the temporary pavilions of ephemeral architecture raised in Monte Carlo in 2014.
Ergonomic lines, encompassing the eleme
Unique for its design and rounded cladding in the material “Krion”, made by the “Porcelanosa Group” and inspired by the temporary pavilions of ephemeral architecture raised in Monte Carlo in 2014.
Ergonomic lines, encompassing the eleme
Luxury 4-bedroom villa under construction, set on plot of land of 3,601m², hereof 1,271m² of urban area and a total construction area of 713m².
Unique for its design and rounded cladding in the material “Krion”, made by the “Porcelanosa Group” and inspired by the temporary pavilions of ephemeral architecture raised in Monte Carlo in 2014.
Ergonomic lines, encompassing the elements of water and air, while the curved windows enhances the quality and design of the property.
The house is scheduled for completion by mid 2027.
The 3D images give an idea of some of the planned finishes.
* There is the possibility of acquiring the property in its current state of construction and finishing it yourself according to your own taste and standards. It has a valid building permit until October 12, 2028.
Contact me for more information regarding this option!
The 4-bedroom villa comprises a ground floor with an impressive entrance hall leading to a luxurious 86m² living room, from where you can immediately enjoy wonderful sea views. There is pre-installation for a fully equipped bar.
The kitchen design, facing east, includes a modern island that could, for example, be made of “Krion” - the same material used in the exterior cladding of the house. (It is possible to decide the color of the kitchen). Outside the kitchen there is pre-installation for an outdoor kitchen.
Facing southeast is the television and reading room, which also benefits from open views and direct access to the terrace.
The ground floor also includes a hall leading to the guest restroom and an en-suite bedroom.
All divisions but the kitchen, are south facing and have access to the terrace and pool area, from where you can enjoy the sea view from all angles. There is also a sunken, integrated living area with pre-installation for a gas fireplace and refrigerator.
The sublime master suite is on the first floor, positioned to the southeast, with a walk-in closet leading to the spacious and elegant bathroom. The bedroom benefits from absolutely stunning views, complete privacy, and access to the curved south-facing balcony.
Along the curved corridor there are two more suites, facing south/southwest, both with open views and balcony.
Water features surrounds the property and captures rainwater for the 50,000L tank. The property has a licensed borehole as well as mains water.
The pool design includes a submerged shallow area where the reflection of the water projects harmoniously into the living room, as well as a submerged sun lounger area.
The basement offers garage space for four cars, as well as three independent areas or multi-functional spaces, adaptable to your future needs!
Project and design by architect Mário da Luz, in collaboration with the owner.
Main Features:
25 solar panels with battery storage
Heated swimming pool via aerothermal heat pump, powered by solar energy
Integrated heated jacuzzi with air and water jets, and champagne bucket holder
Raised floor allowing rainwater harvesting for a 50,000L tank
Underfloor heating throughout the house (solar energy and aerothermal heat pumps)
Inverter air conditioning
Wired Wi-Fi in all rooms and outdoors
LED lighting throughout the property, both inside and out
Indoor and outdoor “Lithe Audio” wireless surround sound system, individually or jointly controlled between rooms
Light oak interior doors and main windows with a total height of 260cm
Pivoting iron entrance door with dark exterior and light interior cladding
Irrigation system
Gross construction areas:
Gross area: 490m2 / usable area 418m2.
Total construction: 713m2 comprising of;
Basement: 243.60 m2
Ground floor: 272.24 m2
First floor: 197.43 m2
-
Art der Immobilie
Villa
-
Baujahr
2027
-
Preis/Quadratfuß
$678
Funktionen
- Garten
- Pool
- Terrasse
- Garage
- am Ozean
- Feuergrube
- Outdoor-Küche
- am Wasser
- Meerblick
Funktionen
Lot
- Panorama
- Meerblick
- Wasserblick
- am Wasser
- Privatsphäre
- am Ozean
Innenbereich
- Hohe Decke
- Kamin
- Klimaanlage
- Kücheninsel
- Whirlpool
- Bar
- Keller
- Stein Arbeitsplatten
- Begehbarer Kleiderschrank
Outdoor
- Terrasse
- Balkon
- Feuergrube
- Pool
- Garage
- Outdoor-Küche
- Garten
Erkunden Sie die Gegend
R. da Gralheira 8, 8200-310 Albufeira, Olhos de Agua, Algarve, Portugal
Auf Google Maps anzeigen
Preis pro sqft
Niedrig
Hoch
Vor 5 Jahren beigetreten
Sie haben sich nach diesem Objekt erkundigt
Der Agent wird sich in Kürze mit Ihnen in Verbindung setzen
Gelistet von
109
Angebote
2022
Beigetreten
Besichtigung mit the agent buchen
Wählen Sie ein Datum und ob Sie eine virtuelle oder persönliche Besichtigung mit dem Makler wünschen.
Bevorzugtes Datum
Art der Tour
Zuletzt aktualisiert
Oktober 23
Erstmalig gelistet
Mai 28
Angebotsreferenz
C0205-07125
Ähnliche Immobilien in der Nähe
Neue Angebote in Olhos de Agua




Entdecken Sie mehr Häuser zum Verkauf
Olhos de Agua, Algarve, Portugal Immobilienarten
- Wohnungen zum Verkauf in Olhos de Agua, Algarve, Portugal
- Land zum Verkauf in Olhos de Agua, Algarve, Portugal
- Stadthäuser zum Verkauf in Olhos de Agua, Algarve, Portugal
- Penthouses zum Verkauf in Olhos de Agua, Algarve, Portugal
- Fincas zum Verkauf in Olhos de Agua, Algarve, Portugal
- Farm Ranches zum Verkauf in Olhos de Agua, Algarve, Portugal
- Eigentumswohnungen zum Verkauf in Olhos de Agua, Algarve, Portugal
Olhos de Agua, Algarve, Portugal beliebte Suchanfragen
- Immobilien mit Seeblick in Olhos de Agua, Algarve, Portugal
- Blick auf die Stadt Immobilien in Olhos de Agua, Algarve, Portugal
- Duplex Immobilien in Olhos de Agua, Algarve, Portugal
- Immobilien auf Hügeln in Olhos de Agua, Algarve, Portugal
- Immobilien mit Privatflughafen in Olhos de Agua, Algarve, Portugal
- am Meer Immobilien in Olhos de Agua, Algarve, Portugal
- Luxusvilla Immobilien in Olhos de Agua, Algarve, Portugal
Olhos de Agua, Algarve, Portugal nachbarschaften
- Häuser zum Verkauf in Praia dos Pescadores, Olhos de Agua, Portugal
- Häuser zum Verkauf in Beach Olhos de Água, Olhos de Agua, Algarve
- Häuser zum Verkauf in Sesmarias, Olhos de Agua, Portugal
- Häuser zum Verkauf in Montechoro, Olhos de Agua, Portugal
- Häuser zum Verkauf in Patroves, Olhos de Agua, Portugal
- Häuser zum Verkauf in Cerro de Águia, Olhos de Agua, Portugal
- Häuser zum Verkauf in Branqueira, Olhos de Agua, Portugal
- Häuser zum Verkauf in Quinta da Balaia, Olhos de Agua, Portugal
- Häuser zum Verkauf in Vale de Carro, Olhos de Agua, Portugal
- Häuser zum Verkauf in Vale Navio, Olhos de Agua, Portugal
- Häuser zum Verkauf in Brejos, Olhos de Agua, Portugal
Verwandte Leitfäden & Geschichten
Das Vertrauen der führenden Makler der Welt
Die Makler hinter den außergewöhnlichsten Immobilien der Welt inserieren bei JamesEdition.
- Angebote von Sotheby's, Christie's, BARNES und Engel & Völkers
- Jedes Angebot wird vor der Veröffentlichung geprüft
- Verbinden Sie sich direkt mit verifizierten Maklern
Indem Sie fortfahren, akzeptieren Sie unsere Nutzungsbedingungen und Datenschutzrichtlinie.