$4,416,166
Chalet Venta Alicante
- 4 Schlafz.
- 5 Bäder
- 8,935 Sqft
- 12,121 Sqft lot
- Aktualisiert: Juni 15
Über die Immobilie
Beschreibung wurde automatisch übersetzt.
Die Beschreibung wird in der Originalsprache angezeigt.
Exclusive Luxury Villa with Spectacular Sea Views in El Albir We present an impressive contemporary design villa located in one of the most privileged areas of El Albir, offering magnificent panoramic views of the bay. Its excellent location allows easy walking access to both the beach and the main shopping and leisure areas. The property features modern architecture with meticulous attention to d
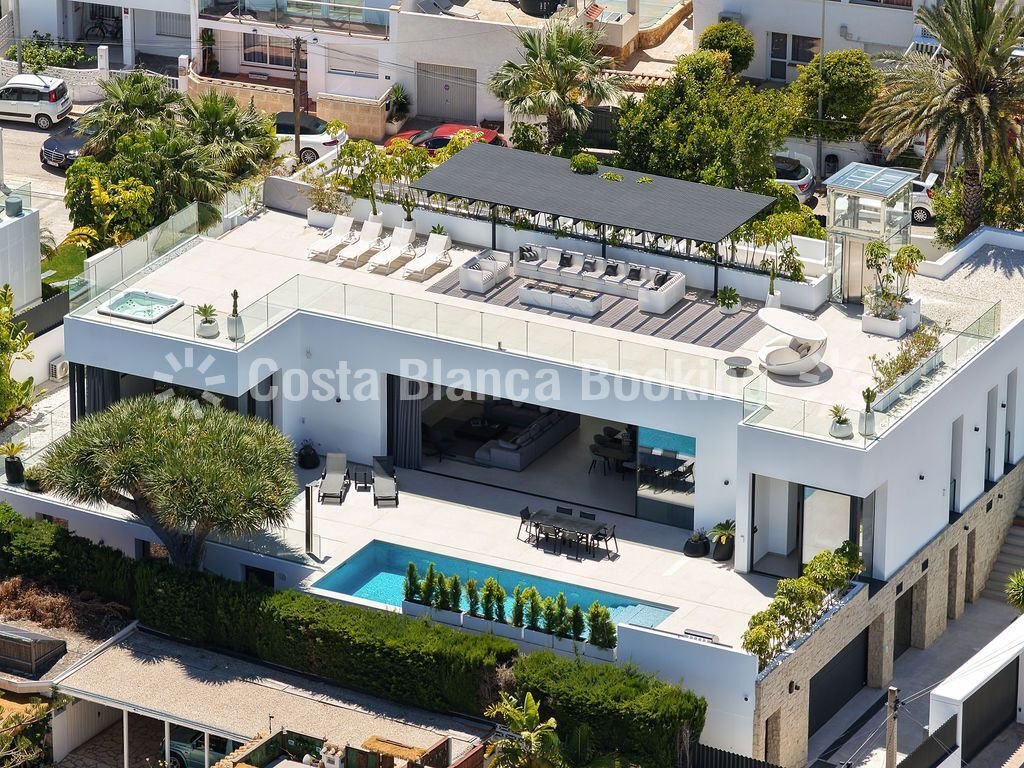
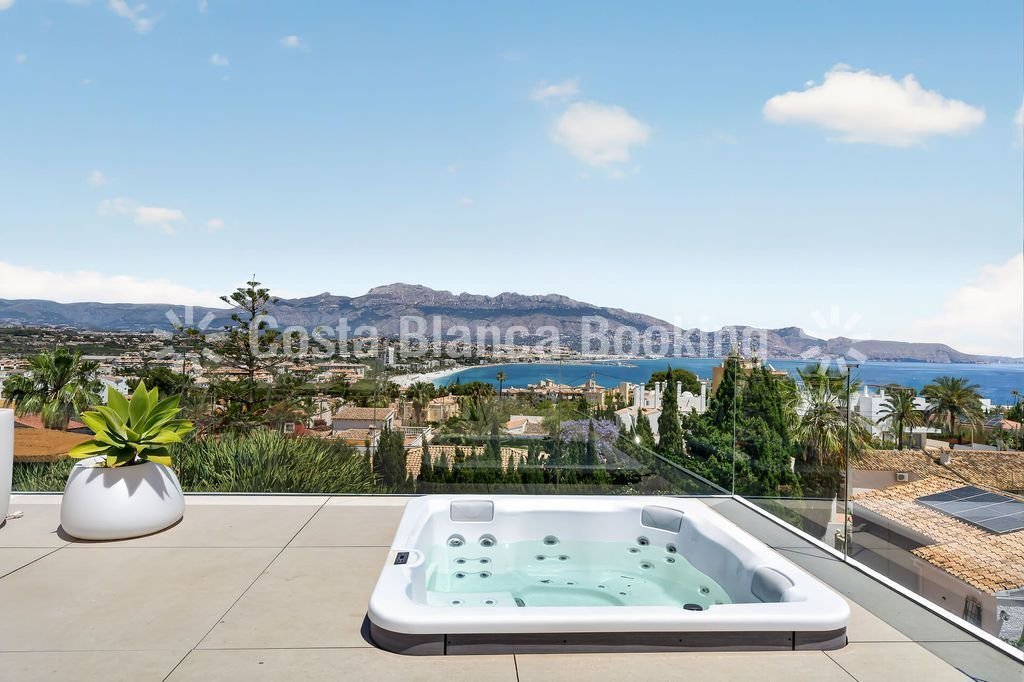
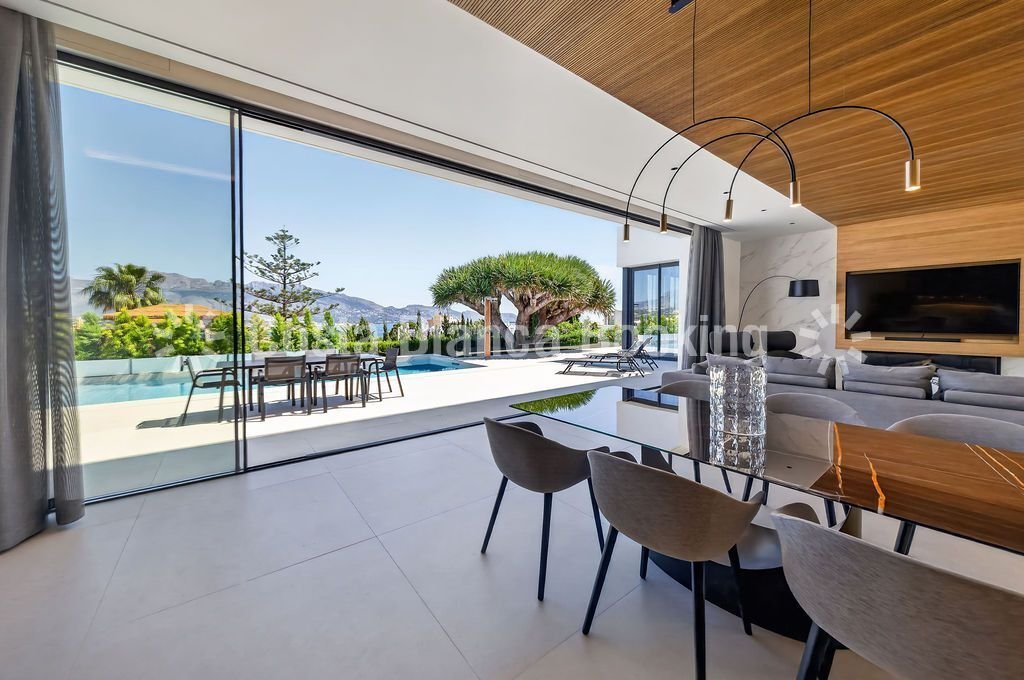
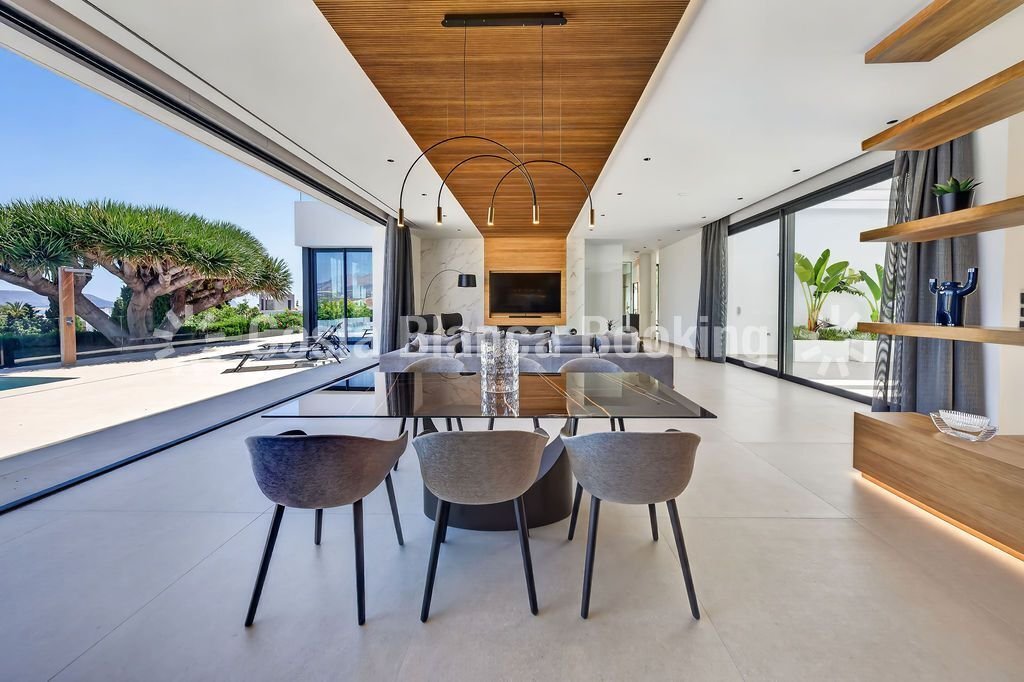
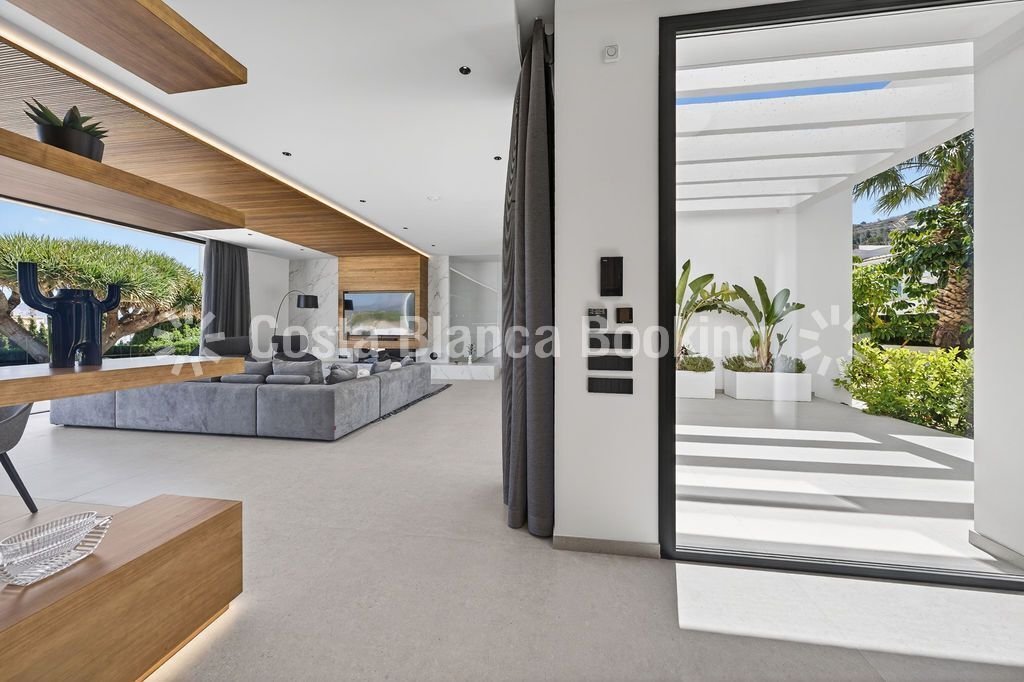
Exclusive Luxury Villa with Spectacular Sea Views in El Albir We present an impressive contemporary design villa located in one of the most privileged areas of El Albir, offering magnificent panoramic views of the bay. Its excellent location allows easy walking access to both the beach and the main shopping and leisure areas. The property features modern architecture with meticulous attention to detail, offering spacious, bright areas perfectly integrated with the outdoor environment. The heart of the home is a spectacular open-plan space combining a living room with fireplace, dining area, and a high-end open kitchen. The absence of columns, along with 3.15-meter-high ceilings and large motorized windows, creates an extraordinary sense of spaciousness and continuity between indoors and outdoors. When fully opened, the windows transform the main terrace and pool into a natural extension of the home. Additionally, the property has a second terrace that offers both sunny areas and pleasant shaded spaces throughout the day. The villa includes four large bedrooms, all with en-suite bathrooms, plus an additional full bathroom and a practical laundry area with independent access from outside. An elevator connects all floors and leads to an impressive 198 m2 solarium with panoramic sea and mountain views. This exclusive space features a pergola, an outdoor gas fireplace, and an integrated jacuzzi, ideal for enjoying the Mediterranean climate year-round. The basement houses an elegant wine cellar, a multifunctional room, and a spectacular designer garage with space for four large vehicles, equipped with electric vehicle charging points. The exterior offers a carefully landscaped garden with an automatic irrigation system, a barbecue area, and a heated saline pool with a self-cleaning system and integrated automatic cover. A standout feature is a majestic protected Drago tree over 200 years old, adding unique character to the estate. The home incorporates the latest comfort and energy efficiency technologies, including: - Underfloor heating via aerothermal system - Hot water production through aerothermal technology - Air renewal ventilation system - Independent zoned air conditioning - Heated saline pool with self-cleaning - Integrated automatic pool cover - 3.15 m high ceilings - Open kitchen equipped with premium appliances - Gas fireplaces in living room and solarium - Large motorized windows - Electric blinds - Automatic access and garage doors - Elevator with three stops - Jacuzzi on solarium - Garage for 4 vehicles with electric chargers - Solar panel installation - Full home automation system - Video intercom - Fully furnished - Interior and exterior alarm system - Surveillance cameras - Established garden with automatic irrigation and centennial Drago tree - Energy rating A Surfaces: - Plot: 1,126 m2 - Total built area: 830.55 m2 - Total usable area: 686.59 m2 - Solarium: 198 m2 - Pool: 36.93 m2 - Outdoor parking: 30.43 m2 - Plot coverage: 335 m2 Main floor: - Built: 335.24 m2 - Usable: 278.66 m2 Basement floor: - Built: 494.85 m2 - Usable: 407.93 m2 A unique property that combines design, technology, privacy, and comfort in an exceptional location on the Costa Blanca.
-
Art der Immobilie
Chalet
-
Preis/Quadratfuß
$494
Funktionen
- Garten
- Pool
- Terrasse
- Garage
- Weinkeller
- Outdoor-Küche
- Meerblick
- Whirlpool
- Offene Küche
Funktionen
Lot
Innenbereich
- Hohe Decke
- Kamin
- Klimaanlage
- Kücheninsel
- Whirlpool
- Bar
- Waschküche
- Weinkeller
- Aufzug
- Offene Küche
- Keller
- Stein Arbeitsplatten
Outdoor
- Terrasse
- Balkon
- Parkplatz
- Pool
- Garage
- Outdoor-Küche
- Wohnraum im Freien
- Pergola
- Garten
Erkunden Sie die Gegend
Albir, 03581, Spain
Auf Google Maps anzeigen
Preis pro sqft
Niedrig
Hoch
Vor 3 Jahren beigetreten
Sie haben sich nach diesem Objekt erkundigt
Der Agent wird sich in Kürze mit Ihnen in Verbindung setzen
Gelistet von
129
Angebote
2023
Beigetreten
Besichtigung mit the agent buchen
Wählen Sie ein Datum und ob Sie eine virtuelle oder persönliche Besichtigung mit dem Makler wünschen.
Bevorzugtes Datum
Art der Tour
Zuletzt aktualisiert
Juni 15
Erstmalig gelistet
Juni 15
Angebotsreferenz
73156731562752
Das Vertrauen der führenden Makler der Welt
Die Makler hinter den außergewöhnlichsten Immobilien der Welt inserieren bei JamesEdition.
- Angebote von Sotheby's, Christie's, BARNES und Engel & Völkers
- Jedes Angebot wird vor der Veröffentlichung geprüft
- Verbinden Sie sich direkt mit verifizierten Maklern
Indem Sie fortfahren, akzeptieren Sie unsere Nutzungsbedingungen und Datenschutzrichtlinie.