$504,180
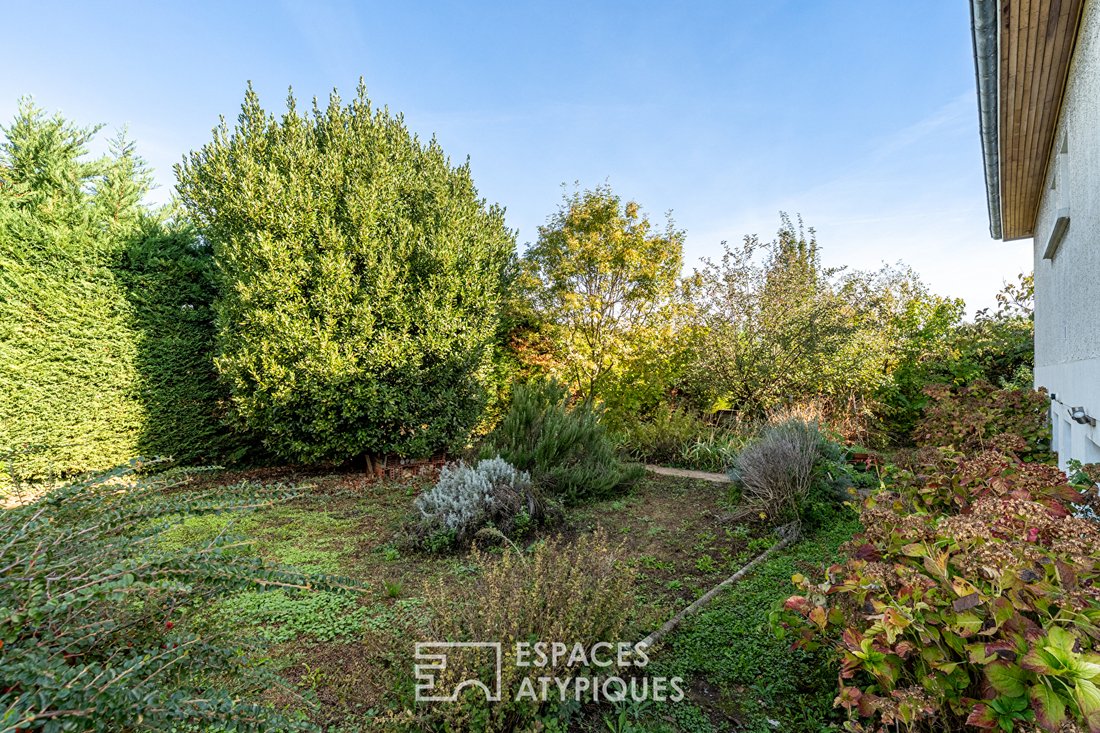
Une Maison À Réinventer Dans Un Écrin De Verdure
- 4 Schlafz.
- 1 Bäder
- 1,692 Sqft
- 12,218 Sqft lot
- Aktualisiert: Oktober 24
Über die Immobilie
Beschreibung wurde automatisch übersetzt.
Die Beschreibung wird in der Originalsprache angezeigt.
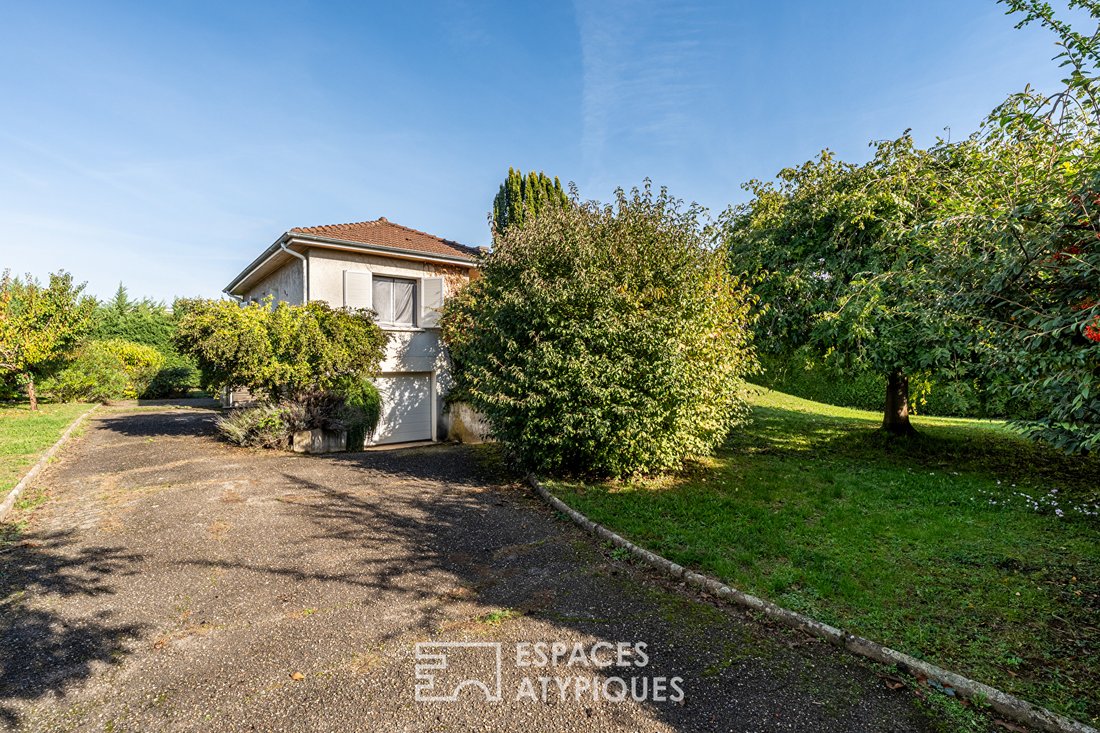
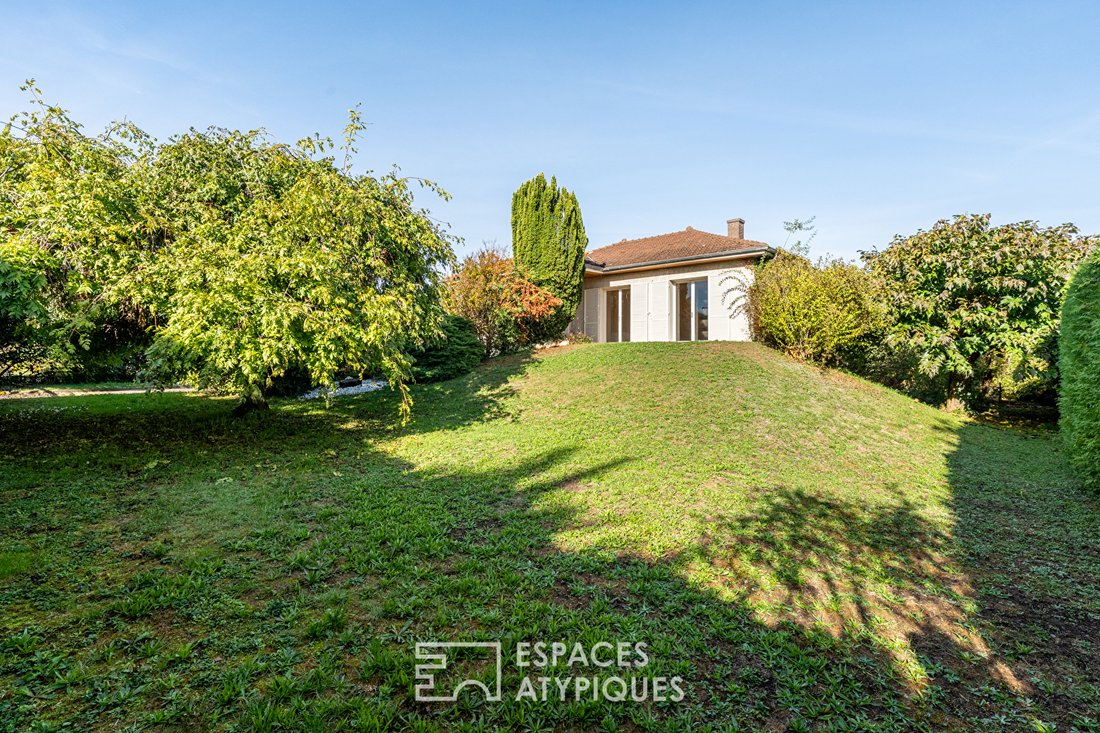
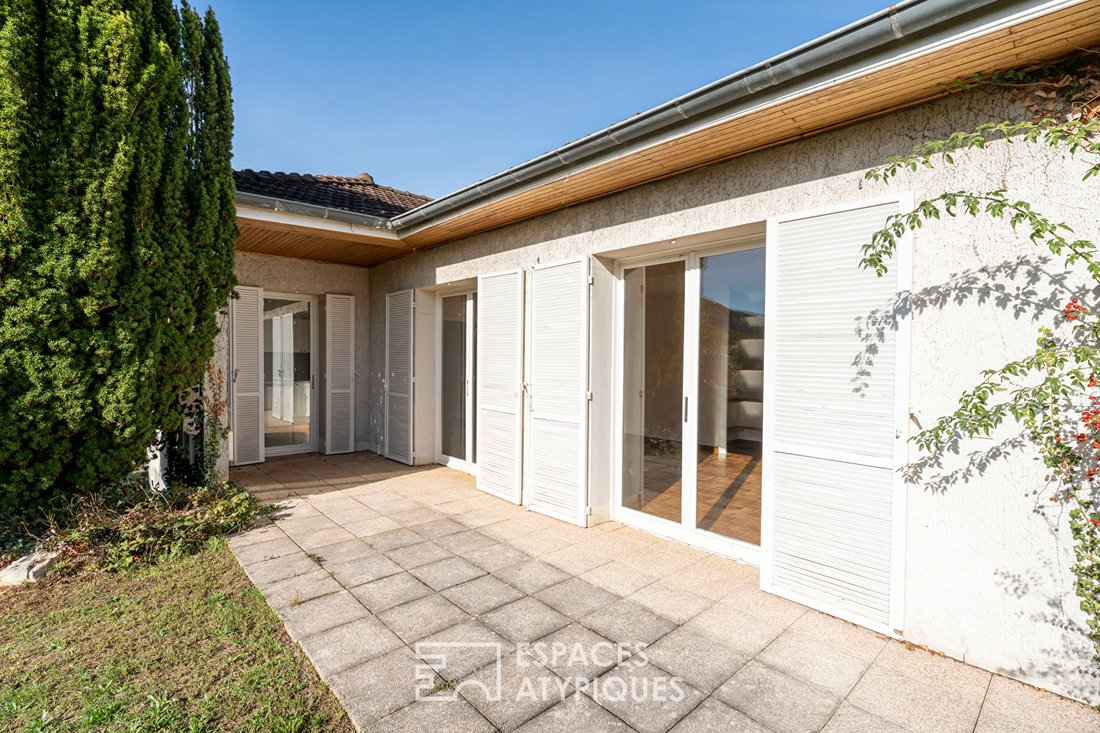
Built in 1972 with traditional construction, this detached house features a family-oriented layout over two levels with a fully finished basement.
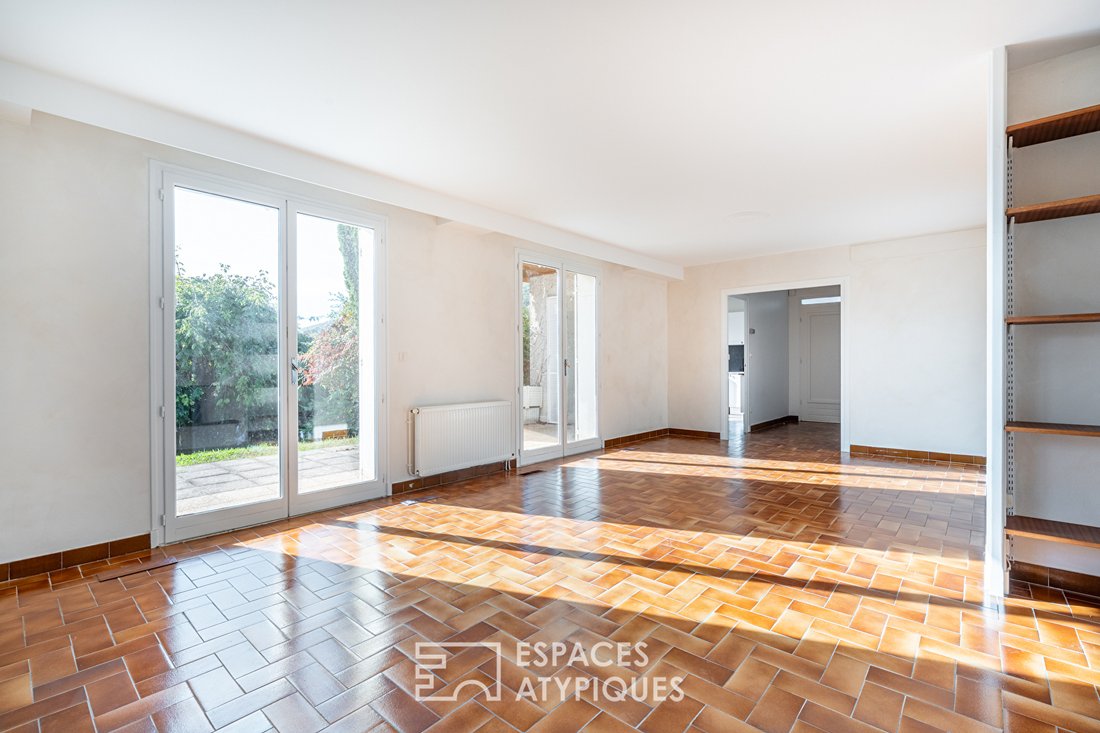
Its six main rooms, including four bedrooms, provide an ideal foundation for a renovation project where space, light, and functionality can be fully expressed.
The ground floor includes an entrance hall leading to a bright living room
Its six main rooms, including four bedrooms, provide an ideal foundation for a renovation project where space, light, and functionality can be fully expressed.
The ground floor includes an entrance hall leading to a bright living room
Built in 1972 with traditional construction, this detached house features a family-oriented layout over two levels with a fully finished basement.
Its six main rooms, including four bedrooms, provide an ideal foundation for a renovation project where space, light, and functionality can be fully expressed.
The ground floor includes an entrance hall leading to a bright living room with an open fireplace, as well as a generously sized separate kitchen.
The intentionally private sleeping area comprises two bedrooms, a separate dressing room, and a bathroom, complemented by separate toilets.
On the garden level, the finished basement offers two additional bedrooms, a shower room with toilets, and a secondary kitchen, allowing for an independent space to host family and friends or create a dedicated area for professional activities.
Additional spaces complete the property with a storage room that can accommodate a gym.
A cellar and a single garage also complete the house.
This property represents a particularly interesting base for a comprehensive renovation project. The planned work will reveal unique potential and create a fully personalized living space, in harmony with contemporary expectations.
ENERGY CLASS: C - CLIMATE CLASS: C
Average energy costs indexed over the years [hidden information] (including subscriptions) according to the decree of March 31, 2021, effective at the time of the energy performance diagnosis, range between €1,350 and €1,870 per year.
Contact: Nicolas - [hidden information] NICOLAS PAULET (EI) Commercial Agent - RSAC Number: - Villefranche.
Informationen zu den Risiken, denen diese Immobilie ausgesetzt ist, finden Sie auf der Website von Géorisques: https://www.georisques.gouv.fr/
-
Art der Immobilie
Villa
-
Baujahr
1972
-
Preis/Quadratfuß
$298
Erkunden Sie die Gegend
Albigny-sur-Saône, Auvergne-Rhone-Alpen, Frankreich
Auf Google Maps anzeigen
Preis pro sqft
Niedrig
Hoch
Vor 4 Jahren beigetreten
Sie haben sich nach diesem Objekt erkundigt
Der Agent wird sich in Kürze mit Ihnen in Verbindung setzen
Gelistet von
10
Angebote
2022
Beigetreten
Besichtigung mit the agent buchen
Wählen Sie ein Datum und ob Sie eine virtuelle oder persönliche Besichtigung mit dem Makler wünschen.
Bevorzugtes Datum
Art der Tour

ESPACES ATYPIQUES Villefranche - Beaujolais
1017 Rue Nationale, 69400, VILLEFRANCHE SUR SAONE, France
Agenturprofil anzeigen
Zuletzt aktualisiert
Oktober 24
Erstmalig gelistet
Oktober 24
Angebotsreferenz
19324
Das Vertrauen der führenden Makler der Welt
Die Makler hinter den außergewöhnlichsten Immobilien der Welt inserieren bei JamesEdition.
- Angebote von Sotheby's, Christie's, BARNES und Engel & Völkers
- Jedes Angebot wird vor der Veröffentlichung geprüft
- Verbinden Sie sich direkt mit verifizierten Maklern
Indem Sie fortfahren, akzeptieren Sie unsere Nutzungsbedingungen und Datenschutzrichtlinie.