$864,702
Haus Albertville
- 15 Schlafz.
- 3 Bäder
- 6,087 Sqft
- 33,369 Sqft lot
- Aktualisiert: August 3
-
27
Ansichten der letzten 30 Tage
Über die Immobilie
Beschreibung wurde automatisch übersetzt.
Die Beschreibung wird in der Originalsprache angezeigt.
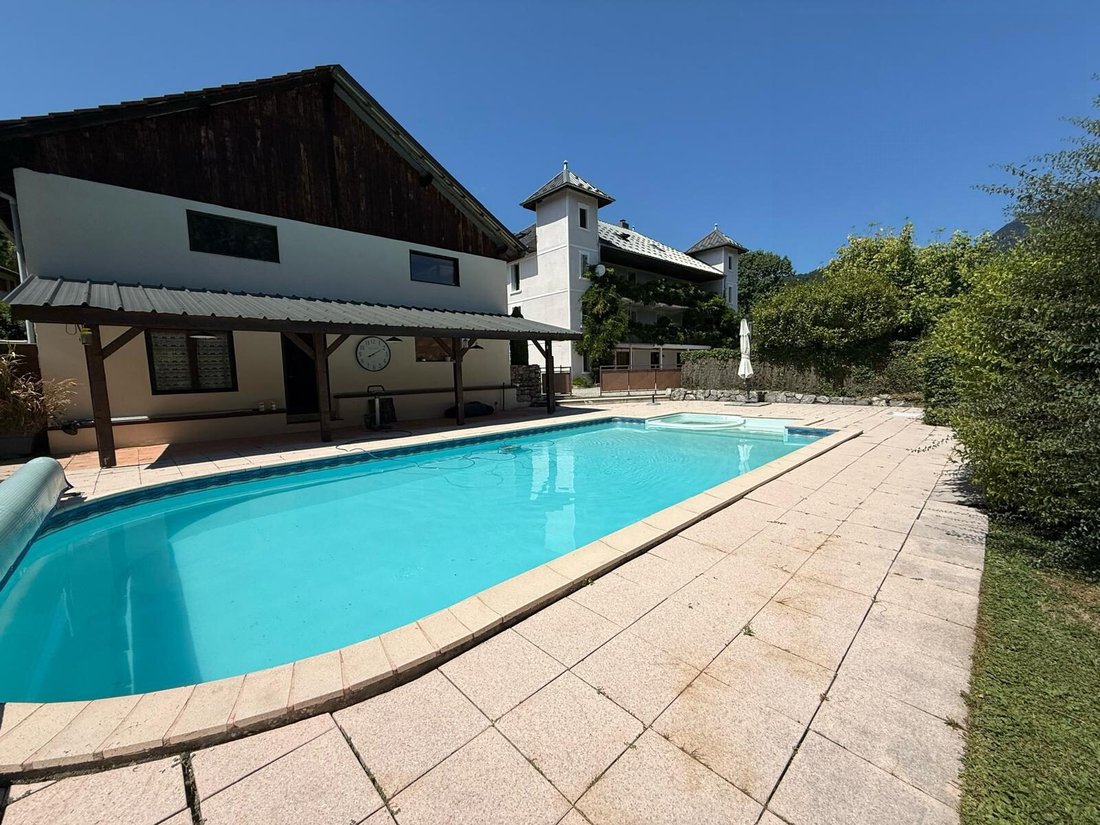
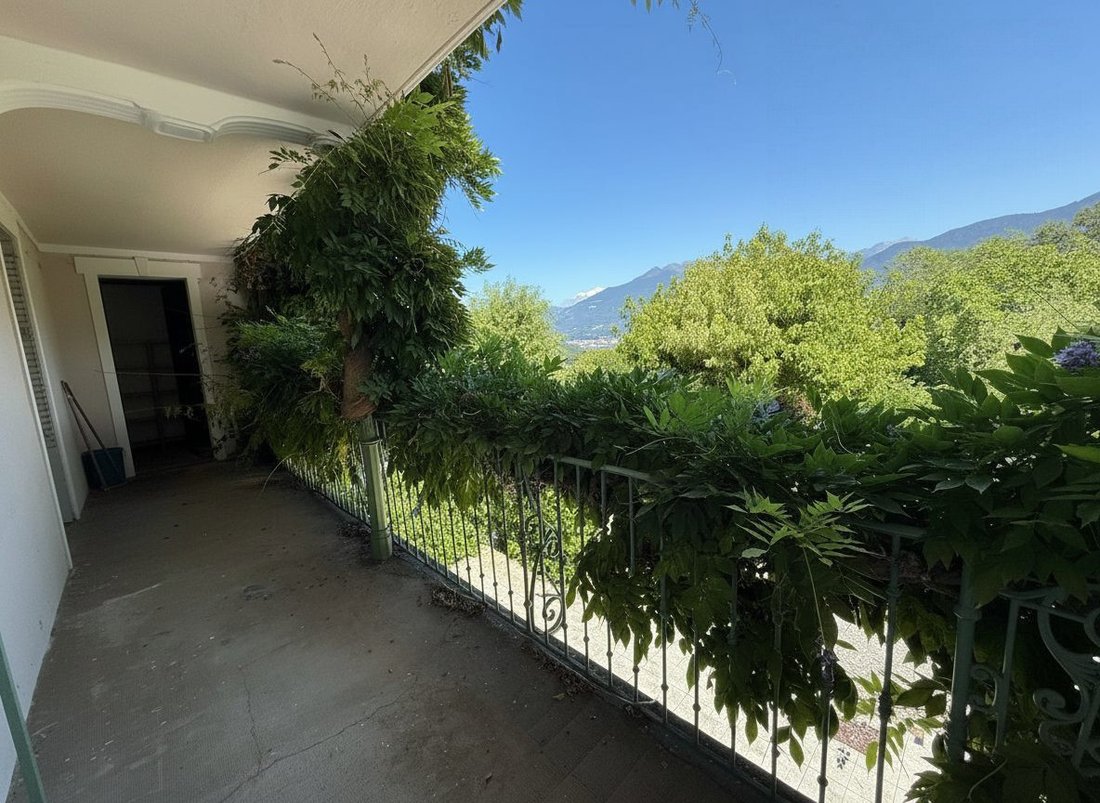
15 minutes from Albertville, in a quiet and sought-after area at the end of a dead-end street, a 565.41 m² habitable castle built on a 3,100 m² plot, partly buildable, with a view of Mont Blanc. This building offers enormous potential, ideal for subdivision and co-ownership or a tourist project with its professional kitchen and heated 10 by 5 meter pool.
It includes 3 levels:
- Ground
It includes 3 levels:
- Ground
15 minutes from Albertville, in a quiet and sought-after area at the end of a dead-end street, a 565.41 m² habitable castle built on a 3,100 m² plot, partly buildable, with a view of Mont Blanc. This building offers enormous potential, ideal for subdivision and co-ownership or a tourist project with its professional kitchen and heated 10 by 5 meter pool.
It includes 3 levels:
- Ground floor: 172.17 m²
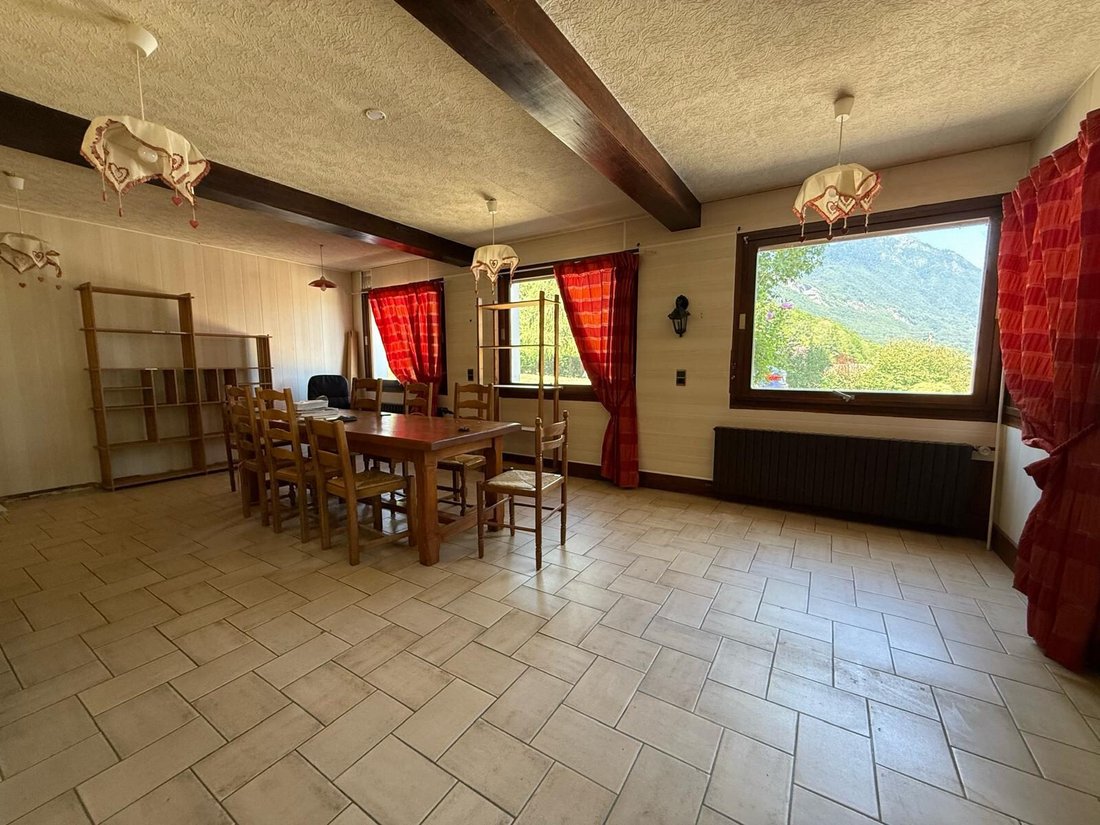
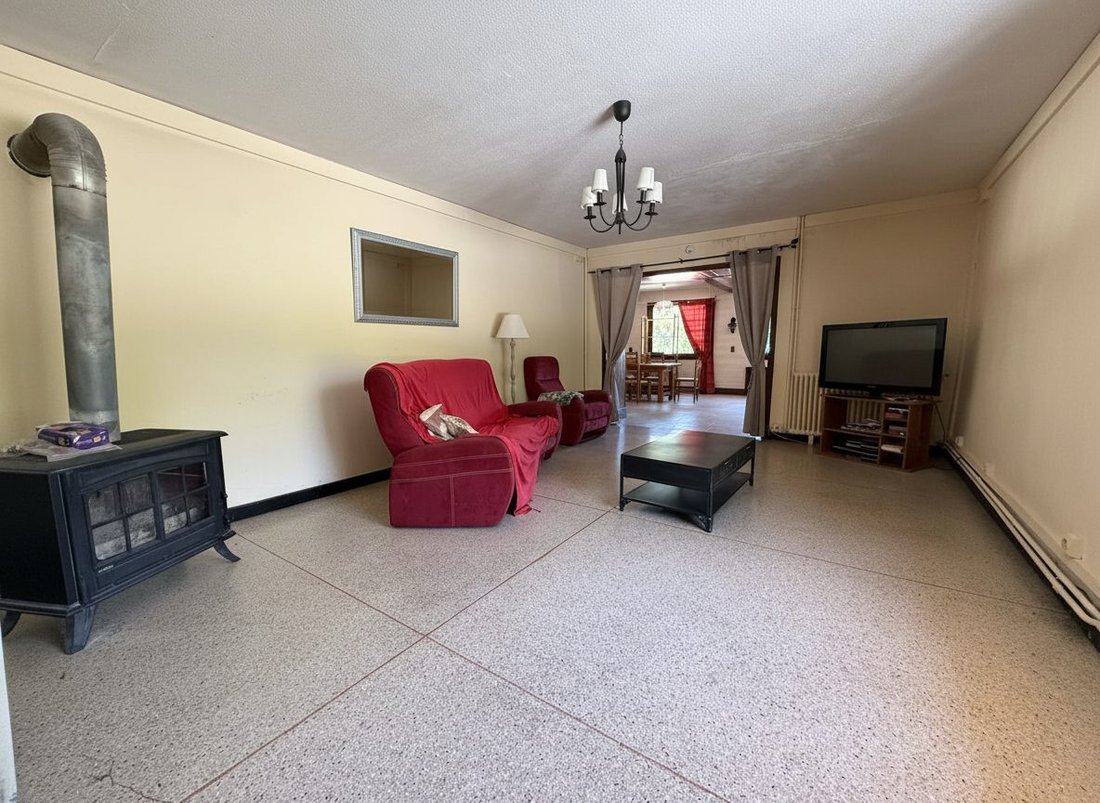
This level houses the main living and reception rooms: a large entrance hall, a dining room, a living room, an independent kitchen, an activity room, an office, as well as several ancillary spaces including a boiler/laundry room, a pantry, a closet, a WC, and a room located in the tower.
- 1st floor: 148.44 m²
This floor is mainly dedicated to the sleeping area. It includes 8 bedrooms, 7 shower rooms, two WCs, and a laundry room.
- 2nd floor: 244.8 m²
This level is divided into two independent 5-room duplex apartments. The first includes a living room, a kitchen, two bedrooms, a bathroom, a dressing room, and a WC. The second has a living room, a kitchen, one bedroom, a bathroom with dressing room, and a WC. On this floor, the top level includes a total of four bedrooms, an office, two bathrooms with WCs, as well as landings and hallways.
Total private living area (Loi Carrez): 565.41 m²
Total floor area: 606.54 m²
Annexes:
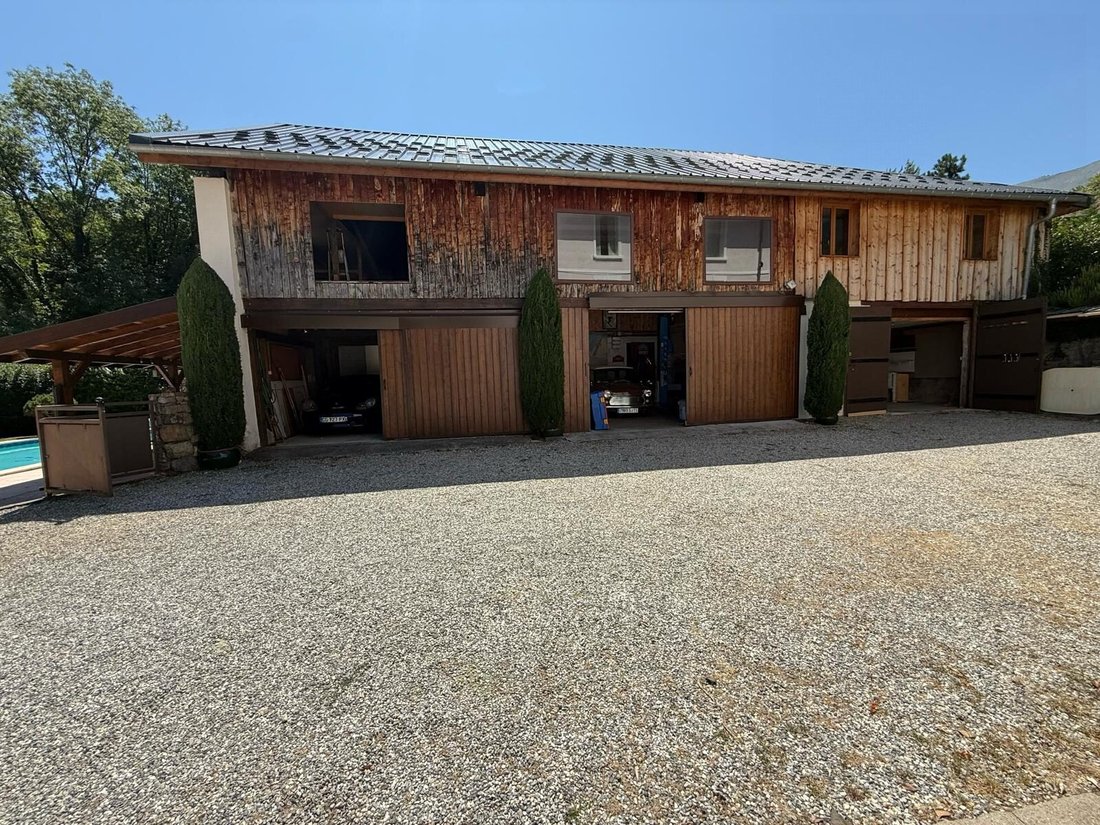
- A second building comprising 3 garages of 28, 29, and 58 m², 3 storage rooms totaling 29 m². Upstairs: 2 two-room apartments of 30 m² each and an 82 m² floor space.
- A heated 10x5 meter pool with a depth of 1.40 m
Total exploitable surface of 900 m².
Property with great potential, roof and boiler recently replaced, refreshing needed. Rare property, to be visited as soon as possible!
Fees included of 3.09% VAT charged to the buyer. Price excluding fees: €727,500.
Energy class E, Climate class E.
Estimated average annual energy expenses for standard use, based on 2021 energy prices: between €10,530.00 and €14,310.00.
Information on risks to which this property is exposed is available on the Géorisques website: [hidden information].
Your eXp Realty advisor (Team Aix’Plore Immo): Scott PEREZ
Commercial agent (sole proprietorship) RSAC 807876986
RCP Sérenis ACI27150
Informationen zu den Risiken, denen diese Immobilie ausgesetzt ist, finden Sie auf der Website von Géorisques: https://www.georisques.gouv.fr/
It includes 3 levels:
- Ground floor: 172.17 m²
This level houses the main living and reception rooms: a large entrance hall, a dining room, a living room, an independent kitchen, an activity room, an office, as well as several ancillary spaces including a boiler/laundry room, a pantry, a closet, a WC, and a room located in the tower.
- 1st floor: 148.44 m²
This floor is mainly dedicated to the sleeping area. It includes 8 bedrooms, 7 shower rooms, two WCs, and a laundry room.
- 2nd floor: 244.8 m²
This level is divided into two independent 5-room duplex apartments. The first includes a living room, a kitchen, two bedrooms, a bathroom, a dressing room, and a WC. The second has a living room, a kitchen, one bedroom, a bathroom with dressing room, and a WC. On this floor, the top level includes a total of four bedrooms, an office, two bathrooms with WCs, as well as landings and hallways.
Total private living area (Loi Carrez): 565.41 m²
Total floor area: 606.54 m²
Annexes:
- A second building comprising 3 garages of 28, 29, and 58 m², 3 storage rooms totaling 29 m². Upstairs: 2 two-room apartments of 30 m² each and an 82 m² floor space.
- A heated 10x5 meter pool with a depth of 1.40 m
Total exploitable surface of 900 m².
Property with great potential, roof and boiler recently replaced, refreshing needed. Rare property, to be visited as soon as possible!
Fees included of 3.09% VAT charged to the buyer. Price excluding fees: €727,500.
Energy class E, Climate class E.
Estimated average annual energy expenses for standard use, based on 2021 energy prices: between €10,530.00 and €14,310.00.
Information on risks to which this property is exposed is available on the Géorisques website: [hidden information].
Your eXp Realty advisor (Team Aix’Plore Immo): Scott PEREZ
Commercial agent (sole proprietorship) RSAC 807876986
RCP Sérenis ACI27150
Informationen zu den Risiken, denen diese Immobilie ausgesetzt ist, finden Sie auf der Website von Géorisques: https://www.georisques.gouv.fr/
-
Art der Immobilie
Haus
-
Baujahr
1948
-
Preis/Quadratfuß
$142
-
Verbrauch
E
Erkunden Sie die Gegend
Albertville, Centre Ville, Frankreich
Auf Google Maps anzeigen
Preis pro sqft
Niedrig
Hoch
Vor 8 Monaten beigetreten
Sie haben sich nach diesem Objekt erkundigt
Der Agent wird sich in Kürze mit Ihnen in Verbindung setzen
Gelistet von
924
Angebote
2025
Beigetreten
Besichtigung mit the agent buchen
Wählen Sie ein Datum und ob Sie eine virtuelle oder persönliche Besichtigung mit dem Makler wünschen.
Bevorzugtes Datum
Art der Tour
Zuletzt aktualisiert
August 3
Erstmalig gelistet
Aug 2
Angebotsreferenz
VM67187-EXPFRANCE
Ähnliche Immobilien in der Nähe
Neue Angebote in Centre Ville

Entdecken Sie mehr Häuser zum Verkauf
Centre Ville, Albertville, Frankreich Immobilienarten
Centre Ville, Albertville, Frankreich beliebte Suchanfragen
- Immobilien mit Terrasse in Centre Ville, Albertville, Frankreich
- Immobilien mit Bar in Centre Ville, Albertville, Frankreich
- Immobilien mit Office in Centre Ville, Albertville, Frankreich
- Immobilien mit Aufzug in Centre Ville, Albertville, Frankreich
- Immobilien mit Bergblick in Centre Ville, Albertville, Frankreich
- Immobilien mit Garten in Centre Ville, Albertville, Frankreich
- Duplex Immobilien in Centre Ville, Albertville, Frankreich
- Moderne Immobilien in Centre Ville, Albertville, Frankreich
- Immobilien mit Sauna in Centre Ville, Albertville, Frankreich
- Immobilien mit Klimaanlage in Centre Ville, Albertville, Frankreich
- Immobilien mit Whirlpool in Centre Ville, Albertville, Frankreich
- Immobilien mit Kamin in Centre Ville, Albertville, Frankreich
- Immobilien mit Pool in Centre Ville, Albertville, Frankreich
- Immobilien mit Garage in Centre Ville, Albertville, Frankreich
- Immobilien mit Balkon in Centre Ville, Albertville, Frankreich
- Renoviert Immobilien in Centre Ville, Albertville, Frankreich
Verwandte Leitfäden & Geschichten
Das Vertrauen der führenden Makler der Welt
Die Makler hinter den außergewöhnlichsten Immobilien der Welt inserieren bei JamesEdition.
- Angebote von Sotheby's, Christie's, BARNES und Engel & Völkers
- Jedes Angebot wird vor der Veröffentlichung geprüft
- Verbinden Sie sich direkt mit verifizierten Maklern
Indem Sie fortfahren, akzeptieren Sie unsere Nutzungsbedingungen und Datenschutzrichtlinie.