$2,298,000
Alleinstehendes Einfamilienhaus Albertson
- 4 Schlafz.
- 4 Bäder
- 2,600 Sqft
- Aktualisiert: September 14
- 1
- MLS#1020578
Über die Immobilie
Beschreibung wurde automatisch übersetzt.
Die Beschreibung wird in der Originalsprache angezeigt.
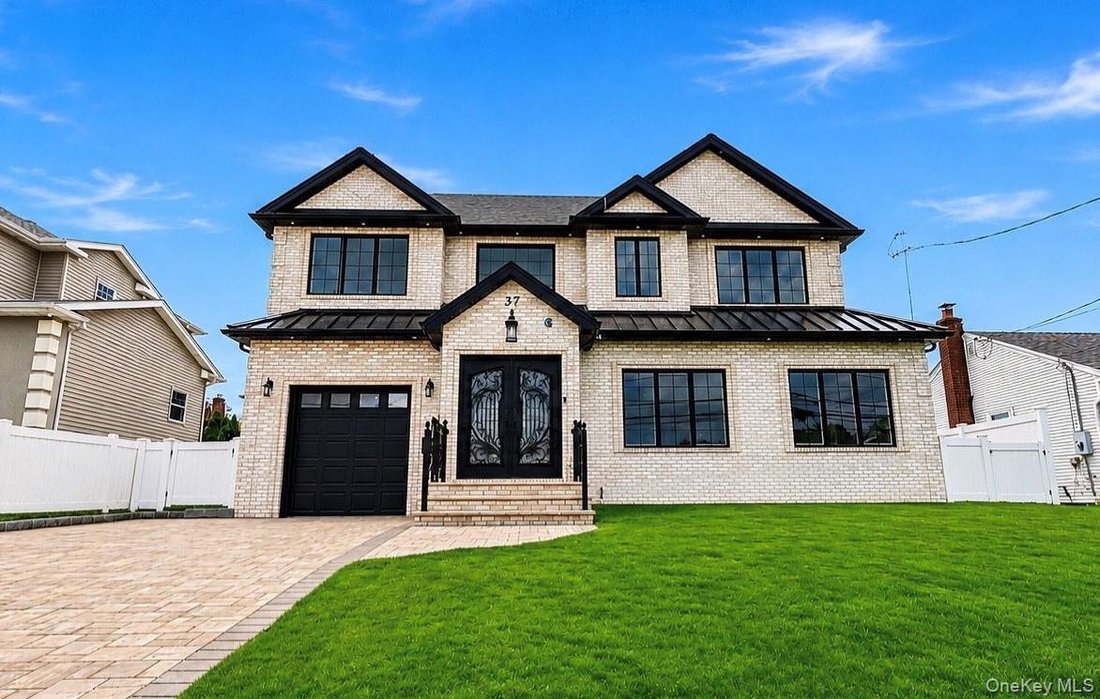
Welcome to this recently expanded brick home in award-winning Herricks school district . Total finished over 4000sqft including basement. Thoughtfully designed for luxury, comfort, convenience and efficiency. Situated in desirable mid-block location with no sidewalk maintenance or snow removal. Quality construction features beautiful 4 bedrooms with 4 full bathrooms with all-new electrical, gas an
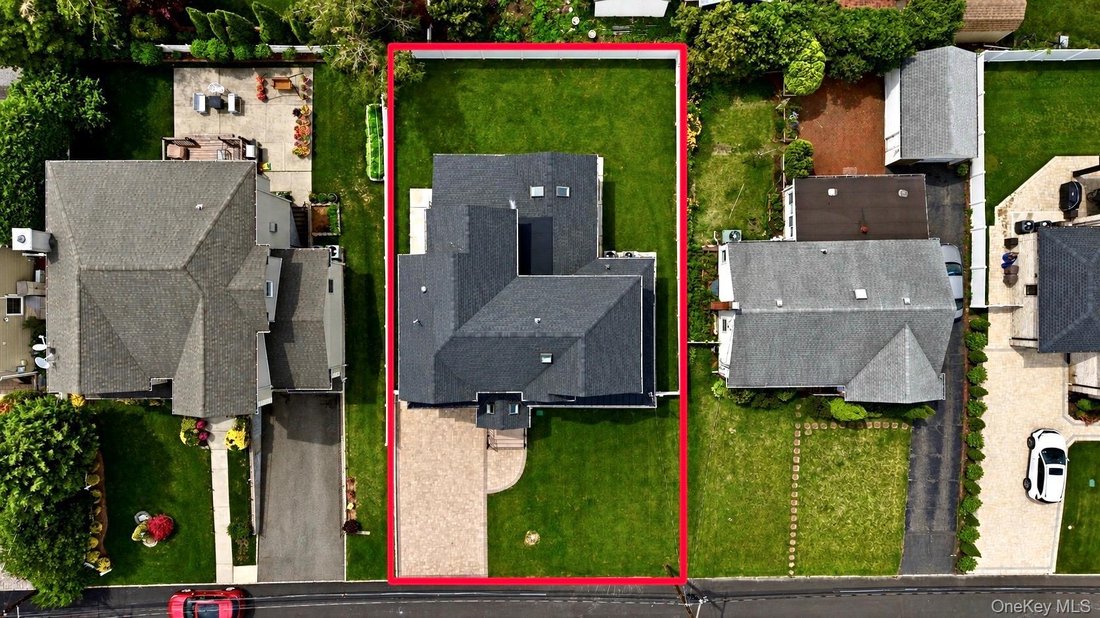
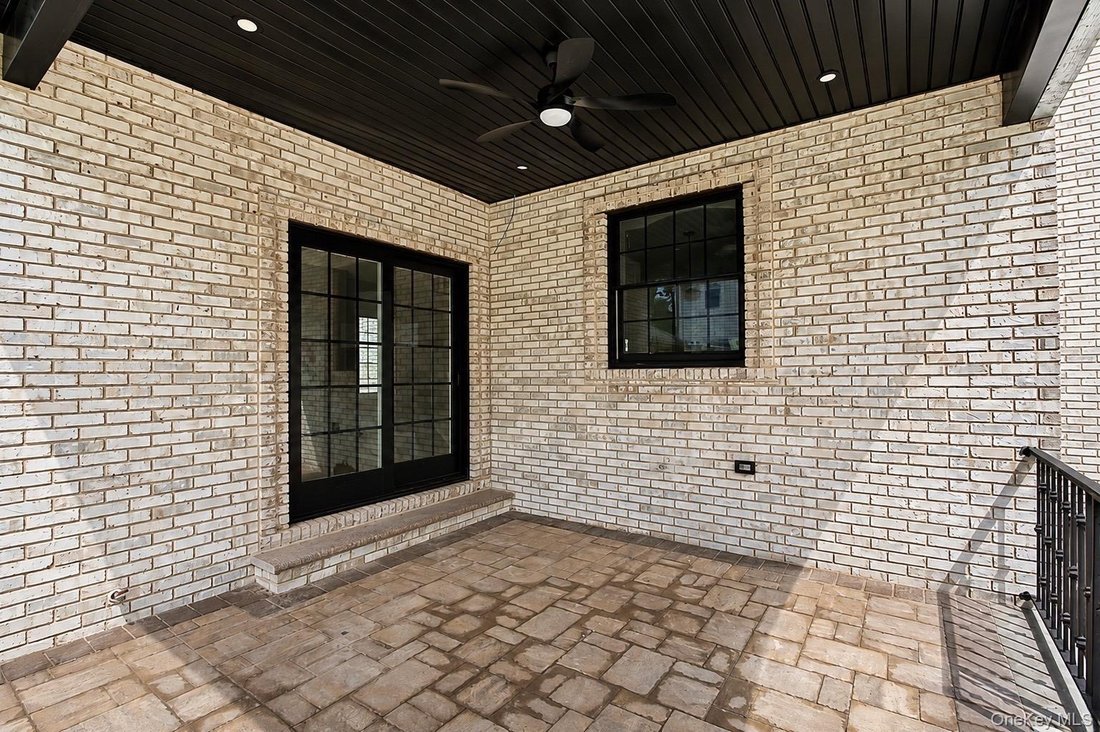
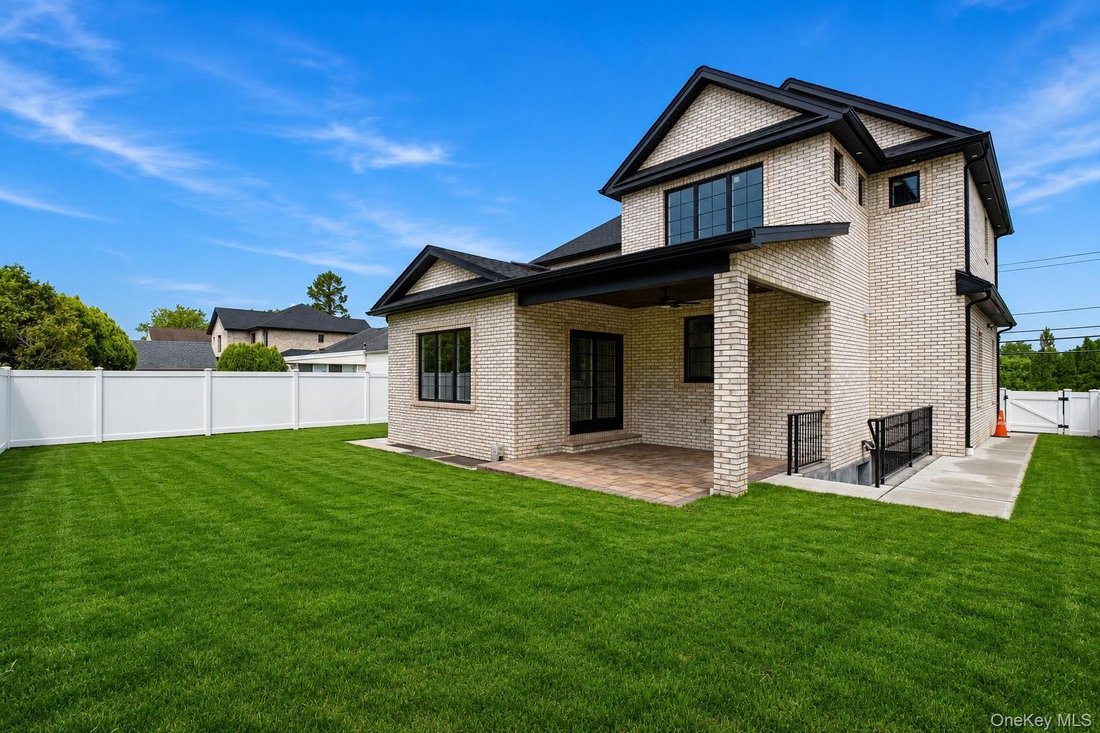
Welcome to this recently expanded brick home in award-winning Herricks school district . Total finished over 4000sqft including basement. Thoughtfully designed for luxury, comfort, convenience and efficiency. Situated in desirable mid-block location with no sidewalk maintenance or snow removal. Quality construction features beautiful 4 bedrooms with 4 full bathrooms with all-new electrical, gas and water service lines, spray foam insulation, tankless water heater and energy efficient Anderson Windows and brand name appliances. First floor features entry foyer with skylights, dramatic two-story entrance with beautiful staircase, open concept living, dining and family room with vaulted ceiling, skylights, fireplace, first floor one bedroom w/ walk-in closet and a full bath. Step onto the wide planked hardwood floors throughout the house with modern light color natural tone and heated tiled floors. Chef kitchen offers double layered, lighted cabinets, a pot filler, wine cooler, drinking water fountain with reverse-osmosis, two fireclay sinks, high-end appliances and Wolf gas cooktop. Second floor boasts a primary suite with walk-in closet and a 2nd closet, a soaking tub with shower and double vanity as well as smart bidet toilet plus heated tiled floors. Additional hallway bath for another two generously sized bedrooms plus 2nd floor hallway washer/dryer for added convenience. Fully finished basement offers hydronic radiant heated tile floor throughout, a full bath with jacuzzi tub, plenty of storage, high ceiling, a pet bath/utility sink, large windows and separate outside entrance. Outdoor space has new lawn, smart sprinkler system, room for a pool or play area, covered patio with ceiling fan, outdoor gas for BBQ and a fully fenced yard. Garage provides extra storage space and also wired for EV charger. New paver driveway can fit 4 cars and on street parking is also available. Ideally located near schools, restaurants, supermarkets, parks and LIRR, this custom built residence offers a rare opportunity to own modern luxury living with every amenity thoughtfully included. Simply unpack and enjoy everything this remarkable home has to offer.
-
Art der Immobilie
Haus
-
Baujahr
1953
-
Preis/Quadratfuß
$883
Funktionen
- Garten
- Garage
- Kamin
- Begehbarer Kleiderschrank
- Whirlpool
- Pool
- Parkplatz
- Waschtrockner
- Hohe Decke
Funktionen
Innenbereich
- Hohe Decke
- Kamin
- Whirlpool
- Waschtrockner
- Keller
- Begehbarer Kleiderschrank
Outdoor
- Parkplatz
- Pool
- Garage
- Garten
Erkunden Sie die Gegend
37 Beverly Drive, Albertson, NY 11507, Roslyn Heights, New York, Vereinigte Staaten
Auf Google Maps anzeigen
Preis pro sqft
Niedrig
Hoch
Vor 3 Jahren beigetreten
Sie haben sich nach diesem Objekt erkundigt
Der Agent wird sich in Kürze mit Ihnen in Verbindung setzen
Gelistet von
1
Angebote
2023
Beigetreten
Besichtigung mit Michelle Su buchen
Wählen Sie ein Datum und ob Sie eine virtuelle oder persönliche Besichtigung mit dem Makler wünschen.
Bevorzugtes Datum
Art der Tour

Greater Nassau, NY
400 Garden City Plaza, Suite 438, 11530, Garden City, United States
Agenturprofil anzeigen
Zuletzt aktualisiert
September 14
Erstmalig gelistet
Juli 1
Maklerlizenz
#10301224201
Angebotsreferenz
2132320444075040
Angebotsstatus
Ähnliche Immobilien in der Nähe
Neue Angebote in Roslyn Heights

Entdecken Sie mehr Häuser zum Verkauf
Roslyn Heights, NY, Vereinigte Staaten Immobilienarten
Roslyn Heights, NY, Vereinigte Staaten beliebte Suchanfragen
- Immobilien mit Offene Küche in Roslyn Heights, NY, Vereinigte Staaten
- Privatsphäre Immobilien in Roslyn Heights, NY, Vereinigte Staaten
- Duplex Immobilien in Roslyn Heights, NY, Vereinigte Staaten
- Anlageimmobilie Immobilien in Roslyn Heights, NY, Vereinigte Staaten
- Immobilien mit Dampfsauna in Roslyn Heights, NY, Vereinigte Staaten
- am Wasser Immobilien in Roslyn Heights, NY, Vereinigte Staaten
- Immobilien mit Outdoor-Küche in Roslyn Heights, NY, Vereinigte Staaten
- Immobilien mit Golfblick in Roslyn Heights, NY, Vereinigte Staaten
Verwandte Leitfäden & Geschichten
Das Vertrauen der führenden Makler der Welt
Die Makler hinter den außergewöhnlichsten Immobilien der Welt inserieren bei JamesEdition.
- Angebote von Sotheby's, Christie's, BARNES und Engel & Völkers
- Jedes Angebot wird vor der Veröffentlichung geprüft
- Verbinden Sie sich direkt mit verifizierten Maklern
Indem Sie fortfahren, akzeptieren Sie unsere Nutzungsbedingungen und Datenschutzrichtlinie.
brokerages we
partnered with
partnered with