$2,801,001
Albayzin, Granada Reihenhaus
- 5 Schlafz.
- 5 Bäder
- 3,886 Sqft
- 6,039 Sqft lot
- Aktualisiert: Oktober 24
- 10
Über die Immobilie
Beschreibung wurde automatisch übersetzt.
Die Beschreibung wird in der Originalsprache angezeigt.
Außergewöhnlicher Historischer Carmen mit Blick auf die Alhambra
Ein außergewöhnlicher Carmen aus dem frühen 20. Jahrhundert im historischen Albayzín mit fünf Schlafzimmern, prächtiger neomaurischer Architektur, einem spektakulären zentralen Patio, eingewachsenen Gärten, Pool, Dachterrasse mit Panoramablick auf die Alhambra und dem seltenen Vorzug einer privaten Garage. Mit akribischer Liebe z
Ein außergewöhnlicher Carmen aus dem frühen 20. Jahrhundert im historischen Albayzín mit fünf Schlafzimmern, prächtiger neomaurischer Architektur, einem spektakulären zentralen Patio, eingewachsenen Gärten, Pool, Dachterrasse mit Panoramablick auf die Alhambra und dem seltenen Vorzug einer privaten Garage. Mit akribischer Liebe z
Exceptional Historic Carmen, Alhambra Views
An exceptional early 20th-century carmen in the historic Albayzín, with five bedrooms, magnificent neo-Moorish architecture, a spectacular central patio, mature gardens, swimming pool, roof terrace with panoramic Alhambra views and the rare advantage of a private garage. Restored with meticulous attention to its original craftsmanship, this is one of
An exceptional early 20th-century carmen in the historic Albayzín, with five bedrooms, magnificent neo-Moorish architecture, a spectacular central patio, mature gardens, swimming pool, roof terrace with panoramic Alhambra views and the rare advantage of a private garage. Restored with meticulous attention to its original craftsmanship, this is one of
Außergewöhnlicher Historischer Carmen mit Blick auf die Alhambra
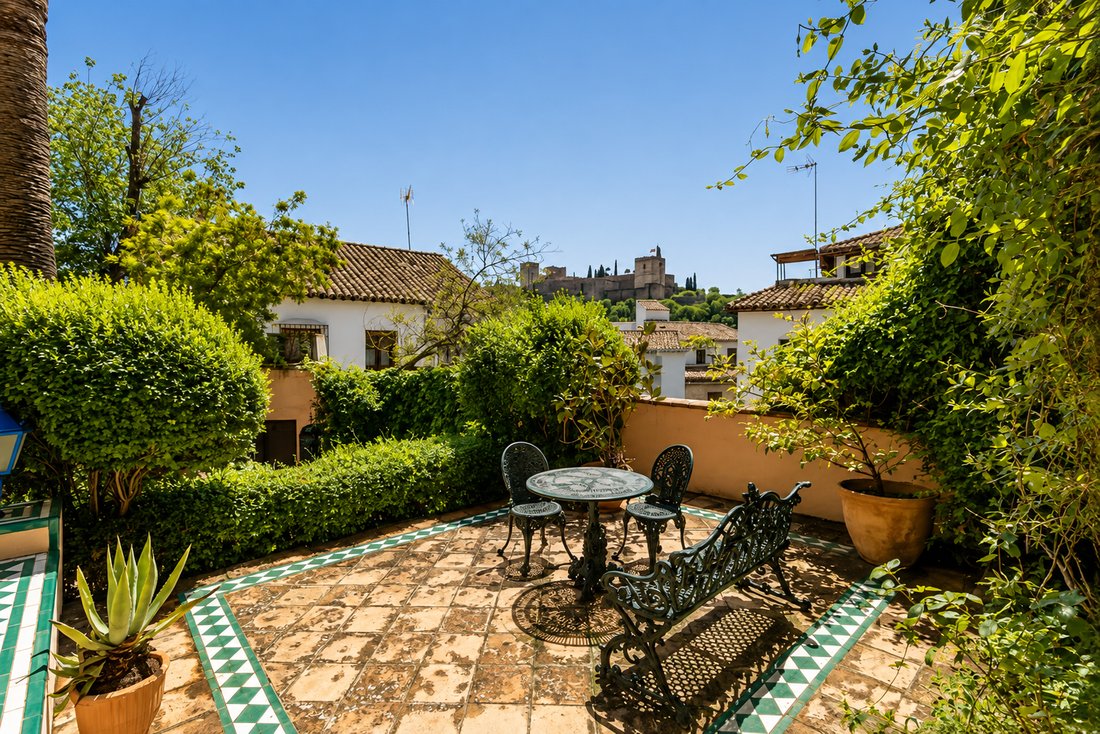
Ein außergewöhnlicher Carmen aus dem frühen 20. Jahrhundert im historischen Albayzín mit fünf Schlafzimmern, prächtiger neomaurischer Architektur, einem spektakulären zentralen Patio, eingewachsenen Gärten, Pool, Dachterrasse mit Panoramablick auf die Alhambra und dem seltenen Vorzug einer privaten Garage. Mit akribischer Liebe zum ursprünglichen Kunsthandwerk restauriert – eine der profiliertesten historischen Residenzen Granadas.
Dies ist eines jener seltenen Anwesen in Granada, bei denen das Gebäude selbst ebenso bedeutend ist wie seine Lage. Es handelt sich um einen stattlichen historischen Carmen im Albayzín, der zu Beginn des 20. Jahrhunderts von einem angesehenen Architekten aus Granada entworfen wurde – einem Meister skulpturaler Ornamente, dessen Familienwerkstatt auf die Reproduktion von Dekorationselementen der Alhambra spezialisiert war. Die Verbindung zur Alhambra ist daher weit mehr als nur dekorativ. Die Architektur, die Stuckarbeiten, Kacheln, Schnitzereien, kunstvollen Holzgitter und intimen Patios schöpfen ganz bewusst aus der maurischen Tradition Granadas, während sich von den oberen Ebenen des Anwesens ein atemberaubender Blick über das Albayzín direkt auf die Alhambra eröffnet. Das Haus erstreckt sich über mehrere Ebenen, um sich der für das Albayzín typischen steilen Hanglage anzupassen. Es verfügt über insgesamt fünf Schlafzimmer und fünf Bäder/WCs, dazu mehrere Salons, einen bemerkenswerten zentralen Patio, eingewachsene Gärten, Terrassen, ein kleines Schwimmbecken/eine Alberca und – äußerst ungewöhnlich für diesen Stadtteil – eine eigene Garage. Es handelt sich keineswegs um eine moderne Nachahmung maurischer Architektur. Das Haus stammt aus den ersten Jahrzehnten des 20. Jahrhunderts und wurde in den 1990er-Jahren einer umfassenden Restaurierung unterzogen. Dabei beauftragte der jetzige Eigentümer erfahrene Granadiner Kunsthandwerker mit der Konservierung, Restaurierung und originalgetreuen Wiederherstellung historischer Details, ergänzt durch seinen eigenen exquisiten Sinn für Dekoration. Das Haus Es gibt Eingänge auf zwei verschiedenen Ebenen, die dem natürlichen Gefälle des Grundstücks folgen. Im Inneren ist der spektakuläre, zweigeschossige zentrale Patio das unvergesslichste architektonische Element. Er besitzt einen unverkennbar granadinischen Charakter, umgeben von fein ausgearbeiteten neomaurischen Stuckbögen und schlanken Säulen, während die Galerie im Obergeschoss den Blick hinunter freigibt. Grün lackierte Balustraden, Schnitzereien, Zierbögen und traditionelle Laternen setzen farbliche Akzente, ohne die Architektur zu erdrücken. Weit davon entfernt, nur als Verkehrsfläche zu dienen, bildet der Patio das architektonische Herzstück des Hauses, das die Haupträume der verschiedenen Ebenen miteinander verbindet. Im gesamten Haus findet sich eine bemerkenswerte Vielfalt an originalen und traditionell gefertigten Details, darunter: dekorativer neomaurischer Stuck Marmorböden kombiniert mit gemusterten Keramikfliesen traditionelle Kacheln aus Granada Bleiverglasungen und Buntglas geschnitztes und bemaltes Holzwerk kunstvoll gestaltete Decken traditionelle Holzgitter (Celosías) historische Türen und Fensterläden Ziernischen kunstvolle Schmiedeeisenarbeiten traditionelles Kieselsteinpflaster (Empedrado) in den Gärten Diese Elemente wurden bei der umfassenden Renovierung in den 1990er-Jahren mit größter Sorgfalt restauriert oder originalgetreu nachempfunden. Erdgeschoss Der Hauptwohnbereich befindet sich auf Gartenebene. Der Hauptsalon mit Essbereich ist ein langgestreckter, eleganter Raum, der durch Säulen und Bögen architektonisch gegliedert wird. Marmorböden verbinden sich mit farbenfrohen Kacheln an den Wänden, während Holzdecken, geschnitztes Mobiliar und traditionelle Zierelemente dem Raum ein unverwechselbar andalusisches Flair verleihen. An einem Ende befindet sich eine gemütliche Sitzecke um den offenen Kamin, während verglaste Türen den Raum direkt mit dem Garten verbinden. Trotz der prachtvollen Ausstattung bleibt dies ein praktischer, lebendiger Wohnraum und kein steriler Museumssaal: Große Fenster und Türen fluten den Raum mit natürlichem Licht und stellen einen engen Bezug zu den Außenbereichen her. Zudem gibt es ein besonders eindrucksvolles formelles Esszimmer, eines der am aufwendigsten dekorierten Zimmer des Hauses. Filigraner Deckenstuck, farbig gefasstes Holzwerk, getönte Paneele und erlesene Einbauten verleihen ihm eine fast bühnenhafte Atmosphäre, während es zugleich uneingeschränkt als Speisezimmer nutzbar bleibt. Die Küche ist im traditionellen Stil gehalten, ausgestattet mit Einbauten, großzügigen Arbeitsflächen und offenen Regalen. Ein angrenzender informeller Ess-/Frühstücksbereich bietet direkten Zugang zum Garten. Ebenfalls auf dieser Ebene befinden sich: ein überdachter Essbereich im Freien Gäste-WC Zugang zur Zwischengalerie des Turms mehrere lauschige Sitzecken im Gartenbereich Der überdachte Außenspeisebereich ist besonders charmant, eingerahmt von üppiger Vegetation und beschattet von einer Metallpergola mit reifen Kletterpflanzen – ein herrlich privater Rückzugsort für Mahlzeiten im Sommer. Erstes Obergeschoss Auf der ersten Etage befinden sich vier Schlafzimmer und drei Badezimmer, zwei davon mit eigenem Bad en suite. Wie im gesamten Anwesen gleicht kein Zimmer dem anderen; jedes besitzt eine ganz eigene Persönlichkeit. Das Hauptschlafzimmer besticht durch eine prächtig bemalte Kassettendecke, gemusterte Fliesenböden, großflächige Fenster und ein ausdrucksstarkes Dekor. Das angrenzende Bad führt das maurische Motiv mit grünen Marmoroberflächen, Säulen und Stuckverzierungen fort. Die weiteren Schlafzimmer bieten jeweils individuelle Kompositionen aus traditionellen Fensterläden, Buntglas, Zierfliesenböden, Einbauschränken und maßgefertigten Decken. Ein besonders attraktives Schlafzimmer verfügt über ein Himmelbett und Buntglaselemente an den Fenstern, während ein anderes bewusst schlichter und zeitgenössischer gehalten ist. Auch die Erschließungsbereiche sind Teil des Gesamterlebnisses: Galerien säumen den zentralen Patio und bieten wechselnde Blickwinkel durch Bögen und über die Innenräume, was den Übergang zwischen den Zimmern faszinierend gestaltet. Dachgeschoss Die oberste Etage beherbergt ein weiteres Schlafzimmer, ein Wohnzimmer und ein Badezimmer sowie eine großzügige Dachterrasse. Das Wohnzimmer ist ein stimmungsvoller Raum mit tiefroten Wänden, traditionellem Mobiliar und mehreren großen Fenstern mit Blick über Granada. Das Schlafzimmer auf dieser Ebene ist zurückhaltender gestaltet, mit einer gestreiften Stoffdecke und einem großen Fenster mit Blick auf die historische Altstadt. Dachterrasse und Ausblick Die weitläufige obere Terrasse gehört zu den herausragenden Bereichen der Immobilie. Offen zum Himmel von Granada und doch durch die Mauern des Carmen geschützt, bietet sie eine völlig andere Atmosphäre als die schattigen Gärten unten. Von hier aus genießt man einen herrlichen Panoramablick über die Ziegeldächer und das Grün des Albayzín hinüber zur Alhambra – ein unverbauter Blick auf den monumentalen Palastkomplex auf dem gegenüberliegenden Hügel. Diese enge Blickbeziehung zur Alhambra ist angesichts der Historie des Hauses und des Wirkens jenes Architekten, dessen Familienwerkstatt sich der Alhambra-Ornamentik widmete, von besonderer Symbolkraft. Der Turm Der monumentale Turm prägt das architektonische Erscheinungsbild maßgeblich und kann auch vom unteren Eingang des Anwesens betreten werden. Diese Anordnung verleiht der Liegenschaft eine architektonische Vielschichtigkeit, die von außen kaum zu erahnen ist: Es handelt sich um ein ineinandergreifendes Ensemble aus Häusern, Patios, Galerien, Gärten und Terrassen, die sich harmonisch an den Hang des Albayzín schmiegen, statt um ein schlicht in Stockwerke unterteiltes Stadthaus. Die Gärten Die Gärten prägen die Identität dieses Anwesens entscheidend. Ein traditioneller Carmen in Granada vereint Wohnhaus und ummauerten Garten; hier gliedern sich die Außenbereiche in eine Folge intimer Oasen statt in eine einzelne formelle Gartenanlage. Alter Baumbestand, Palmen, Zypressen, Kletterpflanzen, Hecken und üppiges Grün spenden angenehmen Schatten und garantieren absolute Privatsphäre. Wege und Terrassen sind mit traditionellem Kieselsteinmosaik und Keramikkacheln belegt, während Treppen die unterschiedlichen Ebenen elegant verbinden. Zu den Außenanlagen zählen unter anderem: die Hauptgartenterrasse unmittelbar vor dem Haus mehrere lauschige Sitzecken ein überdachter Sommerspeiseplatz unter dichten Kletterpflanzen gepflasterte Terrassen üppig bepflanzte Beete Zierbrunnen und Wasserspiele eine Alberca / ein kleiner Pool die große Dachterrasse Ein besonders reizvoller Hof direkt vor den Salons verzaubert mit grün-weißen Keramikmustern und einem weißen Zierbrunnen, umrahmt von Pflanzen, die die Architektur sanft auflockern. An anderer Stelle plätschert ein weiterer Brunnen im Schatten hoher Bäume und dichter Pflanzen, während Tische und Sitzgelegenheiten über kleine Terrassen im gesamten Garten verteilt wurden, um das Leben im Freien an vielfältigen Plätzen zu ermöglichen. Die Alberca/der Pool befindet sich in einem besonders geschützten Gartenbereich, umgeben von Zypressen und altem Baumbestand. Von maßvoller Größe, fügt sie sich perfekt in die Proportionen und den geschichtsträchtigen Rahmen eines traditionellen Carmens ein, anstatt als standardisierter moderner Pool zu wirken. Ausstattung und Komfort Trotz seines historischen Charakters wurde das Anwesen für ganzjährig komfortables Wohnen nach heutigen Standards adaptiert. Es verfügt über: Klimaanlage über Kanalsystem Wärmepumpenheizung über Kanäle Kamin im Hauptsalon Einbauschränke Abstellräume Pool/Alberca Garage Ein außergewöhnlicher praktischer Vorzug ist die eigene Garage, geeignet für ein kleineres Fahrzeug. Zufahrt und private Stellplätze sind im denkmalgeschützten Albayzín, wo viele Häuser nur fußläufig erreichbar sind, eine absolute Rarität. Lage Das Anwesen befindet sich im mittleren Albayzín, Granadas historischem Maurenviertel, an jenem Hang, der direkt der Alhambra gegenüberliegt. Es ist ein Viertel voller verwinkelter Gassen, kleiner Plätze, traditioneller Häuser und Cármenes, deren Struktur und Stadtbild bis heute die mittelalterlichen Wurzeln widerspiegeln. Trotz dieses geschichtsträchtigen Ambientes ist das Haus kein Museum. Es ist ein stattlicher privater Wohnsitz mit repräsentativen Salons, fünf Schlafzimmern, Gärten, Pool und Garage in einer der faszinierendsten historischen Lagen Granadas. Hierbei handelt es sich um eine außergewöhnliche Immobilie, die man vielmehr als geschichtsträchtigen Granadiner Carmen denn als konventionelle Luxusvilla verstehen muss. Seine Faszination beruht auf seinem Charme, der Architektur, meisterhafter Handwerkskunst, den Gärten, der Atmosphäre und der einzigartigen Verbundenheit mit der Alhambra und dem Albayzín. Die Räume variieren stark in Stil und Ausgestaltung, Treppen und Galerien verbinden die Ebenen zu einem harmonischen Ganzen, und die Gärten bieten zahlreiche verträumte Refugien. Ein Juwel von unvergleichlichem Charakter, nur fünf Gehminuten vom Stadtzentrum entfernt und dennoch in vollkommener Ruhe gelegen.
Ein außergewöhnlicher Carmen aus dem frühen 20. Jahrhundert im historischen Albayzín mit fünf Schlafzimmern, prächtiger neomaurischer Architektur, einem spektakulären zentralen Patio, eingewachsenen Gärten, Pool, Dachterrasse mit Panoramablick auf die Alhambra und dem seltenen Vorzug einer privaten Garage. Mit akribischer Liebe zum ursprünglichen Kunsthandwerk restauriert – eine der profiliertesten historischen Residenzen Granadas.
Dies ist eines jener seltenen Anwesen in Granada, bei denen das Gebäude selbst ebenso bedeutend ist wie seine Lage. Es handelt sich um einen stattlichen historischen Carmen im Albayzín, der zu Beginn des 20. Jahrhunderts von einem angesehenen Architekten aus Granada entworfen wurde – einem Meister skulpturaler Ornamente, dessen Familienwerkstatt auf die Reproduktion von Dekorationselementen der Alhambra spezialisiert war. Die Verbindung zur Alhambra ist daher weit mehr als nur dekorativ. Die Architektur, die Stuckarbeiten, Kacheln, Schnitzereien, kunstvollen Holzgitter und intimen Patios schöpfen ganz bewusst aus der maurischen Tradition Granadas, während sich von den oberen Ebenen des Anwesens ein atemberaubender Blick über das Albayzín direkt auf die Alhambra eröffnet. Das Haus erstreckt sich über mehrere Ebenen, um sich der für das Albayzín typischen steilen Hanglage anzupassen. Es verfügt über insgesamt fünf Schlafzimmer und fünf Bäder/WCs, dazu mehrere Salons, einen bemerkenswerten zentralen Patio, eingewachsene Gärten, Terrassen, ein kleines Schwimmbecken/eine Alberca und – äußerst ungewöhnlich für diesen Stadtteil – eine eigene Garage. Es handelt sich keineswegs um eine moderne Nachahmung maurischer Architektur. Das Haus stammt aus den ersten Jahrzehnten des 20. Jahrhunderts und wurde in den 1990er-Jahren einer umfassenden Restaurierung unterzogen. Dabei beauftragte der jetzige Eigentümer erfahrene Granadiner Kunsthandwerker mit der Konservierung, Restaurierung und originalgetreuen Wiederherstellung historischer Details, ergänzt durch seinen eigenen exquisiten Sinn für Dekoration. Das Haus Es gibt Eingänge auf zwei verschiedenen Ebenen, die dem natürlichen Gefälle des Grundstücks folgen. Im Inneren ist der spektakuläre, zweigeschossige zentrale Patio das unvergesslichste architektonische Element. Er besitzt einen unverkennbar granadinischen Charakter, umgeben von fein ausgearbeiteten neomaurischen Stuckbögen und schlanken Säulen, während die Galerie im Obergeschoss den Blick hinunter freigibt. Grün lackierte Balustraden, Schnitzereien, Zierbögen und traditionelle Laternen setzen farbliche Akzente, ohne die Architektur zu erdrücken. Weit davon entfernt, nur als Verkehrsfläche zu dienen, bildet der Patio das architektonische Herzstück des Hauses, das die Haupträume der verschiedenen Ebenen miteinander verbindet. Im gesamten Haus findet sich eine bemerkenswerte Vielfalt an originalen und traditionell gefertigten Details, darunter: dekorativer neomaurischer Stuck Marmorböden kombiniert mit gemusterten Keramikfliesen traditionelle Kacheln aus Granada Bleiverglasungen und Buntglas geschnitztes und bemaltes Holzwerk kunstvoll gestaltete Decken traditionelle Holzgitter (Celosías) historische Türen und Fensterläden Ziernischen kunstvolle Schmiedeeisenarbeiten traditionelles Kieselsteinpflaster (Empedrado) in den Gärten Diese Elemente wurden bei der umfassenden Renovierung in den 1990er-Jahren mit größter Sorgfalt restauriert oder originalgetreu nachempfunden. Erdgeschoss Der Hauptwohnbereich befindet sich auf Gartenebene. Der Hauptsalon mit Essbereich ist ein langgestreckter, eleganter Raum, der durch Säulen und Bögen architektonisch gegliedert wird. Marmorböden verbinden sich mit farbenfrohen Kacheln an den Wänden, während Holzdecken, geschnitztes Mobiliar und traditionelle Zierelemente dem Raum ein unverwechselbar andalusisches Flair verleihen. An einem Ende befindet sich eine gemütliche Sitzecke um den offenen Kamin, während verglaste Türen den Raum direkt mit dem Garten verbinden. Trotz der prachtvollen Ausstattung bleibt dies ein praktischer, lebendiger Wohnraum und kein steriler Museumssaal: Große Fenster und Türen fluten den Raum mit natürlichem Licht und stellen einen engen Bezug zu den Außenbereichen her. Zudem gibt es ein besonders eindrucksvolles formelles Esszimmer, eines der am aufwendigsten dekorierten Zimmer des Hauses. Filigraner Deckenstuck, farbig gefasstes Holzwerk, getönte Paneele und erlesene Einbauten verleihen ihm eine fast bühnenhafte Atmosphäre, während es zugleich uneingeschränkt als Speisezimmer nutzbar bleibt. Die Küche ist im traditionellen Stil gehalten, ausgestattet mit Einbauten, großzügigen Arbeitsflächen und offenen Regalen. Ein angrenzender informeller Ess-/Frühstücksbereich bietet direkten Zugang zum Garten. Ebenfalls auf dieser Ebene befinden sich: ein überdachter Essbereich im Freien Gäste-WC Zugang zur Zwischengalerie des Turms mehrere lauschige Sitzecken im Gartenbereich Der überdachte Außenspeisebereich ist besonders charmant, eingerahmt von üppiger Vegetation und beschattet von einer Metallpergola mit reifen Kletterpflanzen – ein herrlich privater Rückzugsort für Mahlzeiten im Sommer. Erstes Obergeschoss Auf der ersten Etage befinden sich vier Schlafzimmer und drei Badezimmer, zwei davon mit eigenem Bad en suite. Wie im gesamten Anwesen gleicht kein Zimmer dem anderen; jedes besitzt eine ganz eigene Persönlichkeit. Das Hauptschlafzimmer besticht durch eine prächtig bemalte Kassettendecke, gemusterte Fliesenböden, großflächige Fenster und ein ausdrucksstarkes Dekor. Das angrenzende Bad führt das maurische Motiv mit grünen Marmoroberflächen, Säulen und Stuckverzierungen fort. Die weiteren Schlafzimmer bieten jeweils individuelle Kompositionen aus traditionellen Fensterläden, Buntglas, Zierfliesenböden, Einbauschränken und maßgefertigten Decken. Ein besonders attraktives Schlafzimmer verfügt über ein Himmelbett und Buntglaselemente an den Fenstern, während ein anderes bewusst schlichter und zeitgenössischer gehalten ist. Auch die Erschließungsbereiche sind Teil des Gesamterlebnisses: Galerien säumen den zentralen Patio und bieten wechselnde Blickwinkel durch Bögen und über die Innenräume, was den Übergang zwischen den Zimmern faszinierend gestaltet. Dachgeschoss Die oberste Etage beherbergt ein weiteres Schlafzimmer, ein Wohnzimmer und ein Badezimmer sowie eine großzügige Dachterrasse. Das Wohnzimmer ist ein stimmungsvoller Raum mit tiefroten Wänden, traditionellem Mobiliar und mehreren großen Fenstern mit Blick über Granada. Das Schlafzimmer auf dieser Ebene ist zurückhaltender gestaltet, mit einer gestreiften Stoffdecke und einem großen Fenster mit Blick auf die historische Altstadt. Dachterrasse und Ausblick Die weitläufige obere Terrasse gehört zu den herausragenden Bereichen der Immobilie. Offen zum Himmel von Granada und doch durch die Mauern des Carmen geschützt, bietet sie eine völlig andere Atmosphäre als die schattigen Gärten unten. Von hier aus genießt man einen herrlichen Panoramablick über die Ziegeldächer und das Grün des Albayzín hinüber zur Alhambra – ein unverbauter Blick auf den monumentalen Palastkomplex auf dem gegenüberliegenden Hügel. Diese enge Blickbeziehung zur Alhambra ist angesichts der Historie des Hauses und des Wirkens jenes Architekten, dessen Familienwerkstatt sich der Alhambra-Ornamentik widmete, von besonderer Symbolkraft. Der Turm Der monumentale Turm prägt das architektonische Erscheinungsbild maßgeblich und kann auch vom unteren Eingang des Anwesens betreten werden. Diese Anordnung verleiht der Liegenschaft eine architektonische Vielschichtigkeit, die von außen kaum zu erahnen ist: Es handelt sich um ein ineinandergreifendes Ensemble aus Häusern, Patios, Galerien, Gärten und Terrassen, die sich harmonisch an den Hang des Albayzín schmiegen, statt um ein schlicht in Stockwerke unterteiltes Stadthaus. Die Gärten Die Gärten prägen die Identität dieses Anwesens entscheidend. Ein traditioneller Carmen in Granada vereint Wohnhaus und ummauerten Garten; hier gliedern sich die Außenbereiche in eine Folge intimer Oasen statt in eine einzelne formelle Gartenanlage. Alter Baumbestand, Palmen, Zypressen, Kletterpflanzen, Hecken und üppiges Grün spenden angenehmen Schatten und garantieren absolute Privatsphäre. Wege und Terrassen sind mit traditionellem Kieselsteinmosaik und Keramikkacheln belegt, während Treppen die unterschiedlichen Ebenen elegant verbinden. Zu den Außenanlagen zählen unter anderem: die Hauptgartenterrasse unmittelbar vor dem Haus mehrere lauschige Sitzecken ein überdachter Sommerspeiseplatz unter dichten Kletterpflanzen gepflasterte Terrassen üppig bepflanzte Beete Zierbrunnen und Wasserspiele eine Alberca / ein kleiner Pool die große Dachterrasse Ein besonders reizvoller Hof direkt vor den Salons verzaubert mit grün-weißen Keramikmustern und einem weißen Zierbrunnen, umrahmt von Pflanzen, die die Architektur sanft auflockern. An anderer Stelle plätschert ein weiterer Brunnen im Schatten hoher Bäume und dichter Pflanzen, während Tische und Sitzgelegenheiten über kleine Terrassen im gesamten Garten verteilt wurden, um das Leben im Freien an vielfältigen Plätzen zu ermöglichen. Die Alberca/der Pool befindet sich in einem besonders geschützten Gartenbereich, umgeben von Zypressen und altem Baumbestand. Von maßvoller Größe, fügt sie sich perfekt in die Proportionen und den geschichtsträchtigen Rahmen eines traditionellen Carmens ein, anstatt als standardisierter moderner Pool zu wirken. Ausstattung und Komfort Trotz seines historischen Charakters wurde das Anwesen für ganzjährig komfortables Wohnen nach heutigen Standards adaptiert. Es verfügt über: Klimaanlage über Kanalsystem Wärmepumpenheizung über Kanäle Kamin im Hauptsalon Einbauschränke Abstellräume Pool/Alberca Garage Ein außergewöhnlicher praktischer Vorzug ist die eigene Garage, geeignet für ein kleineres Fahrzeug. Zufahrt und private Stellplätze sind im denkmalgeschützten Albayzín, wo viele Häuser nur fußläufig erreichbar sind, eine absolute Rarität. Lage Das Anwesen befindet sich im mittleren Albayzín, Granadas historischem Maurenviertel, an jenem Hang, der direkt der Alhambra gegenüberliegt. Es ist ein Viertel voller verwinkelter Gassen, kleiner Plätze, traditioneller Häuser und Cármenes, deren Struktur und Stadtbild bis heute die mittelalterlichen Wurzeln widerspiegeln. Trotz dieses geschichtsträchtigen Ambientes ist das Haus kein Museum. Es ist ein stattlicher privater Wohnsitz mit repräsentativen Salons, fünf Schlafzimmern, Gärten, Pool und Garage in einer der faszinierendsten historischen Lagen Granadas. Hierbei handelt es sich um eine außergewöhnliche Immobilie, die man vielmehr als geschichtsträchtigen Granadiner Carmen denn als konventionelle Luxusvilla verstehen muss. Seine Faszination beruht auf seinem Charme, der Architektur, meisterhafter Handwerkskunst, den Gärten, der Atmosphäre und der einzigartigen Verbundenheit mit der Alhambra und dem Albayzín. Die Räume variieren stark in Stil und Ausgestaltung, Treppen und Galerien verbinden die Ebenen zu einem harmonischen Ganzen, und die Gärten bieten zahlreiche verträumte Refugien. Ein Juwel von unvergleichlichem Charakter, nur fünf Gehminuten vom Stadtzentrum entfernt und dennoch in vollkommener Ruhe gelegen.
Exceptional Historic Carmen, Alhambra Views
An exceptional early 20th-century carmen in the historic Albayzín, with five bedrooms, magnificent neo-Moorish architecture, a spectacular central patio, mature gardens, swimming pool, roof terrace with panoramic Alhambra views and the rare advantage of a private garage. Restored with meticulous attention to its original craftsmanship, this is one of Granada’s most distinctive historic residences.
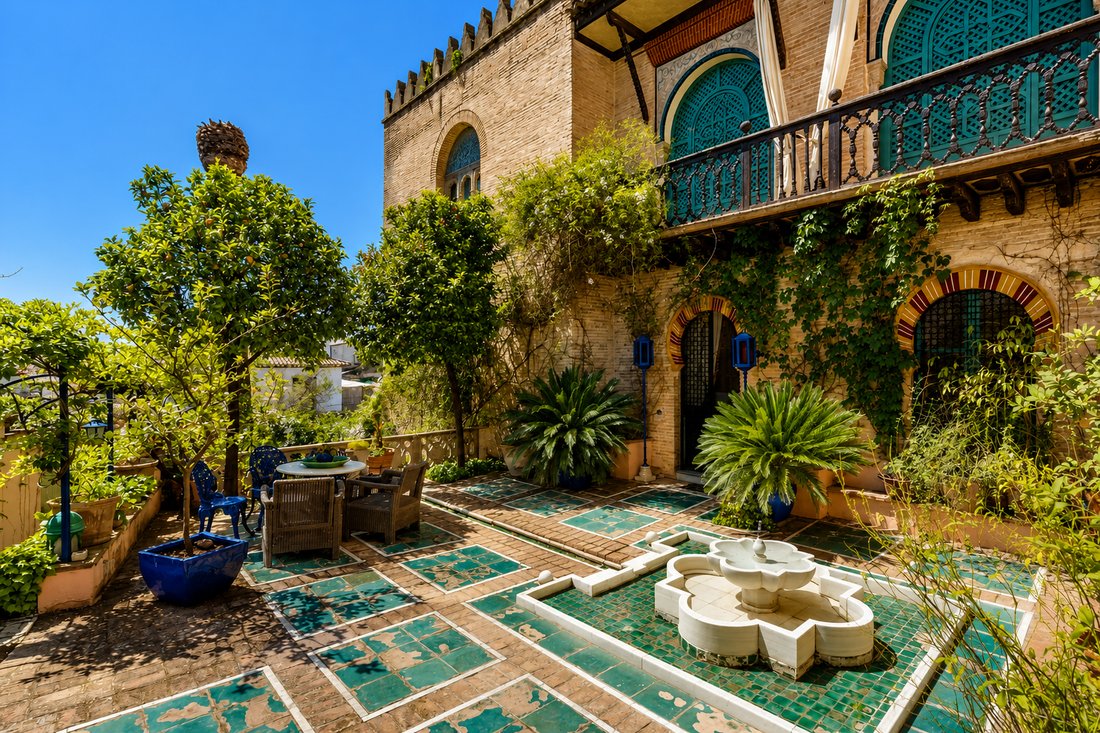
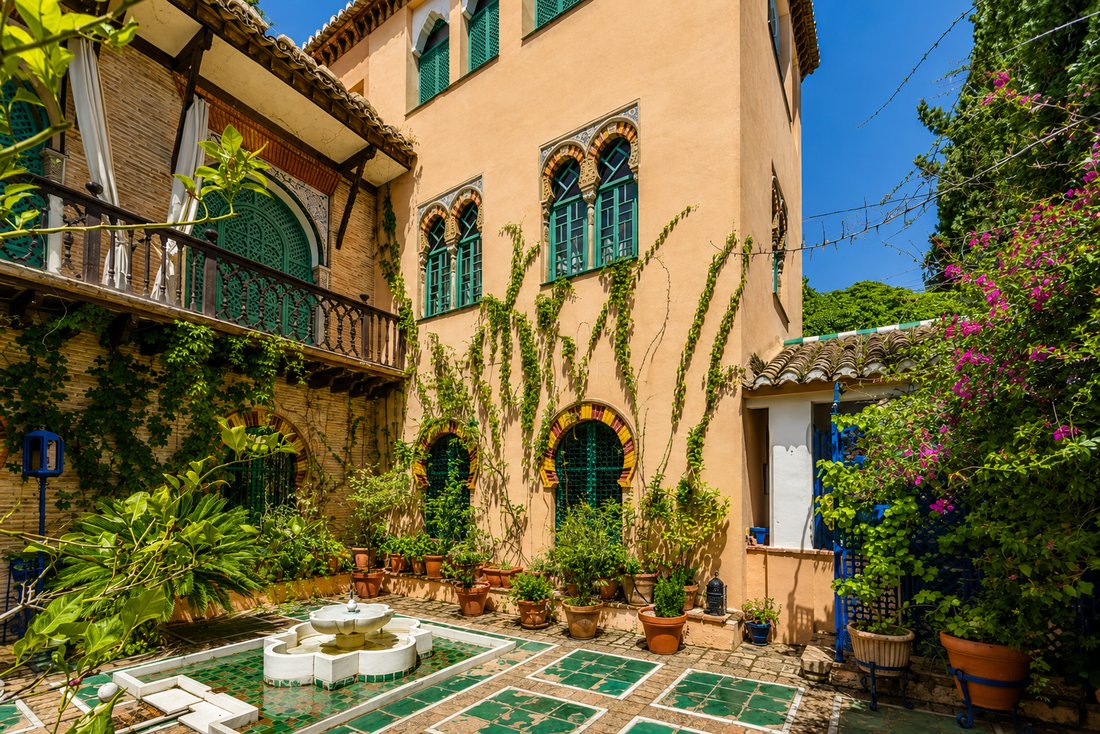
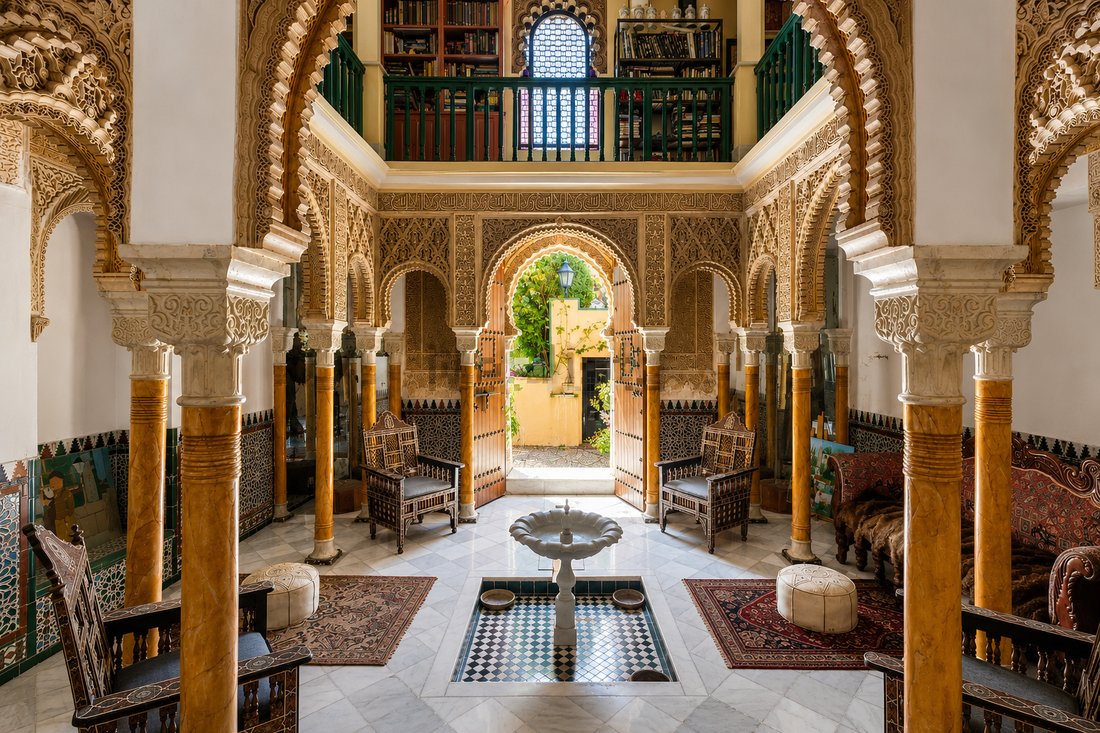
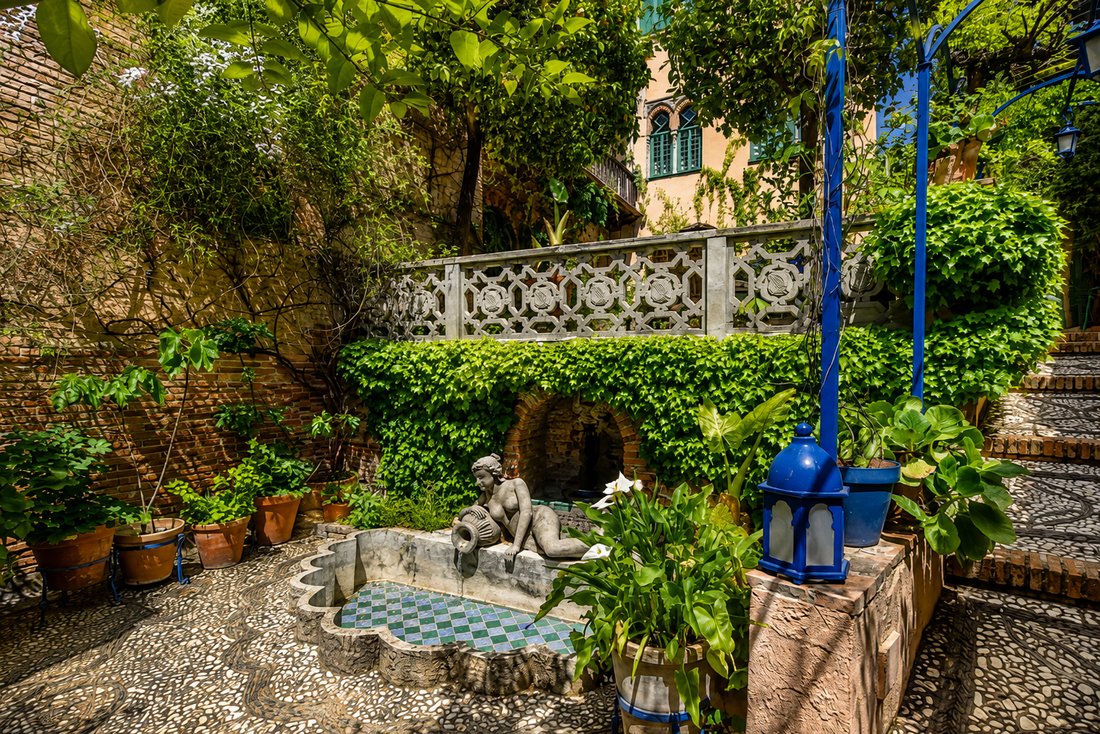
This is one of those rare Granada houses in which the building itself is as important as its location. This is a substantial historic carmen in the Albayzin, designed in the early 20th century by a distinguished Granada architect, master of sculptural ornament whose family workshop specialised in reproducing decorative elements from the Alhambra. The connection with the Alhambra is therefore much more than decorative. Its architecture, plasterwork, tiles, carved detailing, latticework and intimate courtyards consciously draw upon Granada’s Moorish tradition, while from the upper parts of the property there are striking views across the Albayzin towards the Alhambra itself. The house is arranged over several levels to accommodate the steep hillside characteristic of the Albayzin. It has five bedrooms and five bathrooms/WCs in total, together with several reception rooms, a remarkable central patio, mature gardens, terraces, a small swimming pool/alberca and, unusually for this part of Granada, its own garage. It is not a recently created imitation of Moorish architecture. The house dates from the early decades of the 20th century and underwent a comprehensive restoration in the 1990s, during which the present owner employed skilled Granada craftsmen to conserve, restore and where necessary reproduce its original architectural details as well as adding his own exquisite decorative taste. The House There are entrances at two different levels, reflecting the fall of the land. Inside, the most memorable architectural feature is the spectacular double-height central patio. This is unmistakably Granadino in character, surrounded by finely worked neo-Moorish plaster arches and slender columns, with the upper-floor gallery looking down into the space. Green-painted balustrades, carved detailing, decorative arches and traditional lamps add colour without overwhelming the architecture. Rather than functioning simply as a circulation area, the patio forms the architectural heart of the house, connecting the principal rooms on the different levels. Throughout the house there is a remarkable variety of original and traditionally crafted detailing, including: decorative neo-Moorish plasterwork marble flooring combined with patterned ceramic tiles traditional Granada tiles leaded and coloured glass carved and painted woodwork decorative ceilings lattice screens traditional doors and shutters ornamental niches wrought ironwork traditional pebble paving in the gardens These elements were carefully restored or reproduced during the major renovation of the house in the 1990s. Ground Floor The principal living accommodation occupies the garden level. The main salon and dining area is a long, elegant room divided architecturally by columns and arches. Marble floors are combined with colourful Granada tiles around the walls, while timber ceilings, carved furniture and traditional decorative elements give the room a distinctly Andalusian character. At one end is a substantial sitting area centred around the fireplace, while glazed doors connect the room directly with the garden. Despite the richness of the decoration, this remains a practical living room rather than a formal historic interior: large windows and doors bring considerable natural light into the space and establish a strong connection with the gardens outside. There is also a particularly impressive formal dining room, one of the most decorative rooms in the house. Intricate ceiling plasterwork, painted joinery, coloured panels and elaborate fitted cabinetry create an interior which is almost theatrical in character while remaining entirely usable as a dining room. The kitchen is traditional rather than minimalist, with fitted cabinetry, generous preparation areas and open shelving. An adjoining informal dining/breakfast area has direct access towards the garden. Also on this level are: an exterior covered dining area guest WC access to the intermediate gallery of the tower several informal sitting areas associated with the garden The covered exterior dining room is especially attractive, enclosed by vegetation and shaded beneath a metal pergola covered by mature climbing plants - a wonderfully private place for summer meals. First Floor The first floor contains four bedrooms and three bathrooms, two of the bedrooms having their own en-suite bathrooms. As elsewhere in the house, the bedrooms are very individual rather than variations on a standard design. The principal bedroom is particularly striking, with a richly painted coffered ceiling, patterned tiled floor, extensive windows and dramatic decorative treatment. Its adjoining bathroom continues the Moorish theme with green and marble finishes, columns and decorative plasterwork. Other bedrooms have their own combinations of traditional shutters, coloured glass, decorative tiled floors, built-in cupboards and individually designed ceilings. One especially attractive bedroom incorporates a four-poster bed and coloured glass around the windows, while another is considerably simpler and more contemporary in feel. The circulation spaces are themselves part of the experience of the house. Galleries overlook the central patio and provide changing views through arches and across the interior, making the transition between rooms unusually interesting. Upper Floor The upper floor contains a further bedroom, sitting room and bathroom, together with a large roof terrace. The sitting room is an atmospheric space with deep red walls, traditional furniture and a series of large windows overlooking Granada. The bedroom on this level is comparatively restrained, with a striped fabric ceiling treatment and a large window looking towards the surrounding historic quarter. Roof Terrace and Views The large upper terrace is one of the property’s most important spaces. Open to the Granada sky yet protected by the walls of the carmen, it provides a completely different atmosphere from the shaded gardens below. From here there are superb views across the tiled rooftops and greenery of the Albayzin towards the Alhambra, with a wonderful uninterrupted view of the palace complex on the opposite hillside. This visual relationship with the Alhambra is especially appropriate given the history of the house and the work of the architect whose family workshop specialised in reproducing Alhambra ornamentation. The Tower The monumental tower forms a distinctive part of the architecture and can also be approached from the lower entrance to the property. This arrangement gives the property a complexity which is difficult to appreciate from its exterior: it is effectively a sequence of interconnected houses, patios, galleries, gardens and terraces built into the Albayzin hillside rather than a conventional house divided neatly into floors. The Gardens The gardens are fundamental to the character of the property. A traditional Granada carmen combines house and enclosed garden, and here the exterior spaces are divided into a succession of intimate areas rather than one large formal garden. Mature trees, palms, cypress, climbing plants, hedges and abundant established vegetation create shade and considerable privacy. Paths and terraces use traditional Granada pebble paving and decorative ceramic tiles, with steps connecting the different levels. Among the exterior spaces are: the principal garden terrace immediately outside the house several secluded sitting areas a covered summer dining area beneath mature climbing plants paved terraces mature planted borders ornamental fountains and water features an alberca/small swimming pool the large upper roof terrace A particularly attractive courtyard immediately outside the principal reception rooms incorporates geometric green-and-white tiling and a white ornamental fountain, with mature planting softening the surrounding architecture. Elsewhere, another fountain is set beneath established trees and dense vegetation, while tables and chairs have been positioned in small terraces throughout the garden rather than concentrating outdoor living in a single area. The alberca/swimming pool occupies a particularly private garden area surrounded by mature cypress and other established trees. It is modest in size, entirely appropriate to the scale and historic character of a traditional Albayzin carmen rather than designed as a conventional modern swimming pool. Utilities and Comfort Although historic in character, the house has been adapted for modern year-round occupation. It is equipped with: ducted air conditioning ducted heat-pump heating fireplace in the main salon fitted wardrobes storage swimming pool/alberca Garage One of the property’s more unusual practical advantages is its private garage, suitable for a small car. Vehicle access and private parking are comparatively unusual commodities within the historic Albayzin, where many houses can only be approached on foot. Location The property stands in the middle Albayzin, Granada’s historic Moorish quarter, on the hillside facing the Alhambra, a neighbourhood of narrow lanes, small squares, traditional houses and cármenes, where the form of the streets and much of the urban landscape still reflect the district’s medieval origins. Despite this historic setting, the property is not a museum piece. It has been a substantial private home, with proper reception rooms, five bedrooms, gardens, swimming pool and garage, within one of Granada’s most remarkable historic neighbourhoods. This is an exceptional property, best understood as a historic Granada carmen rather than a conventional luxury villa. Its attraction lies in its charm, architecture, craftsmanship, gardens, atmosphere and its relationship with the Alhambra and the historic Albayzin. Rooms vary greatly in style and decoration, levels are interconnected by stairs and galleries, and the gardens are divided into numerous intimate spaces. It is a house of quite exceptional character located only five minutes walk from the city centre in a completely tranquil setting.
An exceptional early 20th-century carmen in the historic Albayzín, with five bedrooms, magnificent neo-Moorish architecture, a spectacular central patio, mature gardens, swimming pool, roof terrace with panoramic Alhambra views and the rare advantage of a private garage. Restored with meticulous attention to its original craftsmanship, this is one of Granada’s most distinctive historic residences.
This is one of those rare Granada houses in which the building itself is as important as its location. This is a substantial historic carmen in the Albayzin, designed in the early 20th century by a distinguished Granada architect, master of sculptural ornament whose family workshop specialised in reproducing decorative elements from the Alhambra. The connection with the Alhambra is therefore much more than decorative. Its architecture, plasterwork, tiles, carved detailing, latticework and intimate courtyards consciously draw upon Granada’s Moorish tradition, while from the upper parts of the property there are striking views across the Albayzin towards the Alhambra itself. The house is arranged over several levels to accommodate the steep hillside characteristic of the Albayzin. It has five bedrooms and five bathrooms/WCs in total, together with several reception rooms, a remarkable central patio, mature gardens, terraces, a small swimming pool/alberca and, unusually for this part of Granada, its own garage. It is not a recently created imitation of Moorish architecture. The house dates from the early decades of the 20th century and underwent a comprehensive restoration in the 1990s, during which the present owner employed skilled Granada craftsmen to conserve, restore and where necessary reproduce its original architectural details as well as adding his own exquisite decorative taste. The House There are entrances at two different levels, reflecting the fall of the land. Inside, the most memorable architectural feature is the spectacular double-height central patio. This is unmistakably Granadino in character, surrounded by finely worked neo-Moorish plaster arches and slender columns, with the upper-floor gallery looking down into the space. Green-painted balustrades, carved detailing, decorative arches and traditional lamps add colour without overwhelming the architecture. Rather than functioning simply as a circulation area, the patio forms the architectural heart of the house, connecting the principal rooms on the different levels. Throughout the house there is a remarkable variety of original and traditionally crafted detailing, including: decorative neo-Moorish plasterwork marble flooring combined with patterned ceramic tiles traditional Granada tiles leaded and coloured glass carved and painted woodwork decorative ceilings lattice screens traditional doors and shutters ornamental niches wrought ironwork traditional pebble paving in the gardens These elements were carefully restored or reproduced during the major renovation of the house in the 1990s. Ground Floor The principal living accommodation occupies the garden level. The main salon and dining area is a long, elegant room divided architecturally by columns and arches. Marble floors are combined with colourful Granada tiles around the walls, while timber ceilings, carved furniture and traditional decorative elements give the room a distinctly Andalusian character. At one end is a substantial sitting area centred around the fireplace, while glazed doors connect the room directly with the garden. Despite the richness of the decoration, this remains a practical living room rather than a formal historic interior: large windows and doors bring considerable natural light into the space and establish a strong connection with the gardens outside. There is also a particularly impressive formal dining room, one of the most decorative rooms in the house. Intricate ceiling plasterwork, painted joinery, coloured panels and elaborate fitted cabinetry create an interior which is almost theatrical in character while remaining entirely usable as a dining room. The kitchen is traditional rather than minimalist, with fitted cabinetry, generous preparation areas and open shelving. An adjoining informal dining/breakfast area has direct access towards the garden. Also on this level are: an exterior covered dining area guest WC access to the intermediate gallery of the tower several informal sitting areas associated with the garden The covered exterior dining room is especially attractive, enclosed by vegetation and shaded beneath a metal pergola covered by mature climbing plants - a wonderfully private place for summer meals. First Floor The first floor contains four bedrooms and three bathrooms, two of the bedrooms having their own en-suite bathrooms. As elsewhere in the house, the bedrooms are very individual rather than variations on a standard design. The principal bedroom is particularly striking, with a richly painted coffered ceiling, patterned tiled floor, extensive windows and dramatic decorative treatment. Its adjoining bathroom continues the Moorish theme with green and marble finishes, columns and decorative plasterwork. Other bedrooms have their own combinations of traditional shutters, coloured glass, decorative tiled floors, built-in cupboards and individually designed ceilings. One especially attractive bedroom incorporates a four-poster bed and coloured glass around the windows, while another is considerably simpler and more contemporary in feel. The circulation spaces are themselves part of the experience of the house. Galleries overlook the central patio and provide changing views through arches and across the interior, making the transition between rooms unusually interesting. Upper Floor The upper floor contains a further bedroom, sitting room and bathroom, together with a large roof terrace. The sitting room is an atmospheric space with deep red walls, traditional furniture and a series of large windows overlooking Granada. The bedroom on this level is comparatively restrained, with a striped fabric ceiling treatment and a large window looking towards the surrounding historic quarter. Roof Terrace and Views The large upper terrace is one of the property’s most important spaces. Open to the Granada sky yet protected by the walls of the carmen, it provides a completely different atmosphere from the shaded gardens below. From here there are superb views across the tiled rooftops and greenery of the Albayzin towards the Alhambra, with a wonderful uninterrupted view of the palace complex on the opposite hillside. This visual relationship with the Alhambra is especially appropriate given the history of the house and the work of the architect whose family workshop specialised in reproducing Alhambra ornamentation. The Tower The monumental tower forms a distinctive part of the architecture and can also be approached from the lower entrance to the property. This arrangement gives the property a complexity which is difficult to appreciate from its exterior: it is effectively a sequence of interconnected houses, patios, galleries, gardens and terraces built into the Albayzin hillside rather than a conventional house divided neatly into floors. The Gardens The gardens are fundamental to the character of the property. A traditional Granada carmen combines house and enclosed garden, and here the exterior spaces are divided into a succession of intimate areas rather than one large formal garden. Mature trees, palms, cypress, climbing plants, hedges and abundant established vegetation create shade and considerable privacy. Paths and terraces use traditional Granada pebble paving and decorative ceramic tiles, with steps connecting the different levels. Among the exterior spaces are: the principal garden terrace immediately outside the house several secluded sitting areas a covered summer dining area beneath mature climbing plants paved terraces mature planted borders ornamental fountains and water features an alberca/small swimming pool the large upper roof terrace A particularly attractive courtyard immediately outside the principal reception rooms incorporates geometric green-and-white tiling and a white ornamental fountain, with mature planting softening the surrounding architecture. Elsewhere, another fountain is set beneath established trees and dense vegetation, while tables and chairs have been positioned in small terraces throughout the garden rather than concentrating outdoor living in a single area. The alberca/swimming pool occupies a particularly private garden area surrounded by mature cypress and other established trees. It is modest in size, entirely appropriate to the scale and historic character of a traditional Albayzin carmen rather than designed as a conventional modern swimming pool. Utilities and Comfort Although historic in character, the house has been adapted for modern year-round occupation. It is equipped with: ducted air conditioning ducted heat-pump heating fireplace in the main salon fitted wardrobes storage swimming pool/alberca Garage One of the property’s more unusual practical advantages is its private garage, suitable for a small car. Vehicle access and private parking are comparatively unusual commodities within the historic Albayzin, where many houses can only be approached on foot. Location The property stands in the middle Albayzin, Granada’s historic Moorish quarter, on the hillside facing the Alhambra, a neighbourhood of narrow lanes, small squares, traditional houses and cármenes, where the form of the streets and much of the urban landscape still reflect the district’s medieval origins. Despite this historic setting, the property is not a museum piece. It has been a substantial private home, with proper reception rooms, five bedrooms, gardens, swimming pool and garage, within one of Granada’s most remarkable historic neighbourhoods. This is an exceptional property, best understood as a historic Granada carmen rather than a conventional luxury villa. Its attraction lies in its charm, architecture, craftsmanship, gardens, atmosphere and its relationship with the Alhambra and the historic Albayzin. Rooms vary greatly in style and decoration, levels are interconnected by stairs and galleries, and the gardens are divided into numerous intimate spaces. It is a house of quite exceptional character located only five minutes walk from the city centre in a completely tranquil setting.
-
Art der Immobilie
Stadthaus
-
Preis/Quadratfuß
$720
Funktionen
Erkunden Sie die Gegend
Albayzin, Granada, 18010, Spain
Auf Google Maps anzeigen
Preis pro sqft
Niedrig
Hoch
Located in Granada’s historic Albayzin district, this property offers cultural richness and stunning views of the Alhambra. Residents enjoy easy access to Granada Train Station (10 min) and Federico García Lorca Airport (25 min). The area is close to Michelin dining, luxury spas, and prestigious schools, with nature parks nearby. This location blends heritage charm with modern urban convenience.
In der Nähe anzeigen
Sehenswürdigkeiten
Schulen
Granada Federico García Lorca Airport
Airport
25 Min.
Granada Train Station
Train Station
10 Min.
Alhambra
Culture & Heritage
5 Min.
Parque Federico García Lorca
Outdoor & Nature
7 Min.
Carmen de la Victoria Luxury Spa
Luxury Wellness & Spas
8 Min.
Restaurante Las Tomasas
Dining & Wine
6 Min.
Nevada Shopping Center
Shopping & Lifestyle
15 Min.
St. George's International School Granada
International School
12 Min.
Colegio San Isidro
Private School
7 Min.
University of Granada
University / Higher Education
10 Min.
Vor 7 Jahren beigetreten
Sie haben sich nach diesem Objekt erkundigt
Der Agent wird sich in Kürze mit Ihnen in Verbindung setzen
Gelistet von
Another Way Of Life S.L.
Agenturprofil anzeigen
61
Angebote
2019
Beigetreten
Besichtigung mit the agent buchen
Wählen Sie ein Datum und ob Sie eine virtuelle oder persönliche Besichtigung mit dem Makler wünschen.
Bevorzugtes Datum
Art der Tour
Another Way Of Life S.L.
Agenturprofil anzeigen
Zuletzt aktualisiert
Oktober 24
Erstmalig gelistet
September 10
Angebotsreferenz
1257
Das Vertrauen der führenden Makler der Welt
Die Makler hinter den außergewöhnlichsten Immobilien der Welt inserieren bei JamesEdition.
- Angebote von Sotheby's, Christie's, BARNES und Engel & Völkers
- Jedes Angebot wird vor der Veröffentlichung geprüft
- Verbinden Sie sich direkt mit verifizierten Maklern
Indem Sie fortfahren, akzeptieren Sie unsere Nutzungsbedingungen und Datenschutzrichtlinie.