$1,150,000
Moderne Architektur Trifft Auf Zeitloses Wohnen In Der Hacienda Espinal
- 4 Schlafz.
- 5 Bäder
- 4,683 Sqft
- 7,611 Sqft lot
- Aktualisiert: Juli 12
- 2
Über die Immobilie
Beschreibung wurde automatisch übersetzt.
Die Beschreibung wird in der Originalsprache angezeigt.
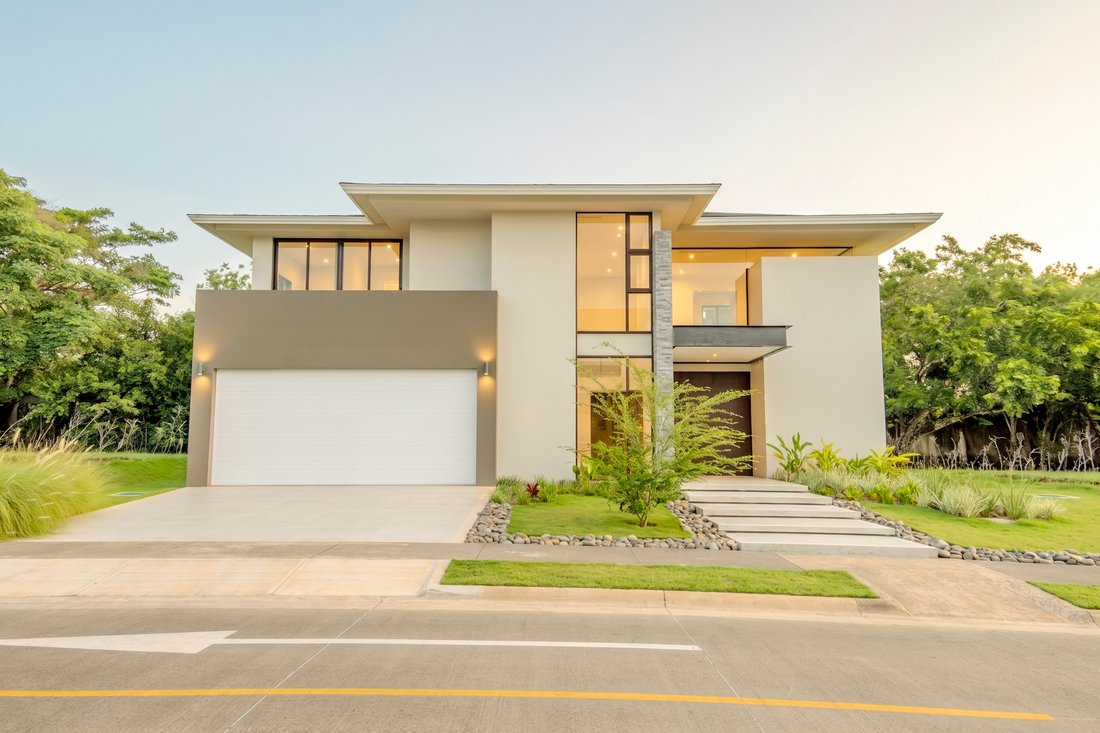
Designed by renowned Costa Rican architect Ricardo Núñez, whose portfolio includes collaborations on some of the country’s most distinguished residential developments, this exceptional contemporary residence represents a rare combination of architectural excellence, structural integrity, and refined modern living. Located within the prestigious gated community of Hacienda Espinal, the property has
Designed by renowned Costa Rican architect Ricardo Núñez, whose portfolio includes collaborations on some of the country’s most distinguished residential developments, this exceptional contemporary residence represents a rare combination of architectural excellence, structural integrity, and refined modern living. Located within the prestigious gated community of Hacienda Espinal, the property has been carefully conceived to offer timeless design, sophisticated functionality, and uncompromising construction quality in one of Costa Rica’s most sought-after residential destinations.
Positioned on a 707 m² (7,610 sq. ft.) homesite and offering 435 m² (4,682 sq. ft.) of meticulously executed living space, the residence reflects an unwavering commitment to craftsmanship. Behind its elegant contemporary façade lies a reinforced concrete structure engineered by the renowned firm Gino Guidi & Asociados, one of Costa Rica’s leading structural engineering companies, fully designed in accordance with the country’s latest seismic regulations. Advanced moisture protection systems, anti-corrosion treated steel roofing, and carefully executed electrical and mechanical installations ensure long-term performance while minimizing future maintenance requirements.
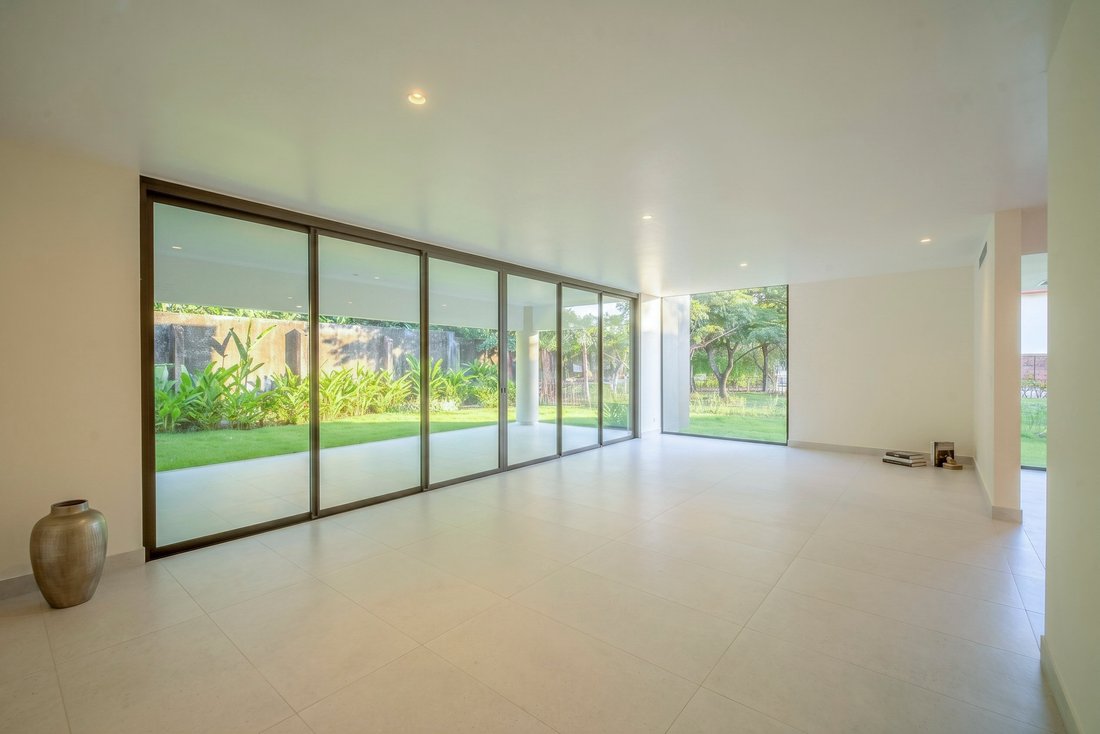
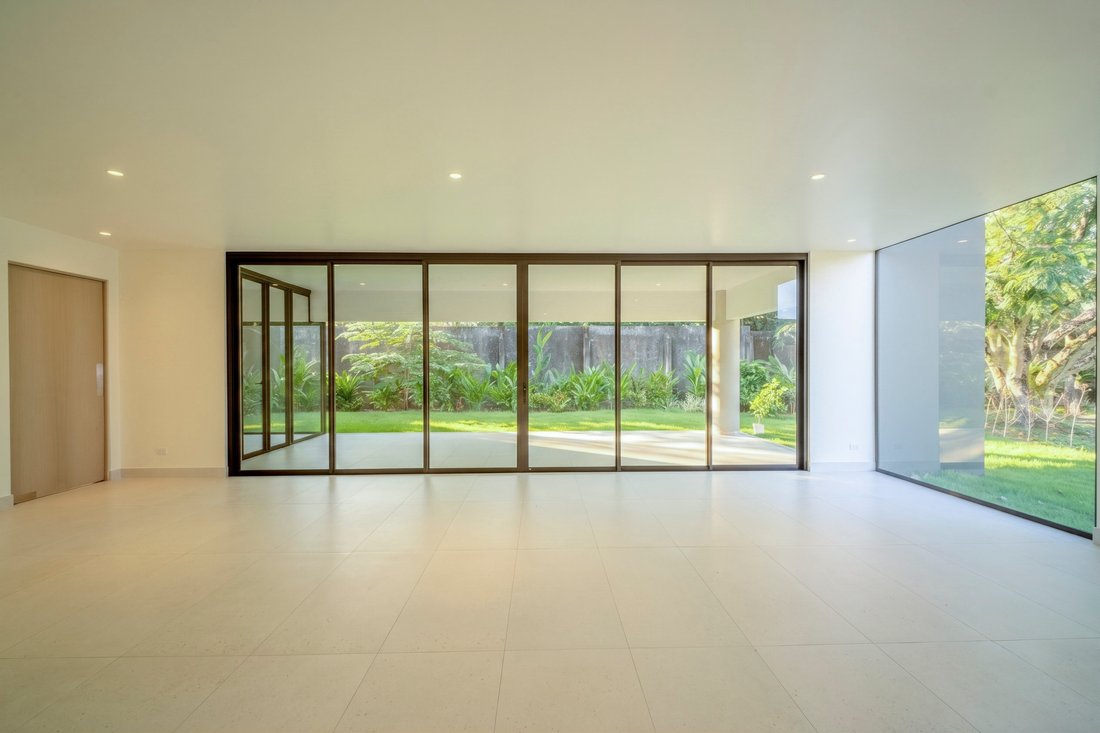
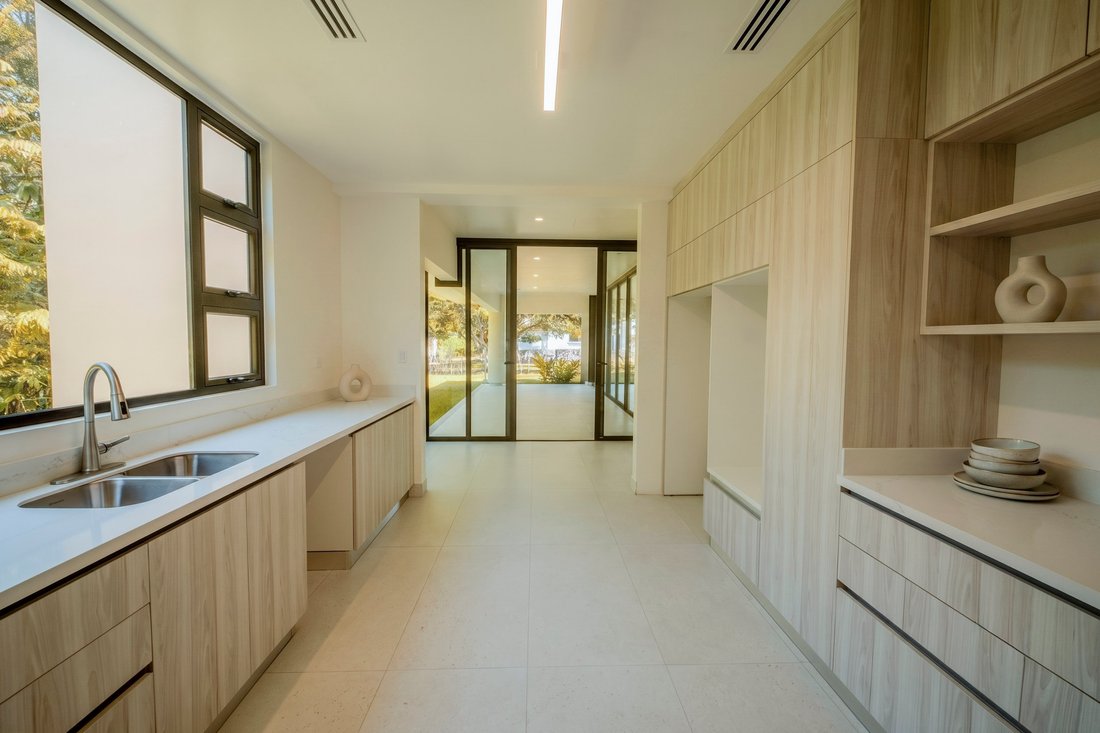
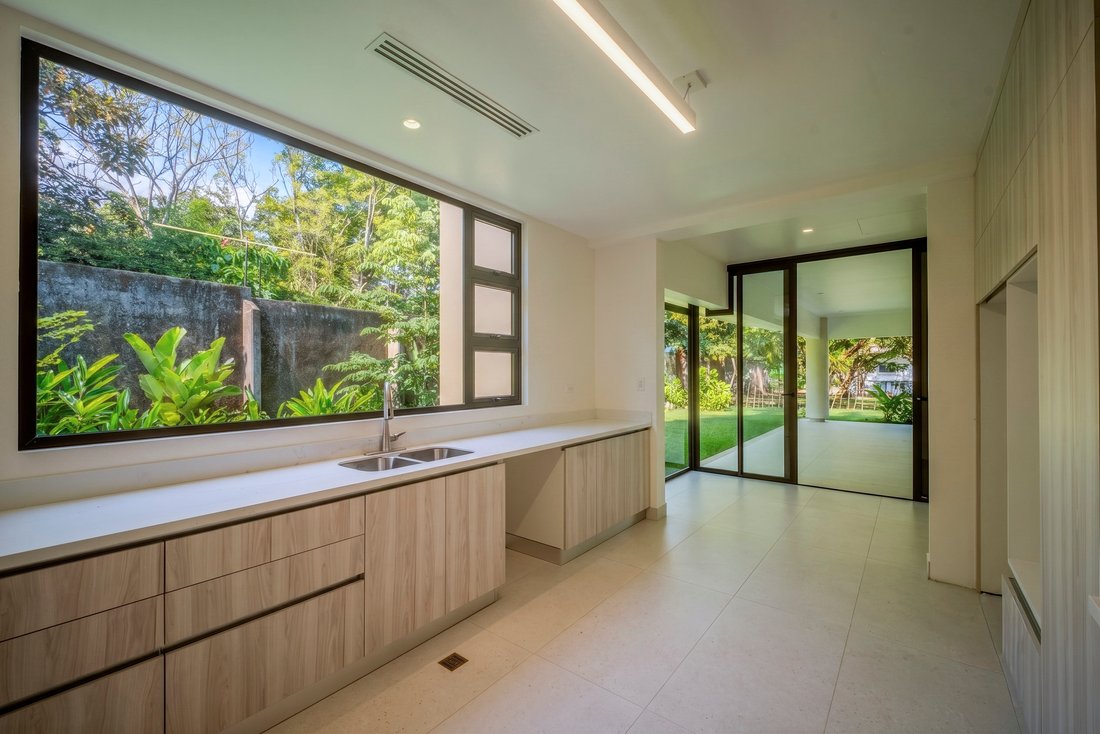
Throughout the residence, premium imported materials elevate every living space. Large-format Spanish porcelain flooring creates visual continuity, while the custom Italian kitchen combines clean contemporary aesthetics with exceptional functionality. Delta fixtures, concealed central air conditioning distributed through integrated ductwork, an automated garage door, modern internet infrastructure, potable water storage and pressure systems, and high-quality technical installations complete a home that has been designed to perform as beautifully as it looks.
The thoughtfully planned floor plan offers remarkable versatility while maintaining an effortless sense of sophistication. The main level has been designed with full accessibility for older adults and individuals with mobility needs, making the home equally suitable for multigenerational families or buyers seeking long-term comfort. The gourmet Italian kitchen serves as the heart of the home, complemented by an expansive pantry, dedicated storage room, elegant home office, and a full guest bathroom. The office can easily be converted into an additional bedroom, offering flexibility as family needs evolve. Separate staff accommodations with a private bathroom provide additional convenience without compromising privacy.
The upper level is dedicated to comfortable family living. The primary suite occupies its own private retreat, featuring a covered balcony, generous walk-in dressing room, and a spa-inspired bathroom designed to create a relaxing personal sanctuary. Two additional bedroom suites each enjoy their own private bathrooms and walk-in closets, offering comfort and independence for family members or guests. A welcoming TV lounge creates an additional gathering space, while attic storage adds practical functionality. The family room has been intentionally designed so it can easily be converted into a fourth upstairs bedroom while still preserving an additional living area, allowing the residence to adapt seamlessly to changing lifestyles.
Beyond the home itself, Hacienda Espinal has become one of Costa Rica’s most desirable master-planned communities, offering an exceptional lifestyle for families, executives, entrepreneurs, and international buyers. Residents enjoy extensive green spaces, recreational parks, cycling and walking trails, sports facilities, children’s playgrounds, and 24-hour gated security, all within minutes of Route 27. Escazú, Santa Ana, leading international schools, multinational corporate offices, world-class healthcare, fine dining, shopping destinations, and Juan Santamaría International Airport are all easily accessible, making this location equally attractive for permanent residence or international relocation.
Unlike many luxury homes where design takes precedence over engineering, this residence excels in both disciplines. Every architectural element is supported by carefully considered structural planning, premium imported finishes, and infrastructure built for decades of reliable performance. The result is a home that not only delivers striking contemporary aesthetics but also offers the confidence of exceptional construction standards rarely found in today’s residential market.
Offered at USD $1,150,000, this remarkable residence presents an outstanding opportunity to acquire an architect-designed home where sophisticated architecture, engineering excellence, accessibility, and flexible living spaces come together in perfect harmony. Whether serving as a primary family residence, an executive home, or a long-term investment in one of Costa Rica’s premier communities, it offers enduring value, timeless design, and an elevated lifestyle defined by quality in every detail.
Positioned on a 707 m² (7,610 sq. ft.) homesite and offering 435 m² (4,682 sq. ft.) of meticulously executed living space, the residence reflects an unwavering commitment to craftsmanship. Behind its elegant contemporary façade lies a reinforced concrete structure engineered by the renowned firm Gino Guidi & Asociados, one of Costa Rica’s leading structural engineering companies, fully designed in accordance with the country’s latest seismic regulations. Advanced moisture protection systems, anti-corrosion treated steel roofing, and carefully executed electrical and mechanical installations ensure long-term performance while minimizing future maintenance requirements.
Throughout the residence, premium imported materials elevate every living space. Large-format Spanish porcelain flooring creates visual continuity, while the custom Italian kitchen combines clean contemporary aesthetics with exceptional functionality. Delta fixtures, concealed central air conditioning distributed through integrated ductwork, an automated garage door, modern internet infrastructure, potable water storage and pressure systems, and high-quality technical installations complete a home that has been designed to perform as beautifully as it looks.
The thoughtfully planned floor plan offers remarkable versatility while maintaining an effortless sense of sophistication. The main level has been designed with full accessibility for older adults and individuals with mobility needs, making the home equally suitable for multigenerational families or buyers seeking long-term comfort. The gourmet Italian kitchen serves as the heart of the home, complemented by an expansive pantry, dedicated storage room, elegant home office, and a full guest bathroom. The office can easily be converted into an additional bedroom, offering flexibility as family needs evolve. Separate staff accommodations with a private bathroom provide additional convenience without compromising privacy.
The upper level is dedicated to comfortable family living. The primary suite occupies its own private retreat, featuring a covered balcony, generous walk-in dressing room, and a spa-inspired bathroom designed to create a relaxing personal sanctuary. Two additional bedroom suites each enjoy their own private bathrooms and walk-in closets, offering comfort and independence for family members or guests. A welcoming TV lounge creates an additional gathering space, while attic storage adds practical functionality. The family room has been intentionally designed so it can easily be converted into a fourth upstairs bedroom while still preserving an additional living area, allowing the residence to adapt seamlessly to changing lifestyles.
Beyond the home itself, Hacienda Espinal has become one of Costa Rica’s most desirable master-planned communities, offering an exceptional lifestyle for families, executives, entrepreneurs, and international buyers. Residents enjoy extensive green spaces, recreational parks, cycling and walking trails, sports facilities, children’s playgrounds, and 24-hour gated security, all within minutes of Route 27. Escazú, Santa Ana, leading international schools, multinational corporate offices, world-class healthcare, fine dining, shopping destinations, and Juan Santamaría International Airport are all easily accessible, making this location equally attractive for permanent residence or international relocation.
Unlike many luxury homes where design takes precedence over engineering, this residence excels in both disciplines. Every architectural element is supported by carefully considered structural planning, premium imported finishes, and infrastructure built for decades of reliable performance. The result is a home that not only delivers striking contemporary aesthetics but also offers the confidence of exceptional construction standards rarely found in today’s residential market.
Offered at USD $1,150,000, this remarkable residence presents an outstanding opportunity to acquire an architect-designed home where sophisticated architecture, engineering excellence, accessibility, and flexible living spaces come together in perfect harmony. Whether serving as a primary family residence, an executive home, or a long-term investment in one of Costa Rica’s premier communities, it offers enduring value, timeless design, and an elevated lifestyle defined by quality in every detail.
-
Art der Immobilie
Haus
-
Etagen
2
-
Preis/Quadratfuß
$245
Funktionen
- Garten
- Terrasse
- Begehbarer Kleiderschrank
- Garage
- Outdoor-Küche
- Bergblick
- Offene Küche
- Gesicherte Wohnanlage
- Panorama
Funktionen
Lot
Innenbereich
- Hohe Decke
- Office
- Klimaanlage
- Kücheninsel
- Waschküche
- Offene Küche
- Stein Arbeitsplatten
- Begehbarer Kleiderschrank
Outdoor
- Terrasse
- Balkon
- Parkplatz
- Garage
- Outdoor-Küche
- Wohnraum im Freien
- Tor
- Garten
Erkunden Sie die Gegend
20108 Provincia de Alajuela San Rafael de Alajuela, Provincia de Alajuela, Alajuela, 20108, Provinz Alajuela, Costa Rica
Auf Google Maps anzeigen
Preis pro sqft
Niedrig
Hoch

Vor 3 Jahren beigetreten
Sie haben sich nach diesem Objekt erkundigt
Der Agent wird sich in Kürze mit Ihnen in Verbindung setzen
Gelistet von
127
Angebote
2023
Beigetreten
Besichtigung mit Crissy Jones buchen
Wählen Sie ein Datum und ob Sie eine virtuelle oder persönliche Besichtigung mit dem Makler wünschen.
Bevorzugtes Datum
Art der Tour

WE ARE COSTA RICA REAL ESTATE by CRISSY JONES
CORPORATE HEADQUARTERS: WERCR, Plaza Guacima, Suite 2 & 3, 20105, Alajuela, Costa Rica
Agenturprofil anzeigen
WE ARE COSTA RICA REAL ESTATE (WERCR)
Experts in Luxury Buyer Representation in Costa Rica
Since 2016,
Experts in Luxury Buyer Representation in Costa Rica
Since 2016,
WE ARE COSTA RICA REAL ESTATE (WERCR)
Experts in Luxury Buyer Representation in Costa Rica
Since 2016, WERCR has been the premier buyer representation firm for international clients acquiring luxury real estate in Costa Rica.
We represent high-net-worth individuals, expat relocators, and global investors seeking exceptional properties — from prestigious gated communities in the Central Valley to ultra-premium oceanfront estates along the Pacific & Atlantic Coast.
Headquartered in Costa Rica’s Central Valley with operational offices in Alajuela, San José, and Guanacaste, our bilingual (English/Spanish) team delivers a seamless, white-glove experience supported by an integrated network of real estate attorneys, licensed escrow and fiduciary services, and relocation specialists — ensuring every acquisition is executed with absolute transparency, legal security, and discretion.
WERCR combines international best practices with unmatched local knowledge, all under one roof.
Experts in Luxury Buyer Representation in Costa Rica
Since 2016, WERCR has been the premier buyer representation firm for international clients acquiring luxury real estate in Costa Rica.
We represent high-net-worth individuals, expat relocators, and global investors seeking exceptional properties — from prestigious gated communities in the Central Valley to ultra-premium oceanfront estates along the Pacific & Atlantic Coast.
Headquartered in Costa Rica’s Central Valley with operational offices in Alajuela, San José, and Guanacaste, our bilingual (English/Spanish) team delivers a seamless, white-glove experience supported by an integrated network of real estate attorneys, licensed escrow and fiduciary services, and relocation specialists — ensuring every acquisition is executed with absolute transparency, legal security, and discretion.
WERCR combines international best practices with unmatched local knowledge, all under one roof.
Zuletzt aktualisiert
Juli 12
Erstmalig gelistet
Juli 10
Angebotsreferenz
117590
Das Vertrauen der führenden Makler der Welt
Die Makler hinter den außergewöhnlichsten Immobilien der Welt inserieren bei JamesEdition.
- Angebote von Sotheby's, Christie's, BARNES und Engel & Völkers
- Jedes Angebot wird vor der Veröffentlichung geprüft
- Verbinden Sie sich direkt mit verifizierten Maklern
Indem Sie fortfahren, akzeptieren Sie unsere Nutzungsbedingungen und Datenschutzrichtlinie.