$2,005,337
Villa Mit 5 Schlafzimmern Zum Verkauf In Akrotiri, Chania
- 5 Schlafz.
- 3 Bäder
- 3,695 Sqft
- 40,186 Sqft lot
- Aktualisiert: August 27
Über die Immobilie
Beschreibung wurde automatisch übersetzt.
Die Beschreibung wird in der Originalsprache angezeigt.
The property is on a hillside approximately 2 km from the famous Marathi beach, in Akrotiri of the municipality of Chania. It is a luxury villa, which has been designed and built by an experienced local contractor for personal use and therefore has excellent functionality and attention to every detail. Luxurious materials have also been added such as white marble in the bathrooms as well as doors
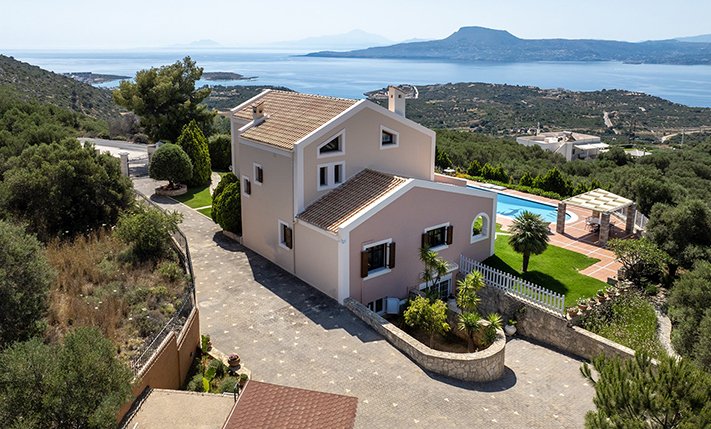
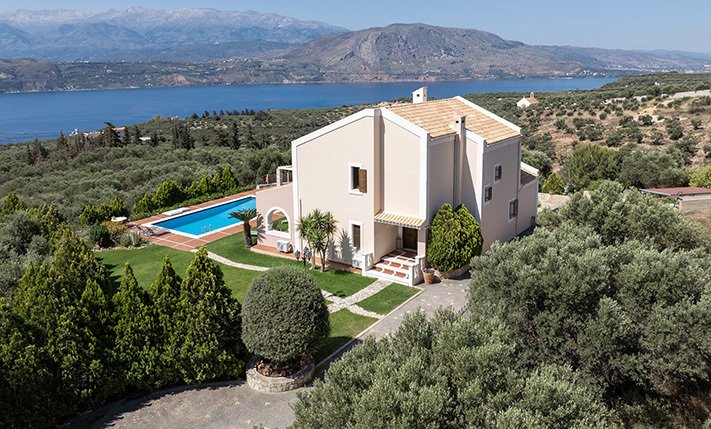
The property is on a hillside approximately 2 km from the famous Marathi beach, in Akrotiri of the municipality of Chania. It is a luxury villa, which has been designed and built by an experienced local contractor for personal use and therefore has excellent functionality and attention to every detail. Luxurious materials have also been added such as white marble in the bathrooms as well as doors and windows made of meranti wood, which create a complete result of high quality. The building is luxurious and perfectly harmonized with its unique location and therefore combines privacy and impressive views right over the islet of Souda and the White Mountains but also up to Psiloritis in the distance.
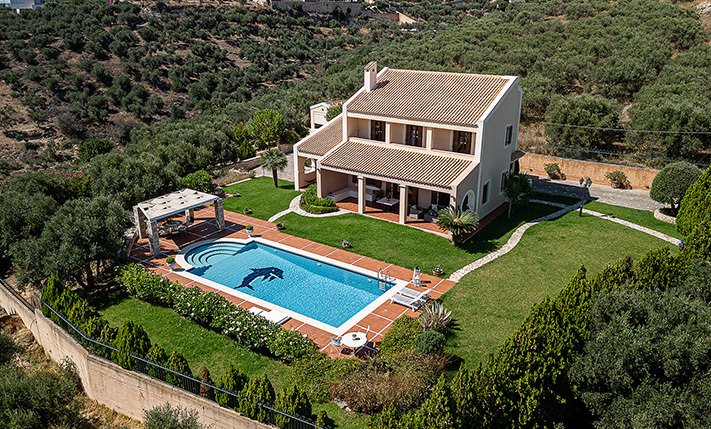
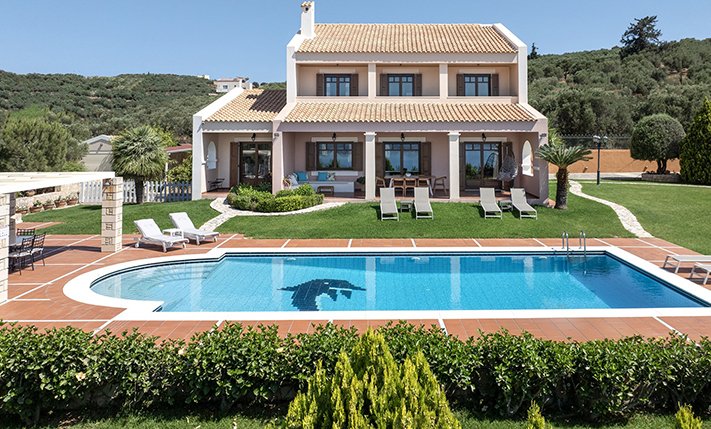
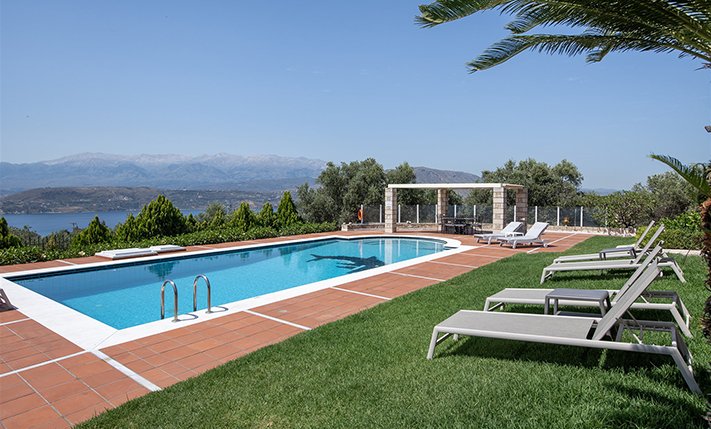
The building has an ideal southeast orientation and its views are unobstructed while in order to ensure them, an adjacent plot that is located lower has been purchased. Thus, the building is surrounded by a beautifully landscaped garden and there are about 40 mature olive trees, which are more than enough for the needs for olive oil of a large family. The surrounding area of the house is accessible through a metal electric gate and there is also an entrance for visitors. At the frontage of the building there is a driveway that leads to a 25 m² garage and a large parking area. The remaining surrounding area of the building is beautifully landscaped with flower gardens and grass that is watered automatically. The 66 m² swimming pool is located on the sea side and has a large area for sunbathing as well as a pergola, where you can relax in the shade.
The main entrance is on the ground floor with three steps while there is an alternative entrance directly at ground level in the basement. The three levels of the building are connected by a lift shaft and therefore the entire building with minor modifications can become fully accessible to people with disabilities. The basement is used as a guest house and can become independent from the upper levels. It includes an open-plan area with a full kitchen and living space, a bedroom that has a large walk-in closet, a bathroom, an additional WC, a storage room with a separate linen closet and a gym. The basement occupies 124 m² of the 343 m² of the building and is suitable for hosting relatives or friends or as a space for staff.
On the ground floor we find a short hall, which is dominated by a staircase of beech wood that leads to the upper floor. The living area and the dining space have been placed to the south in order to have access to the pool and are in an open-plan area with wooden beams on the ceiling and floors of Iroko wood that create a warm atmosphere. The living area has a fireplace and opens onto a large covered terrace. The kitchen is in an independent space at the back and follows a classic style with modern functionality. The ground floor also includes an office space, which can also be used as a bedroom.
The first floor includes three bedrooms and a large bathroom. Each bedroom opens onto a central balcony. Two of them have built-in wardrobes while the third has a walk-in closet. The first floor has a high ceiling so that two lofts of a total area of 19 m² have been formed, which can be used as a playroom, guest rooms or storage rooms.
The furniture is accordingly well-maintained and suitable if you want to rent out the property for tourist purposes while it is included in the sale price along with all electrical appliances. Finally, the building has central heating with radiators and an oil boiler, while air conditioners have also been added in all areas. The spot is surrounded by some luxury homes in the distance and by areas with natural native vegetation. Within a radius of up to 2 km there are several restaurants and supermarkets while for anything else you can go to Kounoupidiana in about 10 minutes’ drive. The city center of Chania is also only 15-20 minutes away. Very close are the beaches of Marathi and Loutraki, the recent development of which has attracted the jet set of the city and not only that.
The building has an ideal southeast orientation and its views are unobstructed while in order to ensure them, an adjacent plot that is located lower has been purchased. Thus, the building is surrounded by a beautifully landscaped garden and there are about 40 mature olive trees, which are more than enough for the needs for olive oil of a large family. The surrounding area of the house is accessible through a metal electric gate and there is also an entrance for visitors. At the frontage of the building there is a driveway that leads to a 25 m² garage and a large parking area. The remaining surrounding area of the building is beautifully landscaped with flower gardens and grass that is watered automatically. The 66 m² swimming pool is located on the sea side and has a large area for sunbathing as well as a pergola, where you can relax in the shade.
The main entrance is on the ground floor with three steps while there is an alternative entrance directly at ground level in the basement. The three levels of the building are connected by a lift shaft and therefore the entire building with minor modifications can become fully accessible to people with disabilities. The basement is used as a guest house and can become independent from the upper levels. It includes an open-plan area with a full kitchen and living space, a bedroom that has a large walk-in closet, a bathroom, an additional WC, a storage room with a separate linen closet and a gym. The basement occupies 124 m² of the 343 m² of the building and is suitable for hosting relatives or friends or as a space for staff.
On the ground floor we find a short hall, which is dominated by a staircase of beech wood that leads to the upper floor. The living area and the dining space have been placed to the south in order to have access to the pool and are in an open-plan area with wooden beams on the ceiling and floors of Iroko wood that create a warm atmosphere. The living area has a fireplace and opens onto a large covered terrace. The kitchen is in an independent space at the back and follows a classic style with modern functionality. The ground floor also includes an office space, which can also be used as a bedroom.
The first floor includes three bedrooms and a large bathroom. Each bedroom opens onto a central balcony. Two of them have built-in wardrobes while the third has a walk-in closet. The first floor has a high ceiling so that two lofts of a total area of 19 m² have been formed, which can be used as a playroom, guest rooms or storage rooms.
The furniture is accordingly well-maintained and suitable if you want to rent out the property for tourist purposes while it is included in the sale price along with all electrical appliances. Finally, the building has central heating with radiators and an oil boiler, while air conditioners have also been added in all areas. The spot is surrounded by some luxury homes in the distance and by areas with natural native vegetation. Within a radius of up to 2 km there are several restaurants and supermarkets while for anything else you can go to Kounoupidiana in about 10 minutes’ drive. The city center of Chania is also only 15-20 minutes away. Very close are the beaches of Marathi and Loutraki, the recent development of which has attracted the jet set of the city and not only that.
-
Art der Immobilie
Villa
-
Preis/Quadratfuß
$542
Funktionen
- Garten
- Pool
- Terrasse
- Garage
- Offene Küche
- Aufzug
- Fitnessstudio
- Bergblick
- Begehbarer Kleiderschrank
Funktionen
Lot
- Panorama
- Bergblick
- Wasserblick
- Privatsphäre
Innenbereich
- Hohe Decke
- Office
- Kamin
- Klimaanlage
- Gasherd
- Aufzug
- Offene Küche
- Keller
- Begehbarer Kleiderschrank
- Fitnessstudio
Outdoor
- Terrasse
- Balkon
- Parkplatz
- Pool
- Garage
- Wohnraum im Freien
- Tor
- Pergola
- Garten
Erkunden Sie die Gegend
Kreta, Griechenland
Auf Google Maps anzeigen
Preis pro sqft
Niedrig
Hoch
Vor 2 Monaten beigetreten
Sie haben sich nach diesem Objekt erkundigt
Der Agent wird sich in Kürze mit Ihnen in Verbindung setzen
Gelistet von
102
Angebote
2026
Beigetreten
Besichtigung mit the agent buchen
Wählen Sie ein Datum und ob Sie eine virtuelle oder persönliche Besichtigung mit dem Makler wünschen.
Bevorzugtes Datum
Art der Tour
Zuletzt aktualisiert
August 27
Erstmalig gelistet
August 25
Angebotsreferenz
PHS1944
Ähnliche Immobilien in der Nähe
Neue Angebote in Kreta



Entdecken Sie mehr Häuser zum Verkauf
Kreta, Griechenland Städte
- Häuser zum Verkauf in Chania, Griechenland
- Häuser zum Verkauf in Heraklion, Griechenland
- Häuser zum Verkauf in Rethymno, Griechenland
- Häuser zum Verkauf in Ebraiki, Chania, Griechenland
- Häuser zum Verkauf in Kastelli, Chania, Griechenland
- Häuser zum Verkauf in Kounoupidiana, Griechenland
- Häuser zum Verkauf in Gazi, Griechenland
- Häuser zum Verkauf in Gouves, Griechenland
- Häuser zum Verkauf in Splantzia, Chania, Griechenland
- Häuser zum Verkauf in Tybakio, Griechenland
- Häuser zum Verkauf in Chersonisos, Griechenland
- Häuser zum Verkauf in Community of Achlada, Gazi, Griechenland
- Häuser zum Verkauf in 2nd Community of Heraklion - Eastern, Heraklion, Griechenland
- Häuser zum Verkauf in Poros, Heraklion, Griechenland
- Häuser zum Verkauf in 4th Community of Heraklion - South, Heraklion, Griechenland
- Häuser zum Verkauf in 3rd Community of Heraklion - Western, Heraklion, Griechenland
- Häuser zum Verkauf in Community of Chersonisos, Chersonisos, Griechenland
- Häuser zum Verkauf in Kissamos, Griechenland
- Häuser zum Verkauf in Community of Anopolis, Gouves, Griechenland
- Häuser zum Verkauf in 1st Community of Heraklion - Central, Heraklion, Griechenland
Kreta, Griechenland Immobilienarten
- Villen zum Verkauf in Kreta, Griechenland
- Häuser zum Verkauf in Kreta, Griechenland
- Wohnungen zum Verkauf in Kreta, Griechenland
- Land zum Verkauf in Kreta, Griechenland
- Eigentumswohnungen zum Verkauf in Kreta, Griechenland
- Anwesen zum Verkauf in Kreta, Griechenland
- Penthouses zum Verkauf in Kreta, Griechenland
- Landhaus zum Verkauf in Kreta, Griechenland
- Bungalows zum Verkauf in Kreta, Griechenland
- Farm Ranches zum Verkauf in Kreta, Griechenland
Kreta, Griechenland beliebte Suchanfragen
- Immobilien mit Meerblick in Kreta, Griechenland
- Immobilien mit Seeblick in Kreta, Griechenland
- Immobilien mit Flussblick in Kreta, Griechenland
- Immobilien mit Bergblick in Kreta, Griechenland
- Immobilien mit Golfblick in Kreta, Griechenland
- Duplex Immobilien in Kreta, Griechenland
- Gesicherte Wohnanlage Immobilien in Kreta, Griechenland
- Ski-In / Ski-Out Immobilien in Kreta, Griechenland
- am Wasser Immobilien in Kreta, Griechenland
- Anlageimmobilie Immobilien in Kreta, Griechenland
- Moderne Immobilien in Kreta, Griechenland
- Pferdesport Immobilien in Kreta, Griechenland
- Neubauten Immobilien in Kreta, Griechenland
- Immobilien mit Sauna in Kreta, Griechenland
- am Ozean Immobilien in Kreta, Griechenland
- Immobilien mit Pool in Kreta, Griechenland
- Immobilien mit Garage in Kreta, Griechenland
- Immobilien mit Tennisplatz in Kreta, Griechenland
- Immobilien mit Hubschrauberlandeplatz in Kreta, Griechenland
- am Meer Immobilien in Kreta, Griechenland
- Immobilien mit Weinberg in Kreta, Griechenland
- Immobilien mit Privatstrand in Kreta, Griechenland
- Renoviert Immobilien in Kreta, Griechenland
- am Strand Immobilien in Kreta, Griechenland
- Immobilien mit Hallenbad in Kreta, Griechenland
- Immobilien mit Ozeanblick in Kreta, Griechenland
Kreta, Griechenland nachbarschaften
- Häuser zum Verkauf in Chorafakia, Griechenland
- Häuser zum Verkauf in Kathiana, Griechenland
- Häuser zum Verkauf in Gerani, Griechenland
- Häuser zum Verkauf in Maroulas, Griechenland
- Häuser zum Verkauf in Pithari, Griechenland
- Häuser zum Verkauf in Sternes, Griechenland
- Häuser zum Verkauf in Adele, Griechenland
- Häuser zum Verkauf in Agia Paraskevi, Griechenland
- Häuser zum Verkauf in Aroni, Griechenland
- Häuser zum Verkauf in Pigi, Griechenland
- Häuser zum Verkauf in Prinos, Griechenland
- Häuser zum Verkauf in Skaleta, Griechenland
- Häuser zum Verkauf in Agios Dimitrios, Griechenland
- Häuser zum Verkauf in Armeni, Griechenland
- Häuser zum Verkauf in Chamalevri, Griechenland
- Häuser zum Verkauf in Stalos, Griechenland
- Häuser zum Verkauf in Stavros, Griechenland
- Häuser zum Verkauf in agios nikolaos, Griechenland
- Häuser zum Verkauf in Galatas, Griechenland
- Häuser zum Verkauf in Mesi, Griechenland
- Häuser zum Verkauf in Pazinos, Griechenland
- Häuser zum Verkauf in Roupes, Griechenland
- Häuser zum Verkauf in Agioi Apostoloi, Griechenland
- Häuser zum Verkauf in Kalami, Griechenland
- Häuser zum Verkauf in Skouloufia, Griechenland
- Häuser zum Verkauf in Adelianos Kampos, Griechenland
- Häuser zum Verkauf in Agia Triada, Griechenland
- Häuser zum Verkauf in Amnatos, Griechenland
- Häuser zum Verkauf in Dilofo, Griechenland
- Häuser zum Verkauf in Loutra, Griechenland
- Häuser zum Verkauf in Malaxa, Griechenland
- Häuser zum Verkauf in Petres, Griechenland
- Häuser zum Verkauf in Roustika, Griechenland
- Häuser zum Verkauf in Sfakaki, Griechenland
- Häuser zum Verkauf in Viranepiskopi, Griechenland
- Häuser zum Verkauf in Zouridi, Griechenland
- Häuser zum Verkauf in Agia, Griechenland
- Häuser zum Verkauf in Agios Kostantinos, Griechenland
- Häuser zum Verkauf in Argoulides, Griechenland
- Häuser zum Verkauf in Chordaki, Griechenland
- Häuser zum Verkauf in Eleftherna, Griechenland
- Häuser zum Verkauf in Kafes, Griechenland
- Häuser zum Verkauf in Kaloniktis, Griechenland
- Häuser zum Verkauf in Kato Valsamonero, Griechenland
- Häuser zum Verkauf in Magnisia, Griechenland
- Häuser zum Verkauf in Aptera, Greece
- Häuser zum Verkauf in Metochi, Greece
- Häuser zum Verkauf in Mouzouras, Greece
- Häuser zum Verkauf in Palailimnos, Greece
- Häuser zum Verkauf in Pikris, Greece
Verwandte Leitfäden & Geschichten
Das Vertrauen der führenden Makler der Welt
Die Makler hinter den außergewöhnlichsten Immobilien der Welt inserieren bei JamesEdition.
- Angebote von Sotheby's, Christie's, BARNES und Engel & Völkers
- Jedes Angebot wird vor der Veröffentlichung geprüft
- Verbinden Sie sich direkt mit verifizierten Maklern
Indem Sie fortfahren, akzeptieren Sie unsere Nutzungsbedingungen und Datenschutzrichtlinie.