$1,110,459
Modernes Anwesen, Haute De Gamme, 239m2, Schwimmbad, Grundstück 1900m2
- 4 Schlafz.
- 2 Bäder
- 2,573 Sqft
- 20,452 Sqft lot
- Aktualisiert: September 6
- 1
Über die Immobilie
Beschreibung wurde automatisch übersetzt.
Die Beschreibung wird in der Originalsprache angezeigt.
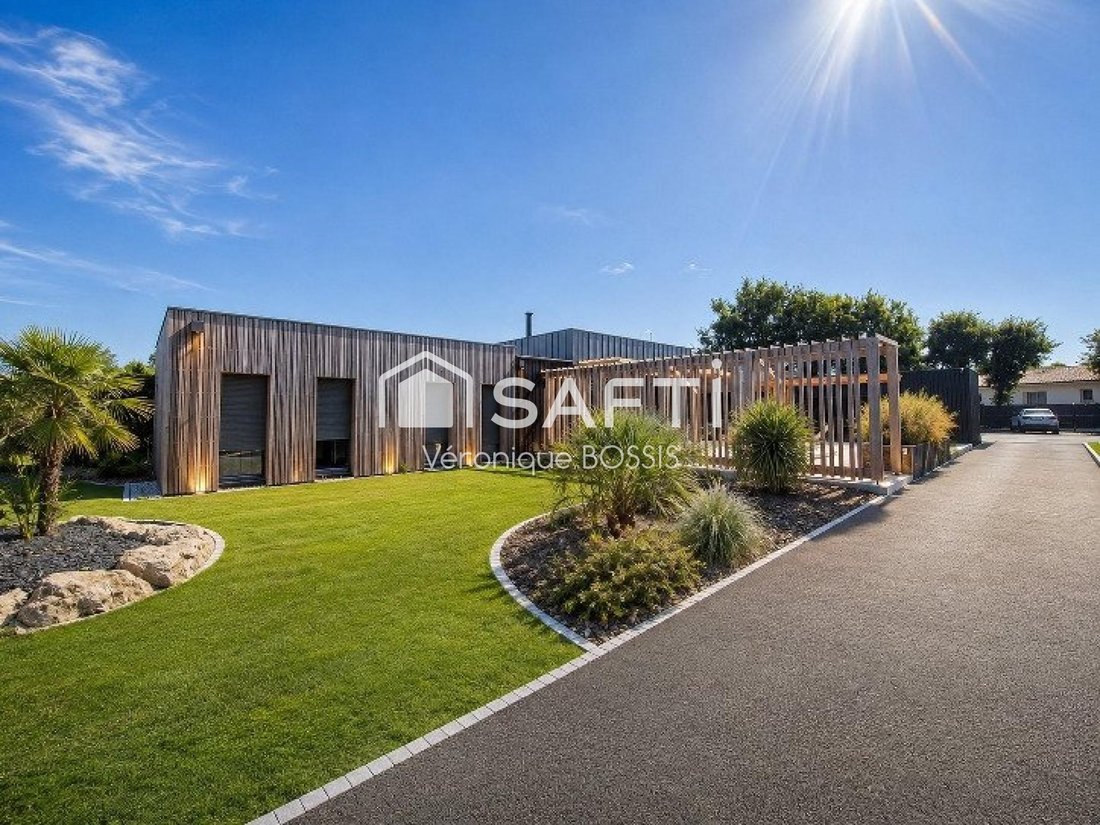
Hidden from view, in the heart of a meticulously landscaped environment, this architect-designed home offers 239 m² of living space plus nearly 130 m² of annexes, on a plot of approximately 1,900 m².
From the entrance, the architecture asserts its character: Red Cedar cladding, contemporary lines, large bay windows, and open views of the garden. Here, light is everywhere, and the interior
From the entrance, the architecture asserts its character: Red Cedar cladding, contemporary lines, large bay windows, and open views of the garden. Here, light is everywhere, and the interior
Hidden from view, in the heart of a meticulously landscaped environment, this architect-designed home offers 239 m² of living space plus nearly 130 m² of annexes, on a plot of approximately 1,900 m².
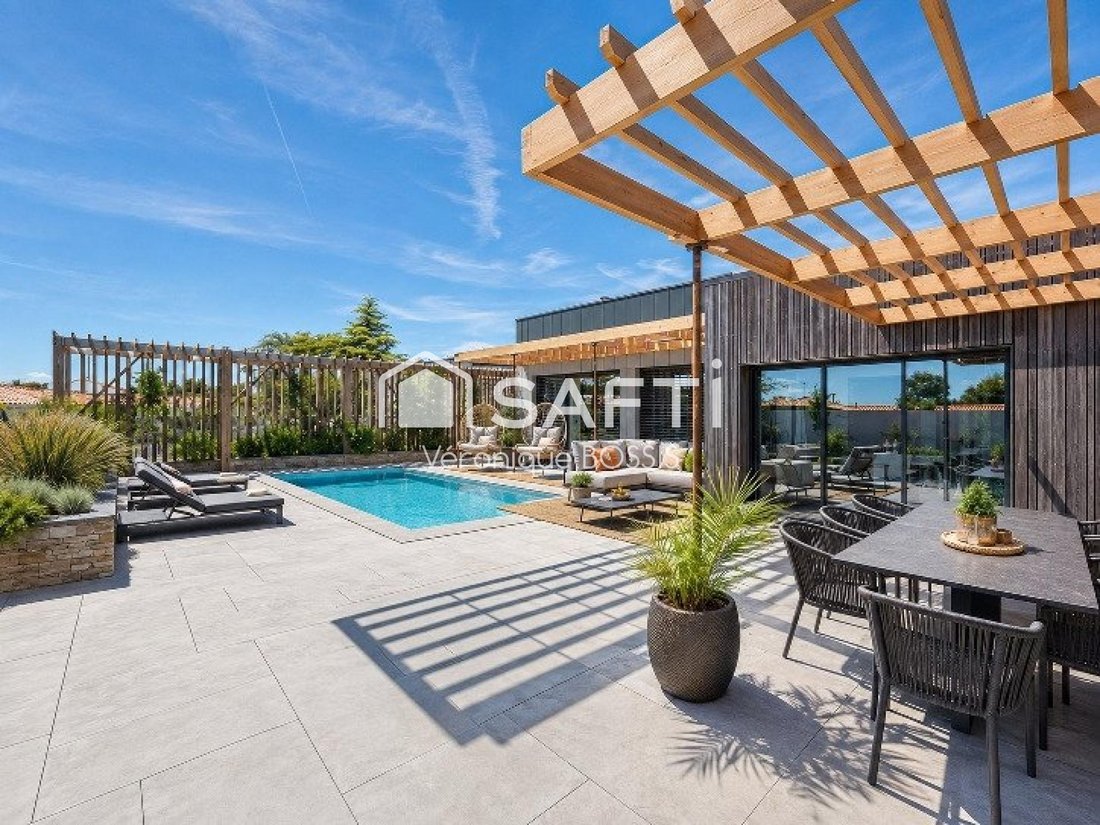
From the entrance, the architecture asserts its character: Red Cedar cladding, contemporary lines, large bay windows, and open views of the garden. Here, light is everywhere, and the interior spaces naturally connect with the terraces and the pool.
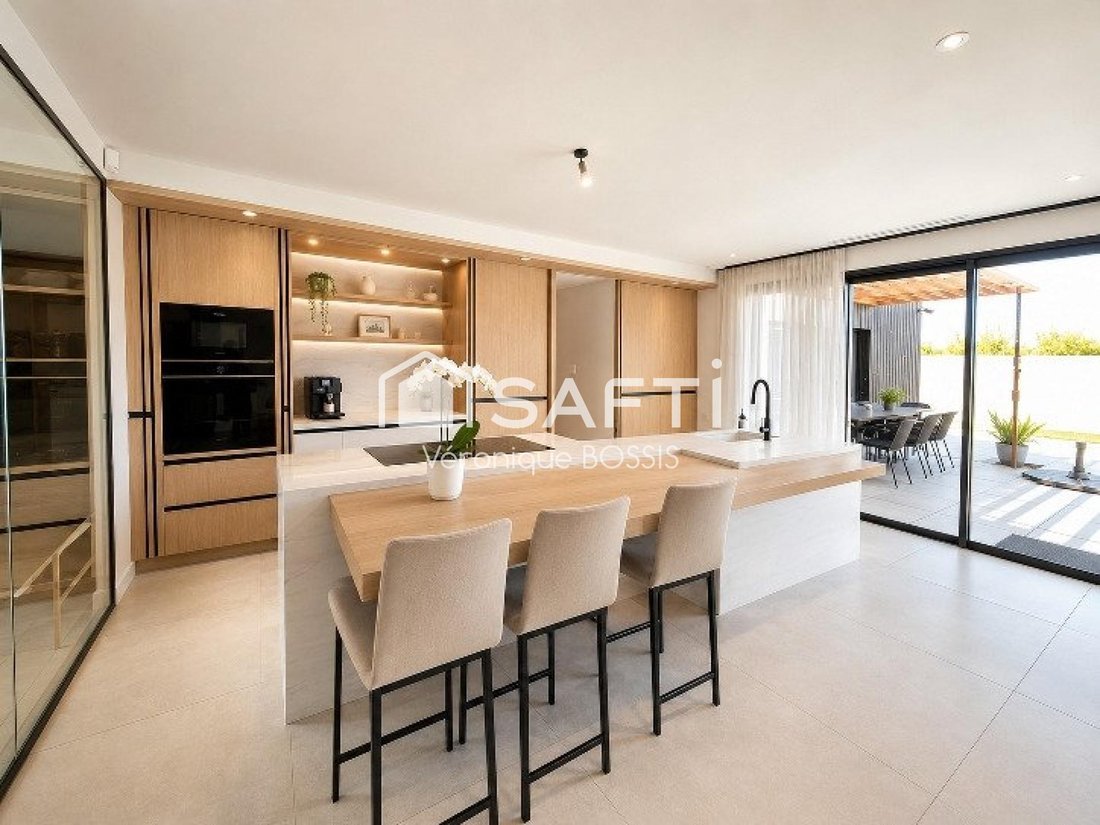
The spacious living area impresses with generous volumes and exceptional brightness. It includes a living room and a reception area widely open to the outside, as well as a high-end dining kitchen, elegantly integrated, with plenty of hidden storage.
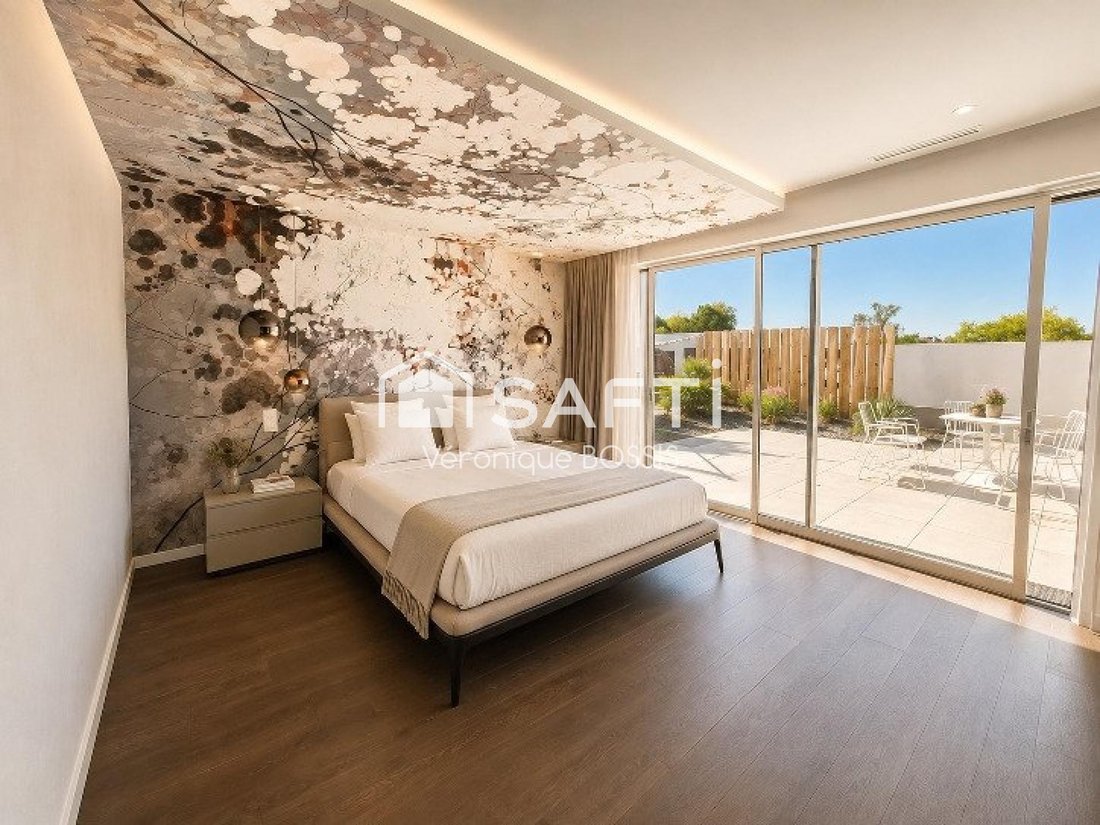
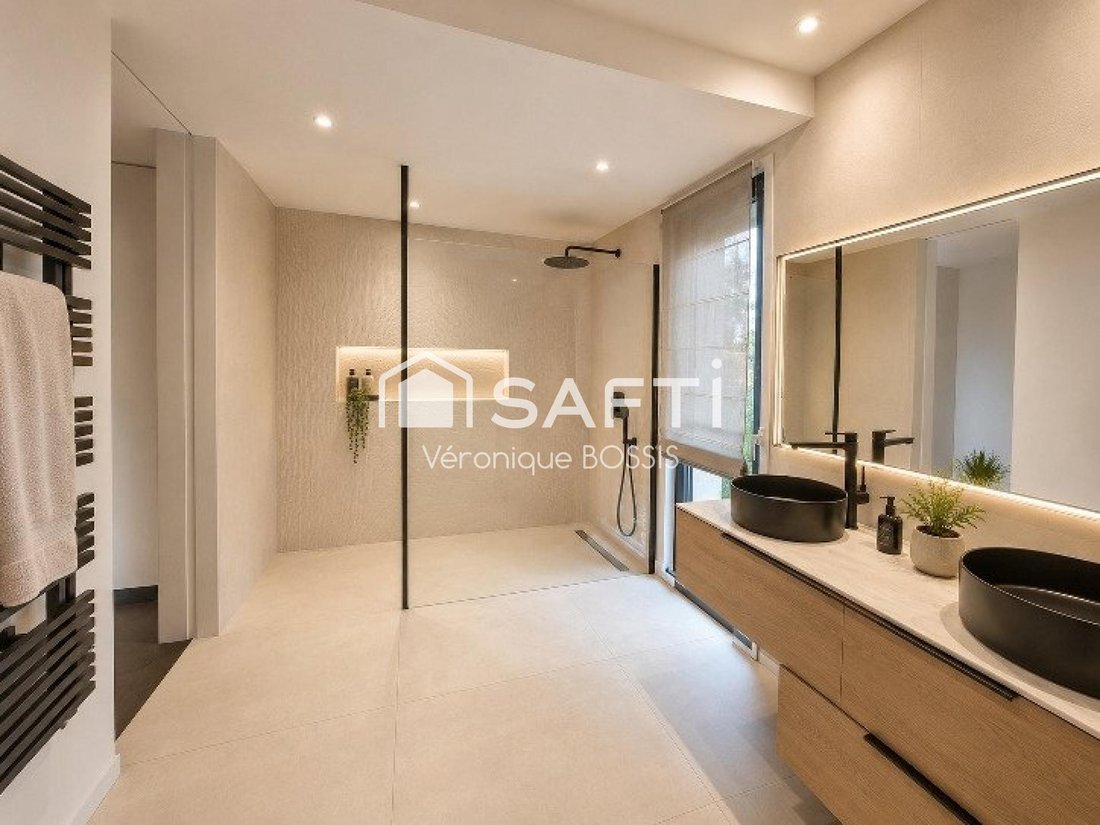
The house offers four bedrooms, including a true master suite with a dressing room and private bathroom, plus an additional shower room. A fully equipped laundry room completes the interior layout.
Technical features match the architecture: heat pump heating, ceiling-based heating/cooling system, double-flow ventilation, self-consumption photovoltaic panels, modern equipment, and a design focused on daily comfort and performance.
Outside, everything is designed to fully enjoy the sunny days:
- Heated pool measuring 7 x 3 m
- Three furnished terraces
- Contemporary privacy screens
- Carefully landscaped garden creating an elegant and intimate atmosphere
Another real asset of this property is an independent garage of about 100 m², complemented by a workshop/cellar space of about 30 m². This rare volume is ideal for housing several vehicles, a car collection, professional equipment, or simply providing exceptional extra space.
This property will appeal to those wishing to change their lifestyle without giving up the services and connections of a large urban area.
La Roche-sur-Yon and its infrastructure are quickly accessible, while Saint-Gilles-Croix-de-Vie and the Vendée coast are about 25 km away. Nantes and its airport also allow easy professional or family ties with Paris, France, and abroad.
A particularly attractive location for business owners, liberal professions, young retirees, or active individuals seeking a high-end primary residence, wanting to enjoy the gentle Vendée lifestyle while staying close to amenities, healthcare services, and the coast.
A unique property for buyers looking for more than just a house: architecture, space, comfort, and a new quality of life.
Information on risks to which this property is exposed is available on the Géorisques website: [hidden information]
Sale price: €990,000
Seller fees
Contact your SAFTI advisor: Véronique BOSSIS, Tel.: [hidden information], Email: [hidden information] - EI - Commercial agent registered with the RSAC of LA ROCHE-SUR-YON under number [hidden information]
Informationen zu den Risiken, denen diese Immobilie ausgesetzt ist, finden Sie auf der Website von Géorisques: https://www.georisques.gouv.fr/
From the entrance, the architecture asserts its character: Red Cedar cladding, contemporary lines, large bay windows, and open views of the garden. Here, light is everywhere, and the interior spaces naturally connect with the terraces and the pool.
The spacious living area impresses with generous volumes and exceptional brightness. It includes a living room and a reception area widely open to the outside, as well as a high-end dining kitchen, elegantly integrated, with plenty of hidden storage.
The house offers four bedrooms, including a true master suite with a dressing room and private bathroom, plus an additional shower room. A fully equipped laundry room completes the interior layout.
Technical features match the architecture: heat pump heating, ceiling-based heating/cooling system, double-flow ventilation, self-consumption photovoltaic panels, modern equipment, and a design focused on daily comfort and performance.
Outside, everything is designed to fully enjoy the sunny days:
- Heated pool measuring 7 x 3 m
- Three furnished terraces
- Contemporary privacy screens
- Carefully landscaped garden creating an elegant and intimate atmosphere
Another real asset of this property is an independent garage of about 100 m², complemented by a workshop/cellar space of about 30 m². This rare volume is ideal for housing several vehicles, a car collection, professional equipment, or simply providing exceptional extra space.
This property will appeal to those wishing to change their lifestyle without giving up the services and connections of a large urban area.
La Roche-sur-Yon and its infrastructure are quickly accessible, while Saint-Gilles-Croix-de-Vie and the Vendée coast are about 25 km away. Nantes and its airport also allow easy professional or family ties with Paris, France, and abroad.
A particularly attractive location for business owners, liberal professions, young retirees, or active individuals seeking a high-end primary residence, wanting to enjoy the gentle Vendée lifestyle while staying close to amenities, healthcare services, and the coast.
A unique property for buyers looking for more than just a house: architecture, space, comfort, and a new quality of life.
Information on risks to which this property is exposed is available on the Géorisques website: [hidden information]
Sale price: €990,000
Seller fees
Contact your SAFTI advisor: Véronique BOSSIS, Tel.: [hidden information], Email: [hidden information] - EI - Commercial agent registered with the RSAC of LA ROCHE-SUR-YON under number [hidden information]
Informationen zu den Risiken, denen diese Immobilie ausgesetzt ist, finden Sie auf der Website von Géorisques: https://www.georisques.gouv.fr/
-
Art der Immobilie
Haus
-
Baujahr
2024
-
Preis/Quadratfuß
$431
-
Emissionen
A
-
Verbrauch
A
Funktionen
Erkunden Sie die Gegend
Partie Ouest Campagne-Agglomeration, Aizenay, Frankreich
Auf Google Maps anzeigen
Preis pro sqft
Niedrig
Hoch
2 weitere Einträge in Partie Ouest Campagne-Agglomeration anzeigen
Vor 3 Jahren beigetreten
Sie haben sich nach diesem Objekt erkundigt
Der Agent wird sich in Kürze mit Ihnen in Verbindung setzen
Gelistet von
4650
Angebote
2023
Beigetreten
Besichtigung mit the agent buchen
Wählen Sie ein Datum und ob Sie eine virtuelle oder persönliche Besichtigung mit dem Makler wünschen.
Bevorzugtes Datum
Art der Tour
Zuletzt aktualisiert
September 6
Erstmalig gelistet
August 23
Angebotsreferenz
1699730
Das Vertrauen der führenden Makler der Welt
Die Makler hinter den außergewöhnlichsten Immobilien der Welt inserieren bei JamesEdition.
- Angebote von Sotheby's, Christie's, BARNES und Engel & Völkers
- Jedes Angebot wird vor der Veröffentlichung geprüft
- Verbinden Sie sich direkt mit verifizierten Maklern
Indem Sie fortfahren, akzeptieren Sie unsere Nutzungsbedingungen und Datenschutzrichtlinie.