$2,655,959
Single Family Detached
- 4 Bäder
- 4,844 Sqft
- 5
Über die Immobilie
Beschreibung wurde automatisch übersetzt.
Die Beschreibung wird in der Originalsprache angezeigt.
Gemütliche Villa zum Kauf, ca. 452 m2, verteilt auf 3 Etagen plus Garage, in der Wohngegend von Aixirivall (Sant Juli de Lria), einem Gebiet, das von Natur umgeben und den ganzen Tag in der Sonne liegt, nur wenige Minuten von allen Geschäften und Dienstleistungen der Stadt entfernt und mit inspirierendem Panoramablick über das Gran Valira-Tal, Sant Juli, Fontaneda und den majestätischen Rocafort-B
Cozy villa to buy, about 452 m2 spread over 3 floors plus the garage, located in the residential area of Aixirivall (Sant Juli de Lria), an area surrounded by nature and bathed in the sun all day, a few minutes from all the town’s shops and services and with inspiring panoramic views over the Gran Valira valley, Sant Juli, Fontaneda and the majestic Rocafort mountain. The property is built on a la
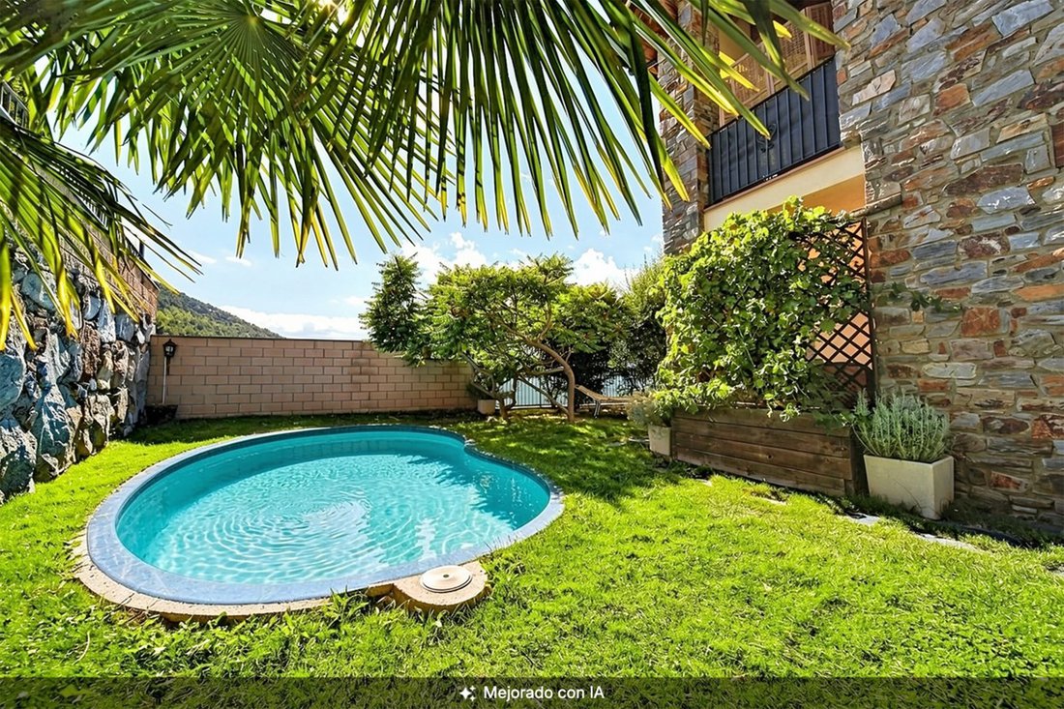
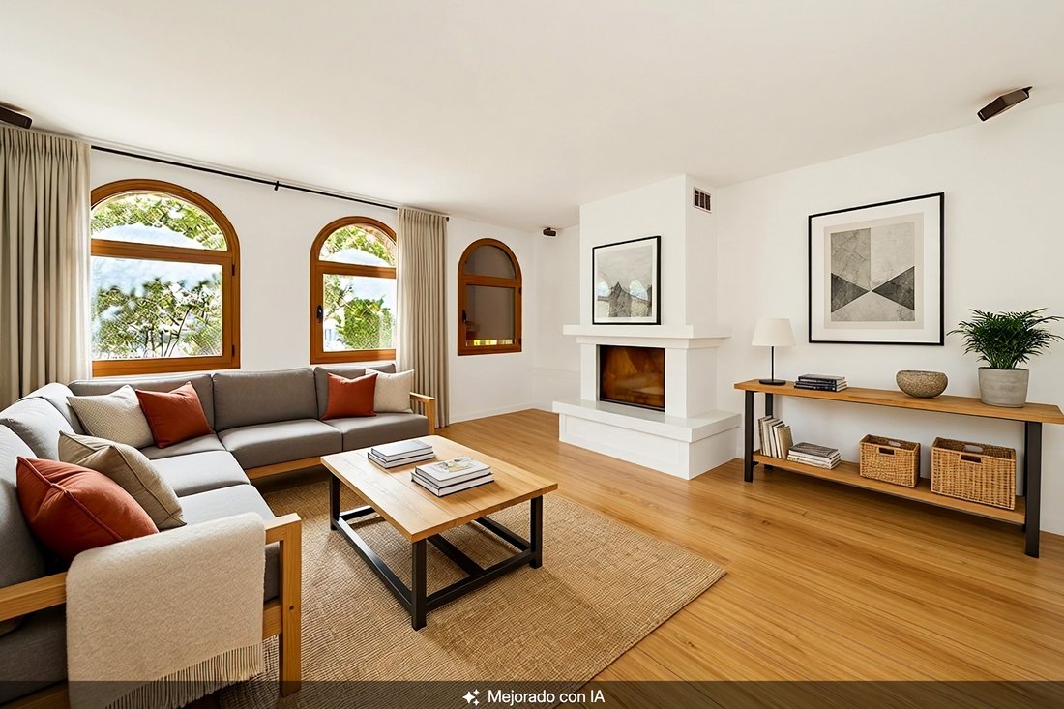
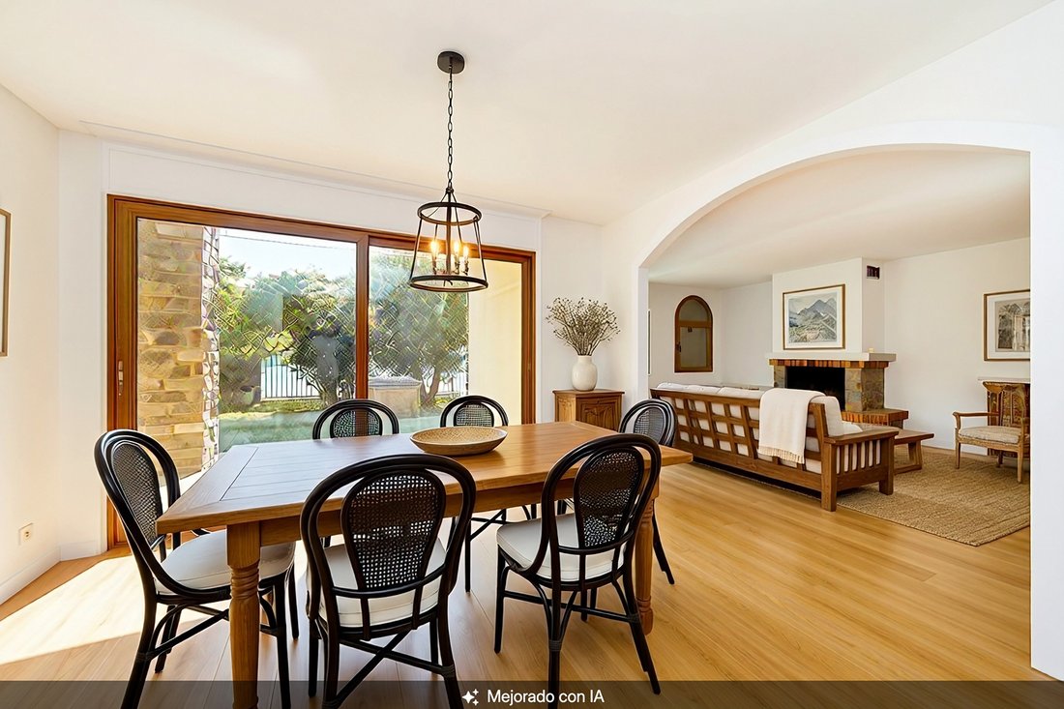
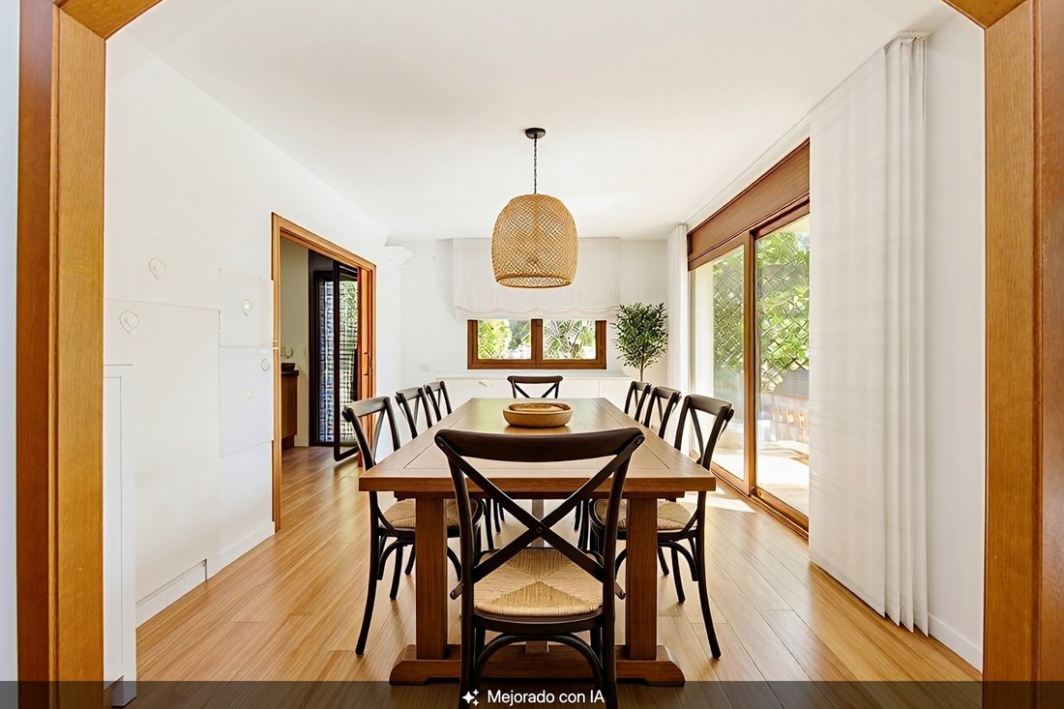
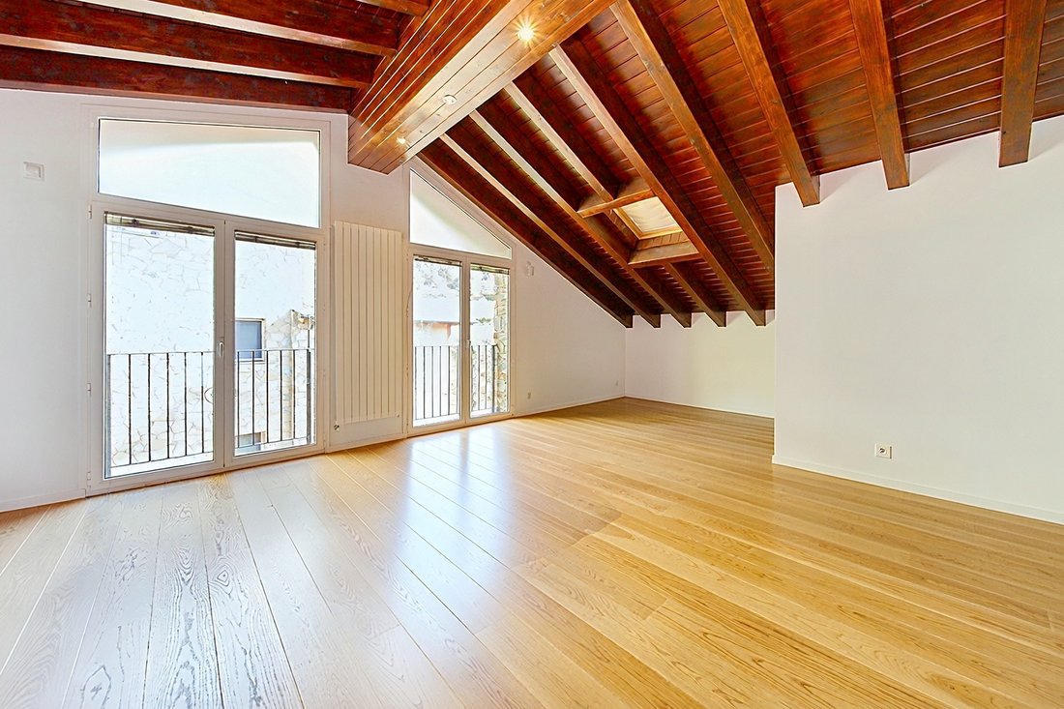
Gemütliche Villa zum Kauf, ca. 452 m2, verteilt auf 3 Etagen plus Garage, in der Wohngegend von Aixirivall (Sant Juli de Lria), einem Gebiet, das von Natur umgeben und den ganzen Tag in der Sonne liegt, nur wenige Minuten von allen Geschäften und Dienstleistungen der Stadt entfernt und mit inspirierendem Panoramablick über das Gran Valira-Tal, Sant Juli, Fontaneda und den majestätischen Rocafort-Berg. Das Anwesen ist auf einer großen Landschaft gebaut Grundstück von ca. 500 m2, das das Haus umgibt, mit einer Veranda, einem kleinen Garten, mehreren Obstbäumen, Räumen für Erholung und Vergnügen und einem Schwimmbad Pool gegen die Strömung von salzigem und heißem Wasser. Der gesamte Außenbereich des Hauses ist mit Gras, Steinplatten auf dem Boden und einem Bauschuppen zur Aufbewahrung von Werkzeugen ausgestattet. Das Chalet hat ein rustikal-modernes Design mit offenen Räumen und klaren Linien, ohne architektonische Hindernisse, um den Raum und das natürliche Licht optimal zu nutzen und die faszinierenden Außenansichten durch große Fenster in die Innenatmosphäre des Hauses einzubeziehen. Das Erdgeschoss hat zwei Ausgänge zum Garten und ist in ein helles Wohnzimmer unterteilt. Esszimmer mit Kamin, eine große separate Küche, mit Zugang zum Garten und ausgestattet mit Möbeln, grauen Quarz-Arbeitsplatten und viel Stauraum, einem Kamin und Nebengebäuden eine Waschküche mit Platz für Waschmaschine und Trockner sowie Waschküche. Dem Verteilerkorridor folgen ein Büroraum, ein Badezimmer mit Dusche und eine Treppe, die zur Garage und zu den Technikräumen führt. Diese Etage verfügt über eine Strahlungsheizung, zwei maßgeschneiderte Kamine, einen im Wohnzimmer und einen in der Küche, doppelt verglaste Fenster und elektrische Jalousien. Im ersten Stock befindet sich der Nachtbereich, der auf 4 Schlafzimmer aufgeteilt ist. Alle Zimmer sind Doppelzimmer und verfügen über Einbauschränke. Eines davon hat ein eigenes Bad und eine private Terrasse. Dieser Bereich verfügt auch über ein komplettes Badezimmer mit Hydromassage-Badewanne und Hydrojet-Dusche sowie ein zweites komplettes Badezimmer. Die Fenster sind doppelt verglast und die elektrischen Rollläden. Der Boden ist mit geöltem Holzparkett ausgelegt. Im Erdgeschoss befinden sich ein Wohnzimmer, ein Fitnessstudio und ein Badezimmer mit Dusche. Die Fenster sind doppelt verglast und die elektrischen Rollläden und der Boden ist ebenfalls mit geöltem Holzparkett bedeckt. Die Decke besteht aus hochwertigen Holzbalken.Das Anwesen verfügt auf Straßenniveau über eine Garage mit Platz für 4 Autos und 2 Motorräder, in der sich auch der Heizraum, der Wassertank und die Wasserpumpe, 2 Lagerräume, der Keller und die Höhle befinden. Diese exquisite Villa mit viel Charme und Privatsphäre, offen für Licht und Natur, bietet alles, um ein ruhiges und ruhiges Zuhause zu werden, das Sie in Gesellschaft der ganzen Familie genießen können.
Cozy villa to buy, about 452 m2 spread over 3 floors plus the garage, located in the residential area of Aixirivall (Sant Juli de Lria), an area surrounded by nature and bathed in the sun all day, a few minutes from all the town’s shops and services and with inspiring panoramic views over the Gran Valira valley, Sant Juli, Fontaneda and the majestic Rocafort mountain. The property is built on a large landscaped plot of about 500 m2 that surrounds the house, with a porch area, a small garden, several fruit trees, spaces for recreation and enjoyment, and a swimming pool against the current of salty and hot water. All the exterior space of the house is equipped with grass, flagstones on the floor and a construction shed to store tools. The chalet has a rustic-modern design, with open spaces and clear lines, without architectural obstacles, to make the most of the space and natural light, as well as incorporating the captivating exterior views into the interior atmosphere of the house through large windows. The ground floor has two exits to the garden and is divided into a bright living-dining room with a fireplace, a large independent kitchen, with access to the garden and equipped with furniture, gray quartz countertops and plenty of storage space, a fireplace, and annexes a laundry room with space to install a washing machine and dryer, with a laundry room. Following the distribution corridor there is an office room, a bathroom with shower and a staircase leading to the garage and technical rooms. This floor has radiant heating, two custom-made fireplaces one in the living room and one in the kitchen, double glazed windows and electric blinds. On the first floor we find the night area distributed in 4 bedrooms. All the rooms are doubles and have built-in wardrobes, plus one of them is en suite and has a private terrace. This area also has a complete bathroom with hydromassage bathtub and hydrojet shower, and a second complete bathroom. The windows are double glazed and the electric blinds. The floor is covered with oiled wooden parquet. On the ground floor there is a living room, a gym and a bathroom with shower. The windows are double-glazed and the electric blinds and the floor is also covered with oiled wooden parquet. The ceiling is made of quality wooden beams. The property has, at road level, a garage with capacity for 4 cars and 2 motorbikes, where there is also the boiler room, the water tank, and the water pump, 2 storage rooms, the cellar and the cava. This exquisite villa with lots of charm and privacy, open to light and nature, has everything to become a quiet and serene home, to enjoy in the company of the whole family.
-
Art der Immobilie
Haus
-
Baujahr
2006
-
Preis/Quadratfuß
$548
Funktionen
- Garten
- Terrasse
- Garage
- Kamin
- Fitnessstudio
- Pool
- Wohnraum im Freien
- Waschtrockner
- Panorama
Funktionen
Lot
- Panorama
- Privatsphäre
Innenbereich
- Office
- Kamin
- Waschtrockner
- Waschküche
- Fitnessstudio
Outdoor
- Terrasse
- Balkon
- Pool
- Garage
- Wohnraum im Freien
- Garten
Erkunden Sie die Gegend
Aixirivall, Sant Julià de Lòria, Andorra
Preis pro sqft
Niedrig
Hoch
Ungefährer Standort · die genaue Adresse erhalten Sie auf Anfrage beim Makler.
Vor 11 Jahren beigetreten
Sie haben sich nach diesem Objekt erkundigt
Der Agent wird sich in Kürze mit Ihnen in Verbindung setzen
Gelistet von
111
Angebote
2015
Beigetreten
Besichtigung mit the agent buchen
Wählen Sie ein Datum und ob Sie eine virtuelle oder persönliche Besichtigung mit dem Makler wünschen.
Bevorzugtes Datum
Art der Tour

Andorra Sotheby's International Realty
Carrer Santa Anna, 14 Xalet gran, AD700, Escaldes Engordany, Escaldes-Engordany, Andorra
Agenturprofil anzeigen
Andorra Sotheby’s International Realty is a leading luxury real estate firm in
the Principality of Andorra, com
the Principality of Andorra, com
Andorra Sotheby’s International Realty is a leading luxury real estate firm in
the Principality of Andorra, combining deep local expertise with the global
reach, heritage and standards of the Sotheby’s International Realty® network.
Led by Narcís Socías Tomàs, CEO, the company is supported by a multidisciplinary
team specializing in luxury residential real estate, investment opportunities,
new developments, private and off-market transactions, international client
advisory and bespoke real estate services.
Ana Socías, Director of Operations and Presidency Strategy, contributes to the
firm’s operational management, strategic development and continued evolution
towards an increasingly international and client-focused organization.
The company’s origins are closely connected to Finques 3 Cases, founded as a
local Andorran real estate business and instrumental in establishing the
experience, market knowledge and relationships that subsequently supported the
development of Andorra Sotheby’s International Realty.
Today, Andorra Sotheby’s International Realty serves a discerning local and
international clientele seeking exceptional properties and investment
opportunities throughout the Principality. From its headquarters in
Escaldes-Engordany, the firm combines discretion, personalized service and
privileged knowledge of the Andorran market with access to the worldwide
Sotheby’s International Realty network.
Its vision is to position Andorra among Europe’s most distinguished destinations
for luxury living, investment and high-quality real estate, while maintaining
the values of trust, professionalism, discretion and excellence associated with
the Sotheby’s International Realty brand.
the Principality of Andorra, combining deep local expertise with the global
reach, heritage and standards of the Sotheby’s International Realty® network.
Led by Narcís Socías Tomàs, CEO, the company is supported by a multidisciplinary
team specializing in luxury residential real estate, investment opportunities,
new developments, private and off-market transactions, international client
advisory and bespoke real estate services.
Ana Socías, Director of Operations and Presidency Strategy, contributes to the
firm’s operational management, strategic development and continued evolution
towards an increasingly international and client-focused organization.
The company’s origins are closely connected to Finques 3 Cases, founded as a
local Andorran real estate business and instrumental in establishing the
experience, market knowledge and relationships that subsequently supported the
development of Andorra Sotheby’s International Realty.
Today, Andorra Sotheby’s International Realty serves a discerning local and
international clientele seeking exceptional properties and investment
opportunities throughout the Principality. From its headquarters in
Escaldes-Engordany, the firm combines discretion, personalized service and
privileged knowledge of the Andorran market with access to the worldwide
Sotheby’s International Realty network.
Its vision is to position Andorra among Europe’s most distinguished destinations
for luxury living, investment and high-quality real estate, while maintaining
the values of trust, professionalism, discretion and excellence associated with
the Sotheby’s International Realty brand.
Zuletzt aktualisiert
Oktober 28
Erstmalig gelistet
September 19, 2023
Angebotslink
Angebotsreferenz
V4R3ZS
Ähnliche Immobilien in der Nähe
Neue Angebote in Aixirivall



Entdecken Sie mehr Häuser zum Verkauf
Aixirivall, Andorra Immobilienarten
Aixirivall, Andorra beliebte Suchanfragen
Verwandte Leitfäden & Geschichten
Das Vertrauen der führenden Makler der Welt
Die Makler hinter den außergewöhnlichsten Immobilien der Welt inserieren bei JamesEdition.
- Angebote von Sotheby's, Christie's, BARNES und Engel & Völkers
- Jedes Angebot wird vor der Veröffentlichung geprüft
- Verbinden Sie sich direkt mit verifizierten Maklern
Indem Sie fortfahren, akzeptieren Sie unsere Nutzungsbedingungen und Datenschutzrichtlinie.