


$951,049
Freistehendes Haus Von 218.63 M², Grundstück Von 1928 M²
- 3 Schlafz.
- 1 Bäder
- 2,354 Sqft
- 20,753 Sqft lot
- Aktualisiert: September 23
- 1
Über die Immobilie
Beschreibung wurde automatisch übersetzt.
Die Beschreibung wird in der Originalsprache angezeigt.
- Saint-Ours 73410 -
Ideally located between lakes and mountains, this former farmhouse of approximately 220 m² of living space has been fully renovated. Set on a wooded plot of over 1900 m² with unobstructed mountain views, it is 10 km from the A41 motorway, 15 minutes from Aix-les-Bains, and 25 minutes from Annecy.
A favorite for this characterful house, where the authenticity of th
Ideally located between lakes and mountains, this former farmhouse of approximately 220 m² of living space has been fully renovated. Set on a wooded plot of over 1900 m² with unobstructed mountain views, it is 10 km from the A41 motorway, 15 minutes from Aix-les-Bains, and 25 minutes from Annecy.
A favorite for this characterful house, where the authenticity of th
- Saint-Ours 73410 -
Ideally located between lakes and mountains, this former farmhouse of approximately 220 m² of living space has been fully renovated. Set on a wooded plot of over 1900 m² with unobstructed mountain views, it is 10 km from the A41 motorway, 15 minutes from Aix-les-Bains, and 25 minutes from Annecy.
A favorite for this characterful house, where the authenticity of the stone blends elegantly with a carefully crafted contemporary renovation. From the entrance, the living room-kitchen with cathedral ceiling impresses with its generous volumes, exposed stone wall, traditional framework, glass roof, and wood stove, creating a warm and bright atmosphere.
Upstairs, the large 37 m² mezzanine with a wood stove offers great possibilities for layout, especially as a master suite. The sleeping area also includes two bedrooms, a bathroom, a separate toilet, and a third bedroom under the roof framework on the top level.
Outside, the charm continues: a landscaped garden featuring an orchard (apple, cherry, and fig trees), a large bioclimatic pergola, a terrace with panoramic views, a car shelter, and the old stone bread oven, a true testament to the past. The gravel courtyard also allows for parking.
This property offers comfortable and modern amenities:
- Electric underfloor heating
- Central vacuum system
- Fiber internet
- Alarm system
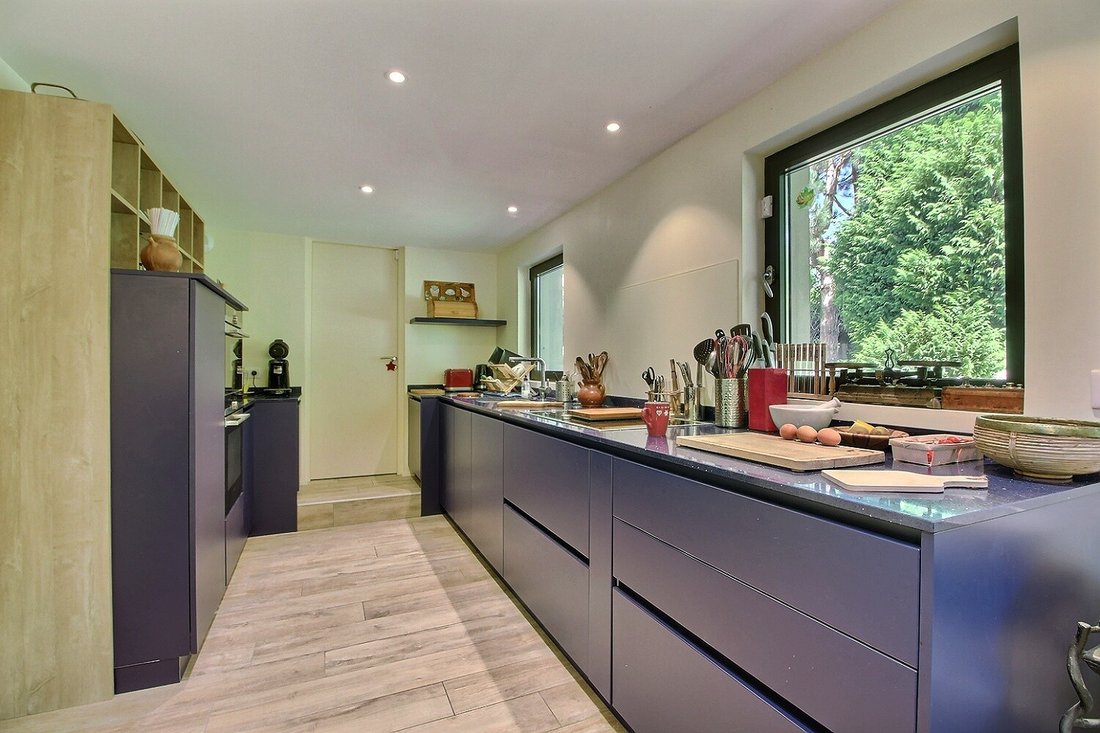
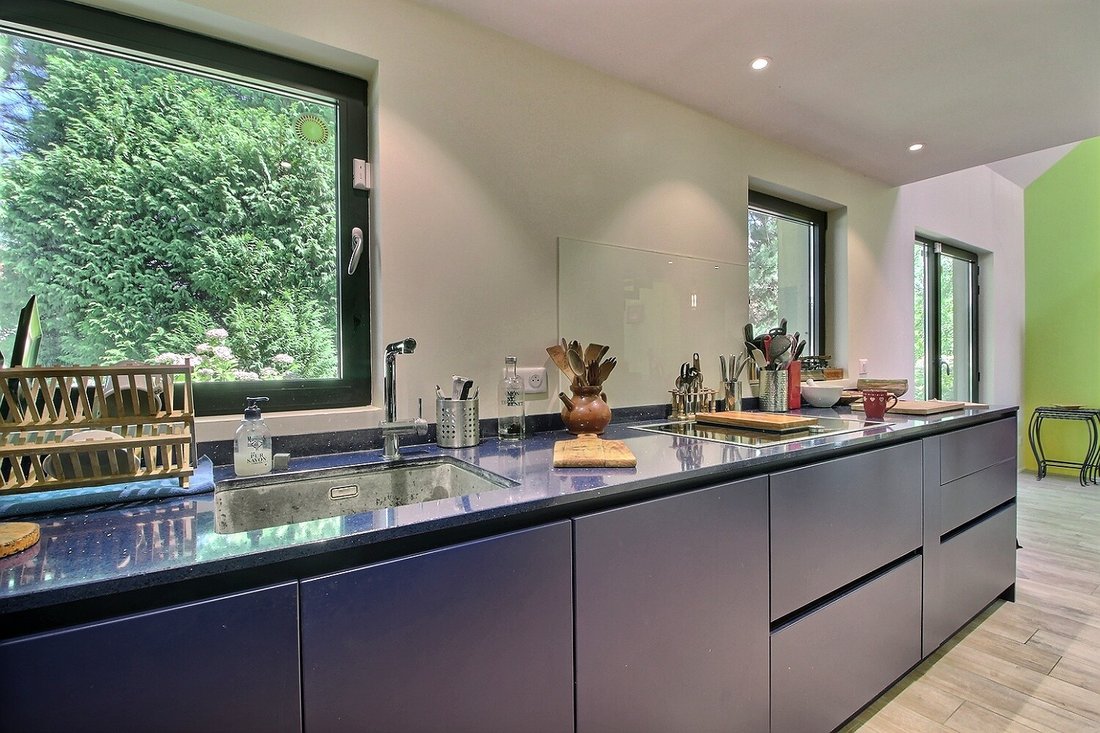
- Equipped kitchen with island
- Contemporary shower room and bathroom
- Aluminum joinery
- Custom storage
Completed under the supervision of an architect, the renovation ensures a home that is as beautiful as it is durable.
A rare and charming place where you can enjoy a peaceful living environment blending rural authenticity with modern comfort, close to the Savoyard mountain ranges.
Price: €849,000 (agency fees paid by the seller)
To visit and assist you with your project, contact Olivier VERNAY at [hidden information] or by email at [hidden information].
Energy Performance Certificate: C, Greenhouse Gas Emissions: B
Estimated annual energy costs for standard use between €3,080 and €4,220, indexed to 2021, 2022, and 2023.
According to article [hidden information].5 of the Monetary and Financial Code, an identity document will be requested for organizing the visit.
This announcement was written under the editorial responsibility of Olivier VERNAY, acting as a commercial agent registered with RSAC Annecy [hidden information] for SAS PROPRIETES PRIVEES, with a capital of €44,920, located at ZAC Le Chêne Ferré - 44 Allée des Cinq Continents 44120 VERTOU; SIRET [hidden information], RCS Nantes. Professional card for real estate transactions and management n°CPI [hidden information] issued by CCI Nantes - Saint Nazaire. Escrow account no. 30932508467 BPA SAINT-SEBASTIEN-SUR-LOIRE (44230). GALIAN-SMABTP guarantee - 89 rue de la Boétie, 75008 Paris for €2,000,000 for transactions and €120,000 for management. Professional liability insurance by GALIAN-SMABTP policy no. RCP_01_28137J.
Mandate ref: 460842 - The professional guarantees and secures your real estate project. Olivier VERNAY (EI) Commercial Agent - RSAC number: Annecy [hidden information].
Informationen zu den Risiken, denen diese Immobilie ausgesetzt ist, finden Sie auf der Website von Géorisques: https://www.georisques.gouv.fr/
Ideally located between lakes and mountains, this former farmhouse of approximately 220 m² of living space has been fully renovated. Set on a wooded plot of over 1900 m² with unobstructed mountain views, it is 10 km from the A41 motorway, 15 minutes from Aix-les-Bains, and 25 minutes from Annecy.
A favorite for this characterful house, where the authenticity of the stone blends elegantly with a carefully crafted contemporary renovation. From the entrance, the living room-kitchen with cathedral ceiling impresses with its generous volumes, exposed stone wall, traditional framework, glass roof, and wood stove, creating a warm and bright atmosphere.
Upstairs, the large 37 m² mezzanine with a wood stove offers great possibilities for layout, especially as a master suite. The sleeping area also includes two bedrooms, a bathroom, a separate toilet, and a third bedroom under the roof framework on the top level.
Outside, the charm continues: a landscaped garden featuring an orchard (apple, cherry, and fig trees), a large bioclimatic pergola, a terrace with panoramic views, a car shelter, and the old stone bread oven, a true testament to the past. The gravel courtyard also allows for parking.
This property offers comfortable and modern amenities:
- Electric underfloor heating
- Central vacuum system
- Fiber internet
- Alarm system
- Equipped kitchen with island
- Contemporary shower room and bathroom
- Aluminum joinery
- Custom storage
Completed under the supervision of an architect, the renovation ensures a home that is as beautiful as it is durable.
A rare and charming place where you can enjoy a peaceful living environment blending rural authenticity with modern comfort, close to the Savoyard mountain ranges.
Price: €849,000 (agency fees paid by the seller)
To visit and assist you with your project, contact Olivier VERNAY at [hidden information] or by email at [hidden information].
Energy Performance Certificate: C, Greenhouse Gas Emissions: B
Estimated annual energy costs for standard use between €3,080 and €4,220, indexed to 2021, 2022, and 2023.
According to article [hidden information].5 of the Monetary and Financial Code, an identity document will be requested for organizing the visit.
This announcement was written under the editorial responsibility of Olivier VERNAY, acting as a commercial agent registered with RSAC Annecy [hidden information] for SAS PROPRIETES PRIVEES, with a capital of €44,920, located at ZAC Le Chêne Ferré - 44 Allée des Cinq Continents 44120 VERTOU; SIRET [hidden information], RCS Nantes. Professional card for real estate transactions and management n°CPI [hidden information] issued by CCI Nantes - Saint Nazaire. Escrow account no. 30932508467 BPA SAINT-SEBASTIEN-SUR-LOIRE (44230). GALIAN-SMABTP guarantee - 89 rue de la Boétie, 75008 Paris for €2,000,000 for transactions and €120,000 for management. Professional liability insurance by GALIAN-SMABTP policy no. RCP_01_28137J.
Mandate ref: 460842 - The professional guarantees and secures your real estate project. Olivier VERNAY (EI) Commercial Agent - RSAC number: Annecy [hidden information].
Informationen zu den Risiken, denen diese Immobilie ausgesetzt ist, finden Sie auf der Website von Géorisques: https://www.georisques.gouv.fr/
-
Art der Immobilie
Villa
-
Baujahr
1900
-
Preis/Quadratfuß
$404
Erkunden Sie die Gegend
Centre Ville Nord, Aix-les-Bains, Frankreich
Auf Google Maps anzeigen
Preis pro sqft
Niedrig
Hoch
Vor 4 Monaten beigetreten
Sie haben sich nach diesem Objekt erkundigt
Der Agent wird sich in Kürze mit Ihnen in Verbindung setzen
Gelistet von
2
Angebote
2026
Beigetreten
Besichtigung mit the agent buchen
Wählen Sie ein Datum und ob Sie eine virtuelle oder persönliche Besichtigung mit dem Makler wünschen.
Bevorzugtes Datum
Art der Tour
Zuletzt aktualisiert
September 23
Erstmalig gelistet
August 5
Angebotsreferenz
460842VEO
Ähnliche Immobilien in der Nähe
Neue Angebote in Centre Ville Nord



Entdecken Sie mehr Häuser zum Verkauf
Centre Ville Nord, Aix-les-Bains, Frankreich Immobilienarten
- Wohnungen zum Verkauf in Centre Ville Nord, Aix-les-Bains, Frankreich
- Häuser zum Verkauf in Centre Ville Nord, Aix-les-Bains, Frankreich
- Villen zum Verkauf in Centre Ville Nord, Aix-les-Bains, Frankreich
- Anwesen zum Verkauf in Centre Ville Nord, Aix-les-Bains, Frankreich
- Schlösser zum Verkauf in Centre Ville Nord, Aix-les-Bains, Frankreich
Centre Ville Nord, Aix-les-Bains, Frankreich beliebte Suchanfragen
- Panorama Immobilien in Centre Ville Nord, Aix-les-Bains, Frankreich
- Immobilien mit Seeblick in Centre Ville Nord, Aix-les-Bains, Frankreich
- Immobilien mit Terrasse in Centre Ville Nord, Aix-les-Bains, Frankreich
- Immobilien mit Bar in Centre Ville Nord, Aix-les-Bains, Frankreich
- Immobilien mit Spielzimmer in Centre Ville Nord, Aix-les-Bains, Frankreich
- Immobilien mit Office in Centre Ville Nord, Aix-les-Bains, Frankreich
- Immobilien mit Aufzug in Centre Ville Nord, Aix-les-Bains, Frankreich
- Blick auf die Stadt Immobilien in Centre Ville Nord, Aix-les-Bains, Frankreich
- Immobilien mit Bergblick in Centre Ville Nord, Aix-les-Bains, Frankreich
- Immobilien mit Garten in Centre Ville Nord, Aix-les-Bains, Frankreich
- Duplex Immobilien in Centre Ville Nord, Aix-les-Bains, Frankreich
- Privatsphäre Immobilien in Centre Ville Nord, Aix-les-Bains, Frankreich
- Moderne Immobilien in Centre Ville Nord, Aix-les-Bains, Frankreich
- Immobilien mit Fitnessstudio in Centre Ville Nord, Aix-les-Bains, Frankreich
- Immobilien mit Klimaanlage in Centre Ville Nord, Aix-les-Bains, Frankreich
- Immobilien mit Weinkeller in Centre Ville Nord, Aix-les-Bains, Frankreich
- Immobilien mit Whirlpool in Centre Ville Nord, Aix-les-Bains, Frankreich
- Immobilien mit Kamin in Centre Ville Nord, Aix-les-Bains, Frankreich
- Immobilien mit Pool in Centre Ville Nord, Aix-les-Bains, Frankreich
- Immobilien mit Garage in Centre Ville Nord, Aix-les-Bains, Frankreich
- Immobilien mit Balkon in Centre Ville Nord, Aix-les-Bains, Frankreich
- Immobilien mit Tennisplatz in Centre Ville Nord, Aix-les-Bains, Frankreich
- Luxusvilla Immobilien in Centre Ville Nord, Aix-les-Bains, Frankreich
- Immobilien mit Offene Küche in Centre Ville Nord, Aix-les-Bains, Frankreich
- Renoviert Immobilien in Centre Ville Nord, Aix-les-Bains, Frankreich
- Immobilien mit Kino in Centre Ville Nord, Aix-les-Bains, Frankreich
- Immobilien mit Wasserblick in Centre Ville Nord, Aix-les-Bains, Frankreich
Verwandte Leitfäden & Geschichten
Das Vertrauen der führenden Makler der Welt
Die Makler hinter den außergewöhnlichsten Immobilien der Welt inserieren bei JamesEdition.
- Angebote von Sotheby's, Christie's, BARNES und Engel & Völkers
- Jedes Angebot wird vor der Veröffentlichung geprüft
- Verbinden Sie sich direkt mit verifizierten Maklern
Indem Sie fortfahren, akzeptieren Sie unsere Nutzungsbedingungen und Datenschutzrichtlinie.