$1,328,347
Aix Les Bains Heights — Familienvilla: Panoramablick Auf Den See — Pool Und Garten
- 4 Schlafz.
- 3 Bäder
- 3,101 Sqft
- Aktualisiert: September 24
Über die Immobilie
Beschreibung wurde automatisch übersetzt.
Die Beschreibung wird in der Originalsprache angezeigt.
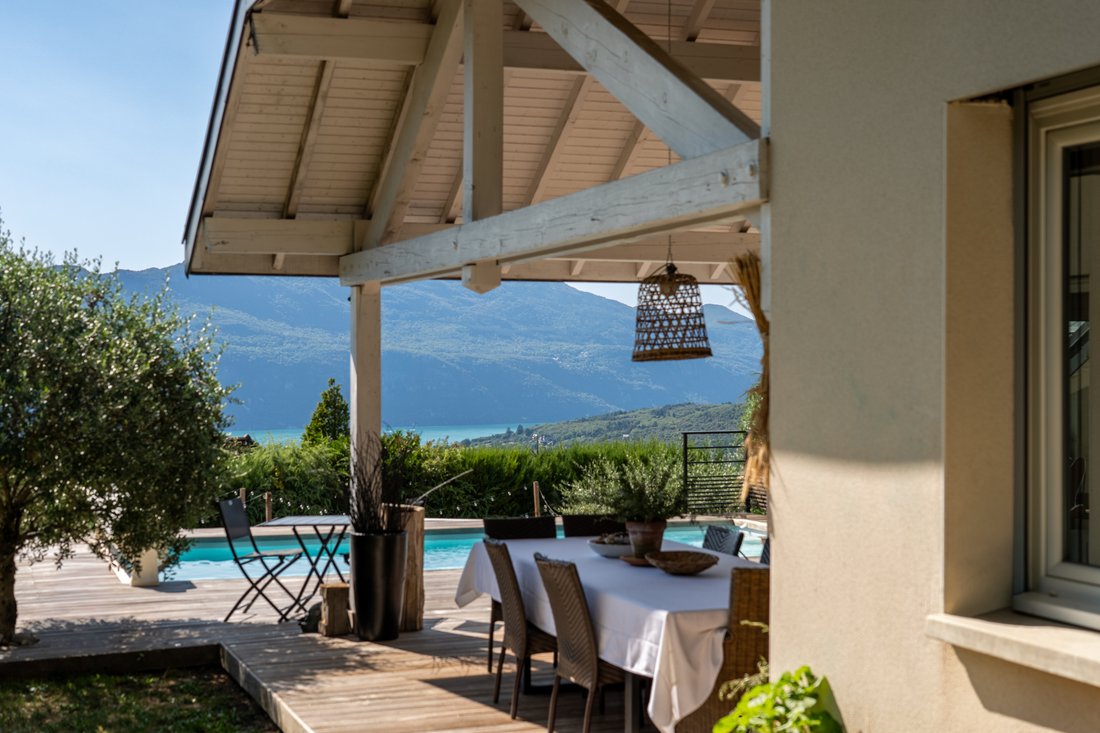
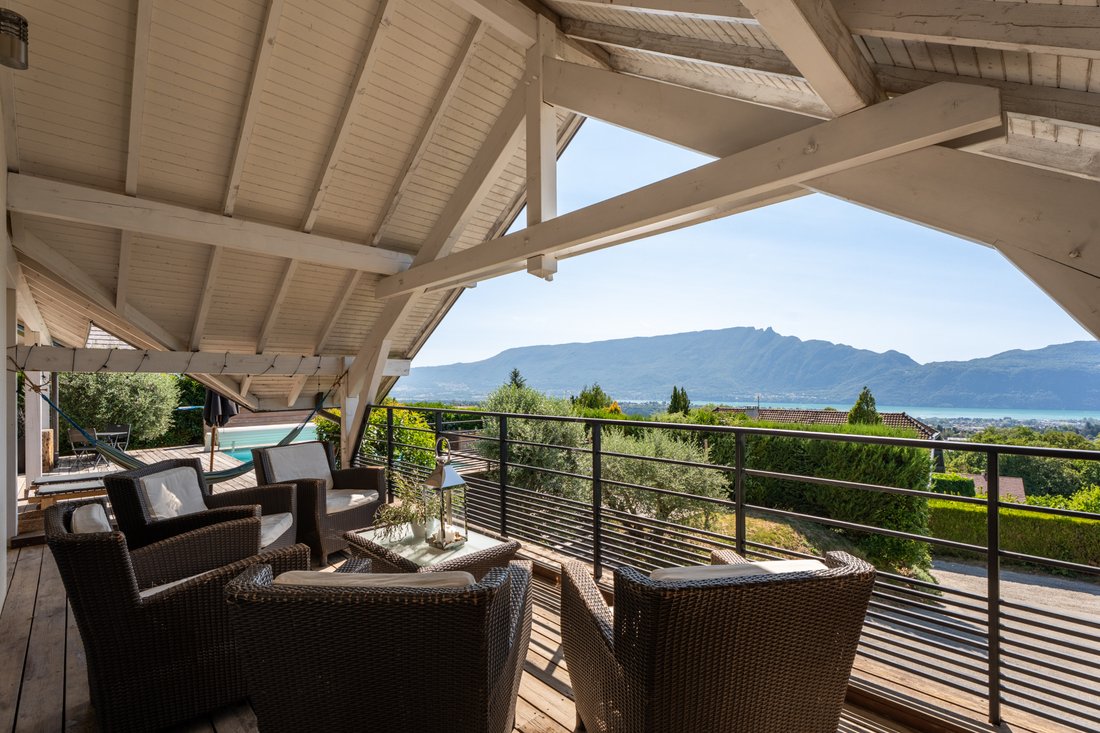
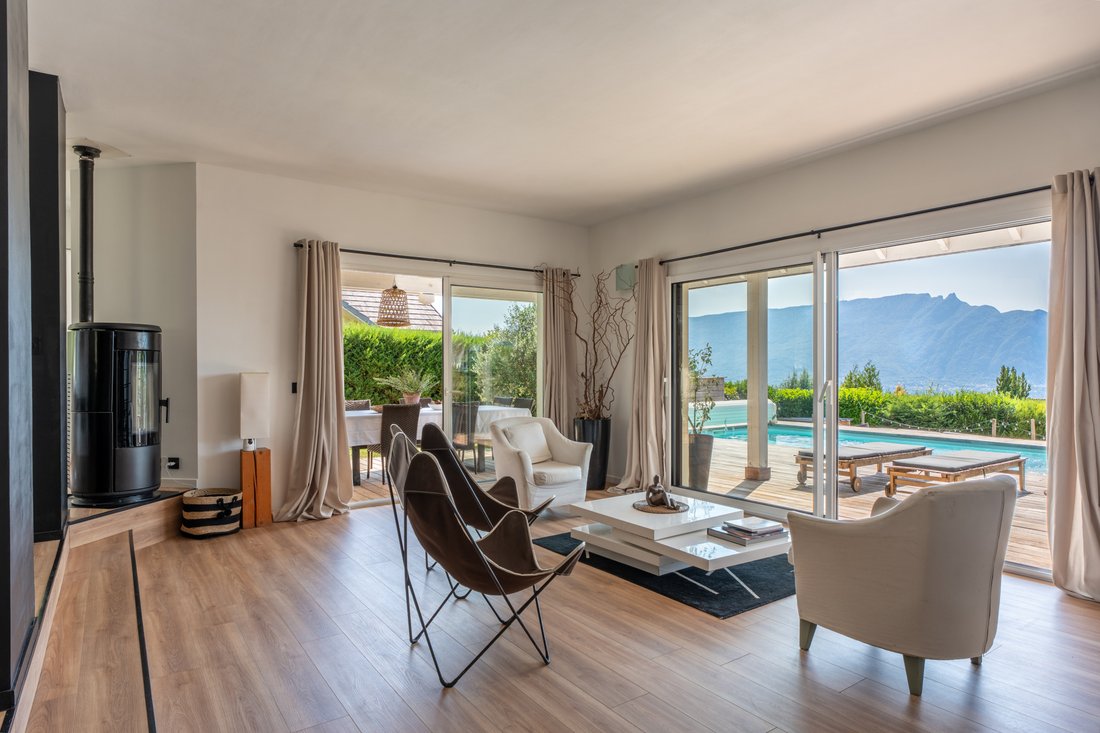
Located in Pugny-Chatenod, just a few minutes from the center of Aix-les-Bains and 8 minutes from the highway, this contemporary house built in 2005 offers a panoramic and unobstructed view of Lake Bourget and the surrounding mountains from its three terraces. More than a prestigious property, it is above all a true family home: beautiful modular volumes and a layout designed so that everyone can
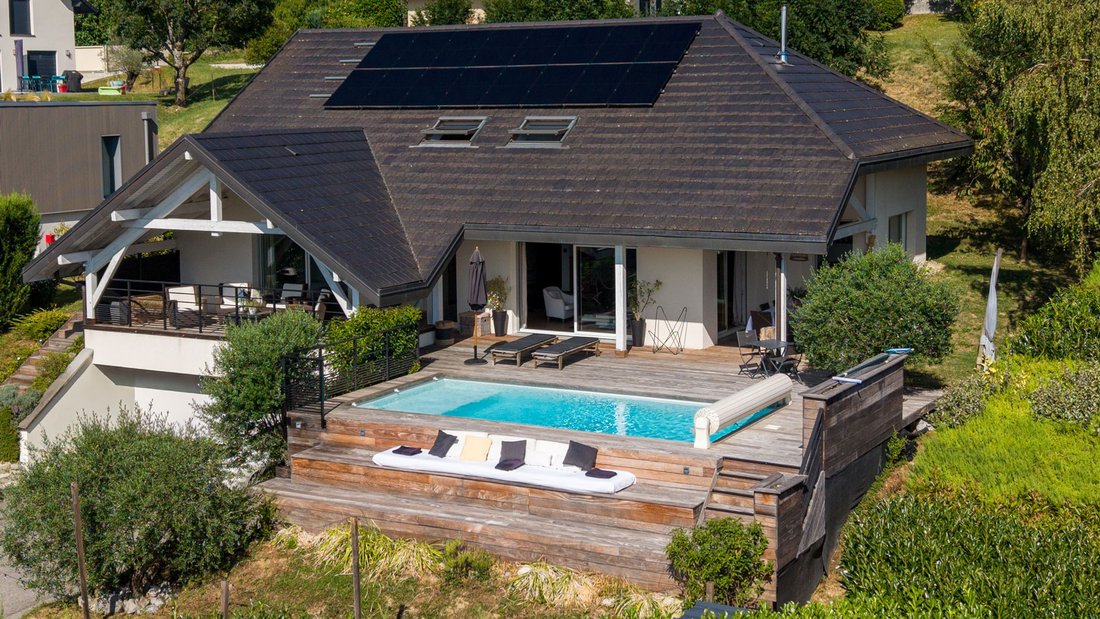
Located in Pugny-Chatenod, just a few minutes from the center of Aix-les-Bains and 8 minutes from the highway, this contemporary house built in 2005 offers a panoramic and unobstructed view of Lake Bourget and the surrounding mountains from its three terraces. More than a prestigious property, it is above all a true family home: beautiful modular volumes and a layout designed so that everyone can find their place.
The 54 m2 living-kitchen area, bright and open to the outside, is the heart of the home. Four bedrooms and three shower rooms comfortably accommodate the whole family. Storage has not been forgotten either: garage, two cellars, laundry room, and pantry complete the ensemble.
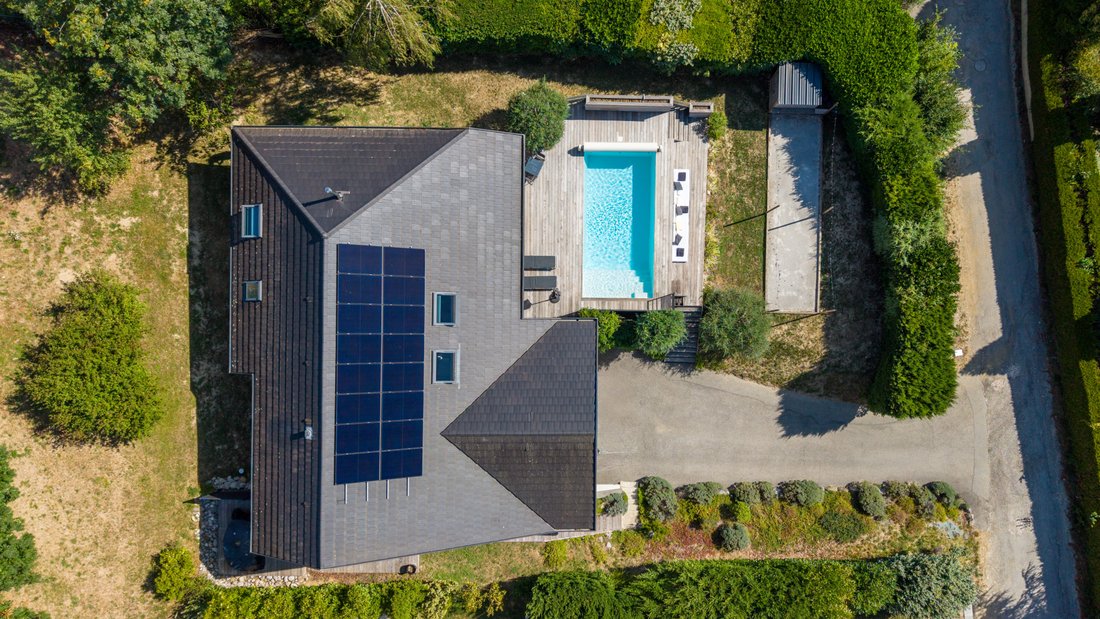
Outside, the 1,004 m2 plot is suitable for both terrace meals and afternoons by the heated saltwater pool or pétanque games with friends.
Living area:
Ground floor:
- Entrance with storage leading to a beautiful designer staircase: 11.5 m2
- Spacious garage with electric door: 33.8 m2
- Laundry room: 6.6 m2
- Cellar 1: 14.7 m2
- Cellar 2: 18.5 m2
Garden level (living area):
- Spacious and bright kitchen and living room leading to terrace and pool: 54 m2
- Suite with access to a terrace with lake view: 13.3 m2
- Dressing room: 3.1 m2
- Shower room of the suite: 5 m2
- Shower room 2: 2.5 m2
- Bedroom overlooking green spaces: 11.3 m2
- Toilets: 1.7 m2
- Landing: 9.4 m2
- Pantry: 3.6 m2
1st floor:
- Second living room/space bathed in light with beautiful exposed beams: 36 m2
- Bedroom 3: 12.2 m2
- Bedroom 4: 12.1 m2
- Shower room with Italian shower and double sink: 5.3 m2
- Separate WC: 1.5 m2
Total living area: 179.5 m2 - Non-living area (garage, cellars, laundry room, pantry): 108.8 m2
Want to discover it?
GROUPE RD IMMO - Maud Binet - O6 95 09 83 86 - [hidden information]
Commercial agent registered with the RCS under number [hidden information]
Informationen zu den Risiken, denen diese Immobilie ausgesetzt ist, finden Sie auf der Website von Géorisques: https://www.georisques.gouv.fr/
The 54 m2 living-kitchen area, bright and open to the outside, is the heart of the home. Four bedrooms and three shower rooms comfortably accommodate the whole family. Storage has not been forgotten either: garage, two cellars, laundry room, and pantry complete the ensemble.
Outside, the 1,004 m2 plot is suitable for both terrace meals and afternoons by the heated saltwater pool or pétanque games with friends.
Living area:
Ground floor:
- Entrance with storage leading to a beautiful designer staircase: 11.5 m2
- Spacious garage with electric door: 33.8 m2
- Laundry room: 6.6 m2
- Cellar 1: 14.7 m2
- Cellar 2: 18.5 m2
Garden level (living area):
- Spacious and bright kitchen and living room leading to terrace and pool: 54 m2
- Suite with access to a terrace with lake view: 13.3 m2
- Dressing room: 3.1 m2
- Shower room of the suite: 5 m2
- Shower room 2: 2.5 m2
- Bedroom overlooking green spaces: 11.3 m2
- Toilets: 1.7 m2
- Landing: 9.4 m2
- Pantry: 3.6 m2
1st floor:
- Second living room/space bathed in light with beautiful exposed beams: 36 m2
- Bedroom 3: 12.2 m2
- Bedroom 4: 12.1 m2
- Shower room with Italian shower and double sink: 5.3 m2
- Separate WC: 1.5 m2
Total living area: 179.5 m2 - Non-living area (garage, cellars, laundry room, pantry): 108.8 m2
Want to discover it?
GROUPE RD IMMO - Maud Binet - O6 95 09 83 86 - [hidden information]
Commercial agent registered with the RCS under number [hidden information]
Informationen zu den Risiken, denen diese Immobilie ausgesetzt ist, finden Sie auf der Website von Géorisques: https://www.georisques.gouv.fr/
-
Art der Immobilie
Villa
-
Preis/Quadratfuß
$428
Funktionen
Erkunden Sie die Gegend
Italie-Jacotot, Aix-les-Bains, Frankreich
Auf Google Maps anzeigen
Preis pro sqft
Niedrig
Hoch
Vor 11 Monaten beigetreten
Sie haben sich nach diesem Objekt erkundigt
Der Agent wird sich in Kürze mit Ihnen in Verbindung setzen
Gelistet von
90
Angebote
2025
Beigetreten
Besichtigung mit the agent buchen
Wählen Sie ein Datum und ob Sie eine virtuelle oder persönliche Besichtigung mit dem Makler wünschen.
Bevorzugtes Datum
Art der Tour
Zuletzt aktualisiert
September 24
Erstmalig gelistet
September 24
Angebotsreferenz
R├®F├®RENCE : 1122-1
Alle Immobilieninformationen basieren auf den genauesten Daten, die uns zum Zeitpunkt der Veröffentlichung vorliegen. Einzelheiten darüber, wie wir diese Daten sammeln und überprüfen, finden Sie in Abschnitt 5 unserer Allgemeinen Geschäftsbedingungen.
Das Vertrauen der führenden Makler der Welt
Die Makler hinter den außergewöhnlichsten Immobilien der Welt inserieren bei JamesEdition.
- Angebote von Sotheby's, Christie's, BARNES und Engel & Völkers
- Jedes Angebot wird vor der Veröffentlichung geprüft
- Verbinden Sie sich direkt mit verifizierten Maklern
Indem Sie fortfahren, akzeptieren Sie unsere Nutzungsbedingungen und Datenschutzrichtlinie.