$1,592,121
Aix En Provence — Luynes | Elegantes, Modernes Haus Mit Pool
- 3 Schlafz.
- 1 Bäder
- 1,787 Sqft
- 15,899 Sqft lot
- Aktualisiert: September 4
- 1
Über die Immobilie
Beschreibung wurde automatisch übersetzt.
Die Beschreibung wird in der Originalsprache angezeigt.
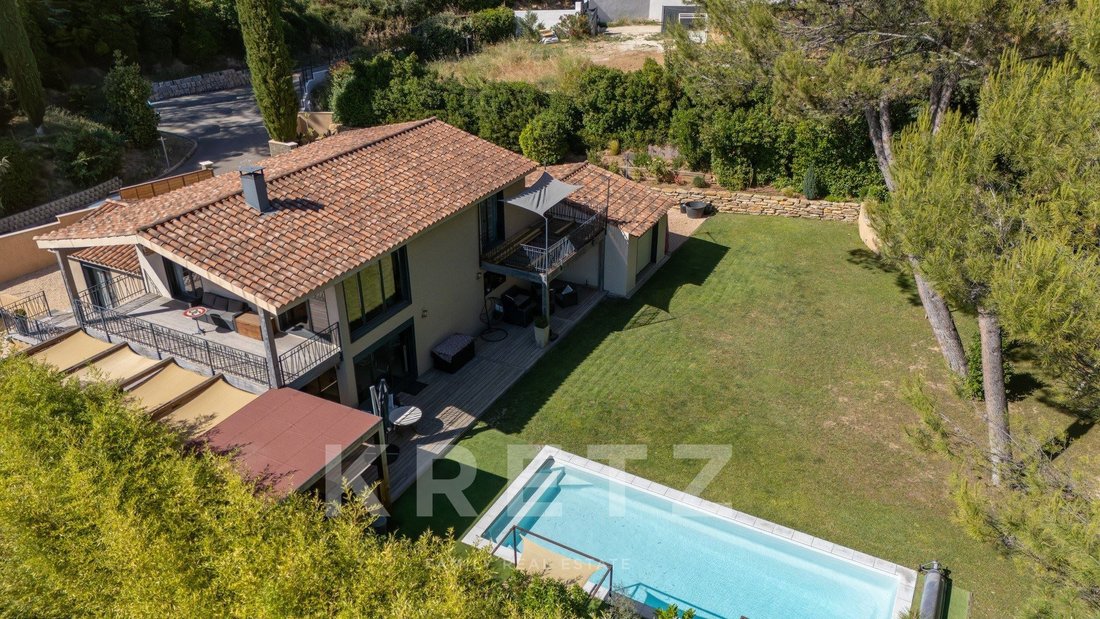
Located in one of Luynes’ most sought-after residential areas, just minutes from downtown Aix-en-Provence, this elegant contemporary timber-frame home offers approximately 1,787 sq ft of living space on a beautifully landscaped 15,898 sq ft lot.
The property stands out for its high-quality construction, energy-efficient features, and warm atmosphere created by the harmonious combination of woo
The property stands out for its high-quality construction, energy-efficient features, and warm atmosphere created by the harmonious combination of woo
Located in one of Luynes’ most sought-after residential areas, just minutes from downtown Aix-en-Provence, this elegant contemporary timber-frame home offers approximately 1,787 sq ft of living space on a beautifully landscaped 15,898 sq ft lot.
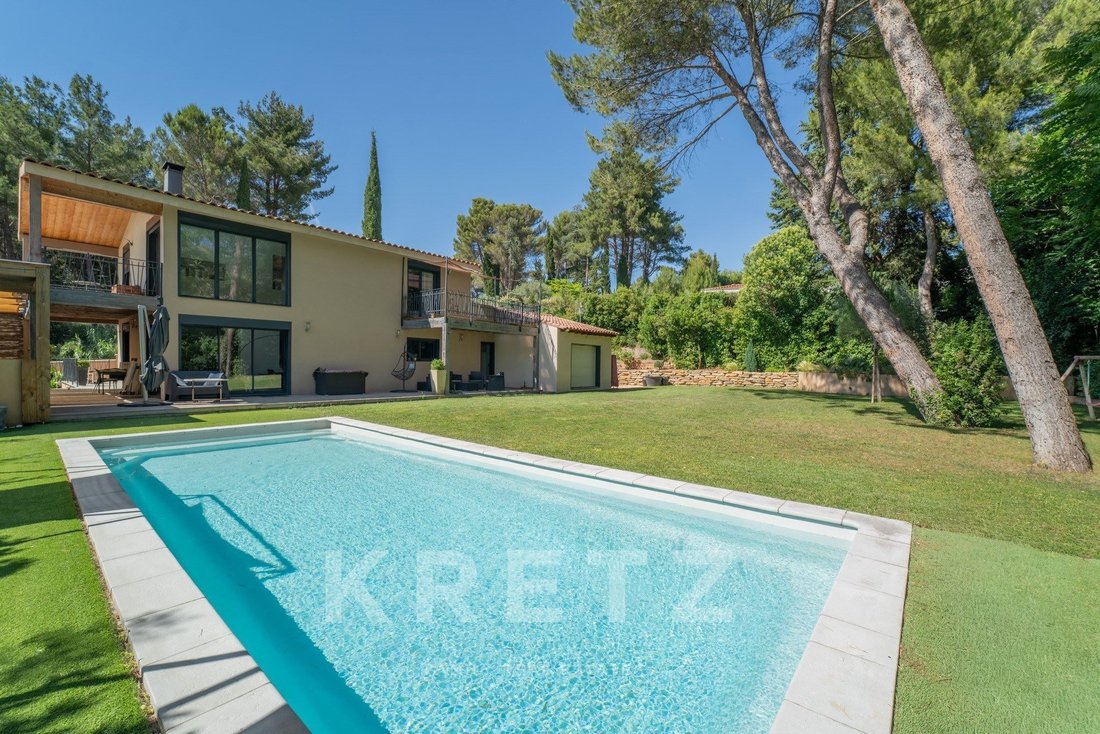
The property stands out for its high-quality construction, energy-efficient features, and warm atmosphere created by the harmonious combination of wood, glass, and generous volumes.
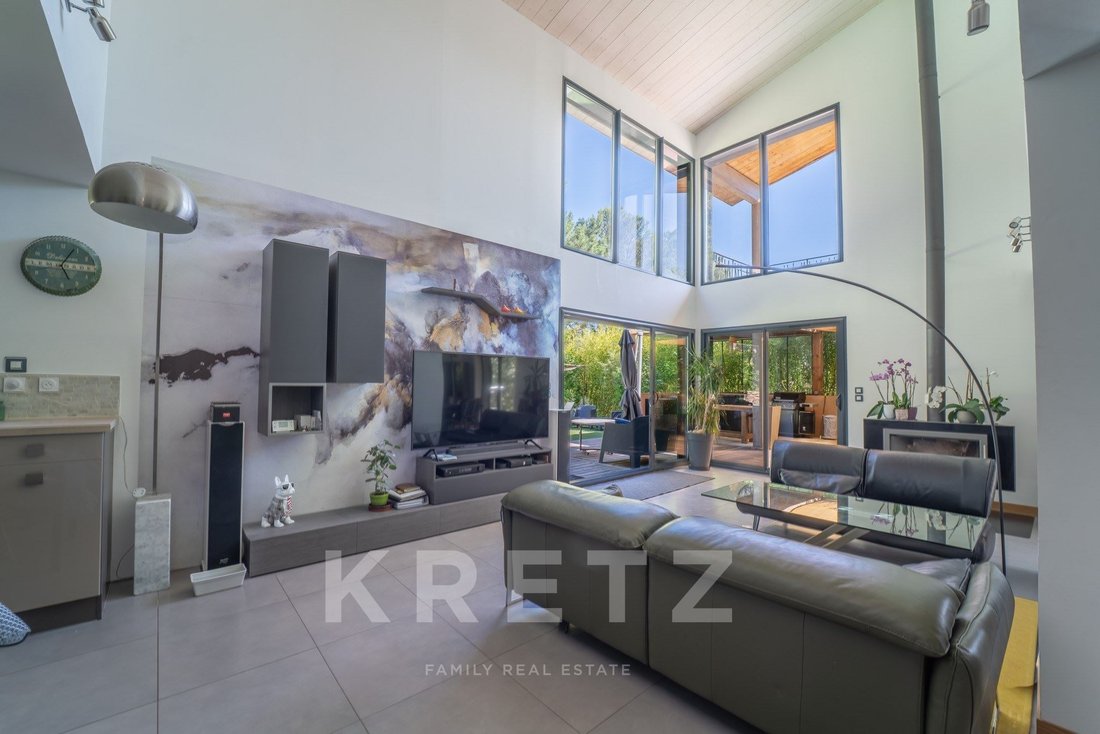
Upon entering, the impressive main living area immediately captivates with its soaring ceilings and abundant natural light. Spanning more than 463 sq ft, the open-plan living room, dining area, and kitchen create a welcoming space designed to seamlessly connect with the outdoors. Floor-to-ceiling windows blur the boundaries between the interior and the garden, while a rotating wood-burning stove adds warmth and character.
The fully equipped kitchen is complemented by a pantry/laundry room with direct access to the garage.
The ground floor also features a spacious primary suite with a walk-in closet, a large bathroom with double vanity, and direct access to a private terrace, creating a peaceful retreat surrounded by nature.
Upstairs, two bright bedrooms each enjoy their own private terrace and share a full bathroom and a separate shower room. A dedicated office space completes this level, making it ideal for remote work or additional living space.
The home benefits from radiant heating and cooling through the floors powered by a heat pump, a thermodynamic water heater, automatic irrigation, and carefully selected high-quality materials and finishes throughout.
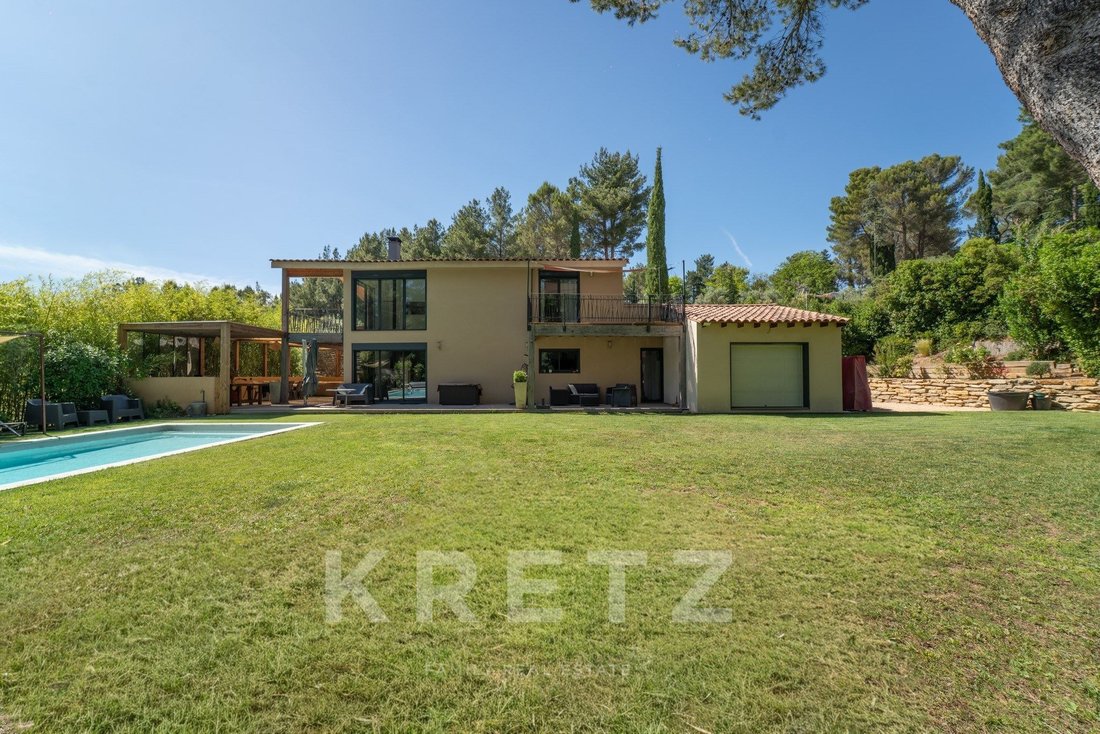
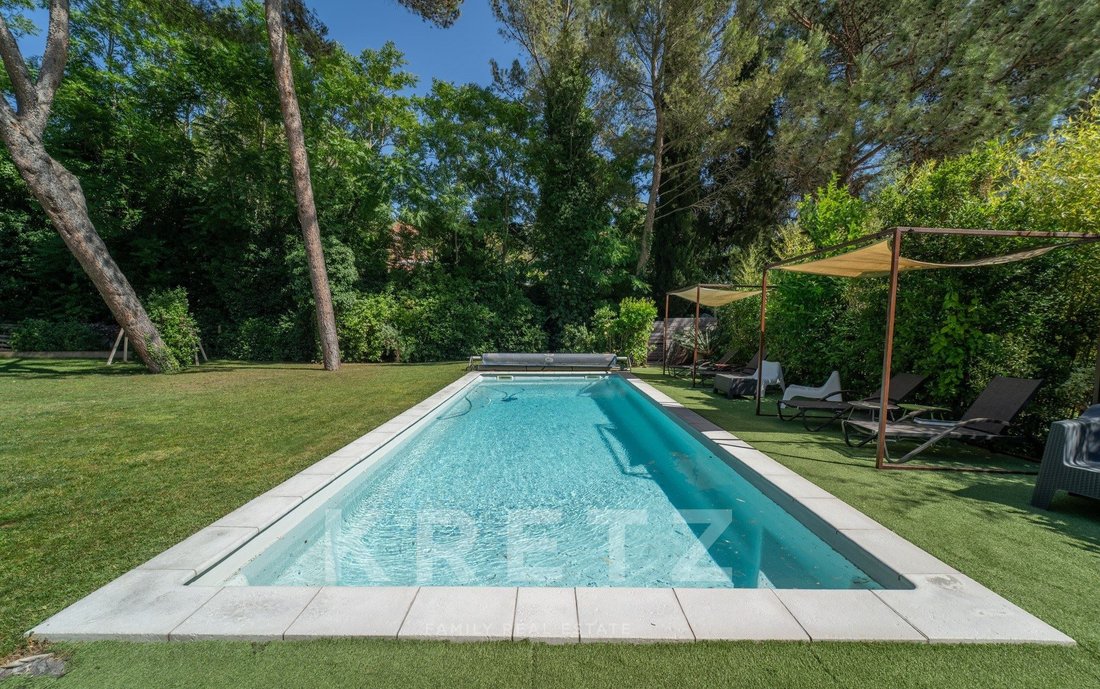
Designed for effortless indoor-outdoor living, the exterior offers multiple terraces, a summer kitchen, and a 32 x 16 ft swimming pool, all set within a particularly peaceful and private environment.
A 377 sq ft garage provides additional flexibility and potential for conversion. The property also benefits from the possibility of constructing approximately 463 sq ft of additional living space, offering valuable future expansion opportunities.
A rare opportunity in the Aix-en-Provence market, combining contemporary architecture, exceptional quality of life, and immediate access to shops, renowned international schools, and major transportation routes.
For further information or to arrange a private viewing, please contact:
Emilie Kaczmareck [hidden information] or [hidden information]
Dans l’un des secteurs les plus recherchés de Luynes, à quelques minutes seulement du centre d’Aix-en-Provence, cette élégante villa contemporaine en ossature bois développe environ 166 m² habitables au cœur d’un terrain paysager de près de 1 500 m².
La propriété séduit par la qualité de sa conception, ses performances énergétiques et l’atmosphère chaleureuse créée par l’alliance du bois, du verre et des volumes généreux.
Dès l’entrée, la pièce de vie impressionne par sa spectaculaire hauteur sous plafond et sa luminosité omniprésente. Développant plus de 43 m², elle réunit salon, salle à manger et cuisine ouverte dans un espace convivial entièrement tourné vers les extérieurs. De larges baies vitrées effacent les frontières entre intérieur et jardin tandis qu’un poêle à bois orientable apporte une touche chaleureuse à l’ensemble.
La cuisine, parfaitement équipée, est complétée par un cellier-buanderie avec accès direct au garage.
Le rez-de-chaussée accueille également une belle suite parentale avec dressing, vaste salle d’eau et accès privilégié à une terrasse privative offrant un véritable espace de détente.
À l’étage, deux chambres lumineuses disposent chacune de leur propre terrasse et se partagent une salle de bains ainsi qu’une salle d’eau. Un bureau complète ce niveau et permet d’envisager aisément le télétravail ou un espace dédié aux loisirs.
Côté prestations, la maison bénéficie d’un chauffage et rafraîchissement par le sol alimenté par une pompe à chaleur, d’un chauffe-eau thermodynamique, d’un arrosage automatique ainsi que de matériaux et équipements sélectionnés avec soin.
Les extérieurs ont été pensés comme un véritable lieu de vie. Plusieurs terrasses, une cuisine d’été et une piscine de 10 x 5 mètres invitent à profiter pleinement du climat provençal dans un environnement particulièrement calme et préservé.
Un garage d’environ 35 m² complète l’ensemble et présente un potentiel d’aménagement intéressant. La parcelle permet également une extension d’environ 43 m² supplémentaires, offrant de réelles perspectives d’évolution.
Une propriété rare sur le secteur, conjuguant architecture contemporaine, confort de vie et proximité immédiate des commerces, écoles internationales et principaux axes de communication d’Aix-en-Provence.
Pour plus d’information contactez Emilie Kaczmareck au [hidden information] ou [hidden information]
Informationen zu den Risiken, denen diese Immobilie ausgesetzt ist, finden Sie auf der Website von Géorisques: https://www.georisques.gouv.fr/
The property stands out for its high-quality construction, energy-efficient features, and warm atmosphere created by the harmonious combination of wood, glass, and generous volumes.
Upon entering, the impressive main living area immediately captivates with its soaring ceilings and abundant natural light. Spanning more than 463 sq ft, the open-plan living room, dining area, and kitchen create a welcoming space designed to seamlessly connect with the outdoors. Floor-to-ceiling windows blur the boundaries between the interior and the garden, while a rotating wood-burning stove adds warmth and character.
The fully equipped kitchen is complemented by a pantry/laundry room with direct access to the garage.
The ground floor also features a spacious primary suite with a walk-in closet, a large bathroom with double vanity, and direct access to a private terrace, creating a peaceful retreat surrounded by nature.
Upstairs, two bright bedrooms each enjoy their own private terrace and share a full bathroom and a separate shower room. A dedicated office space completes this level, making it ideal for remote work or additional living space.
The home benefits from radiant heating and cooling through the floors powered by a heat pump, a thermodynamic water heater, automatic irrigation, and carefully selected high-quality materials and finishes throughout.
Designed for effortless indoor-outdoor living, the exterior offers multiple terraces, a summer kitchen, and a 32 x 16 ft swimming pool, all set within a particularly peaceful and private environment.
A 377 sq ft garage provides additional flexibility and potential for conversion. The property also benefits from the possibility of constructing approximately 463 sq ft of additional living space, offering valuable future expansion opportunities.
A rare opportunity in the Aix-en-Provence market, combining contemporary architecture, exceptional quality of life, and immediate access to shops, renowned international schools, and major transportation routes.
For further information or to arrange a private viewing, please contact:
Emilie Kaczmareck [hidden information] or [hidden information]
Dans l’un des secteurs les plus recherchés de Luynes, à quelques minutes seulement du centre d’Aix-en-Provence, cette élégante villa contemporaine en ossature bois développe environ 166 m² habitables au cœur d’un terrain paysager de près de 1 500 m².
La propriété séduit par la qualité de sa conception, ses performances énergétiques et l’atmosphère chaleureuse créée par l’alliance du bois, du verre et des volumes généreux.
Dès l’entrée, la pièce de vie impressionne par sa spectaculaire hauteur sous plafond et sa luminosité omniprésente. Développant plus de 43 m², elle réunit salon, salle à manger et cuisine ouverte dans un espace convivial entièrement tourné vers les extérieurs. De larges baies vitrées effacent les frontières entre intérieur et jardin tandis qu’un poêle à bois orientable apporte une touche chaleureuse à l’ensemble.
La cuisine, parfaitement équipée, est complétée par un cellier-buanderie avec accès direct au garage.
Le rez-de-chaussée accueille également une belle suite parentale avec dressing, vaste salle d’eau et accès privilégié à une terrasse privative offrant un véritable espace de détente.
À l’étage, deux chambres lumineuses disposent chacune de leur propre terrasse et se partagent une salle de bains ainsi qu’une salle d’eau. Un bureau complète ce niveau et permet d’envisager aisément le télétravail ou un espace dédié aux loisirs.
Côté prestations, la maison bénéficie d’un chauffage et rafraîchissement par le sol alimenté par une pompe à chaleur, d’un chauffe-eau thermodynamique, d’un arrosage automatique ainsi que de matériaux et équipements sélectionnés avec soin.
Les extérieurs ont été pensés comme un véritable lieu de vie. Plusieurs terrasses, une cuisine d’été et une piscine de 10 x 5 mètres invitent à profiter pleinement du climat provençal dans un environnement particulièrement calme et préservé.
Un garage d’environ 35 m² complète l’ensemble et présente un potentiel d’aménagement intéressant. La parcelle permet également une extension d’environ 43 m² supplémentaires, offrant de réelles perspectives d’évolution.
Une propriété rare sur le secteur, conjuguant architecture contemporaine, confort de vie et proximité immédiate des commerces, écoles internationales et principaux axes de communication d’Aix-en-Provence.
Pour plus d’information contactez Emilie Kaczmareck au [hidden information] ou [hidden information]
Informationen zu den Risiken, denen diese Immobilie ausgesetzt ist, finden Sie auf der Website von Géorisques: https://www.georisques.gouv.fr/
-
Art der Immobilie
Haus
-
Etagen
1
-
Baujahr
2013
-
Preis/Quadratfuß
$891
-
Emissionen
A
-
Verbrauch
A
Funktionen
- Garten
- Pool
- Terrasse
- Garage
- Outdoor-Küche
- Whirlpool
- Offene Küche
- Modern
- Begehbarer Kleiderschrank
Funktionen
Lot
Innenbereich
- Hohe Decke
- Office
- Kamin
- Gasherd
- Whirlpool
- Waschküche
- Offene Küche
- Begehbarer Kleiderschrank
Outdoor
Erkunden Sie die Gegend
817 CHEMIN DES FRERES GRIS, Grand Sud- Aix la Duranne, Aix-en-Provence, Frankreich
Auf Google Maps anzeigen
Preis pro sqft
Niedrig
Hoch
Located in the prestigious area of Aix-en-Provence, this property offers easy access to key transport hubs including Marseille Provence Airport and Aix TGV Train Station within 20 minutes. The location is close to renowned cultural sites, Michelin-starred dining, and luxury wellness spas. Outdoor enthusiasts can enjoy nearby parks and golf clubs. Renowned international and private schools are also within a convenient driving distance.
In der Nähe anzeigen
Sehenswürdigkeiten
Schulen
Marseille Provence Airport
Airport
19 Min.
Aix TGV Train Station
Train Station
12 Min.
Le Tholonet Golf Club
Golf & Country Clubs
9 Min.
Les Deux Garçons Restaurant
Dining & Wine
14 Min.
Spa Thermal Sextius
Luxury Wellness & Spas
15 Min.
Cours Mirabeau
Shopping & Lifestyle
15 Min.
Parc Saint-Mitre
Outdoor & Nature
7 Min.
International School of Provence
International School
15 Min.
Lycée Cézanne
Public School
14 Min.
Sie haben sich nach diesem Objekt erkundigt
Der Agent wird sich in Kürze mit Ihnen in Verbindung setzen
Gelistet von
10
Angebote
2026
Beigetreten
Besichtigung mit Emilie Kaczmareck buchen
Wählen Sie ein Datum und ob Sie eine virtuelle oder persönliche Besichtigung mit dem Makler wünschen.
Bevorzugtes Datum
Art der Tour

KRETZ Real Estate. Since 2007, Kretz has been redefining luxury real estate. Specializing in luxury real estate in
KRETZ Real Estate. Since 2007, Kretz has been redefining luxury real estate. Specializing in luxury real estate in France and internationally, Kretz brings a fresh perspective to the industry. Built on strong family values, the agency has gathered the finest agents with an ultra-qualified client database to support you in all your real estate projects. Kretz offers a unique vision of luxury real estate, focusing exclusively on people and leveraging creative marketing strategies. The agency enjoys exceptional recognition, notably through a series on Netflix “The Parisian Agency”. As the number one player in digital, Kretz Family Real Estate operates like a communication agency, ensuring outstanding visibility and engagement for our content when selling your property.”
Zuletzt aktualisiert
September 4
Erstmalig gelistet
Sep 4
Angebotsreferenz
KP1-14560A
Das Vertrauen der führenden Makler der Welt
Die Makler hinter den außergewöhnlichsten Immobilien der Welt inserieren bei JamesEdition.
- Angebote von Sotheby's, Christie's, BARNES und Engel & Völkers
- Jedes Angebot wird vor der Veröffentlichung geprüft
- Verbinden Sie sich direkt mit verifizierten Maklern
Indem Sie fortfahren, akzeptieren Sie unsere Nutzungsbedingungen und Datenschutzrichtlinie.