$744,916
Verkauf Haus/Villa 6 Stück
- 4 Schlafz.
- 3 Bäder
- 1,809 Sqft
- 5,361 Sqft lot
- Aktualisiert: Gestern
Über die Immobilie
Beschreibung wurde automatisch übersetzt.
Die Beschreibung wird in der Originalsprache angezeigt.
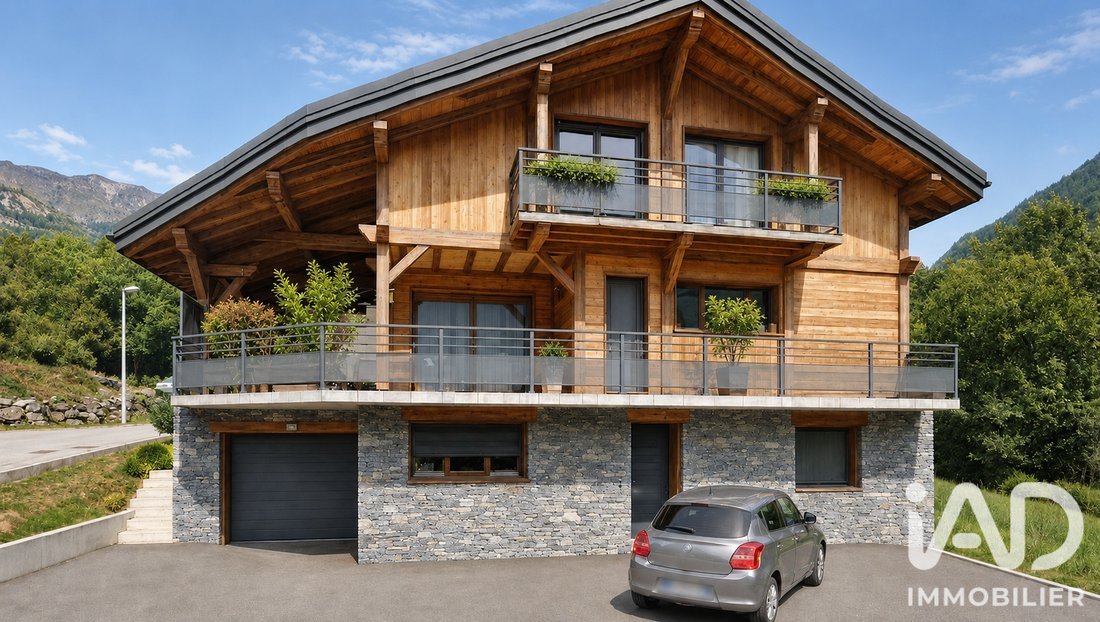
iad France - Jacques Colombin presents: CENTRON - AIME LA PLAGNE – FAMILY HOUSE T6 OF 168 m² – LANDSCAPED PLOT OF 498 m² – GARAGE – WINE CELLAR – COVERED TERRACE – POOL POTENTIAL – EXCELLENT CONDITION
In Aime-La-Plagne, discover this superb family home built in 2018, offering 168 m² of living space on a landscaped plot of 498 m². With a southwest exposure, it impresses with its brightness
In Aime-La-Plagne, discover this superb family home built in 2018, offering 168 m² of living space on a landscaped plot of 498 m². With a southwest exposure, it impresses with its brightness
iad France - Jacques Colombin presents: CENTRON - AIME LA PLAGNE – FAMILY HOUSE T6 OF 168 m² – LANDSCAPED PLOT OF 498 m² – GARAGE – WINE CELLAR – COVERED TERRACE – POOL POTENTIAL – EXCELLENT CONDITION
In Aime-La-Plagne, discover this superb family home built in 2018, offering 168 m² of living space on a landscaped plot of 498 m². With a southwest exposure, it impresses with its brightness, generous volumes, quality finishes, and particularly careful layout.
Spread over three levels, this house combines comfort, functionality, and pleasant living spaces, in an ideal setting to welcome a family.
A functional ground floor with multiple possibilities
Upon entering, a hall leads to several perfectly arranged spaces:
- A bedroom with its own private shower room, ideal for guests or offering some independence.
- A functional laundry room.
- A workshop, perfect for DIY or storage.
- A superb wine cellar, a real asset for enthusiasts.
- A large garage.
A first floor dedicated to comfort and conviviality
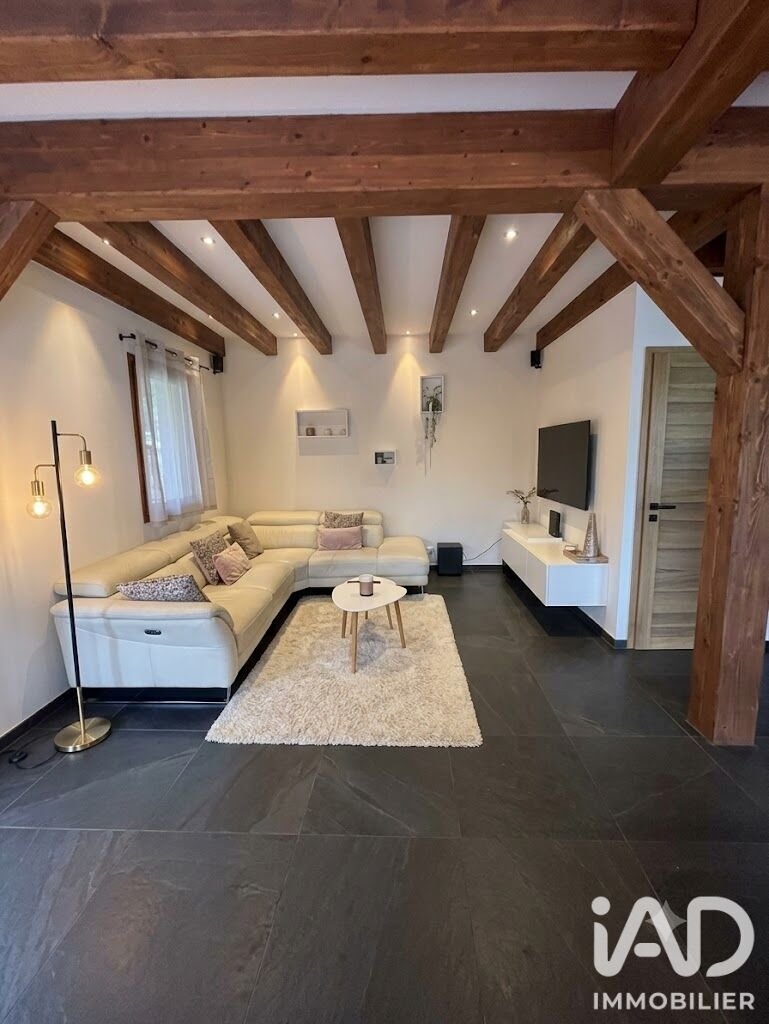
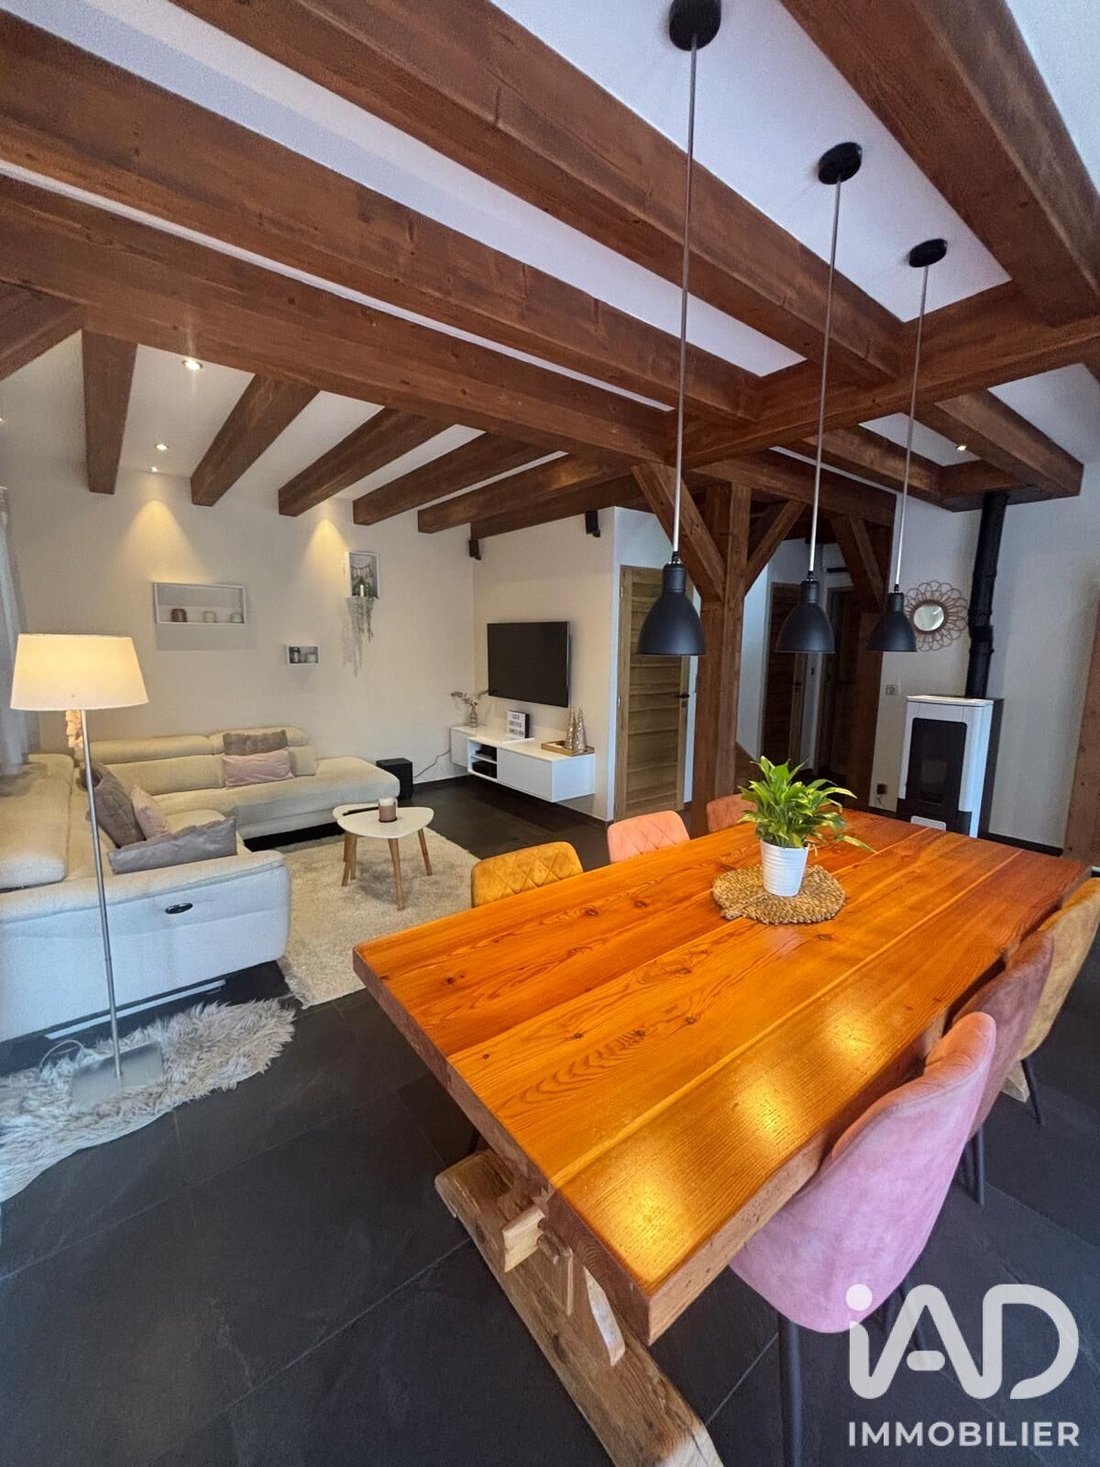
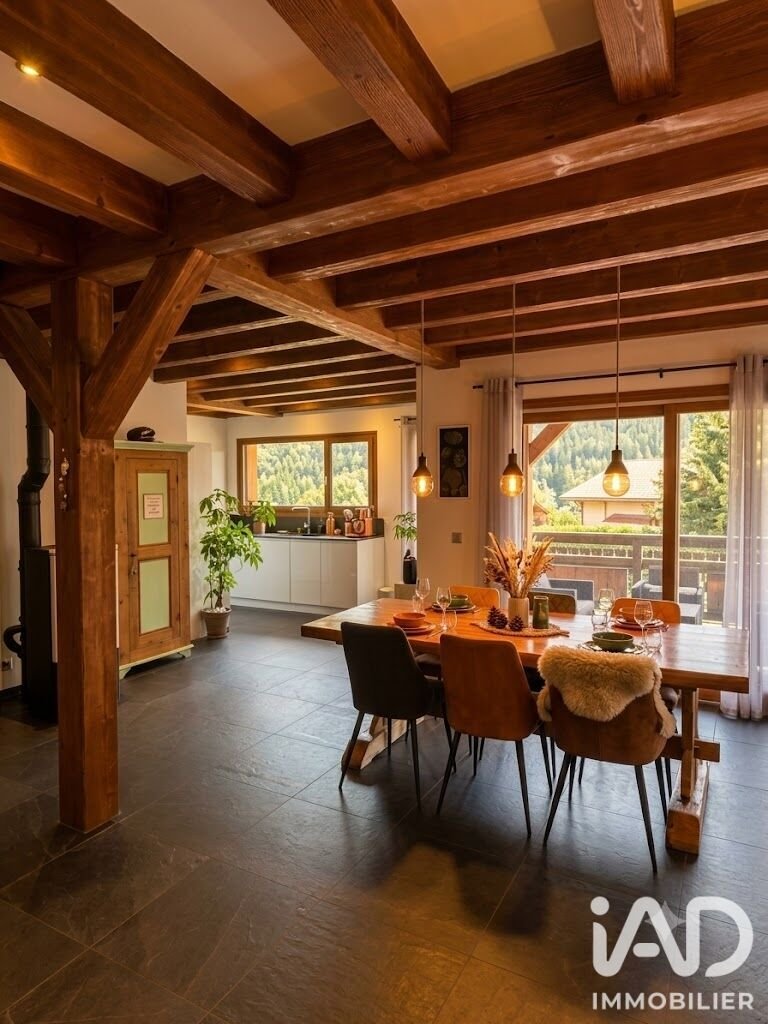
The main level features a beautiful, bright, and warm living area, consisting of a living room and dining room with generous volumes. The pellet stove creates a cozy and friendly atmosphere.
The modern kitchen, fully equipped and cleverly designed, offers a functional and pleasant space for daily use.
This level also includes:
- An independent toilet with a hand basin.
- A hallway with storage closet.
- A lovely master suite comprising a bedroom with ample storage and a spacious shower room with refined finishes.
An ingenious laundry chute allows dirty laundry to be sent directly to the laundry room on the ground floor.
A bright and versatile second floor
The top level offers a magnificent 19.4 m² room, bathed in light, providing many layout possibilities: office, playroom, relaxation area, or reading nook.
It serves two comfortable bedrooms, complemented by a bathroom of 8.52 m² and an independent toilet.
Well-maintained outdoors, perfect for relaxation
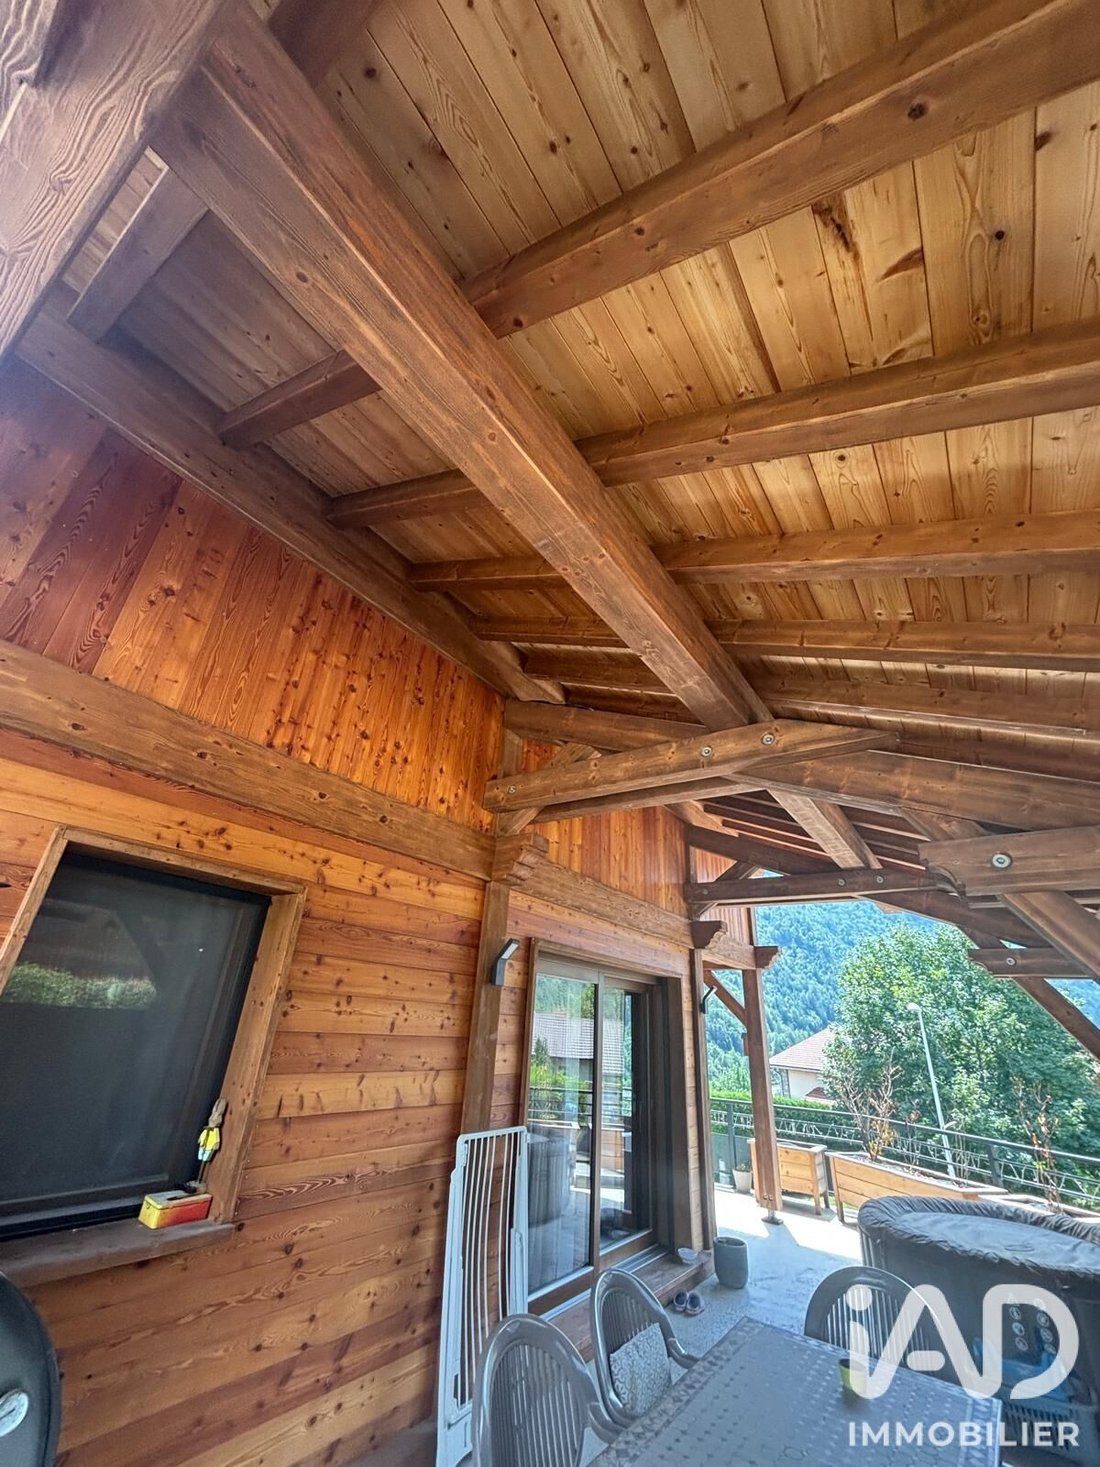
The landscaped garden, carefully maintained, and the covered terrace facing southwest provide true additional living spaces to fully enjoy sunny days, share family meals, or entertain friends.
The land also allows for the creation of a vegetable garden according to your wishes.
A chicken coop is already present and can be expanded or redesigned to accommodate a storage area or a future pool house, subject to authorized modifications.
The plot also has potential for a swimming pool, subject to verification of applicable urban planning rules with the town hall.
Three outdoor parking spaces complete the features of this property.
Highlights of this house
- Wooden construction from 2018
- 168 m² of living space on 498 m² of landscaped land
- Excellent general condition, no work needed
- Southwest exposure
- Four bedrooms, including a master suite and a bedroom with shower room on the ground floor
- One bathroom and two shower rooms
- Beautiful versatile 19.4 m² room on the top floor
- Modern, equipped, and functional kitchen
- Pellet stove
- Thermodynamic heating
- Large laundry room and workshop
- Spacious garage
- Superb wine cellar
- Landscaped garden and covered terrace
- Outdoor development potential, with possibility of a pool subject to necessary permits
- Three outdoor parking spaces
- Close to shops, schools, and ski resorts
A family home where life is good
Well-maintained, bright, and perfectly cared for, this house offers an ideal balance between modern comfort, generous spaces, and quality of life.
Its four bedrooms, numerous annexes, pleasant garden, and development possibilities make it particularly suitable for a family seeking space and tranquility.
A great opportunity to discover in the municipality of Centron / Aime-La-Plagne, to fully enjoy a privileged environment close to amenities and mountain resorts.
Agency fees payable by the seller.
A valid ID will be requested during the visit, in accordance with article [hidden information] of the Monetary and Financial Code. Information on risks to which this property is exposed, including the legal obligation for brush clearing, is available on the Géorisques website: [hidden information]
This real estate listing was written under the editorial responsibility of Mr. Jacques Colombin, independent real estate agent (without holding funds), commercial agent of SAS [hidden information] France registered with the Chambéry Trade and Companies Register under number [hidden information], holder of the real estate canvassing card on behalf of the company [hidden information] France SAS.
Informationen zu den Risiken, denen diese Immobilie ausgesetzt ist, finden Sie auf der Website von Géorisques: https://www.georisques.gouv.fr/
-
Art der Immobilie
Haus
-
Etagen
3
-
Baujahr
2018
-
Preis/Quadratfuß
$411
-
Emissionen
A
-
Verbrauch
B
Funktionen
Erkunden Sie die Gegend
Aime-la-Plagne, Auvergne-Rhone-Alpen, Frankreich
Auf Google Maps anzeigen
Preis pro sqft
Niedrig
Hoch
Vor 3 Jahren beigetreten
Sie haben sich nach diesem Objekt erkundigt
Der Agent wird sich in Kürze mit Ihnen in Verbindung setzen
Gelistet von
11146
Angebote
2023
Beigetreten
Besichtigung mit the agent buchen
Wählen Sie ein Datum und ob Sie eine virtuelle oder persönliche Besichtigung mit dem Makler wünschen.
Bevorzugtes Datum
Art der Tour
Zuletzt aktualisiert
Gestern
Erstmalig gelistet
Oktober 23
Angebotsreferenz
2142733
Das Vertrauen der führenden Makler der Welt
Die Makler hinter den außergewöhnlichsten Immobilien der Welt inserieren bei JamesEdition.
- Angebote von Sotheby's, Christie's, BARNES und Engel & Völkers
- Jedes Angebot wird vor der Veröffentlichung geprüft
- Verbinden Sie sich direkt mit verifizierten Maklern
Indem Sie fortfahren, akzeptieren Sie unsere Nutzungsbedingungen und Datenschutzrichtlinie.