$1,395,000

Einfamilienhaus in Aiken

  • 4 Schlafz.
  • 6 Bäder
  • 5,473 Sqft
  • 10.0 Ac lot
  • Aktualisiert: September 23
  • Quelle:
    Hive MLS (North Carolina Regional)  MLS#100605345

Über die Immobilie

Beschreibung wurde automatisch übersetzt.
Die Beschreibung wird in der Originalsprache angezeigt.
A Private Estate Hidden Among the Pines... Tucked away at the end of a winding drive, this extraordinary 10-acre wooded retreat offers the kind of privacy, craftsmanship, and versatility that’s increasingly difficult to find. Designed with intention and beautifully updated, this custom-built home feels like a private estate where every space has been thoughtfully created for both everyday living a
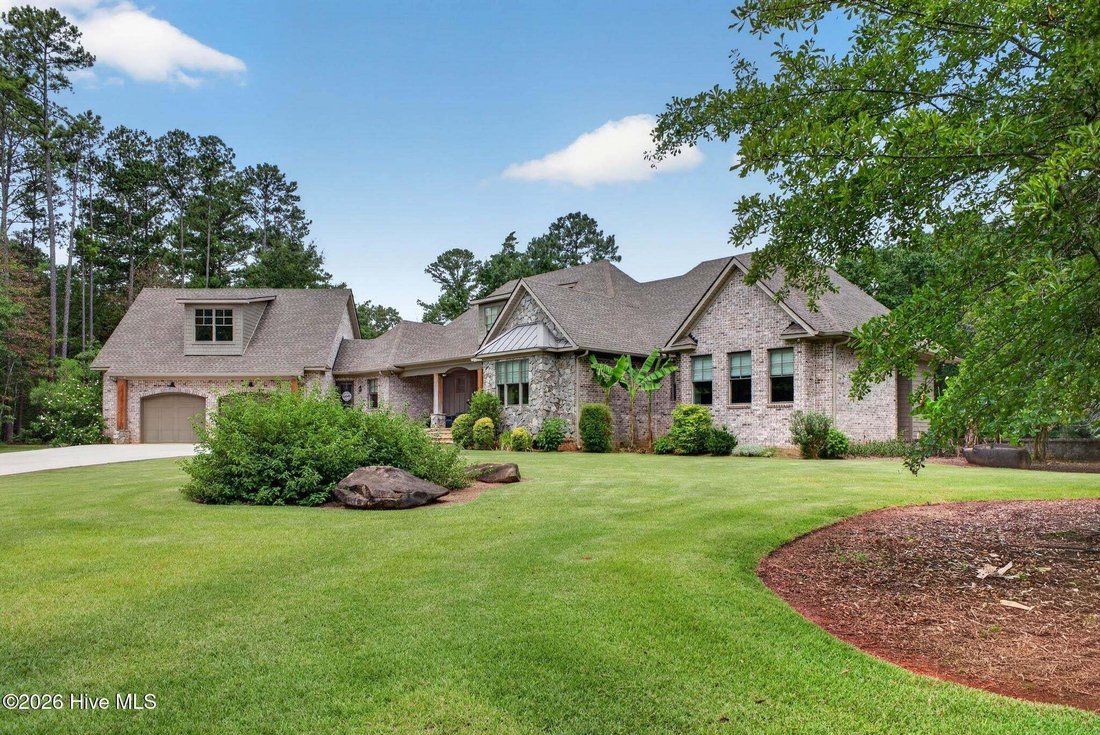
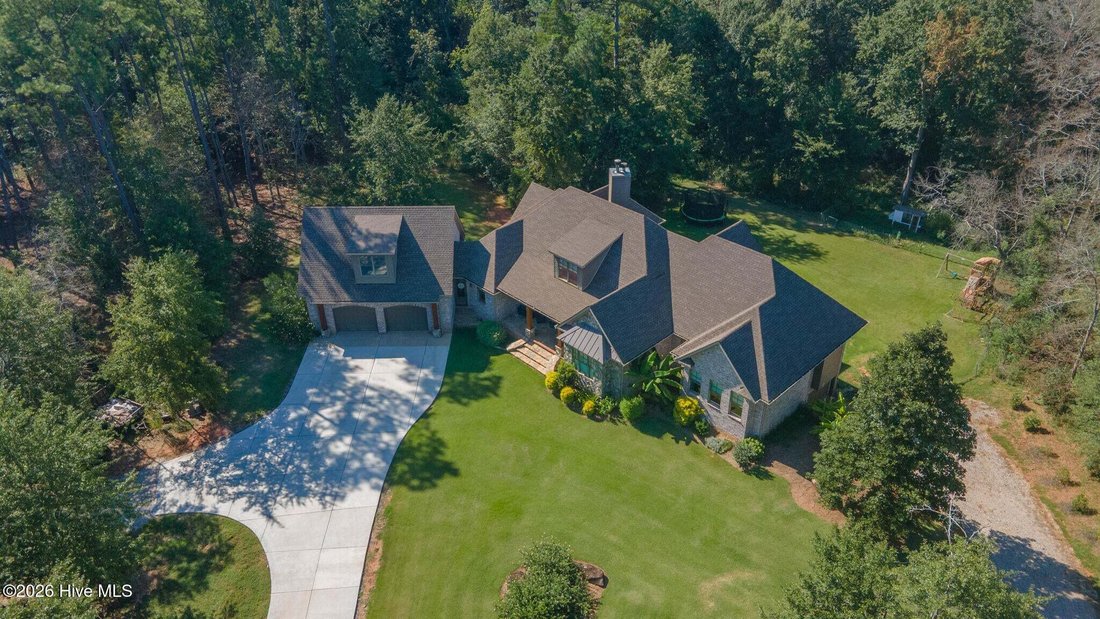
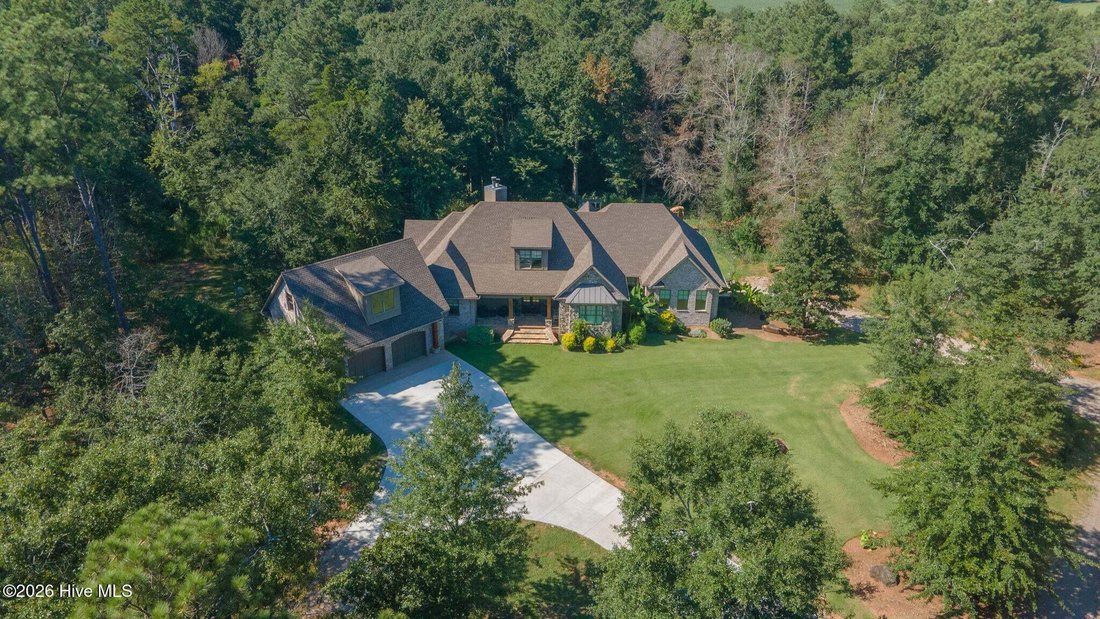
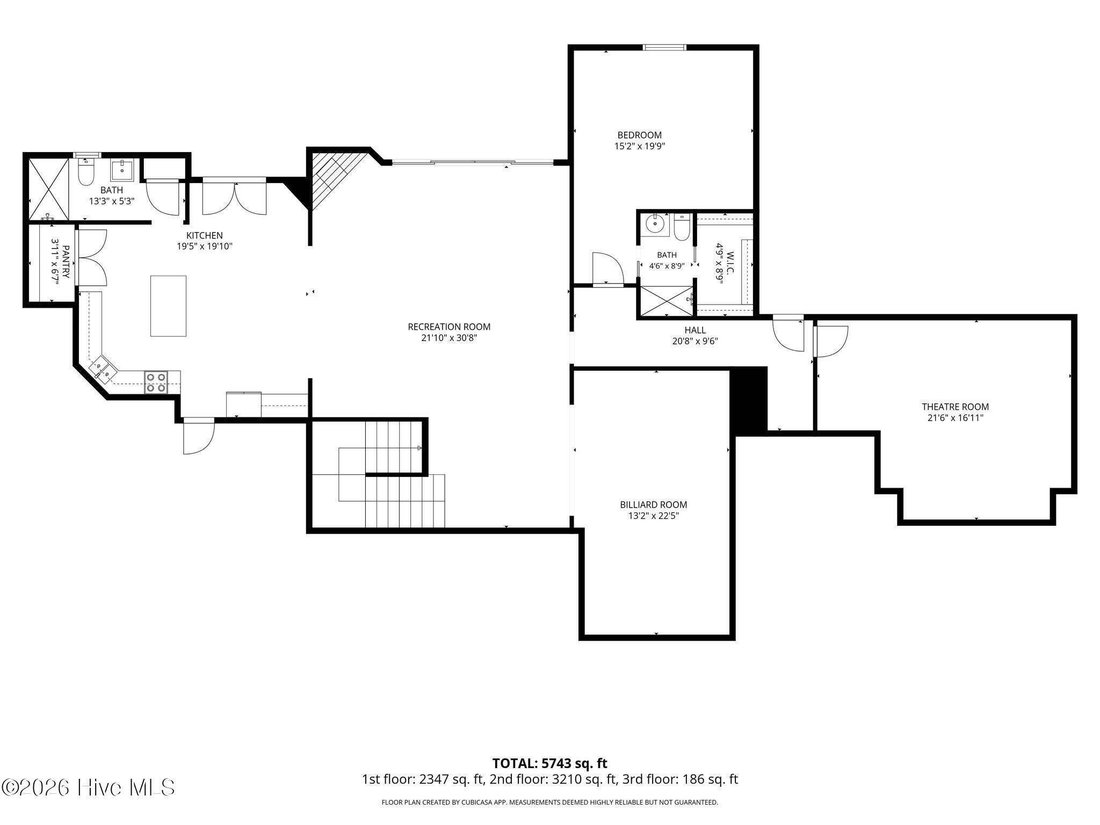
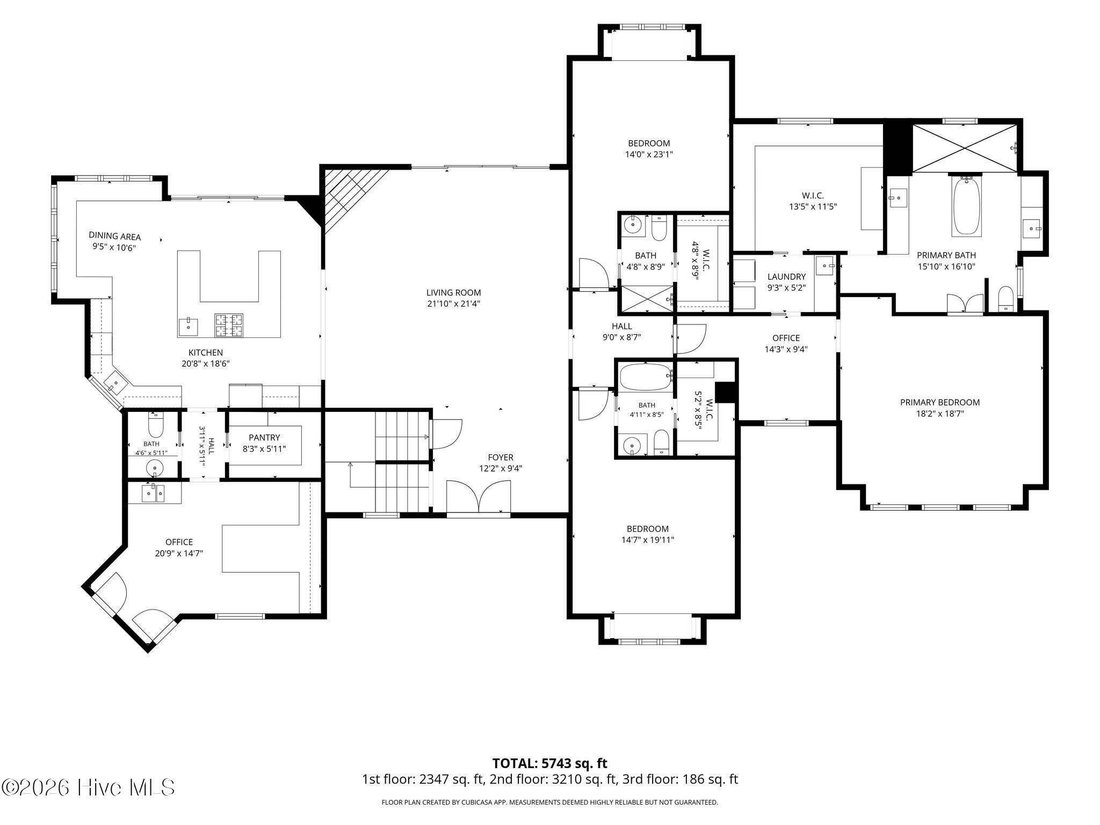
A Private Estate Hidden Among the Pines... Tucked away at the end of a winding drive, this extraordinary 10-acre wooded retreat offers the kind of privacy, craftsmanship, and versatility that’s increasingly difficult to find. Designed with intention and beautifully updated, this custom-built home feels like a private estate where every space has been thoughtfully created for both everyday living and effortless entertaining. From the moment you arrive, you’ll notice the difference. A brand-new concrete driveway leads you through the trees to the home, where stunning custom wood front doors make a memorable first impression. Inside, soaring pine ceilings, rich natural textures, and a floor-to-ceiling stone fireplace create a warm, inviting great room that immediately feels like home. The kitchen was designed to be both beautiful and functional, featuring a gas cooktop, new custom hood vent, walk-in pantry, stainless steel appliances (double dishwasher), and generous workspace for everything from quiet family dinners to holiday gatherings. The owner’s suite is a true retreat, offering peaceful views, an oversized walk-in closet, and a spa-inspired bath with separate vanities, an enormous walk-in shower, and a soaking tub that invites you to slow down and unwind. Just off the suite, a private office provides the perfect work-from-home space or quiet reading room. Nearby, a well-designed mudroom with built-ins keeps daily life organized without sacrificing style. Each guest bedroom on the main level offers its own ensuite bath and walk-in closet, giving family and guests exceptional comfort and privacy. Upstairs, a flexible flex space can easily serve as a playroom, studio, fitness area, or additional office while abundant walk-in attic storage keeps everything neatly tucked away. The lower level has been completely transformed into an exceptional extension of the home. Featuring its own private exterior entrance, this beautifully finished space offers incredible flexibility as a multigenerational suite, guest quarters, private retreat, or entertaining space. The newly completed kitchen showcases leathered granite countertops, stainless steel appliances, and a finished pantry, while elegant board-and-batten detailing adds warmth and character throughout the den. A spacious second primary bedroom with ensuite bath, an additional half bath, comfortable living area, theater room, and its own oversized one-and-a-half-car garage create a space that truly lives like a second home under the same roof. Outdoor living is equally impressive. Three covered porches--including a screened porch with its own stone fireplace--provide inviting spaces to relax, entertain, or simply enjoy the peaceful surroundings. New professional landscaping, enhanced with custom paver accents in both the front and back yards, creates a setting that’s every bit as beautiful as the home itself. Behind the scenes, quality construction continues with geothermal heating and cooling, spray foam insulation, newer dishwashers, and carefully selected finishes designed for energy efficiency, comfort, and low-maintenance living. Private, peaceful, and impossible to duplicate, this is more than just a beautiful home--it’s a place where generations can gather, guests can feel completely at home, and every season can be enjoyed from the comfort of your own secluded sanctuary.
…
  • Art der Immobilie

    Haus

  • Etagen

    3

  • Baujahr

    2016

  • Preis/Quadratfuß

    $254

Funktionen

  • Kamin
  • Garage
  • Begehbarer Kleiderschrank
  • Garten
  • Kino
  • Terrasse
  • 2D Grundriss
  • Keller
  • Balkon
Funktionen

Lot

  • Privatsphäre

Innenbereich

  • Hohe Decke
  • Kamin
  • Kücheninsel
  • Gasherd
  • Bar
  • Waschküche
  • Kino
  • Keller
  • Stein Arbeitsplatten
  • Begehbarer Kleiderschrank

Outdoor

  • Terrasse
  • Balkon
  • Garage
  • Garten

Erkunden Sie die Gegend

117 Martin Hollow Road, Aiken, South Carolina, Vereinigte Staaten Auf Google Maps anzeigen
Preis pro sqft
Niedrig
Hoch

110 weitere Einträge in Aiken anzeigen

Real Broker - SC - Greenville

Vor 11 Monaten beigetreten
Ihre Nachricht
Sie haben sich nach diesem Objekt erkundigt

Der Agent wird sich in Kürze mit Ihnen in Verbindung setzen

Gelistet von

Real Broker - SC - Greenville
South Carolina, United States
Agenturprofil anzeigen
6
Angebote
2025
Beigetreten

Besichtigung mit the agent buchen

Wählen Sie ein Datum und ob Sie eine virtuelle oder persönliche Besichtigung mit dem Makler wünschen.

In-person tour
Bevorzugtes Datum
Art der Tour
Real Broker - SC - Greenville
Greenville, South Carolina, United States
Agenturprofil anzeigen
Zuletzt aktualisiert
September 23
Erstmalig gelistet
September 23
Angebotsreferenz
100605345
Angebotsstatus
Anrufen

Telefonanruf starten mit:

Hallo, ich rufe wegen der Immobilie mit der Referenz 100605345 an, die ich auf JamesEdition gefunden habe.

Nach dem Anruf geben wir Ihre Kontaktdaten an den Agenten weiter, um die Kommunikation zu erleichtern.

Brokerages we
partnered with