$997,800
Einfamilienhaus Aiken
- 4 Schlafz.
- 4 Bäder
- 4,190 Sqft
- Aktualisiert: Mai 13
-
2
Ansichten der letzten 30 Tage
- 1
- MLS#223194
Über die Immobilie
Beschreibung wurde automatisch übersetzt.
Die Beschreibung wird in der Originalsprache angezeigt.
Quality, Comfort, and PrivacyWelcome to an extraordinary custom estate in the popular community of Cedar Creek--where refined luxury meets serene privacy. Gracefully positioned on 1+ acres, this meticulously landscaped property is framed by mature trees, curated stonework, and lush greenery, creating a tranquil, park-like setting. A charming iron-fenced enclosure offers a perfect space for pets, c
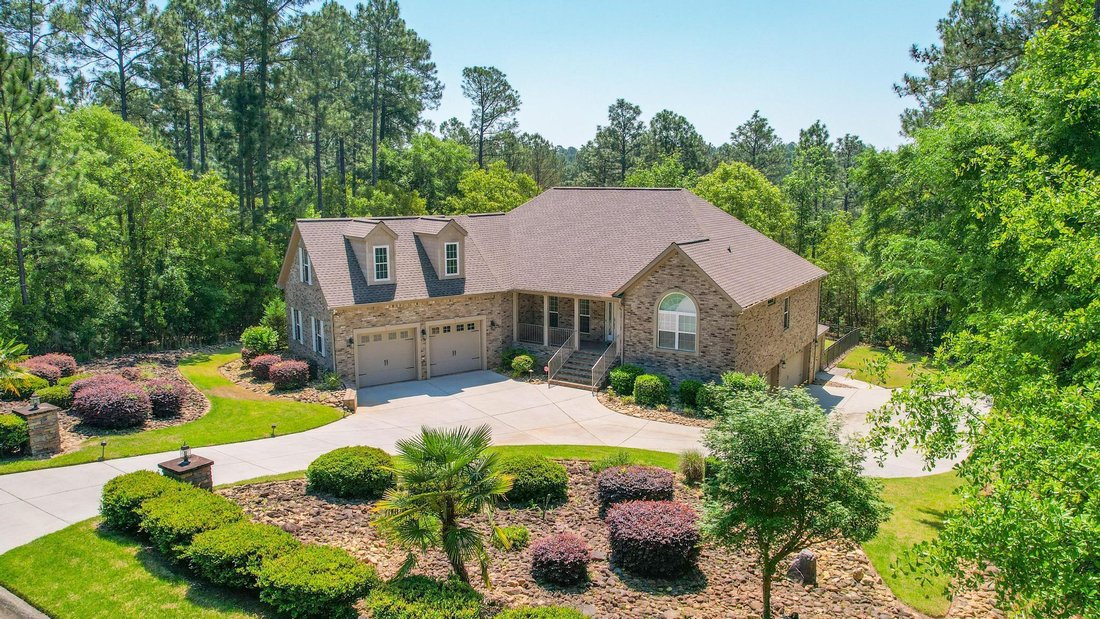
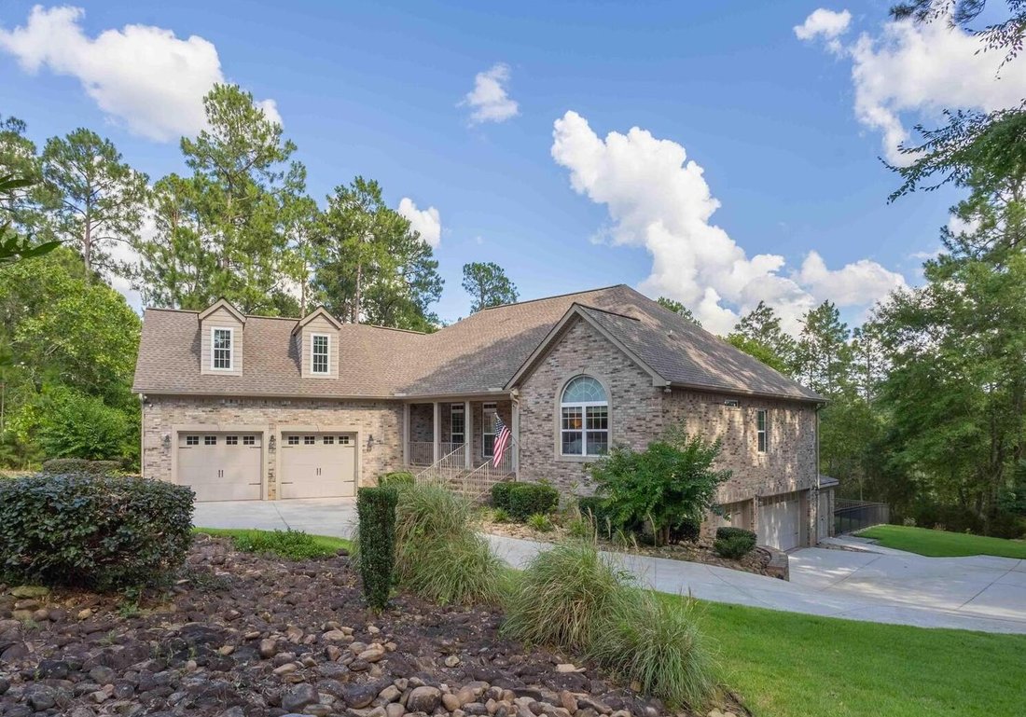
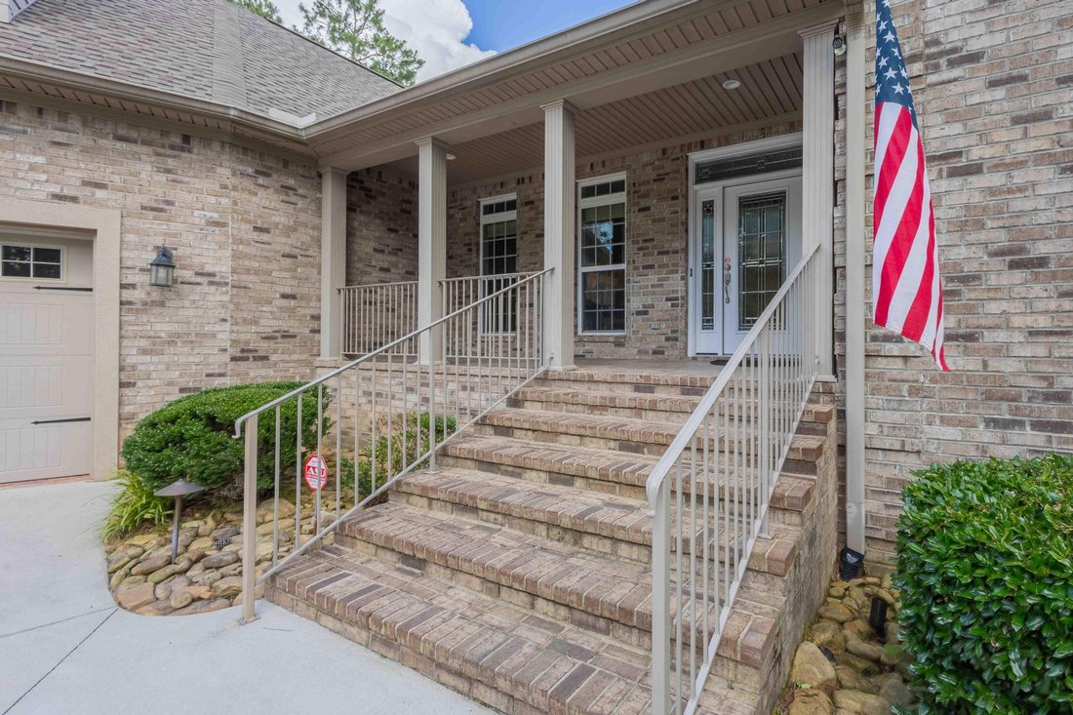
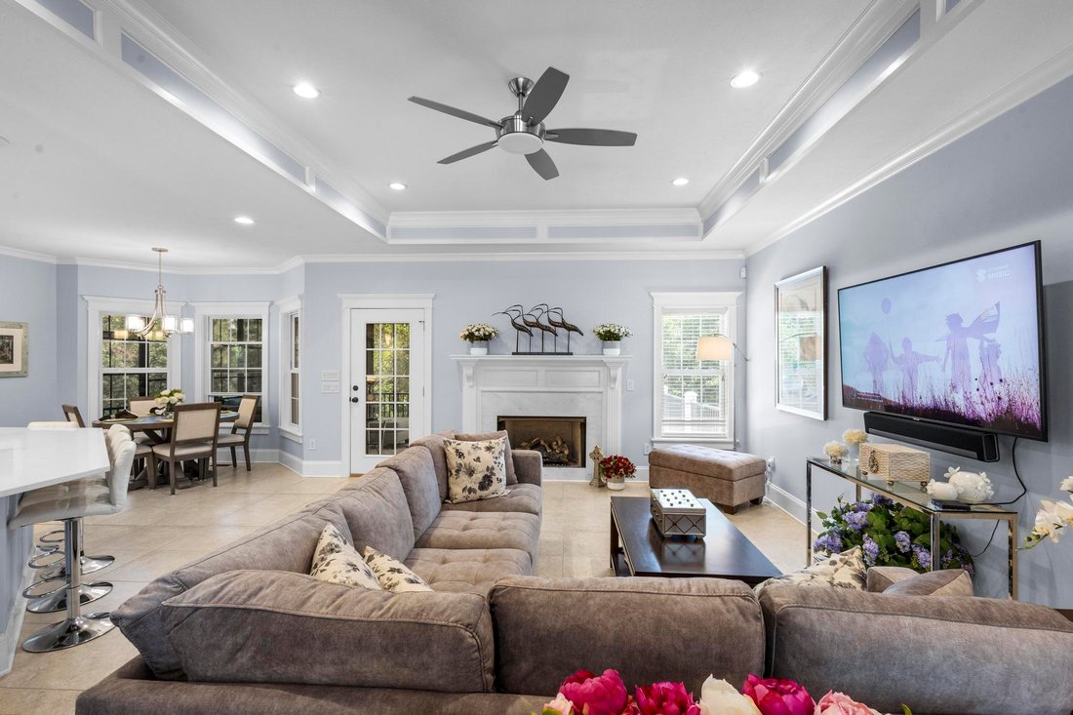
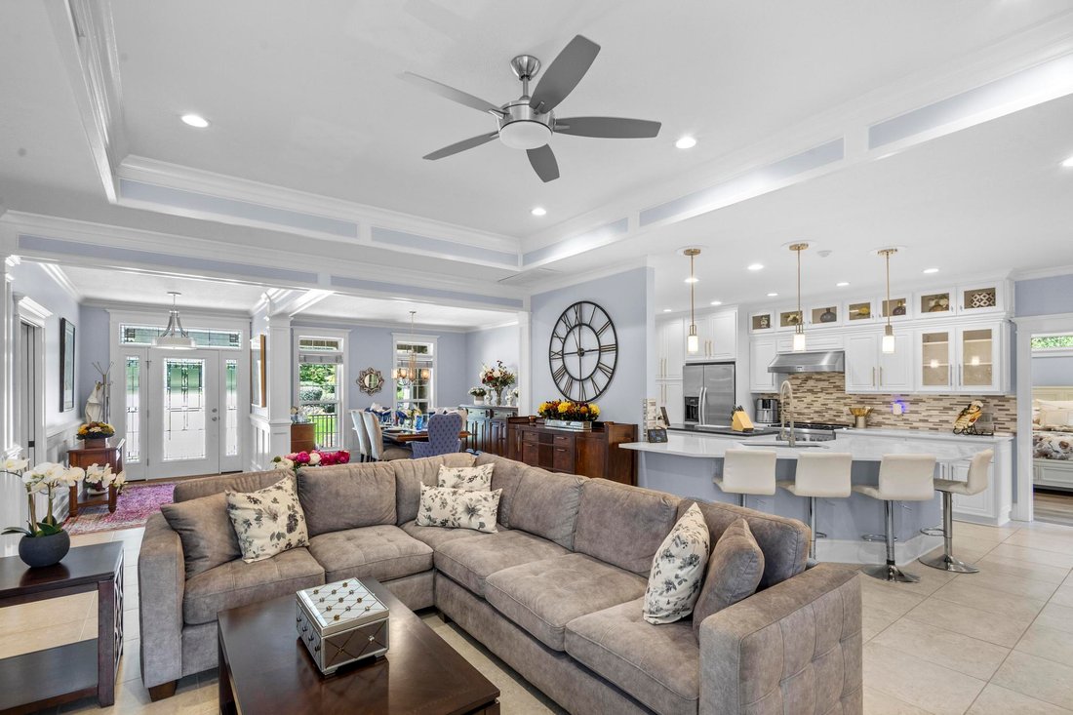
Quality, Comfort, and PrivacyWelcome to an extraordinary custom estate in the popular community of Cedar Creek--where refined luxury meets serene privacy. Gracefully positioned on 1+ acres, this meticulously landscaped property is framed by mature trees, curated stonework, and lush greenery, creating a tranquil, park-like setting. A charming iron-fenced enclosure offers a perfect space for pets, completing the estate’s thoughtful outdoor design. Encompassing approximately 4,200 square feet of elegant living space and over 6,500 square feet under roof, this exceptional residence offers 4 bedrooms, 4 full baths, a private office or optional 5th bedroom, and five garage bays. Recently renovated with extensive, high-end improvements, the interior showcases a seamless blend of sophistication and comfort. The main living area features a stunning marble fireplace, while the chef’s island kitchen is beautifully appointed with refined white cabinetry, premium finishes, and an inviting sunlit breakfast room. Designed for both entertaining and everyday living, the home also offers a grand entertainment room and a versatile custom display/flex space. The owner’s suite is a private sanctuary, highlighted by a spa-inspired bath featuring Romana Bianca polished porcelain tile, quartz countertops, Grohe and Toto fixtures, and a luxurious walk-in shower with triple shower heads and built-in bench. A spacious California-style walk-in closet completes this retreat. The main level also includes two additional bedrooms, a full bath, a private office, a charming three-season room, and a beautifully designed laundry room with a full wall of custom cabinetry. Upstairs, guests are welcomed by a private suite with full bath and dual closets, along with access to a partially floored walk-in attic. The lower level reveals a 1,200+ square foot entertainment haven--perfect for hosting--with a media area, hobby space, dining area, serving bar, full bath, and direct access to a covered outdoor patio. A dedicated flex/display room enhances the versatility of this level, while a centralized mechanical room houses the home’s systems, including a manifold plumbing system. Car enthusiasts and hobbyists will appreciate the two separate garages: a 2-car main-level garage and an impressive 3-car lower-level garage featuring custom flooring, a full wall of built-in storage, and a workbench. An additional exterior-entry bay serves as a golf cart garage or storage shed. Constructed with a focus on engineering excellence, the home features 5,000 PSI precast concrete foundation walls with integrated insulation and waterproofing, high-performance insulation throughout (R-32 walls and R-59 ceiling), and energy-efficient systems including a Trane ultra-high efficiency furnace, electronic air cleaner, and fresh air intake system. The home is also prewired for a backup generator. An exceptional offering, this residence embodies striking beauty, superior craftsmanship, and timeless sophistication.
-
Art der Immobilie
Haus
-
Preis/Quadratfuß
$238
Funktionen
- Kamin
- Garage
- Begehbarer Kleiderschrank
- Garten
- Keller
- Renoviert
- Bar
- Stein Arbeitsplatten
- Privatsphäre
Funktionen
Lot
- Privatsphäre
- Renoviert
Innenbereich
- Office
- Kamin
- Kücheninsel
- Bar
- Waschküche
- Keller
- Stein Arbeitsplatten
- Begehbarer Kleiderschrank
Outdoor
- Garage
- Garten
Erkunden Sie die Gegend
537 Wentworth Circle, Aiken, South Carolina, Vereinigte Staaten
Auf Google Maps anzeigen
Preis pro sqft
Niedrig
Hoch

Vor 3 Monaten beigetreten
Sie haben sich nach diesem Objekt erkundigt
Der Agent wird sich in Kürze mit Ihnen in Verbindung setzen
Gelistet von
1
Angebote
2026
Beigetreten
Besichtigung mit Taylor Team buchen
Wählen Sie ein Datum und ob Sie eine virtuelle oder persönliche Besichtigung mit dem Makler wünschen.
Bevorzugtes Datum
Art der Tour
Meybohm Real Estate - Aiken
142 Laurens Street NW, 29801, Aiken, South Carolina, United States
Agenturprofil anzeigen
Zuletzt aktualisiert
Mai 13
Erstmalig gelistet
May 13
Angebotsreferenz
223194
Angebotsstatus
Contingent
Ähnliche Immobilien in der Nähe
Neue Angebote in Aiken



Entdecken Sie mehr Häuser zum Verkauf
Aiken, SC, Vereinigte Staaten Immobilienarten
Aiken, SC, Vereinigte Staaten beliebte Suchanfragen
- Immobilien mit Pool in Aiken, SC, Vereinigte Staaten
- Pferdesport Immobilien in Aiken, SC, Vereinigte Staaten
- Immobilien mit Tennisplatz in Aiken, SC, Vereinigte Staaten
- Gesicherte Wohnanlage Immobilien in Aiken, SC, Vereinigte Staaten
- Immobilien mit Golfblick in Aiken, SC, Vereinigte Staaten
- Neubauten Immobilien in Aiken, SC, Vereinigte Staaten
- Immobilien mit Offene Küche in Aiken, SC, Vereinigte Staaten
- am Wasser Immobilien in Aiken, SC, Vereinigte Staaten
- Immobilien mit Wasserblick in Aiken, SC, Vereinigte Staaten
- am See Immobilien in Aiken, SC, Vereinigte Staaten
- Immobilien auf Hügeln in Aiken, SC, Vereinigte Staaten
- Duplex Immobilien in Aiken, SC, Vereinigte Staaten
- Anlageimmobilie Immobilien in Aiken, SC, Vereinigte Staaten
- Immobilien mit Aufzug in Aiken, SC, Vereinigte Staaten
- Immobilien mit Seeblick in Aiken, SC, Vereinigte Staaten
- Immobilien mit Outdoor-Küche in Aiken, SC, Vereinigte Staaten
- Immobilien mit Sauna in Aiken, SC, Vereinigte Staaten
- Immobilien mit Dampfsauna in Aiken, SC, Vereinigte Staaten
Verwandte Leitfäden & Geschichten
Das Vertrauen der führenden Makler der Welt
Die Makler hinter den außergewöhnlichsten Immobilien der Welt inserieren bei JamesEdition.
- Angebote von Sotheby's, Christie's, BARNES und Engel & Völkers
- Jedes Angebot wird vor der Veröffentlichung geprüft
- Verbinden Sie sich direkt mit verifizierten Maklern
Indem Sie fortfahren, akzeptieren Sie unsere Nutzungsbedingungen und Datenschutzrichtlinie.
brokerages we
partnered with
partnered with