$1,845,971
Ein Herrenhaus Aus Dem Späten 18. Jahrhundert Mit Innenhof, Garten Und Swimmingpool, Zwischen
- 8 Schlafz.
- 5,350 Sqft
- Aktualisiert: Mai 29
Über die Immobilie
Beschreibung wurde automatisch übersetzt.
Die Beschreibung wird in der Originalsprache angezeigt.
A manor house from the late 18th century with a courtyard, garden and swimming pool, between Montpellier, Nîmes and the wild Camargue countryside. The manor house, which was once part of a winegrowing estate, is nestled within a peaceful village in the Gard department with approximately 3,000 people, while, accessible from the village square via an impressive 19th-century wrought-iron gate, which
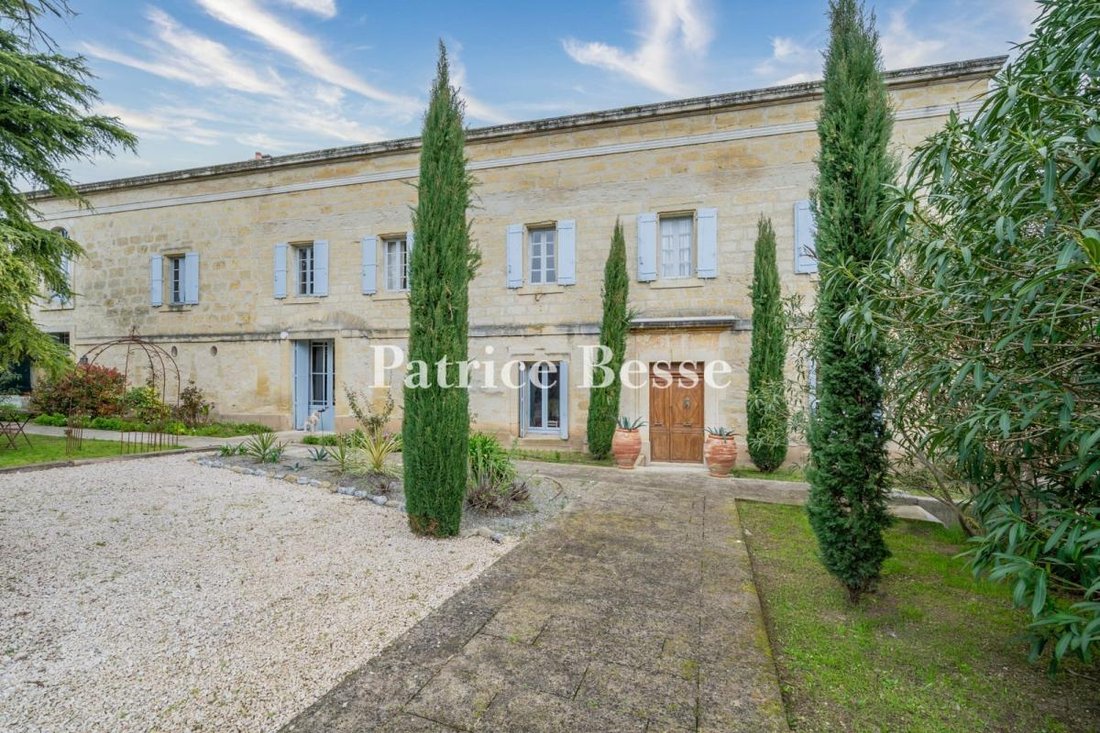
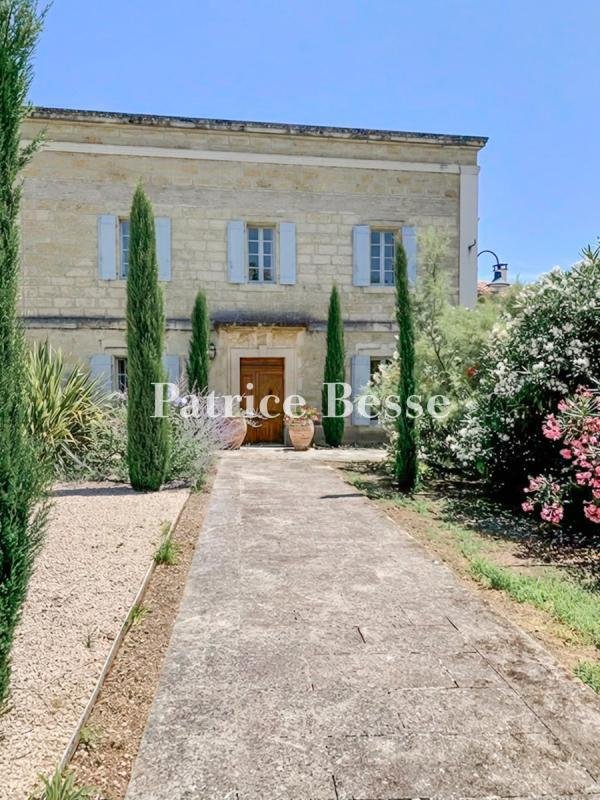
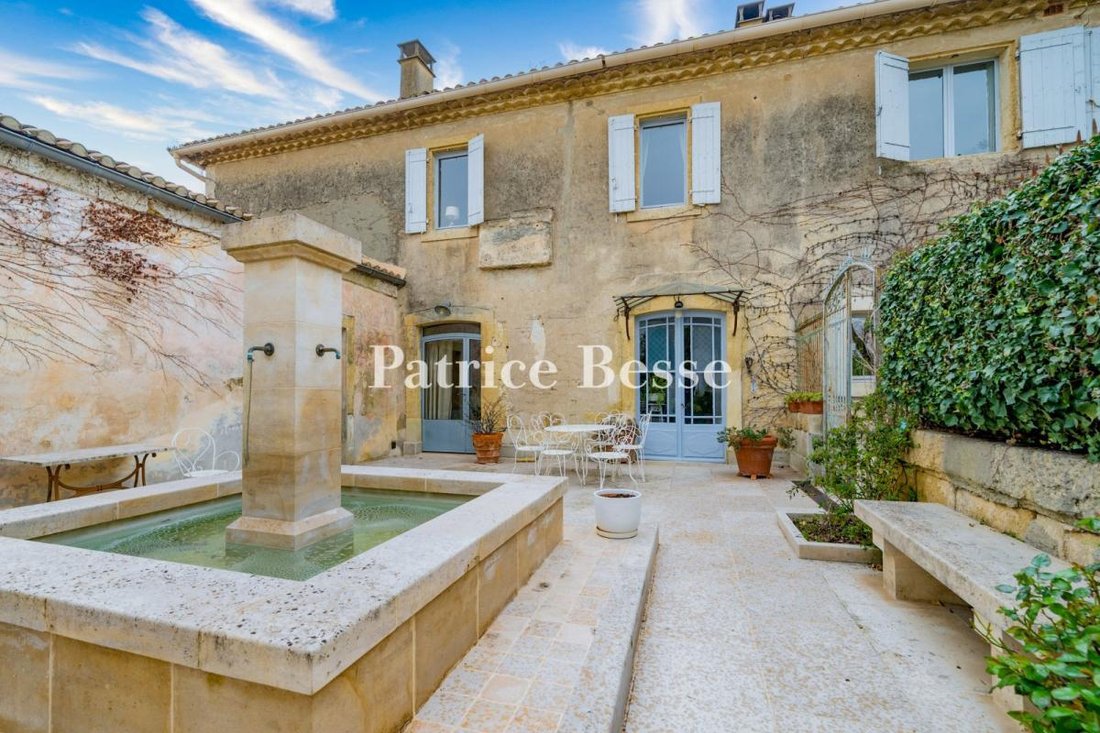
A manor house from the late 18th century with a courtyard, garden and swimming pool, between Montpellier, Nîmes and the wild Camargue countryside. The manor house, which was once part of a winegrowing estate, is nestled within a peaceful village in the Gard department with approximately 3,000 people, while, accessible from the village square via an impressive 19th-century wrought-iron gate, which opens on to a stone path lined with cypress trees that leads to the dwelling, it also features another entrance, via a more modern gate, on the northern side of the square, providing direct vehicular access to the garden on the left side of dwelling.
Built along a northwest/southeast axis, the L-shaped edifice was designed with a rectangular main building facing east, whereas the architectural complex extends over nearly 500 m² and boasts a minimalist façade with uniformly coursed ashlar stone masonry. As for the blond ochre-colour limestone, it was probably extracted from the nearby Pondres quarry, while the two-storey dwelling is cadenced by 11 rectangular windows/doors, including three evenly spaced glass double doors.
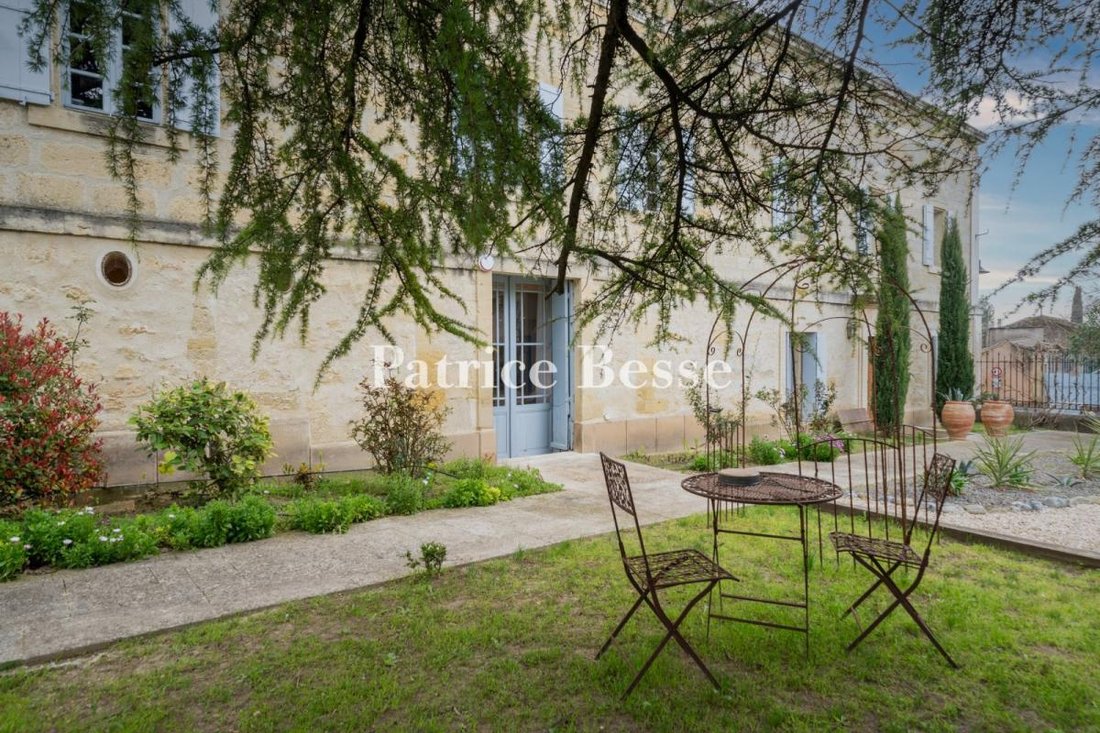
With a projecting cornice highlighting the top of its long-wall façade and creating a clear separation with the dazzling blue sky, the edifice is topped with a barrel tile gable roof, whereas, on its courtyard side, each window and door, flanked by “grey-blue” shutters, very characteristic of the region, opens on to an enclosed courtyard planted with a variety of Mediterranean shrubs, such as lavender, rosemary and agave, under the watchful branches of a centenary Lebanese cedar.
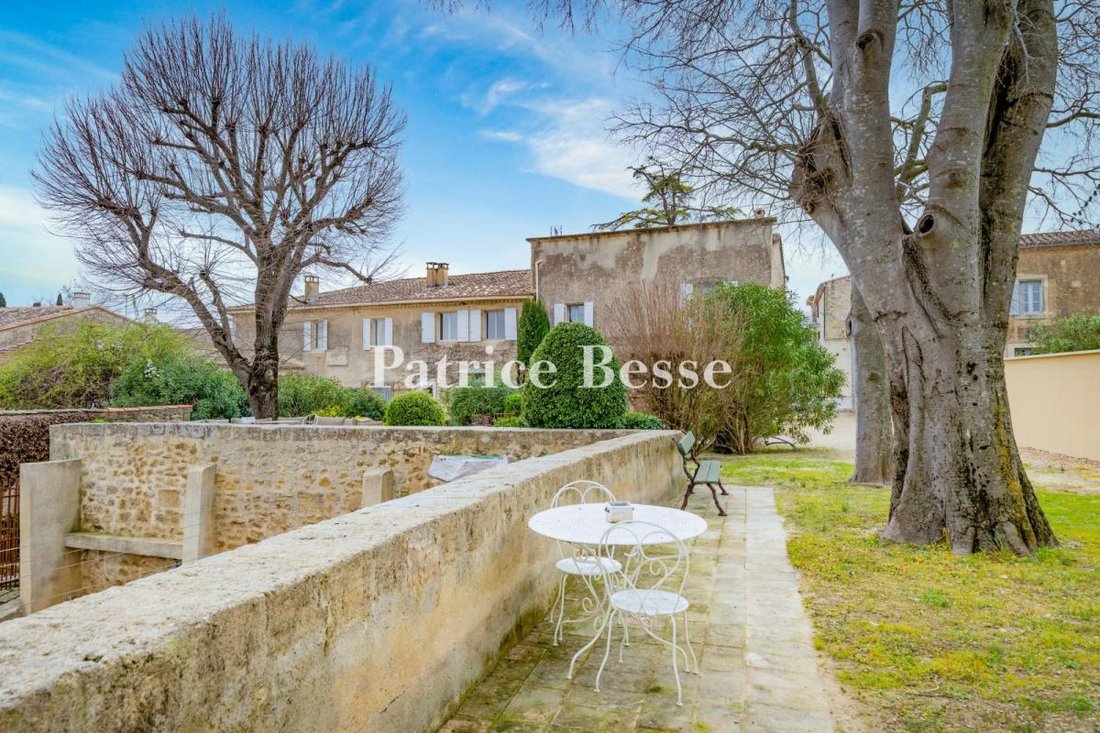
Lastly, its eastern-facing exterior, coated in sand-colour lime plaster, which matches perfectly with the local stone, and topped with a double genoise cornice, providing an elegant touch, faces an initial stone patio, followed by the garden, which combines both stone and vegetation as well as offers unobstructed views of the surrounding hillsides.
Informationen zu den Risiken, denen diese Immobilie ausgesetzt ist, finden Sie auf der Website von Géorisques: https://www.georisques.gouv.fr/
Built along a northwest/southeast axis, the L-shaped edifice was designed with a rectangular main building facing east, whereas the architectural complex extends over nearly 500 m² and boasts a minimalist façade with uniformly coursed ashlar stone masonry. As for the blond ochre-colour limestone, it was probably extracted from the nearby Pondres quarry, while the two-storey dwelling is cadenced by 11 rectangular windows/doors, including three evenly spaced glass double doors.
With a projecting cornice highlighting the top of its long-wall façade and creating a clear separation with the dazzling blue sky, the edifice is topped with a barrel tile gable roof, whereas, on its courtyard side, each window and door, flanked by “grey-blue” shutters, very characteristic of the region, opens on to an enclosed courtyard planted with a variety of Mediterranean shrubs, such as lavender, rosemary and agave, under the watchful branches of a centenary Lebanese cedar.
Lastly, its eastern-facing exterior, coated in sand-colour lime plaster, which matches perfectly with the local stone, and topped with a double genoise cornice, providing an elegant touch, faces an initial stone patio, followed by the garden, which combines both stone and vegetation as well as offers unobstructed views of the surrounding hillsides.
Informationen zu den Risiken, denen diese Immobilie ausgesetzt ist, finden Sie auf der Website von Géorisques: https://www.georisques.gouv.fr/
-
Art der Immobilie
Haus
-
Preis/Quadratfuß
$345
Erkunden Sie die Gegend
Aigues-Vives, Okzitanien, Frankreich
Auf Google Maps anzeigen
Preis pro sqft
Niedrig
Hoch
Vor 3 Jahren beigetreten
Sie haben sich nach diesem Objekt erkundigt
Der Agent wird sich in Kürze mit Ihnen in Verbindung setzen
Gelistet von
668
Angebote
2023
Beigetreten
Besichtigung mit the agent buchen
Wählen Sie ein Datum und ob Sie eine virtuelle oder persönliche Besichtigung mit dem Makler wünschen.
Bevorzugtes Datum
Art der Tour
Zuletzt aktualisiert
Mai 29
Erstmalig gelistet
Apr 2
Angebotsreferenz
937726_JE
Ähnliche Immobilien in der Nähe
Neue Angebote in Aigues-Vives

Entdecken Sie mehr Häuser zum Verkauf
Aigues-Vives, Okzitanien, Frankreich Immobilienarten
Aigues-Vives, Okzitanien, Frankreich beliebte Suchanfragen
- Panorama Immobilien in Aigues-Vives, Okzitanien, Frankreich
- Immobilien mit Terrasse in Aigues-Vives, Okzitanien, Frankreich
- Immobilien mit Bar in Aigues-Vives, Okzitanien, Frankreich
- Immobilien mit Spielzimmer in Aigues-Vives, Okzitanien, Frankreich
- Immobilien mit Office in Aigues-Vives, Okzitanien, Frankreich
- Immobilien mit Garten in Aigues-Vives, Okzitanien, Frankreich
- Immobilien mit Outdoor-Küche in Aigues-Vives, Okzitanien, Frankreich
- Duplex Immobilien in Aigues-Vives, Okzitanien, Frankreich
- Privatsphäre Immobilien in Aigues-Vives, Okzitanien, Frankreich
- Moderne Immobilien in Aigues-Vives, Okzitanien, Frankreich
- Immobilien mit Fitnessstudio in Aigues-Vives, Okzitanien, Frankreich
- Immobilien mit Sauna in Aigues-Vives, Okzitanien, Frankreich
- Immobilien mit Bibliothek in Aigues-Vives, Okzitanien, Frankreich
- Immobilien mit Klimaanlage in Aigues-Vives, Okzitanien, Frankreich
- Immobilien mit Weinkeller in Aigues-Vives, Okzitanien, Frankreich
- Immobilien mit Kamin in Aigues-Vives, Okzitanien, Frankreich
- Immobilien mit Pool in Aigues-Vives, Okzitanien, Frankreich
- Immobilien mit Garage in Aigues-Vives, Okzitanien, Frankreich
- Immobilien mit Balkon in Aigues-Vives, Okzitanien, Frankreich
- Immobilien mit Offene Küche in Aigues-Vives, Okzitanien, Frankreich
- Renoviert Immobilien in Aigues-Vives, Okzitanien, Frankreich
Verwandte Leitfäden & Geschichten
Das Vertrauen der führenden Makler der Welt
Die Makler hinter den außergewöhnlichsten Immobilien der Welt inserieren bei JamesEdition.
- Angebote von Sotheby's, Christie's, BARNES und Engel & Völkers
- Jedes Angebot wird vor der Veröffentlichung geprüft
- Verbinden Sie sich direkt mit verifizierten Maklern
Indem Sie fortfahren, akzeptieren Sie unsere Nutzungsbedingungen und Datenschutzrichtlinie.