
$505,968
778822 Zweifamilienhaus Zu Verkaufen, Tabouria Agia Sofia, 253 M², €450.000
- 4 Schlafz.
- 3 Bäder
- 2,724 Sqft
- Aktualisiert: April 14
Über die Immobilie
Beschreibung wurde automatisch übersetzt.
Die Beschreibung wird in der Originalsprache angezeigt.
Three-storey semi-detached house of 253 m² for sale in Agia Sofia, Piraeus, with 4 bedrooms (and possibility of a 5th), 3 bathrooms, 2 kitchens and 2 living-dining rooms.
The building consists of an elevated independent ground floor apartment of 89 m² and a maisonette of 164 m² on the 1st and 2nd floors.
The ground floor and the 1st floor were built in 1957. In 2004, the ground floor apart
The building consists of an elevated independent ground floor apartment of 89 m² and a maisonette of 164 m² on the 1st and 2nd floors.
The ground floor and the 1st floor were built in 1957. In 2004, the ground floor apart
Three-storey semi-detached house of 253 m² for sale in Agia Sofia, Piraeus, with 4 bedrooms (and possibility of a 5th), 3 bathrooms, 2 kitchens and 2 living-dining rooms.
The building consists of an elevated independent ground floor apartment of 89 m² and a maisonette of 164 m² on the 1st and 2nd floors.
The ground floor and the 1st floor were built in 1957. In 2004, the ground floor apartment was completely restored and partially renovated, the 2nd floor was rebuilt and joined to the 1st, which was completely renovated, thus creating two independent residences: a ground floor apartment and a maisonette .
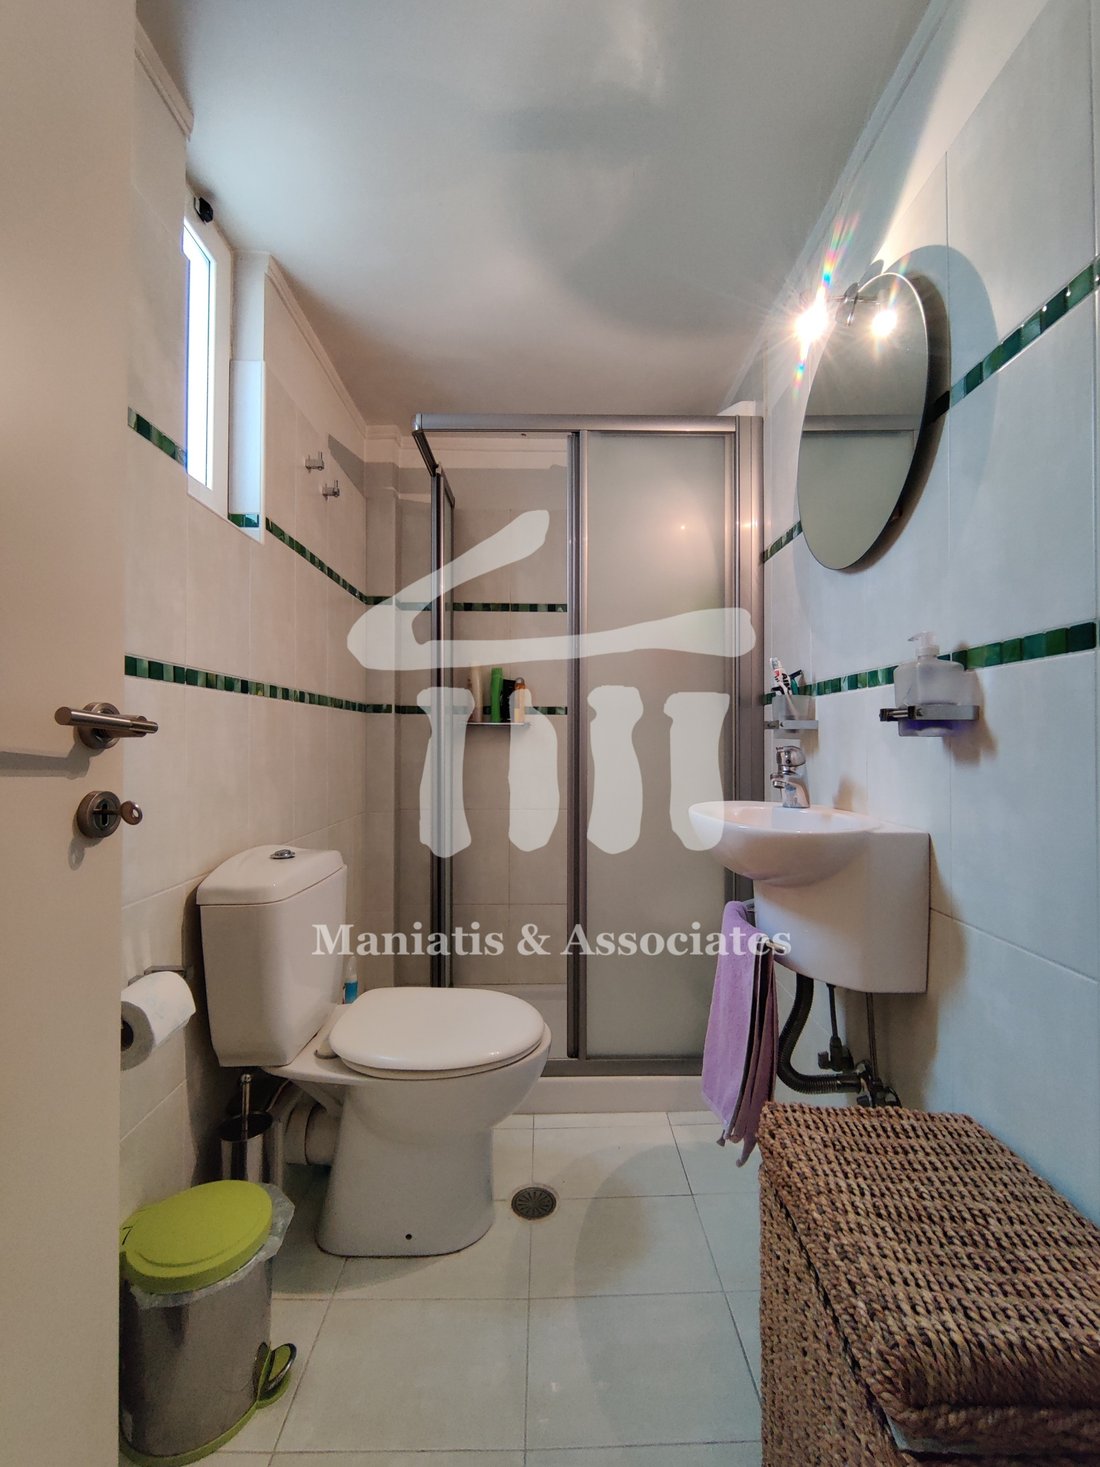
From the main entrance of the building, which has a security door, you enter the communal hall from there to the ground floor apartment, which consists of a reception area, a large living room and a separate dining room, which can be used as a 2nd bedroom. The apartment also has a comfortable renovated bathroom with internal storage, a separate kitchen with access to the courtyard and a spacious bedroom with a large wardrobe. The original floors of the house have been replaced with laminate and tiles, and there are 2 air conditioners and autonomous oil heating.
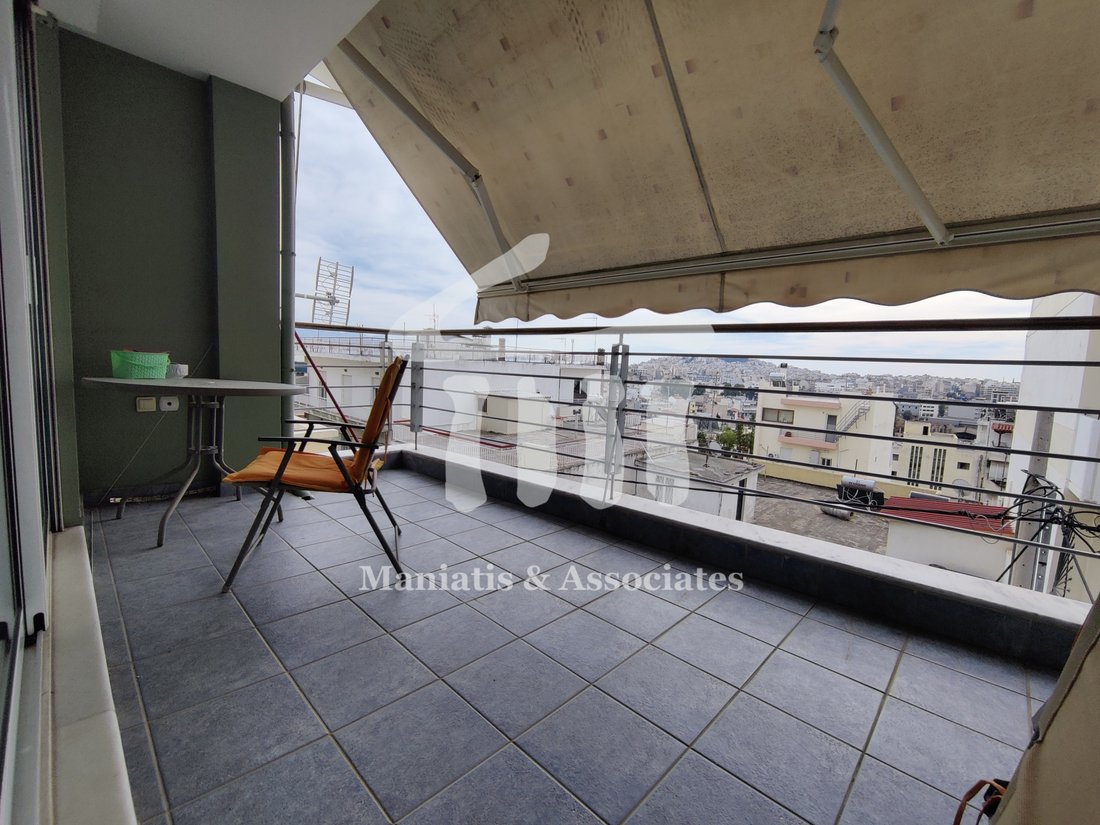
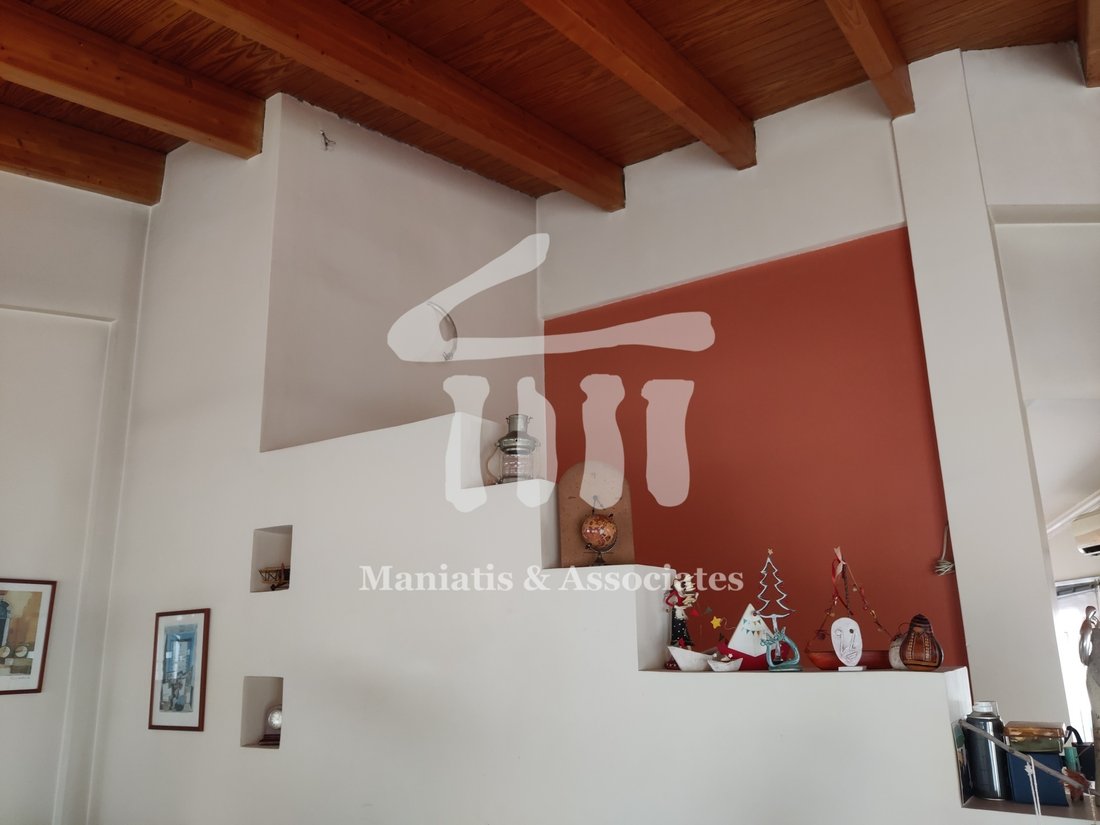
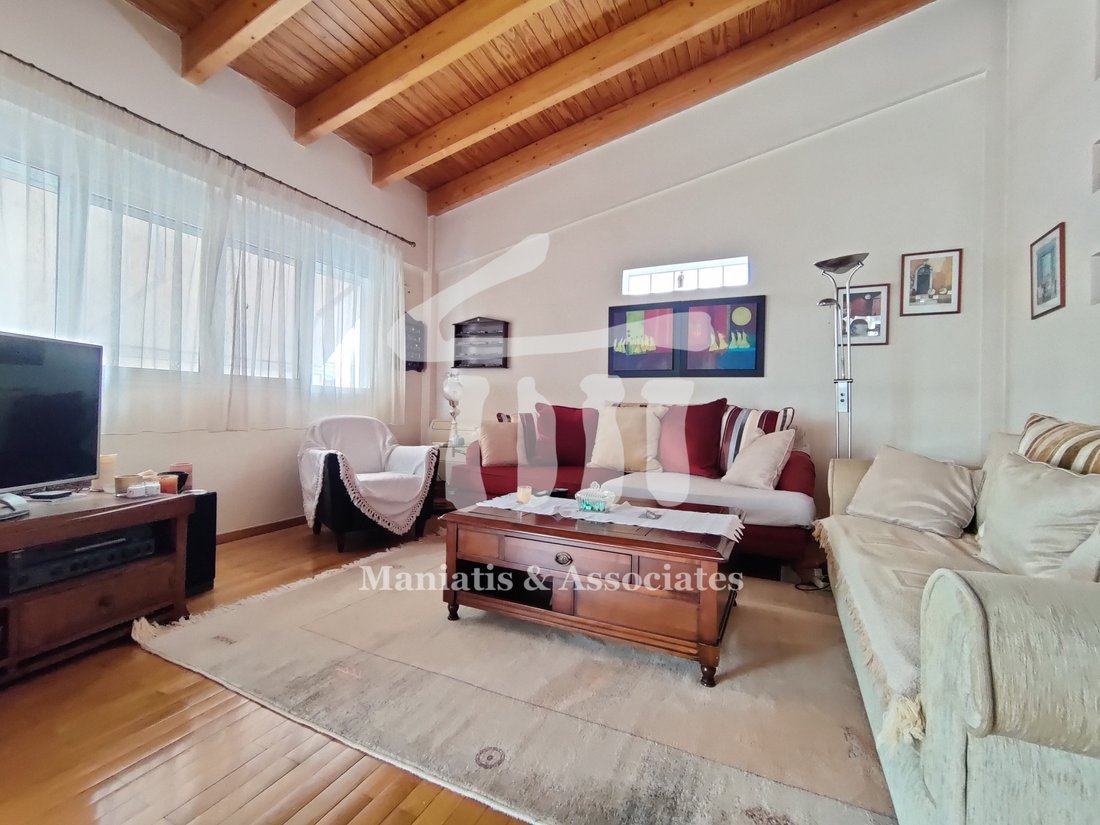
From the central staircase you go up to the first level of the maisonette, where upon entering there is the office space, followed by 3 large bedrooms and a bathroom. Then, through an internal wooden staircase, you enter the 2nd level, dominated by a very large living room, the dining room, an independent kitchen with oak cabinets and another bathroom. The floors in the bedrooms and in the living-dining room are made of wood, while the rest of the areas are covered with luxury tiles. Autonomous oil heating was chosen for each level. The maisonette has air conditioning in all areas and new type aluminum frames, with double glazing and screens, many storage spaces and large balconies - with an unobstructed view of the port of Piraeus - and awnings. In general, all areas of the residence are neat and well maintained, ensuring a unique and pleasant living environment. Maniatis & Associates, [hidden information], [hidden information]
The building consists of an elevated independent ground floor apartment of 89 m² and a maisonette of 164 m² on the 1st and 2nd floors.
The ground floor and the 1st floor were built in 1957. In 2004, the ground floor apartment was completely restored and partially renovated, the 2nd floor was rebuilt and joined to the 1st, which was completely renovated, thus creating two independent residences: a ground floor apartment and a maisonette .
From the main entrance of the building, which has a security door, you enter the communal hall from there to the ground floor apartment, which consists of a reception area, a large living room and a separate dining room, which can be used as a 2nd bedroom. The apartment also has a comfortable renovated bathroom with internal storage, a separate kitchen with access to the courtyard and a spacious bedroom with a large wardrobe. The original floors of the house have been replaced with laminate and tiles, and there are 2 air conditioners and autonomous oil heating.
From the central staircase you go up to the first level of the maisonette, where upon entering there is the office space, followed by 3 large bedrooms and a bathroom. Then, through an internal wooden staircase, you enter the 2nd level, dominated by a very large living room, the dining room, an independent kitchen with oak cabinets and another bathroom. The floors in the bedrooms and in the living-dining room are made of wood, while the rest of the areas are covered with luxury tiles. Autonomous oil heating was chosen for each level. The maisonette has air conditioning in all areas and new type aluminum frames, with double glazing and screens, many storage spaces and large balconies - with an unobstructed view of the port of Piraeus - and awnings. In general, all areas of the residence are neat and well maintained, ensuring a unique and pleasant living environment. Maniatis & Associates, [hidden information], [hidden information]
-
Art der Immobilie
Haus
-
Baujahr
1957
-
Preis/Quadratfuß
$185
-
Emissionen
F
-
Verbrauch
F
Funktionen
- Terrasse
- Wasserblick
- Fitnessstudio
- Meerblick
- Duplex
- Renoviert
- Waschtrockner
- Office
- Hohe Decke
Erkunden Sie die Gegend
5th District of Piraeus, Piraeus, Griechenland
Auf Google Maps anzeigen
Preis pro sqft
Niedrig
Hoch
Vor 3 Jahren beigetreten
Sie haben sich nach diesem Objekt erkundigt
Der Agent wird sich in Kürze mit Ihnen in Verbindung setzen
Gelistet von
Μανιάτης & Συνεργάτες
Agenturprofil anzeigen
155
Angebote
2024
Beigetreten
Besichtigung mit the agent buchen
Wählen Sie ein Datum und ob Sie eine virtuelle oder persönliche Besichtigung mit dem Makler wünschen.
Bevorzugtes Datum
Art der Tour
Μανιάτης & Συνεργάτες
Agenturprofil anzeigen
Zuletzt aktualisiert
April 14
Erstmalig gelistet
März 8, 2024
Angebotsreferenz
778822
Ähnliche Immobilien in der Nähe
Neue Angebote in 5th District of Piraeus


Entdecken Sie mehr Häuser zum Verkauf
5th District of Piraeus, Piraeus, Griechenland Städte
- Häuser zum Verkauf in Maniatika, Piraeus, Griechenland
- Häuser zum Verkauf in Lophos Bokou, Piraeus, Griechenland
- Häuser zum Verkauf in Papastratos, Piraeus, Griechenland
- Häuser zum Verkauf in Agia Sophia, Piraeus, Griechenland
- Häuser zum Verkauf in Agios Dionusios, Piraeus, Griechenland
- Häuser zum Verkauf in Tampouria, Piraeus, Griechenland
- Häuser zum Verkauf in Kopi, Piraeus, Griechenland
5th District of Piraeus, Piraeus, Griechenland Immobilienarten
5th District of Piraeus, Piraeus, Griechenland beliebte Suchanfragen
- Panorama Immobilien in 5th District of Piraeus, Piraeus, Griechenland
- Immobilien mit Meerblick in 5th District of Piraeus, Piraeus, Griechenland
- Immobilien mit Terrasse in 5th District of Piraeus, Piraeus, Griechenland
- Immobilien mit Bar in 5th District of Piraeus, Piraeus, Griechenland
- Immobilien mit Office in 5th District of Piraeus, Piraeus, Griechenland
- Immobilien mit Aufzug in 5th District of Piraeus, Piraeus, Griechenland
- Blick auf die Stadt Immobilien in 5th District of Piraeus, Piraeus, Griechenland
- Immobilien mit Bergblick in 5th District of Piraeus, Piraeus, Griechenland
- Immobilien mit Garten in 5th District of Piraeus, Piraeus, Griechenland
- Immobilien mit Outdoor-Küche in 5th District of Piraeus, Piraeus, Griechenland
- Duplex Immobilien in 5th District of Piraeus, Piraeus, Griechenland
- Anlageimmobilie Immobilien in 5th District of Piraeus, Piraeus, Griechenland
- Moderne Immobilien in 5th District of Piraeus, Piraeus, Griechenland
- Neubauten Immobilien in 5th District of Piraeus, Piraeus, Griechenland
- Immobilien mit Fitnessstudio in 5th District of Piraeus, Piraeus, Griechenland
- Immobilien mit Klimaanlage in 5th District of Piraeus, Piraeus, Griechenland
- Immobilien mit Whirlpool in 5th District of Piraeus, Piraeus, Griechenland
- Immobilien mit Kamin in 5th District of Piraeus, Piraeus, Griechenland
- Immobilien mit Garage in 5th District of Piraeus, Piraeus, Griechenland
- Immobilien mit Balkon in 5th District of Piraeus, Piraeus, Griechenland
- Immobilien mit Offene Küche in 5th District of Piraeus, Piraeus, Griechenland
- Renoviert Immobilien in 5th District of Piraeus, Piraeus, Griechenland
- Immobilien mit Wasserblick in 5th District of Piraeus, Piraeus, Griechenland
5th District of Piraeus, Piraeus, Griechenland nachbarschaften
- Häuser zum Verkauf in Maniatika, Piraeus, Griechenland
- Häuser zum Verkauf in Lophos Bokou, Piraeus, Griechenland
- Häuser zum Verkauf in Papastratos, Piraeus, Griechenland
- Häuser zum Verkauf in Agia Sophia, Piraeus, Griechenland
- Häuser zum Verkauf in Agios Dionusios, Piraeus, Griechenland
- Häuser zum Verkauf in Tampouria, Piraeus, Griechenland
- Häuser zum Verkauf in Kopi, Piraeus, Griechenland
Verwandte Leitfäden & Geschichten
Das Vertrauen der führenden Makler der Welt
Die Makler hinter den außergewöhnlichsten Immobilien der Welt inserieren bei JamesEdition.
- Angebote von Sotheby's, Christie's, BARNES und Engel & Völkers
- Jedes Angebot wird vor der Veröffentlichung geprüft
- Verbinden Sie sich direkt mit verifizierten Maklern
Indem Sie fortfahren, akzeptieren Sie unsere Nutzungsbedingungen und Datenschutzrichtlinie.