$3,332,076
Eine Restaurierte Residenz Aus Dem 18. Jahrhundert Mit Nebengebäuden Auf 11 Hektar Land, Wie In Der Provence
- 9 Schlafz.
- 1 Bäder
- 13,402 Sqft
- 1,217 Sqft lot
- Aktualisiert: September 11
- 11
Über die Immobilie
Beschreibung wurde automatisch übersetzt.
Die Beschreibung wird in der Originalsprache angezeigt.
A restored 18th-century residence with outbuildings, on 11 hectares of land, like a Provence fortified village, near Agen. A limestone track branches off from a country road and leads on for approximately 150 metres, lined on one side by overhanging crags and on the other by alternating dense foliage as well as meadows below. The narrow, one-way lane splits as it reaches the buildings, with one le
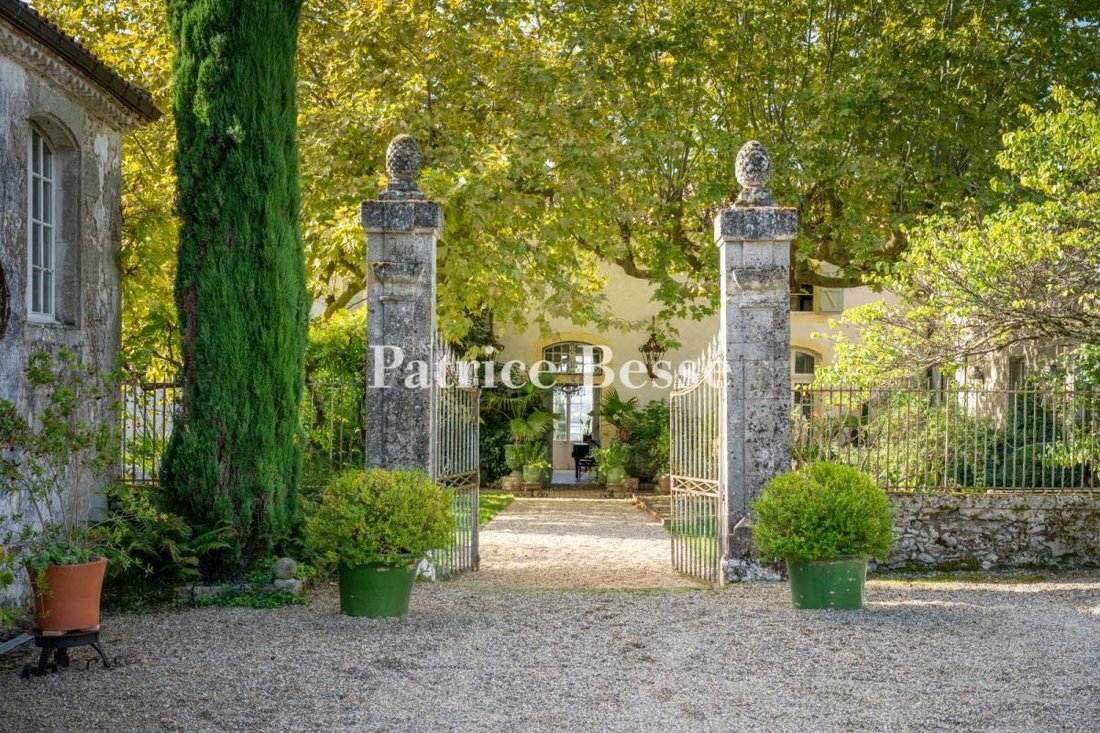
A restored 18th-century residence with outbuildings, on 11 hectares of land, like a Provence fortified village, near Agen. A limestone track branches off from a country road and leads on for approximately 150 metres, lined on one side by overhanging crags and on the other by alternating dense foliage as well as meadows below. The narrow, one-way lane splits as it reaches the buildings, with one leading to the residence, while the other curves round to rejoin the road further on. The entrance to the property is marked by a first wrought iron gate, while a second, more imposing, 18th-century one welcomes the visitor opposite the house’s enclosed courtyard.
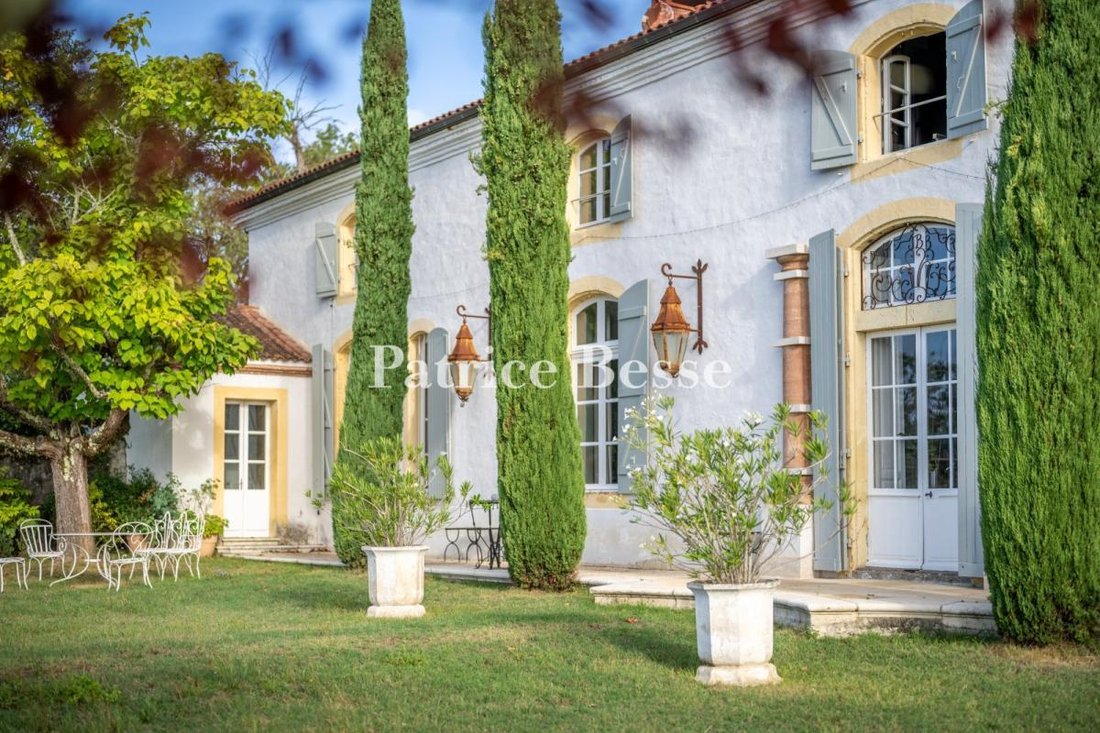
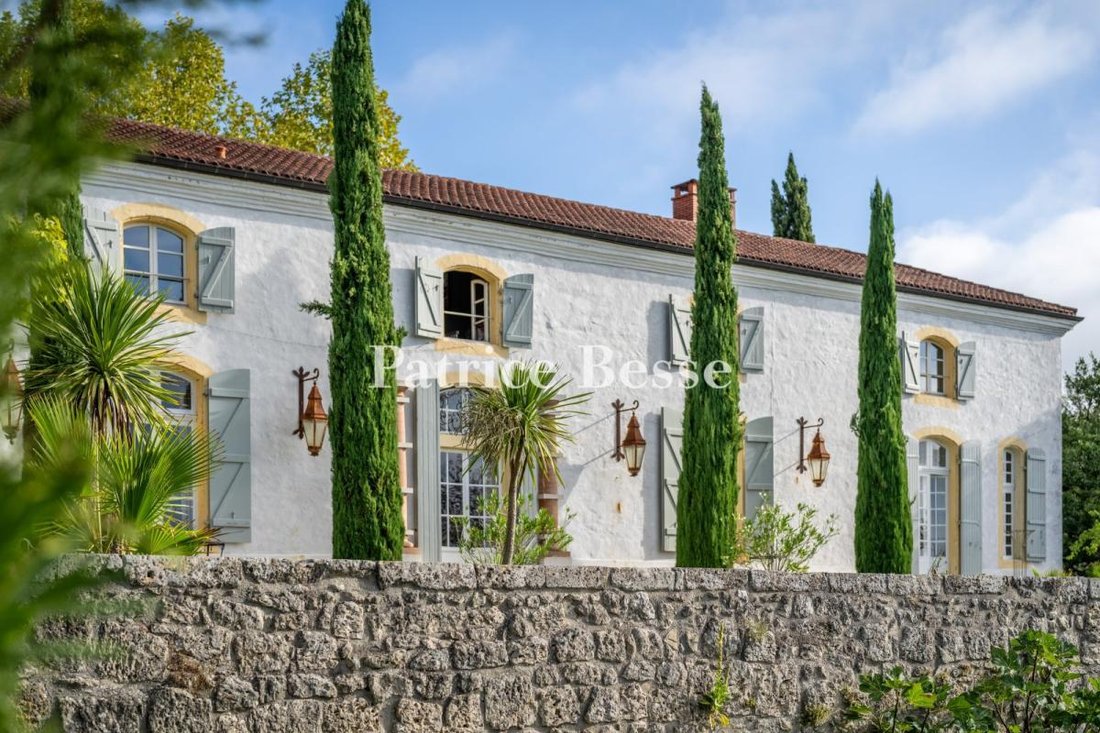
The main façade can be seen behind a small wall topped with wrought iron railings. The two-storey residence is made with ashlar and has been rendered with lime on the southern wing. The hipped roof made of Romanesque tiles is underlined by a double or even triple genoise corbel as well as rainwater gutters. The arrangement on each level of an odd number of windows is symmetrical in its positioning: the ground floor is bathed in light through wide, small-paned windows, while the first floor is dotted with half-moon windows. The window frames are underlined in ochre-coloured tones and fitted with grey painted wooden shutters, providing discrete sophistication to the building as a whole. The main section forms an L-shape with the west wing and boasts a sober and elegant façade at the end of the courtyard. On the ground floor, two windows flank the period, solid wood, 18th-century entrance door.
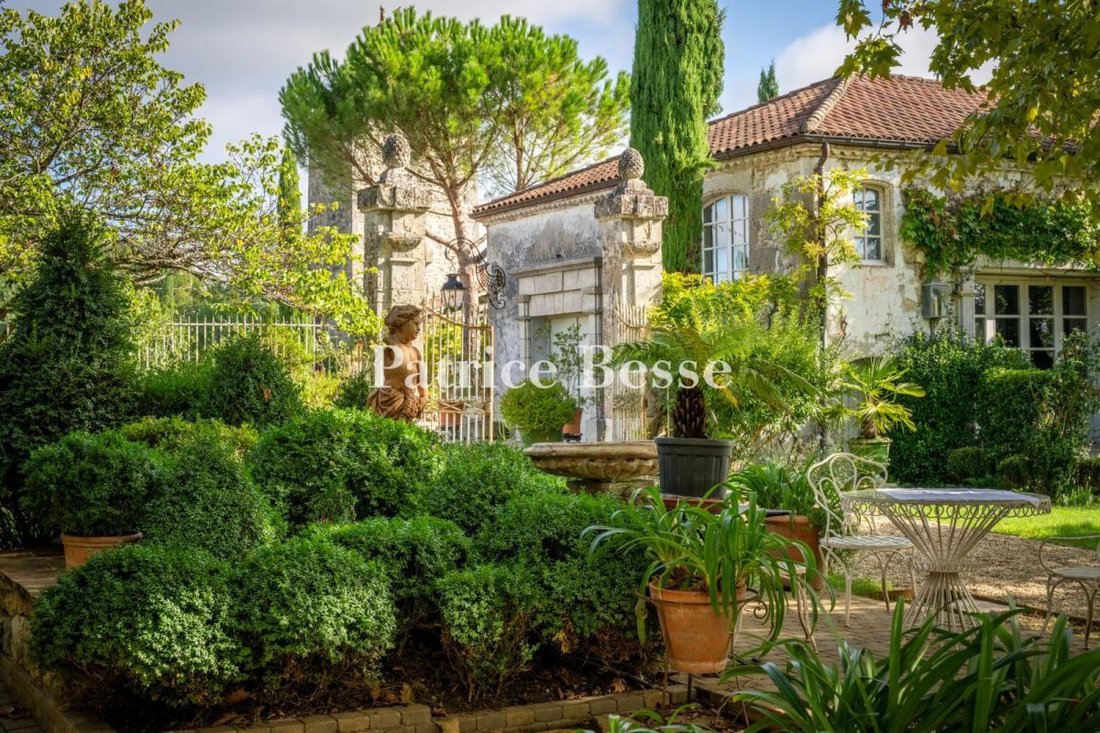
The outbuildings can be found to the east. Over the last twenty years, the current occupants have graced the estate with abundant vegetation that has shaped its character. Following a southern French spirit, Provence cypress, olive, pittosporum and other evergreen trees seem to have belonged to the landscape since time immemorial. They combine with ponds, fountains, statues and other garden ornaments as well as stone walls. A swimming pool has been harmoniously incorporated into the garden.
Informationen zu den Risiken, denen diese Immobilie ausgesetzt ist, finden Sie auf der Website von Géorisques: https://www.georisques.gouv.fr/
The main façade can be seen behind a small wall topped with wrought iron railings. The two-storey residence is made with ashlar and has been rendered with lime on the southern wing. The hipped roof made of Romanesque tiles is underlined by a double or even triple genoise corbel as well as rainwater gutters. The arrangement on each level of an odd number of windows is symmetrical in its positioning: the ground floor is bathed in light through wide, small-paned windows, while the first floor is dotted with half-moon windows. The window frames are underlined in ochre-coloured tones and fitted with grey painted wooden shutters, providing discrete sophistication to the building as a whole. The main section forms an L-shape with the west wing and boasts a sober and elegant façade at the end of the courtyard. On the ground floor, two windows flank the period, solid wood, 18th-century entrance door.
The outbuildings can be found to the east. Over the last twenty years, the current occupants have graced the estate with abundant vegetation that has shaped its character. Following a southern French spirit, Provence cypress, olive, pittosporum and other evergreen trees seem to have belonged to the landscape since time immemorial. They combine with ponds, fountains, statues and other garden ornaments as well as stone walls. A swimming pool has been harmoniously incorporated into the garden.
Informationen zu den Risiken, denen diese Immobilie ausgesetzt ist, finden Sie auf der Website von Géorisques: https://www.georisques.gouv.fr/
-
Art der Immobilie
Haus
-
Etagen
1
-
Preis/Quadratfuß
$248
-
Emissionen
D
-
Verbrauch
D
Erkunden Sie die Gegend
École Paul Bert-Lycée Bernard Palissy, Agen, Frankreich
Auf Google Maps anzeigen
Preis pro sqft
Niedrig
Hoch
32 weitere Einträge in École Paul Bert-Lycée Bernard Palissy anzeigen
Vor 3 Jahren beigetreten
Sie haben sich nach diesem Objekt erkundigt
Der Agent wird sich in Kürze mit Ihnen in Verbindung setzen
Gelistet von
744
Angebote
2023
Beigetreten
Besichtigung mit the agent buchen
Wählen Sie ein Datum und ob Sie eine virtuelle oder persönliche Besichtigung mit dem Makler wünschen.
Bevorzugtes Datum
Art der Tour
Zuletzt aktualisiert
September 11
Erstmalig gelistet
Februar 25
Angebotsreferenz
483180_JE
Das Vertrauen der führenden Makler der Welt
Die Makler hinter den außergewöhnlichsten Immobilien der Welt inserieren bei JamesEdition.
- Angebote von Sotheby's, Christie's, BARNES und Engel & Völkers
- Jedes Angebot wird vor der Veröffentlichung geprüft
- Verbinden Sie sich direkt mit verifizierten Maklern
Indem Sie fortfahren, akzeptieren Sie unsere Nutzungsbedingungen und Datenschutzrichtlinie.