$9,858,189
Einzelheiten | White Stone Immobilien
- 4 Schlafz.
- 9,150 Sqft
- 20,021 Sqft lot
- Aktualisiert: August 10
- 3
Über die Immobilie
Beschreibung wurde automatisch übersetzt.
Die Beschreibung wird in der Originalsprache angezeigt.
WHITE STONE REAL ESTATE - THE EXPRESSION OF LUXURY
Le Grau d’Agde - PBI White Stone
Today, we invite you to the South of France. In this ideal environment, just a few flaps of wings from the fine sandy beaches and showcasing an idyllic view of the sea, we are about to unveil this sumptuous villa of 850 m² of living space built on a landscaped plot adorned with the finest Mediterranean spec
Le Grau d’Agde - PBI White Stone
Today, we invite you to the South of France. In this ideal environment, just a few flaps of wings from the fine sandy beaches and showcasing an idyllic view of the sea, we are about to unveil this sumptuous villa of 850 m² of living space built on a landscaped plot adorned with the finest Mediterranean spec
WHITE STONE REAL ESTATE - THE EXPRESSION OF LUXURY
Le Grau d’Agde - PBI White Stone
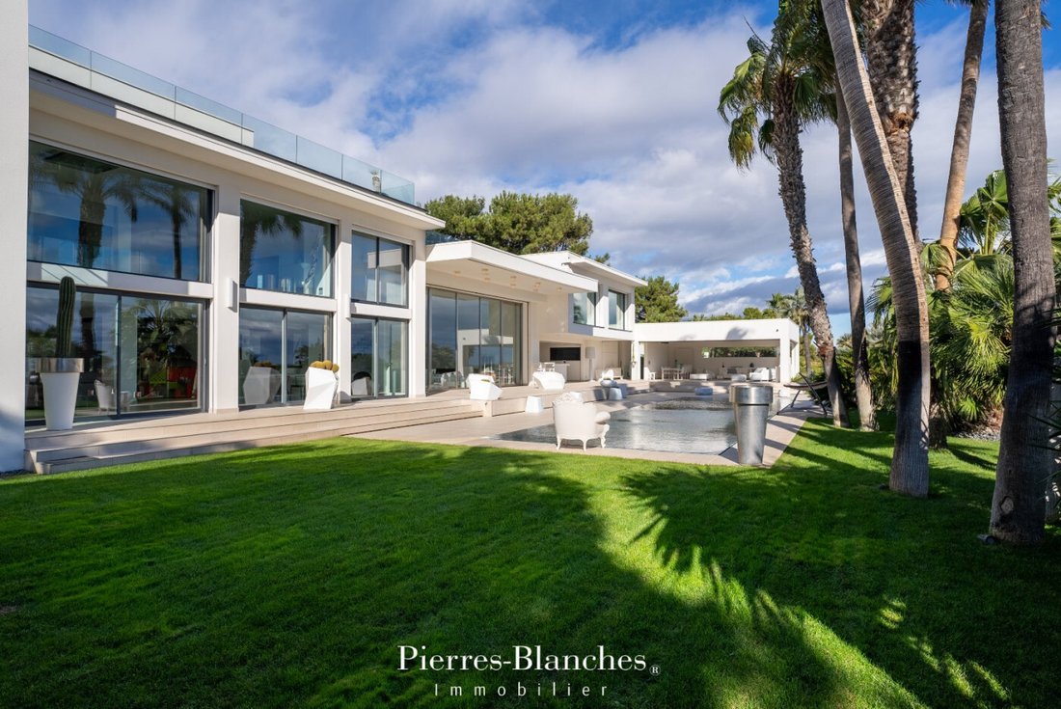
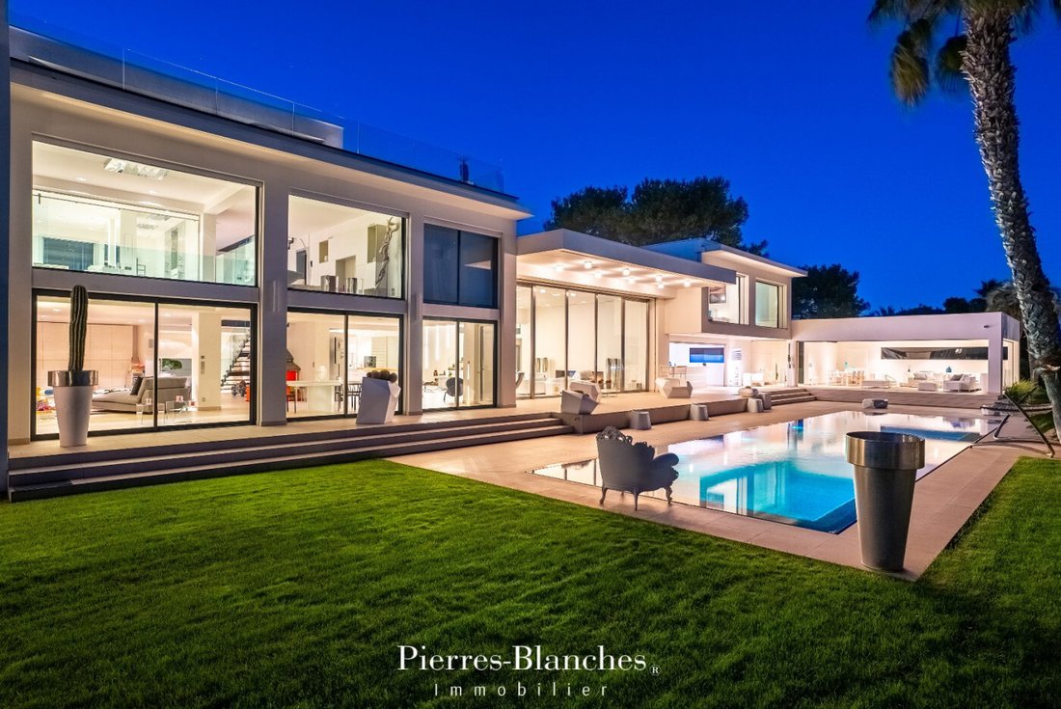
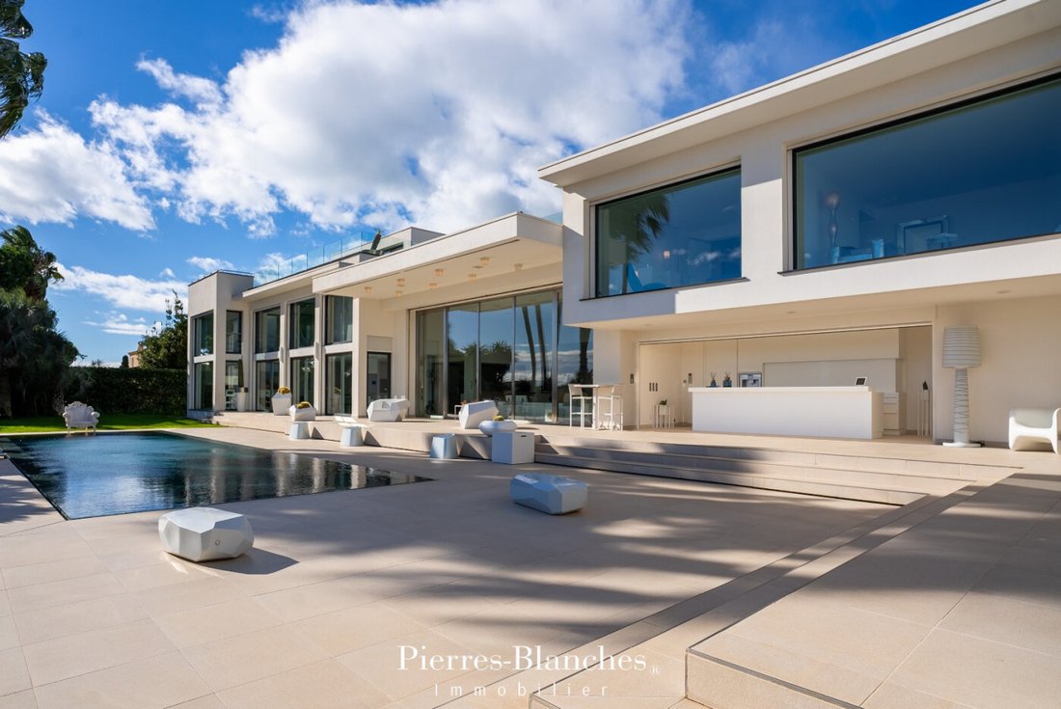
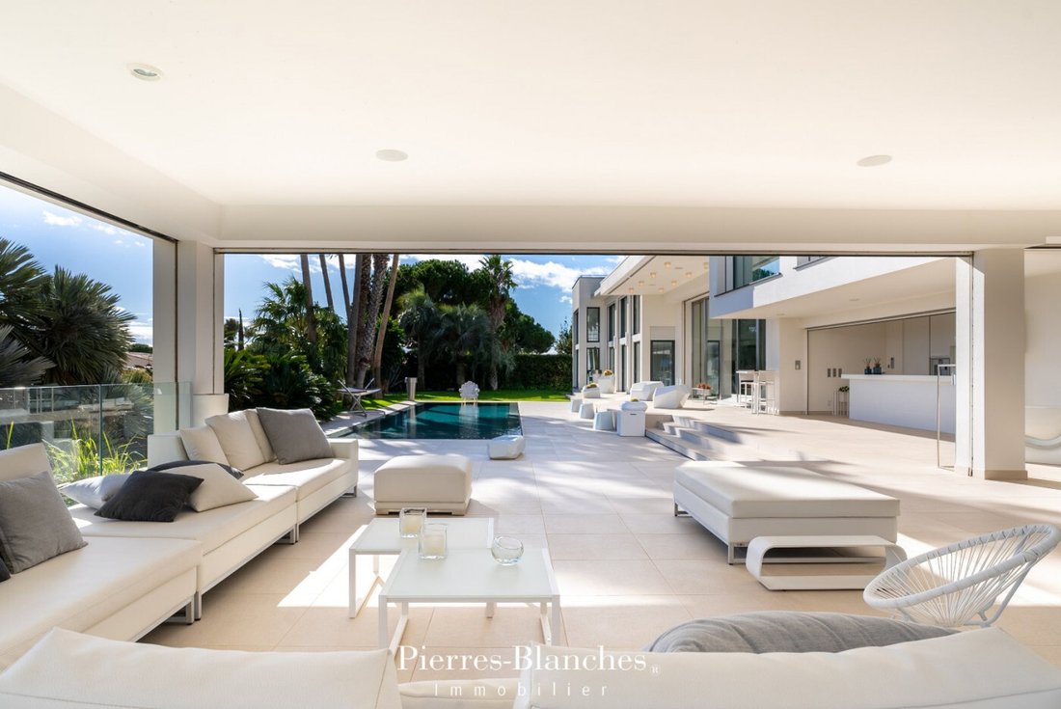
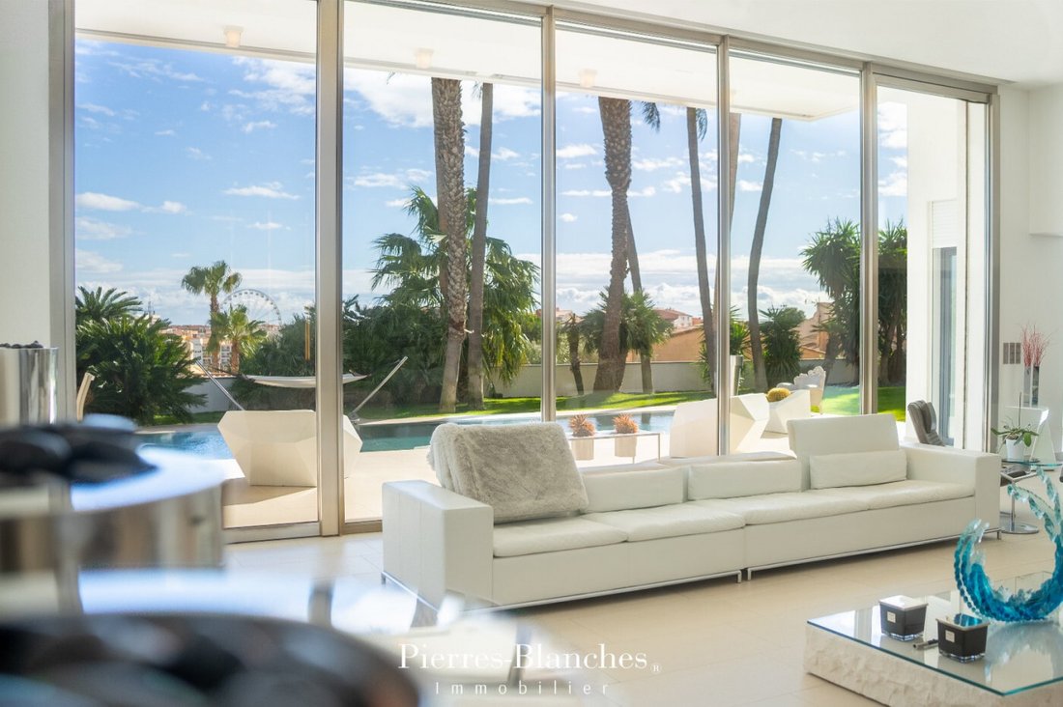
Today, we invite you to the South of France. In this ideal environment, just a few flaps of wings from the fine sandy beaches and showcasing an idyllic view of the sea, we are about to unveil this sumptuous villa of 850 m² of living space built on a landscaped plot adorned with the finest Mediterranean species. It is a challenge, an interpretation, a dreamlike work in which the architect, Edgard Lorenzo, has poured all his skills to create this extraordinary construction. Wonderfully exploiting translucent and radiant materials under the effect of diaphanous light, the implementation of architectural devices allows for a gentle transition with the environment. Thanks to the threshold-less passage, the façade, like a deployed line of octaves, amplifies the intensity of the multiple temporalities of an interior and exterior that blend together. The reception area of over 200 m² generously unfolds its curves towards a panorama where nature is displayed as the essential luxury. The stylistic presence of the interior design is confirmed when the open-plan kitchen reveals itself to us. Bulthaup, a German signature as a manifest proof. And, because aesthetic appearance is essential at the heart of a home, the refined technology of the appliances has been meticulously chosen from the illustrious brand Gaggenau. Thus, amateur chefs can create professional-quality results at will. In continuation, a glass office allows us, thanks to the full-height windows, to maintain the presence of a well-orchestrated plant polychromy. From our tired bodies demanding rest, we ascend the glass staircase and discover a master bedroom of over 80 m² comprising a bathroom and a dressing room. Three additional bedrooms and two shower rooms complete the ensemble. On the lower floor, the entertainment options are endless and include a private space that can be transformed into a cinema room. To satisfy even the most demanding athletes, a comfortable gym equipped with professional fitness equipment will provide high-level training sensations. Facing the azure ribbon of the Mediterranean Sea, numerous ergonomically designed spaces with superior quality materials invite us to immerse ourselves in a true sanctuary of relaxation. The exteriors offer 270 m² of perfectly shaded terrace. Seamlessly integrating into its environment, the heated pool catches all eyes at 17 meters long, with a bottom adorned with glass mosaics from the Bisazza® brand in a composition of square tesserae, presenting an intense chromatic density. It is extended by a relaxation terrace with a heated and sound-equipped lounge, illuminated under a sky of sparkling beams projecting a starfish pattern. The fully equipped summer kitchen, dressed in Corian®, stands as monolithic structures of its Solid Surface material. The Plus: The house can be offered furnished. Surrounded by a luxurious ambiance, a space of approximately 50 m² allows us to enjoy an ultimate wellness experience with the restorative benefits of the sauna. A complete set of automated management techniques. Smart Home technology. Comprehensive security system for optimal safety. Controlled joinery. An isolated and tiled garage of 90 m². A second garage of 18 m². Close to an international 27-hole golf course and the airport. Our Opinion: Soar ®
Success is present, evident, undeniable. A work with an avant-garde imprint whose astonishing beauty leaves us dreaming.
”An Authentic and Contemporary Vision of Luxury Real Estate.” Franck Ballester
® ALL INSPIRATION, MODIFICATION, REPRODUCTION IS PROHIBITED - REGISTERED TRADEMARK
File on references
Contact [hidden information]
Informationen zu den Risiken, denen diese Immobilie ausgesetzt ist, finden Sie auf der Website von Géorisques: https://www.georisques.gouv.fr/
Le Grau d’Agde - PBI White Stone
Today, we invite you to the South of France. In this ideal environment, just a few flaps of wings from the fine sandy beaches and showcasing an idyllic view of the sea, we are about to unveil this sumptuous villa of 850 m² of living space built on a landscaped plot adorned with the finest Mediterranean species. It is a challenge, an interpretation, a dreamlike work in which the architect, Edgard Lorenzo, has poured all his skills to create this extraordinary construction. Wonderfully exploiting translucent and radiant materials under the effect of diaphanous light, the implementation of architectural devices allows for a gentle transition with the environment. Thanks to the threshold-less passage, the façade, like a deployed line of octaves, amplifies the intensity of the multiple temporalities of an interior and exterior that blend together. The reception area of over 200 m² generously unfolds its curves towards a panorama where nature is displayed as the essential luxury. The stylistic presence of the interior design is confirmed when the open-plan kitchen reveals itself to us. Bulthaup, a German signature as a manifest proof. And, because aesthetic appearance is essential at the heart of a home, the refined technology of the appliances has been meticulously chosen from the illustrious brand Gaggenau. Thus, amateur chefs can create professional-quality results at will. In continuation, a glass office allows us, thanks to the full-height windows, to maintain the presence of a well-orchestrated plant polychromy. From our tired bodies demanding rest, we ascend the glass staircase and discover a master bedroom of over 80 m² comprising a bathroom and a dressing room. Three additional bedrooms and two shower rooms complete the ensemble. On the lower floor, the entertainment options are endless and include a private space that can be transformed into a cinema room. To satisfy even the most demanding athletes, a comfortable gym equipped with professional fitness equipment will provide high-level training sensations. Facing the azure ribbon of the Mediterranean Sea, numerous ergonomically designed spaces with superior quality materials invite us to immerse ourselves in a true sanctuary of relaxation. The exteriors offer 270 m² of perfectly shaded terrace. Seamlessly integrating into its environment, the heated pool catches all eyes at 17 meters long, with a bottom adorned with glass mosaics from the Bisazza® brand in a composition of square tesserae, presenting an intense chromatic density. It is extended by a relaxation terrace with a heated and sound-equipped lounge, illuminated under a sky of sparkling beams projecting a starfish pattern. The fully equipped summer kitchen, dressed in Corian®, stands as monolithic structures of its Solid Surface material. The Plus: The house can be offered furnished. Surrounded by a luxurious ambiance, a space of approximately 50 m² allows us to enjoy an ultimate wellness experience with the restorative benefits of the sauna. A complete set of automated management techniques. Smart Home technology. Comprehensive security system for optimal safety. Controlled joinery. An isolated and tiled garage of 90 m². A second garage of 18 m². Close to an international 27-hole golf course and the airport. Our Opinion: Soar ®
Success is present, evident, undeniable. A work with an avant-garde imprint whose astonishing beauty leaves us dreaming.
”An Authentic and Contemporary Vision of Luxury Real Estate.” Franck Ballester
® ALL INSPIRATION, MODIFICATION, REPRODUCTION IS PROHIBITED - REGISTERED TRADEMARK
File on references
Contact [hidden information]
Informationen zu den Risiken, denen diese Immobilie ausgesetzt ist, finden Sie auf der Website von Géorisques: https://www.georisques.gouv.fr/
-
Art der Immobilie
Villa
-
Preis/Quadratfuß
$1,077
Funktionen
Erkunden Sie die Gegend
Genossenschaft, Agde, Frankreich
Auf Google Maps anzeigen
Preis pro sqft
Niedrig
Hoch
Vor 1 Jahr beigetreten
Sie haben sich nach diesem Objekt erkundigt
Der Agent wird sich in Kürze mit Ihnen in Verbindung setzen
Gelistet von
110
Angebote
2025
Beigetreten
Besichtigung mit the agent buchen
Wählen Sie ein Datum und ob Sie eine virtuelle oder persönliche Besichtigung mit dem Makler wünschen.
Bevorzugtes Datum
Art der Tour
Zuletzt aktualisiert
August 10
Erstmalig gelistet
September 24, 2025
Angebotsreferenz
345051372
Alle Immobilieninformationen basieren auf den genauesten Daten, die uns zum Zeitpunkt der Veröffentlichung vorliegen. Einzelheiten darüber, wie wir diese Daten sammeln und überprüfen, finden Sie in Abschnitt 5 unserer Allgemeinen Geschäftsbedingungen.
Ähnliche Immobilien in der Nähe
Neue Angebote in Genossenschaft


Entdecken Sie mehr Häuser zum Verkauf
Genossenschaft, Agde, Frankreich Immobilienarten
- Häuser zum Verkauf in Genossenschaft, Agde, Frankreich
- Villen zum Verkauf in Genossenschaft, Agde, Frankreich
- Wohnungen zum Verkauf in Genossenschaft, Agde, Frankreich
- Land zum Verkauf in Genossenschaft, Agde, Frankreich
- Anwesen zum Verkauf in Genossenschaft, Agde, Frankreich
- Farm Ranches zum Verkauf in Genossenschaft, Agde, Frankreich
- Schlösser zum Verkauf in Genossenschaft, Agde, Frankreich
Genossenschaft, Agde, Frankreich beliebte Suchanfragen
- Panorama Immobilien in Genossenschaft, Agde, Frankreich
- Immobilien mit Meerblick in Genossenschaft, Agde, Frankreich
- Immobilien mit Terrasse in Genossenschaft, Agde, Frankreich
- Immobilien mit Bar in Genossenschaft, Agde, Frankreich
- Immobilien mit Spielzimmer in Genossenschaft, Agde, Frankreich
- Immobilien mit Office in Genossenschaft, Agde, Frankreich
- Immobilien mit Flussblick in Genossenschaft, Agde, Frankreich
- Immobilien mit Aufzug in Genossenschaft, Agde, Frankreich
- Immobilien mit Bergblick in Genossenschaft, Agde, Frankreich
- Immobilien mit Garten in Genossenschaft, Agde, Frankreich
- Immobilien mit Outdoor-Küche in Genossenschaft, Agde, Frankreich
- Duplex Immobilien in Genossenschaft, Agde, Frankreich
- Küste Immobilien in Genossenschaft, Agde, Frankreich
- Privatsphäre Immobilien in Genossenschaft, Agde, Frankreich
- am Wasser Immobilien in Genossenschaft, Agde, Frankreich
- Anlageimmobilie Immobilien in Genossenschaft, Agde, Frankreich
- Moderne Immobilien in Genossenschaft, Agde, Frankreich
- Pferdesport Immobilien in Genossenschaft, Agde, Frankreich
- Neubauten Immobilien in Genossenschaft, Agde, Frankreich
- Immobilien mit Fitnessstudio in Genossenschaft, Agde, Frankreich
- Immobilien mit Sauna in Genossenschaft, Agde, Frankreich
- Immobilien mit Dampfsauna in Genossenschaft, Agde, Frankreich
- Immobilien mit Bibliothek in Genossenschaft, Agde, Frankreich
- Immobilien mit Klimaanlage in Genossenschaft, Agde, Frankreich
- Immobilien mit Weinkeller in Genossenschaft, Agde, Frankreich
- Immobilien mit Whirlpool in Genossenschaft, Agde, Frankreich
- Immobilien mit Kamin in Genossenschaft, Agde, Frankreich
- Immobilien mit Pool in Genossenschaft, Agde, Frankreich
- Immobilien mit Garage in Genossenschaft, Agde, Frankreich
- Immobilien mit Balkon in Genossenschaft, Agde, Frankreich
- Immobilien mit Tennisplatz in Genossenschaft, Agde, Frankreich
- am Meer Immobilien in Genossenschaft, Agde, Frankreich
- Immobilien mit Weinberg in Genossenschaft, Agde, Frankreich
- Luxusvilla Immobilien in Genossenschaft, Agde, Frankreich
- Immobilien mit Offene Küche in Genossenschaft, Agde, Frankreich
- Renoviert Immobilien in Genossenschaft, Agde, Frankreich
- Immobilien mit Kino in Genossenschaft, Agde, Frankreich
- am Strand Immobilien in Genossenschaft, Agde, Frankreich
- Immobilien mit Hallenbad in Genossenschaft, Agde, Frankreich
- Immobilien mit Wasserblick in Genossenschaft, Agde, Frankreich
Verwandte Leitfäden & Geschichten
Das Vertrauen der führenden Makler der Welt
Die Makler hinter den außergewöhnlichsten Immobilien der Welt inserieren bei JamesEdition.
- Angebote von Sotheby's, Christie's, BARNES und Engel & Völkers
- Jedes Angebot wird vor der Veröffentlichung geprüft
- Verbinden Sie sich direkt mit verifizierten Maklern
Indem Sie fortfahren, akzeptieren Sie unsere Nutzungsbedingungen und Datenschutzrichtlinie.