$2,499,000
Freistehendes Einfamilienhaus Afton
- 5 Schlafz.
- 4 Bäder
- 2,513 Sqft
- 1.23 Ac lot
- Aktualisiert: August 10
-
34
Ansichten der letzten 30 Tage
- 1
- MLS#26-862
Über die Immobilie
Beschreibung wurde automatisch übersetzt.
Die Beschreibung wird in der Originalsprache angezeigt.
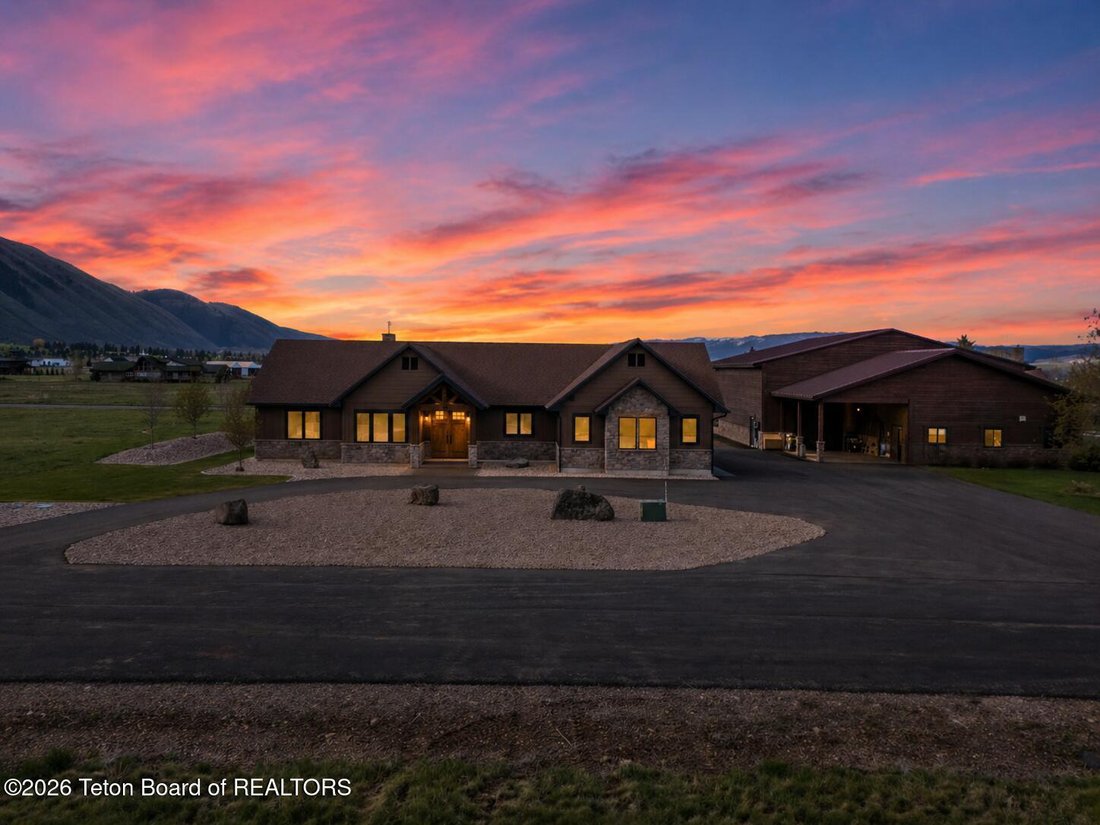
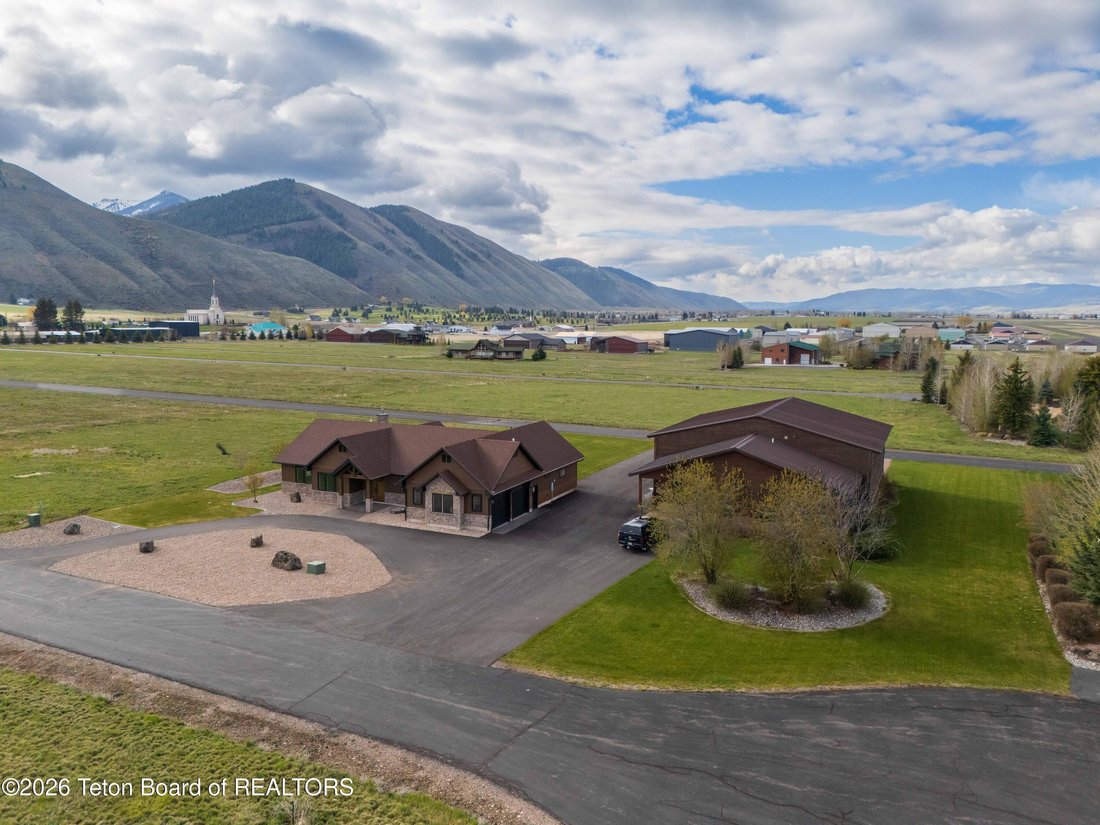
Opportunities in this part of the gated Afton Airpark are rare. Located within an aviation-friendly community adjacent to Afton Municipal Airport (KAFO), this property offers through-the-fence access to a 7,025’ x 75’ lighted runway with two RNAV (GPS) approaches, along with 24/7 access to fuel and FBO services. Thoughtfully designed, the property combines a well-appointed single-level home with a
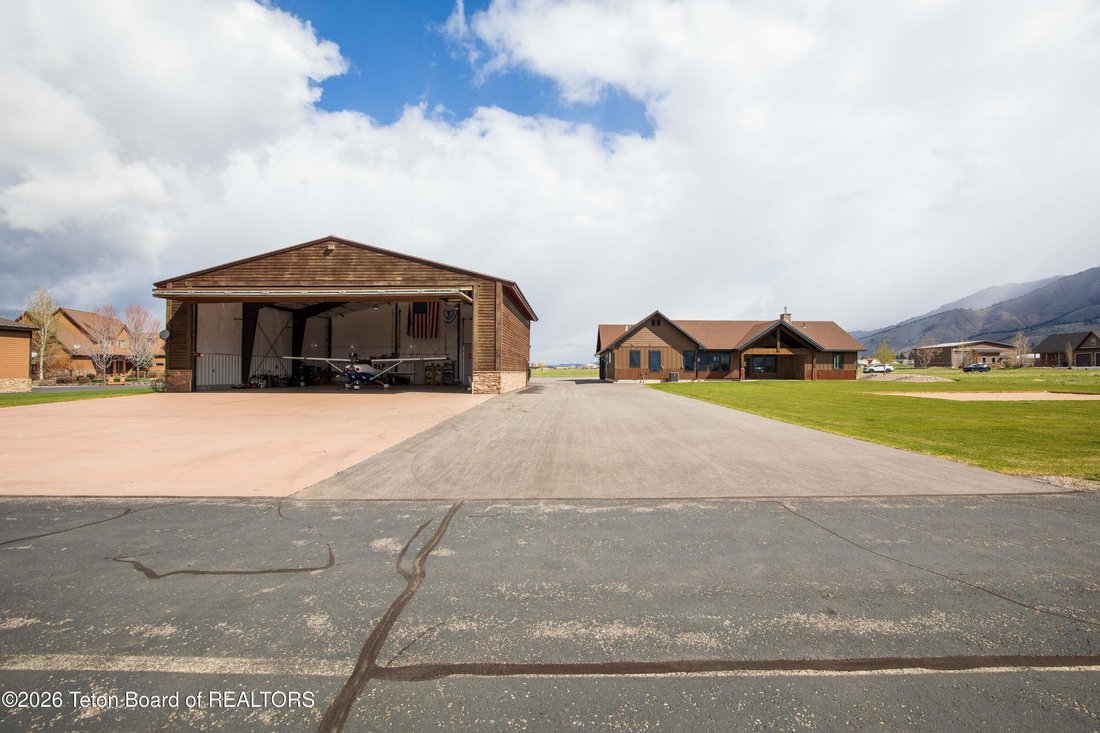
Opportunities in this part of the gated Afton Airpark are rare. Located within an aviation-friendly community adjacent to Afton Municipal Airport (KAFO), this property offers through-the-fence access to a 7,025’ x 75’ lighted runway with two RNAV (GPS) approaches, along with 24/7 access to fuel and FBO services. Thoughtfully designed, the property combines a well-appointed single-level home with a fully equipped hangar with additional living space.
The 60’ x 60’ hangar features a 50’ x16’ door, radiant heating, high-output mercury lighting, an instant hot water system, 50-amp and 70-amp RV hookups, and a fire suppression sprinkler system. The adjoining two-bedroom 1-bath living space offers vaulted ceilings with tongue-and-groove finishes, a fireplace, along with granite countertop, hardwood floors, and an attached carport.
As you arrive, double doors open into a vaulted foyer framed by an arched entry. The foyer includes a custom built-in bench with warm wood finishes, upper display shelving, and lower cabinet storage, creating a practical and well-designed entry space. Just off the foyer, a dedicated office provides a quiet, functional workspace with separation from the main living areas.
Moving into the heart of the home, the main living space opens up with vaulted ceilings, exposed knotty alder beams, and oversized windows that bring in abundant natural light. An antique-style brick fireplace anchors the room, creating a warm and inviting focal point.
The kitchen is both functional and thoughtfully detailed, featuring custom alder cabinetry and exceptional storage throughout. Natural-edge butcher block countertops add character, complemented by an apron-front sink and a prep sink in the island. The island is wrapped in rustic corrugated steel, adding texture and contrast. A gas range with a built-in griddle is paired with a range vent integrated into the island. A hidden walk-in butler’s pantry offers additional prep and storage space, ideal for a coffee bar and small appliances. The dining area is surrounded by windows, creating a bright, open setting for everyday living and entertaining.
The primary suite is designed for comfort and privacy, featuring French doors that lead into the bathroom and a separate exterior door opening to the patio, with plumbing in place for a future hot tub. The bathroom includes double sinks, a soaking tub, a separate shower, and a vanity positioned by a window for natural light. An oversized walk-in closet provides generous storage and organization.
Additional bedrooms each include walk-in closets. The guest bathroom features a Jack-and-Jill layout with a central double-sink vanity and separate enclosed bath area.
Additional highlights include a mudroom off the garage with an easy-access coat closet and half bath, a dedicated laundry room with space for an additional freezer, and a two-car garage. The home is equipped with air conditioning, an instant hot water heater, a water softener, and is connected to Town of Afton water and sewer. The exterior has been newly painted and is fully landscaped with a sprinkler system.
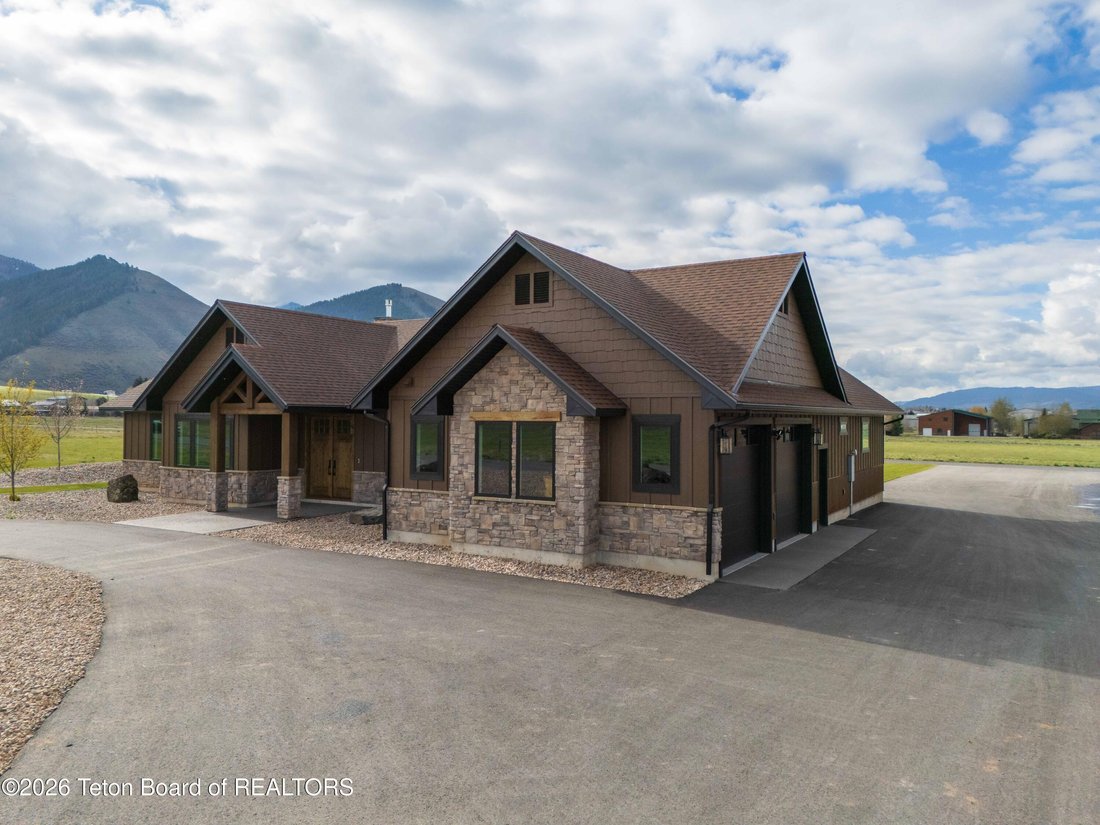
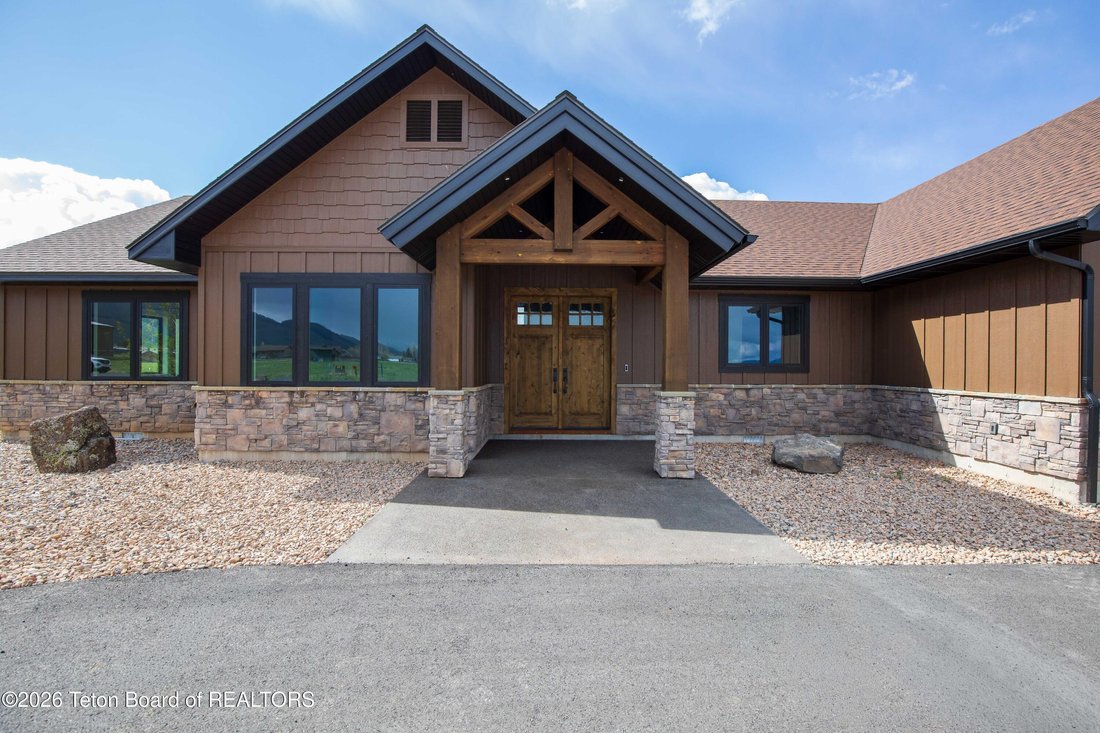
The exterior features a clean mountain-modern ranch design with a mix of wood siding and stone accents. A low-pitch gable roof and exposed timber beams highlight both the front entry and overall architecture.
At the rear, a covered patio with a vaulted roofline extends the living space outdoors, supported by exposed wood beams and framed to capture open views.
This is a rare opportunity to own a thoughtfully designed home and aviation property in Afton’s airpark community.
The 60’ x 60’ hangar features a 50’ x16’ door, radiant heating, high-output mercury lighting, an instant hot water system, 50-amp and 70-amp RV hookups, and a fire suppression sprinkler system. The adjoining two-bedroom 1-bath living space offers vaulted ceilings with tongue-and-groove finishes, a fireplace, along with granite countertop, hardwood floors, and an attached carport.
As you arrive, double doors open into a vaulted foyer framed by an arched entry. The foyer includes a custom built-in bench with warm wood finishes, upper display shelving, and lower cabinet storage, creating a practical and well-designed entry space. Just off the foyer, a dedicated office provides a quiet, functional workspace with separation from the main living areas.
Moving into the heart of the home, the main living space opens up with vaulted ceilings, exposed knotty alder beams, and oversized windows that bring in abundant natural light. An antique-style brick fireplace anchors the room, creating a warm and inviting focal point.
The kitchen is both functional and thoughtfully detailed, featuring custom alder cabinetry and exceptional storage throughout. Natural-edge butcher block countertops add character, complemented by an apron-front sink and a prep sink in the island. The island is wrapped in rustic corrugated steel, adding texture and contrast. A gas range with a built-in griddle is paired with a range vent integrated into the island. A hidden walk-in butler’s pantry offers additional prep and storage space, ideal for a coffee bar and small appliances. The dining area is surrounded by windows, creating a bright, open setting for everyday living and entertaining.
The primary suite is designed for comfort and privacy, featuring French doors that lead into the bathroom and a separate exterior door opening to the patio, with plumbing in place for a future hot tub. The bathroom includes double sinks, a soaking tub, a separate shower, and a vanity positioned by a window for natural light. An oversized walk-in closet provides generous storage and organization.
Additional bedrooms each include walk-in closets. The guest bathroom features a Jack-and-Jill layout with a central double-sink vanity and separate enclosed bath area.
Additional highlights include a mudroom off the garage with an easy-access coat closet and half bath, a dedicated laundry room with space for an additional freezer, and a two-car garage. The home is equipped with air conditioning, an instant hot water heater, a water softener, and is connected to Town of Afton water and sewer. The exterior has been newly painted and is fully landscaped with a sprinkler system.
The exterior features a clean mountain-modern ranch design with a mix of wood siding and stone accents. A low-pitch gable roof and exposed timber beams highlight both the front entry and overall architecture.
At the rear, a covered patio with a vaulted roofline extends the living space outdoors, supported by exposed wood beams and framed to capture open views.
This is a rare opportunity to own a thoughtfully designed home and aviation property in Afton’s airpark community.
-
Art der Immobilie
Haus
-
Baujahr
2023
-
Preis/Quadratfuß
$994
Funktionen
- Garage
- Kamin
- Whirlpool
- Begehbarer Kleiderschrank
- Office
- Waschküche
- Bar
- Klimaanlage
- Privatsphäre
Erkunden Sie die Gegend
180 W CITATION Street, Afton, WY 83110, Wyoming, Vereinigte Staaten
Auf Google Maps anzeigen
Preis pro sqft
Niedrig
Hoch
Vor 4 Jahren beigetreten
Sie haben sich nach diesem Objekt erkundigt
Der Agent wird sich in Kürze mit Ihnen in Verbindung setzen
Gelistet von
81
Angebote
2023
Beigetreten
Besichtigung mit the agent buchen
Wählen Sie ein Datum und ob Sie eine virtuelle oder persönliche Besichtigung mit dem Makler wünschen.
Bevorzugtes Datum
Art der Tour

Zuletzt aktualisiert
August 10
Erstmalig gelistet
Jul 14
Maklerlizenz
#RE-16902
Angebotsreferenz
2110907137711582
Angebotsstatus
Ähnliche Immobilien in der Nähe
Neue Angebote in Afton






Entdecken Sie mehr Häuser zum Verkauf
Afton, WY, Vereinigte Staaten beliebte Suchanfragen
- Privatsphäre Immobilien in Afton, WY, Vereinigte Staaten
- Immobilien mit Pool in Afton, WY, Vereinigte Staaten
- Immobilien mit Office in Afton, WY, Vereinigte Staaten
- Immobilien mit Whirlpool in Afton, WY, Vereinigte Staaten
- Neubauten Immobilien in Afton, WY, Vereinigte Staaten
- Immobilien mit Klimaanlage in Afton, WY, Vereinigte Staaten
- Immobilien mit Bar in Afton, WY, Vereinigte Staaten
- Pferdesport Immobilien in Afton, WY, Vereinigte Staaten
- Immobilien mit Fitnessstudio in Afton, WY, Vereinigte Staaten
- Immobilien mit Golfblick in Afton, WY, Vereinigte Staaten
- Immobilien mit Offene Küche in Afton, WY, Vereinigte Staaten
- Anlageimmobilie Immobilien in Afton, WY, Vereinigte Staaten
Verwandte Leitfäden & Geschichten
Das Vertrauen der führenden Makler der Welt
Die Makler hinter den außergewöhnlichsten Immobilien der Welt inserieren bei JamesEdition.
- Angebote von Sotheby's, Christie's, BARNES und Engel & Völkers
- Jedes Angebot wird vor der Veröffentlichung geprüft
- Verbinden Sie sich direkt mit verifizierten Maklern
Indem Sie fortfahren, akzeptieren Sie unsere Nutzungsbedingungen und Datenschutzrichtlinie.
brokerages we
partnered with
partnered with