$844,481
Bauernhof 3 Schlafzimmer Verkauf Viana Do Castelo
- 3 Schlafz.
- 1.19 Ac lot
- Aktualisiert: Juni 18
- 11
Über die Immobilie
Beschreibung wurde automatisch übersetzt.
Die Beschreibung wird in der Originalsprache angezeigt.
Bauernhof mit genehmigtem Architekturprojekt für 4-Sterne-Touristendorf, ebenfalls vom Turismo de Portugal genehmigt (das Projekt wartet auf die Genehmigung von Spezialitäten in der Kammer).
Gebäude 1- bestehend aus Erdgeschoss und 1. Stock für Dienstleistungen und Bereiche zur Unterstützung des Unternehmens (R/c: Empfang, Umkleideräume für Mitarbeiter und Lager + 1. Stock: Raum für Frühs
Gebäude 1- bestehend aus Erdgeschoss und 1. Stock für Dienstleistungen und Bereiche zur Unterstützung des Unternehmens (R/c: Empfang, Umkleideräume für Mitarbeiter und Lager + 1. Stock: Raum für Frühs
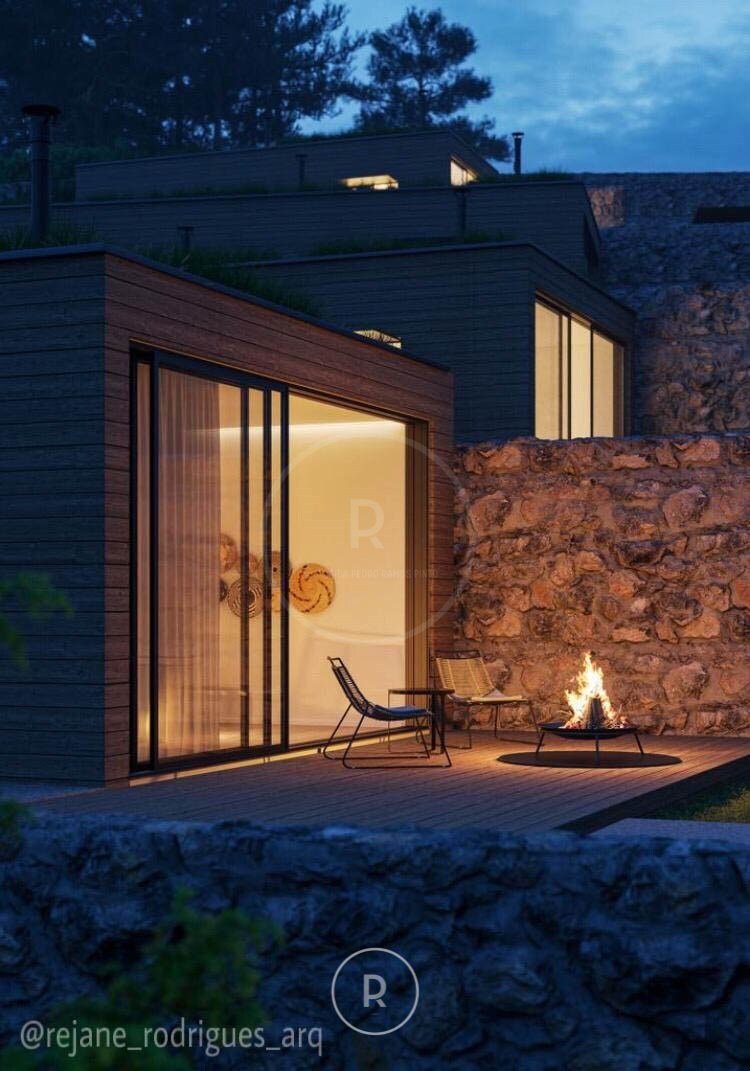
Farm with approved architectural project for 4-star tourist village, also approved by Turismo de Portugal (the project awaits the approval of specialties in the chamber).
Building 1- composed of Ground floor and 1st floor for services and areas to support the enterprise (R / c: Reception, changing rooms for employees and storage + 1st floor: Room for breakfast and pantry)
Buildin
Building 1- composed of Ground floor and 1st floor for services and areas to support the enterprise (R / c: Reception, changing rooms for employees and storage + 1st floor: Room for breakfast and pantry)
Buildin
Bauernhof mit genehmigtem Architekturprojekt für 4-Sterne-Touristendorf, ebenfalls vom Turismo de Portugal genehmigt (das Projekt wartet auf die Genehmigung von Spezialitäten in der Kammer).
Gebäude 1- bestehend aus Erdgeschoss und 1. Stock für Dienstleistungen und Bereiche zur Unterstützung des Unternehmens (R/c: Empfang, Umkleideräume für Mitarbeiter und Lager + 1. Stock: Raum für Frühstück und Speisekammer)
Gebäude 2- bestehend aus zwei Etagen: R/c: 3 Schlafzimmer, eines davon für behinderte Gäste bestimmt, Fernsehraum und Innenhof; 1. Stock: Westbalkon, Wohnzimmer, Esszimmer mit integrierter Küche und eine Terrasse nach Süden
Gebäude 3-4 Einheiten von T1 (Wohnzimmer, Speisekammer, Suite und WC)
Gebäude 4- 5 Einheiten von T2 (Wohnzimmer, Speisekammer, Suite, Schlafzimmer und WC)
Einsatzbereich: 794 m2;
Baufläche 900m2;
Parkplatz: 160m2;
Oberirdische Stockwerke: 2
Parkplätze: 11
Energieeffizienzklasse: G
#ref: 2493
Gebäude 1- bestehend aus Erdgeschoss und 1. Stock für Dienstleistungen und Bereiche zur Unterstützung des Unternehmens (R/c: Empfang, Umkleideräume für Mitarbeiter und Lager + 1. Stock: Raum für Frühstück und Speisekammer)
Gebäude 2- bestehend aus zwei Etagen: R/c: 3 Schlafzimmer, eines davon für behinderte Gäste bestimmt, Fernsehraum und Innenhof; 1. Stock: Westbalkon, Wohnzimmer, Esszimmer mit integrierter Küche und eine Terrasse nach Süden
Gebäude 3-4 Einheiten von T1 (Wohnzimmer, Speisekammer, Suite und WC)
Gebäude 4- 5 Einheiten von T2 (Wohnzimmer, Speisekammer, Suite, Schlafzimmer und WC)
Einsatzbereich: 794 m2;
Baufläche 900m2;
Parkplatz: 160m2;
Oberirdische Stockwerke: 2
Parkplätze: 11
Energieeffizienzklasse: G
#ref: 2493
Farm with approved architectural project for 4-star tourist village, also approved by Turismo de Portugal (the project awaits the approval of specialties in the chamber).
Building 1- composed of Ground floor and 1st floor for services and areas to support the enterprise (R / c: Reception, changing rooms for employees and storage + 1st floor: Room for breakfast and pantry)
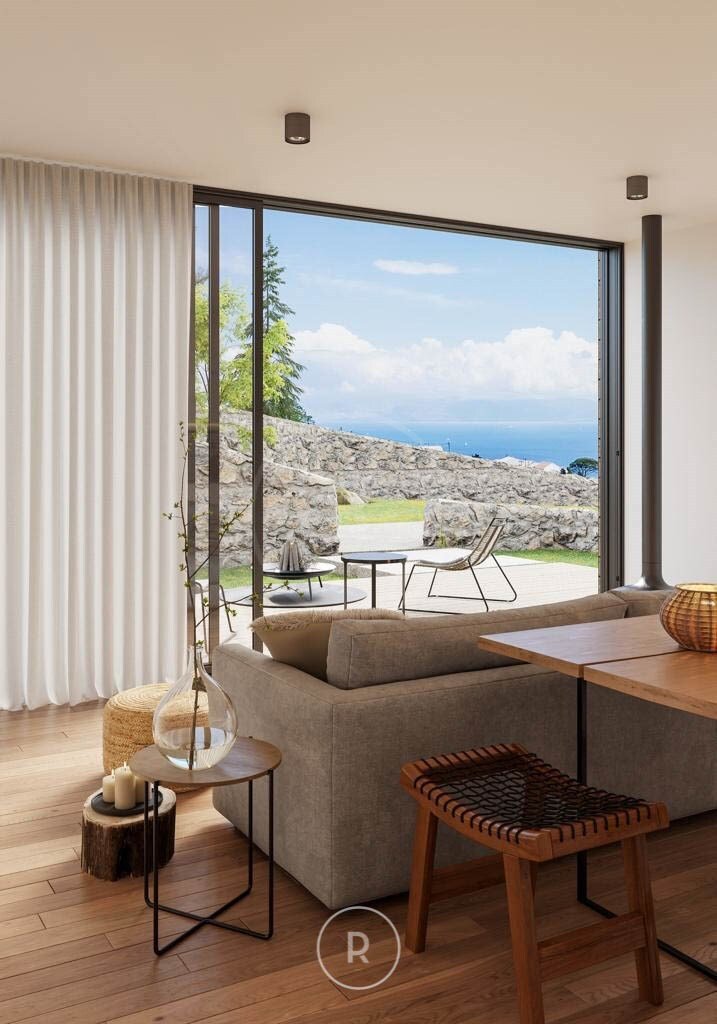
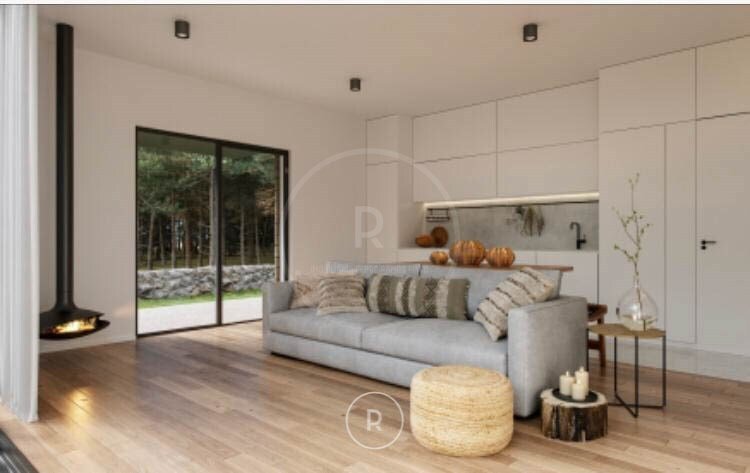
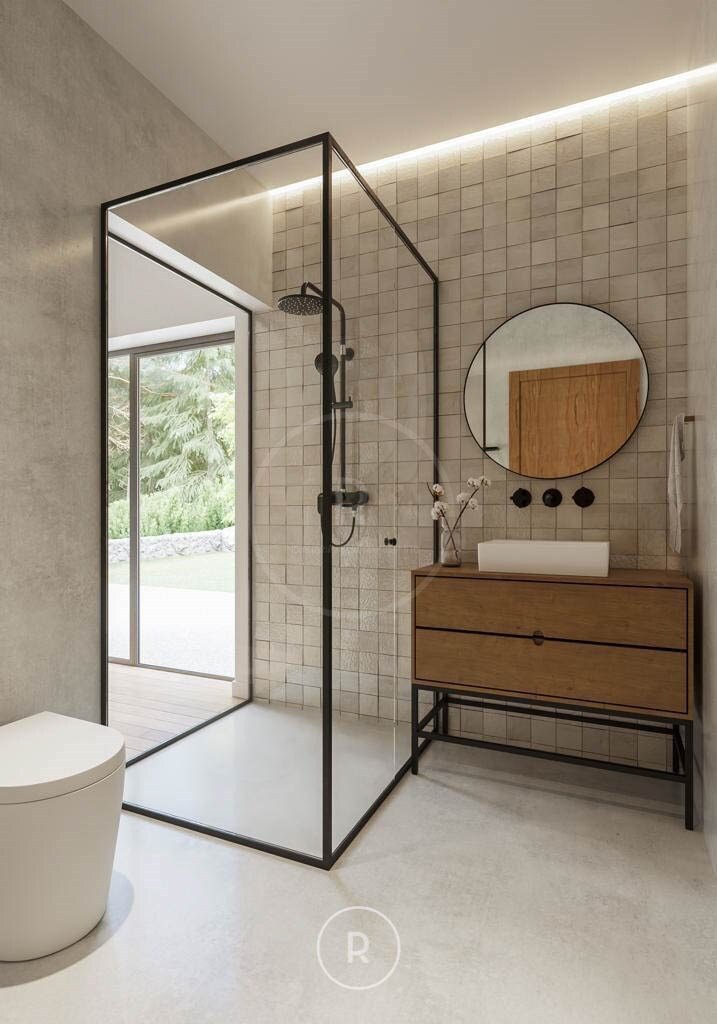
Building 2- composed of two floors: R / c: 3 bedrooms, one of them destined to disabled guests, TV room and interior courtyard; 1st floor: West balcony, living room, dining room integrated with kitchen and a terrace to the south
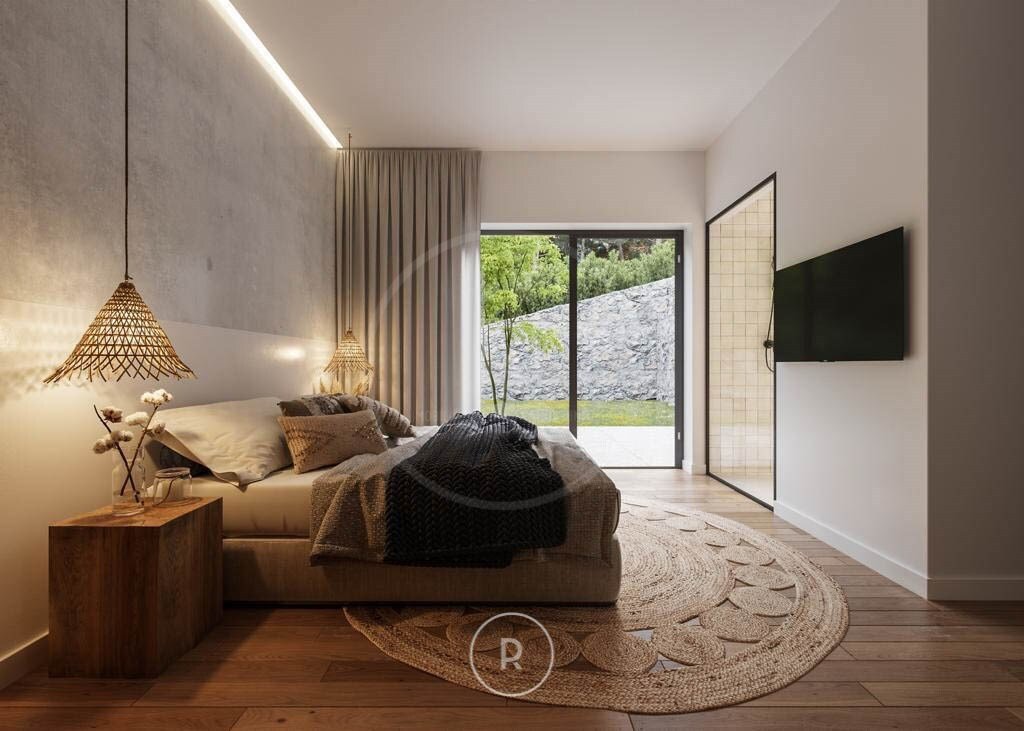
Building 3- 4 units of T1 (living room, pantry, suite and toilet)
Building 4- 5 units of T2 (living room, pantry, suite, bedroom and wc)
Deployment Area: 794m2;
Construction Area 900m2;
Parking area: 160m2;
Floors above ground: 2
Parking lots: 11
Energy Rating: G
#ref:2493
Building 1- composed of Ground floor and 1st floor for services and areas to support the enterprise (R / c: Reception, changing rooms for employees and storage + 1st floor: Room for breakfast and pantry)
Building 2- composed of two floors: R / c: 3 bedrooms, one of them destined to disabled guests, TV room and interior courtyard; 1st floor: West balcony, living room, dining room integrated with kitchen and a terrace to the south
Building 3- 4 units of T1 (living room, pantry, suite and toilet)
Building 4- 5 units of T2 (living room, pantry, suite, bedroom and wc)
Deployment Area: 794m2;
Construction Area 900m2;
Parking area: 160m2;
Floors above ground: 2
Parking lots: 11
Energy Rating: G
#ref:2493
-
Art der Immobilie
Land
-
Emissionen
NI
-
Verbrauch
G
Funktionen
- Garten
- Terrasse
- Tor
- Parkplatz
- Balkon
Erkunden Sie die Gegend
Afife, Distrikt Viana do Castelo, Portugal
Auf Google Maps anzeigen
Preis pro sqft
Niedrig
Hoch
Vor 6 Jahren beigetreten
Sie haben sich nach diesem Objekt erkundigt
Der Agent wird sich in Kürze mit Ihnen in Verbindung setzen
Gelistet von
117
Angebote
2020
Beigetreten
Besichtigung mit the agent buchen
Wählen Sie ein Datum und ob Sie eine virtuelle oder persönliche Besichtigung mit dem Makler wünschen.
Bevorzugtes Datum
Art der Tour
Imobiliária Pedro Ramos Pinto
Aldoar, Foz do Douro e Nevogilde, Porto, Portugal
Agenturprofil anzeigen
Zuletzt aktualisiert
Juni 18
Erstmalig gelistet
Juli 13, 2022
Angebotsreferenz
2493-0507405932
Das Vertrauen der führenden Makler der Welt
Die Makler hinter den außergewöhnlichsten Immobilien der Welt inserieren bei JamesEdition.
- Angebote von Sotheby's, Christie's, BARNES und Engel & Völkers
- Jedes Angebot wird vor der Veröffentlichung geprüft
- Verbinden Sie sich direkt mit verifizierten Maklern
Indem Sie fortfahren, akzeptieren Sie unsere Nutzungsbedingungen und Datenschutzrichtlinie.