


$1,099,605
Afidnes — Außergewöhnliche 925 qm große Residenz auf einem 15.728 qm großen Grundstück
- 5 Schlafz.
- 6 Bäder
- 9,968 Sqft
- 3.89 Ac lot
- Aktualisiert: Heute
Über die Immobilie
Beschreibung wurde automatisch übersetzt.
Die Beschreibung wird in der Originalsprache angezeigt.
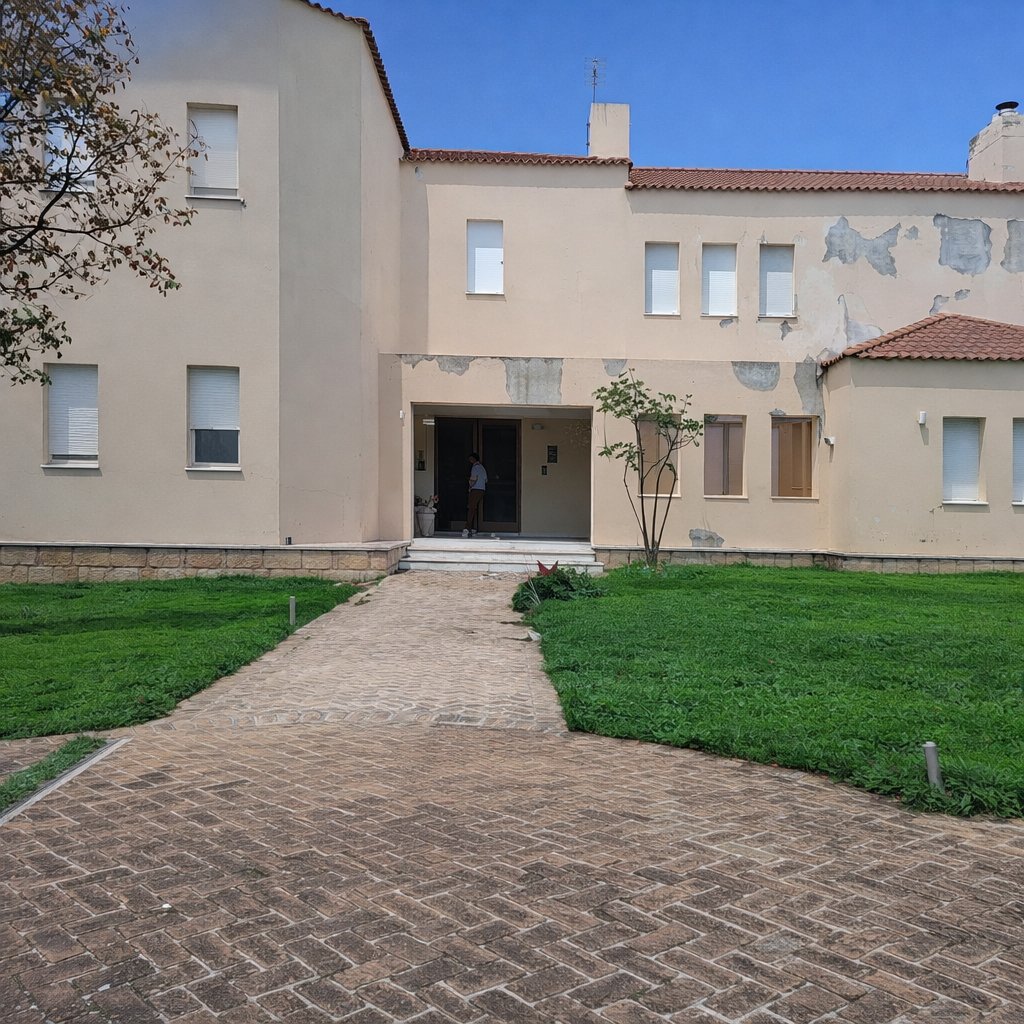
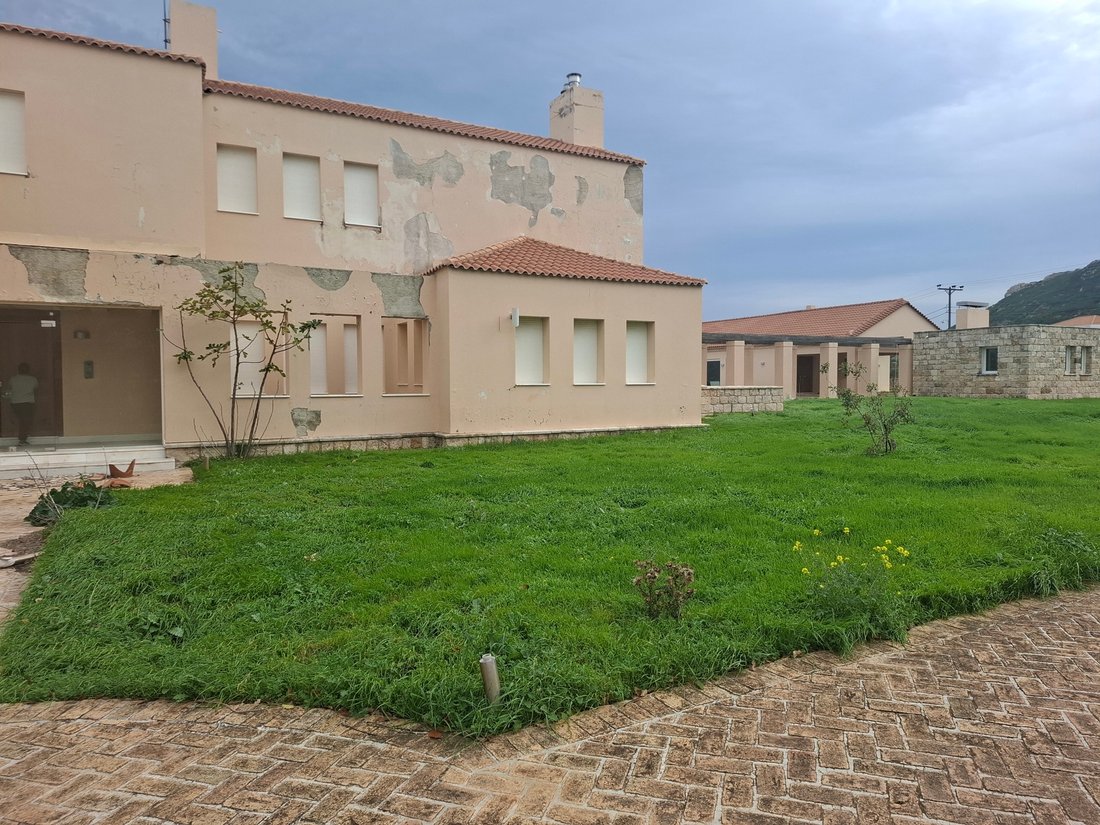
Situated in a privileged location in Afidnes, within an expansive 15,728 sq.m. plot surrounded by natural greenery, this impressive property offers a total built area of 925 sq.m., arranged across two separate buildings, providing privacy, spacious interiors, and unobstructed views of the surrounding landscape.
The main residence, measuring 587 sq.m., is developed over two levels and feat
The main residence, measuring 587 sq.m., is developed over two levels and feat
Situated in a privileged location in Afidnes, within an expansive 15,728 sq.m. plot surrounded by natural greenery, this impressive property offers a total built area of 925 sq.m., arranged across two separate buildings, providing privacy, spacious interiors, and unobstructed views of the surrounding landscape.
The main residence, measuring 587 sq.m., is developed over two levels and features six master bedrooms, generous reception and living areas, wooden floors, and large openings that allow abundant natural light and uninterrupted panoramic views. The property also includes 87 sq.m. of common areas and 70 sq.m. of auxiliary spaces.
The second building, measuring 120 sq.m., enjoys direct access to the impressive 112 sq.m. swimming pool, creating an ideal setting for entertaining, hospitality, and social gatherings. An additional 61 sq.m. of auxiliary space complements this building.
The estate stands out for its extensive land area, architectural layout, privacy, and considerable potential for future development and alternative uses.
Although the property currently requires maintenance and refurbishment, it presents an excellent opportunity to create a luxurious private residence or, subject to the necessary planning permissions and regulatory approvals, an exclusive venue for receptions, private events, and special occasions.
A distinctive estate with exceptional characteristics, a unique setting, and significant investment potential.
Price: €1.000.000.
Isqm Real Estate, contact phone: [hidden information], email: [hidden information], website: [hidden information]
Attention: In order to visit or receive documents, floor plans for the property, it is necessary to indicate or send with email your ID card & passport according to Law 4072/11-4-2012
2% + vat buyer’s agent fee
The main residence, measuring 587 sq.m., is developed over two levels and features six master bedrooms, generous reception and living areas, wooden floors, and large openings that allow abundant natural light and uninterrupted panoramic views. The property also includes 87 sq.m. of common areas and 70 sq.m. of auxiliary spaces.
The second building, measuring 120 sq.m., enjoys direct access to the impressive 112 sq.m. swimming pool, creating an ideal setting for entertaining, hospitality, and social gatherings. An additional 61 sq.m. of auxiliary space complements this building.
The estate stands out for its extensive land area, architectural layout, privacy, and considerable potential for future development and alternative uses.
Although the property currently requires maintenance and refurbishment, it presents an excellent opportunity to create a luxurious private residence or, subject to the necessary planning permissions and regulatory approvals, an exclusive venue for receptions, private events, and special occasions.
A distinctive estate with exceptional characteristics, a unique setting, and significant investment potential.
Price: €1.000.000.
Isqm Real Estate, contact phone: [hidden information], email: [hidden information], website: [hidden information]
Attention: In order to visit or receive documents, floor plans for the property, it is necessary to indicate or send with email your ID card & passport according to Law 4072/11-4-2012
2% + vat buyer’s agent fee
-
Art der Immobilie
Haus
-
Baujahr
2003
-
Preis/Quadratfuß
$110
-
Emissionen
C
-
Verbrauch
C
Funktionen
- Garten
- Pool
- Garage
- Kamin
- Spielzimmer
- Aufzug
- Bergblick
- Keller
- Panorama
Funktionen
Lot
- Panorama
- Bergblick
- Privatsphäre
Innenbereich
- Hohe Decke
- Kamin
- Gasherd
- Spielzimmer
- Aufzug
- Keller
Outdoor
- Pool
- Garage
- Garten
Erkunden Sie die Gegend
Oropos, Attika, Griechenland
Auf Google Maps anzeigen
Preis pro sqft
Niedrig
Hoch
Vor 6 Jahren beigetreten
Sie haben sich nach diesem Objekt erkundigt
Der Agent wird sich in Kürze mit Ihnen in Verbindung setzen
Gelistet von
32
Angebote
2020
Beigetreten
Besichtigung mit the agent buchen
Wählen Sie ein Datum und ob Sie eine virtuelle oder persönliche Besichtigung mit dem Makler wünschen.
Bevorzugtes Datum
Art der Tour
Zuletzt aktualisiert
Heute
Erstmalig gelistet
November 20
Angebotsreferenz
2661842
Ähnliche Immobilien in der Nähe
Neue Angebote in Oropos






Entdecken Sie mehr Häuser zum Verkauf
Oropos, Attika, Griechenland Städte
Oropos, Attika, Griechenland beliebte Suchanfragen
Oropos, Attika, Griechenland nachbarschaften
- Häuser zum Verkauf in Kapandriti, Attika, Griechenland
- Häuser zum Verkauf in Polydendri, Attika, Griechenland
- Häuser zum Verkauf in Markopoulo Oropou, Attika, Griechenland
- Häuser zum Verkauf in Agia Triada, Attika, Griechenland
- Häuser zum Verkauf in Kalamos, Attika, Griechenland
- Häuser zum Verkauf in Afidnes, Attika, Griechenland
- Häuser zum Verkauf in Malakasa, Attika, Griechenland
- Häuser zum Verkauf in Mikrochori, Attika, Griechenland
- Häuser zum Verkauf in Milesi, Attika, Griechenland
- Häuser zum Verkauf in Oropioi, Attika, Griechenland
- Häuser zum Verkauf in Sykamino, Attika, Griechenland
- Häuser zum Verkauf in Avlonas, Attica, Attika, Griechenland
- Häuser zum Verkauf in Kokkinovrachos, Attika, Griechenland
- Häuser zum Verkauf in Kosmothea, Attika, Griechenland
- Häuser zum Verkauf in Variko, Attika, Griechenland
- Häuser zum Verkauf in Agii Anargiri, Attika, Griechenland
- Häuser zum Verkauf in Agii Apostoli, Attika, Griechenland
- Häuser zum Verkauf in Chalkoutsi, Attika, Griechenland
- Häuser zum Verkauf in Drosopigi, Attika, Griechenland
- Häuser zum Verkauf in Iraklidis, Attika, Griechenland
- Häuser zum Verkauf in Kamari, Attika, Griechenland
- Häuser zum Verkauf in Kampos Oropou, Attika, Griechenland
- Häuser zum Verkauf in Stathmos Afidnon, Attika, Griechenland
Verwandte Leitfäden & Geschichten
Das Vertrauen der führenden Makler der Welt
Die Makler hinter den außergewöhnlichsten Immobilien der Welt inserieren bei JamesEdition.
- Angebote von Sotheby's, Christie's, BARNES und Engel & Völkers
- Jedes Angebot wird vor der Veröffentlichung geprüft
- Verbinden Sie sich direkt mit verifizierten Maklern
Indem Sie fortfahren, akzeptieren Sie unsere Nutzungsbedingungen und Datenschutzrichtlinie.