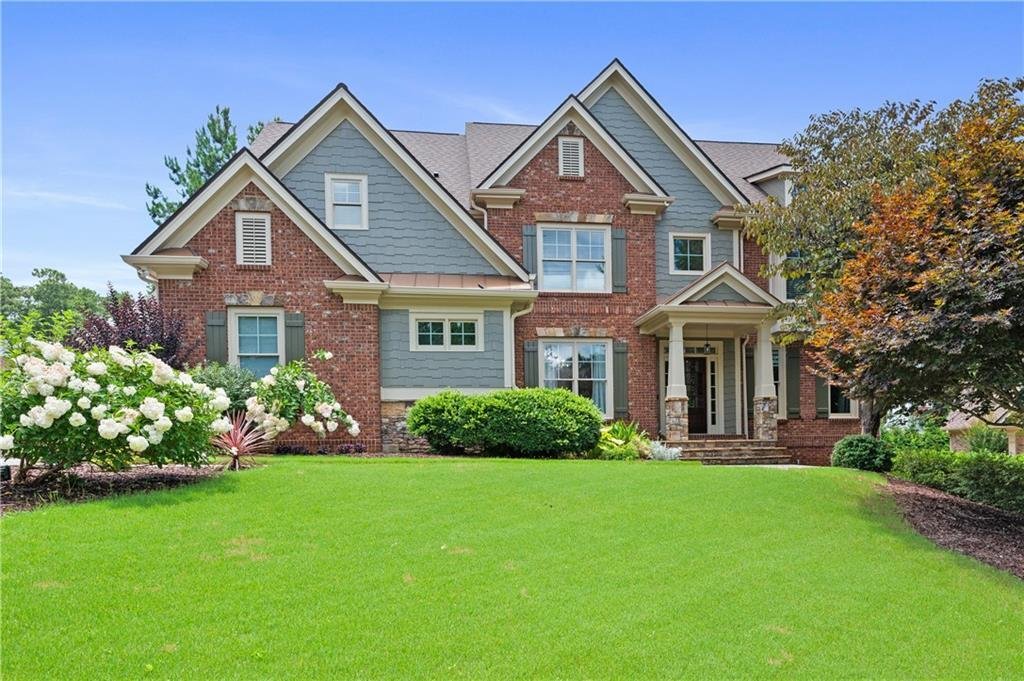
Einfamilienhaus In Acworth
- 5 Schlafz.
- 4 Bäder
- 3,853 Sqft
- 14,811 Sqft lot
- Aktualisiert: August 10
-
1
Ansichten der letzten 30 Tage
- Quelle: First Multiple Listing Service (FMLS) MLS#7807589
Über die Immobilie
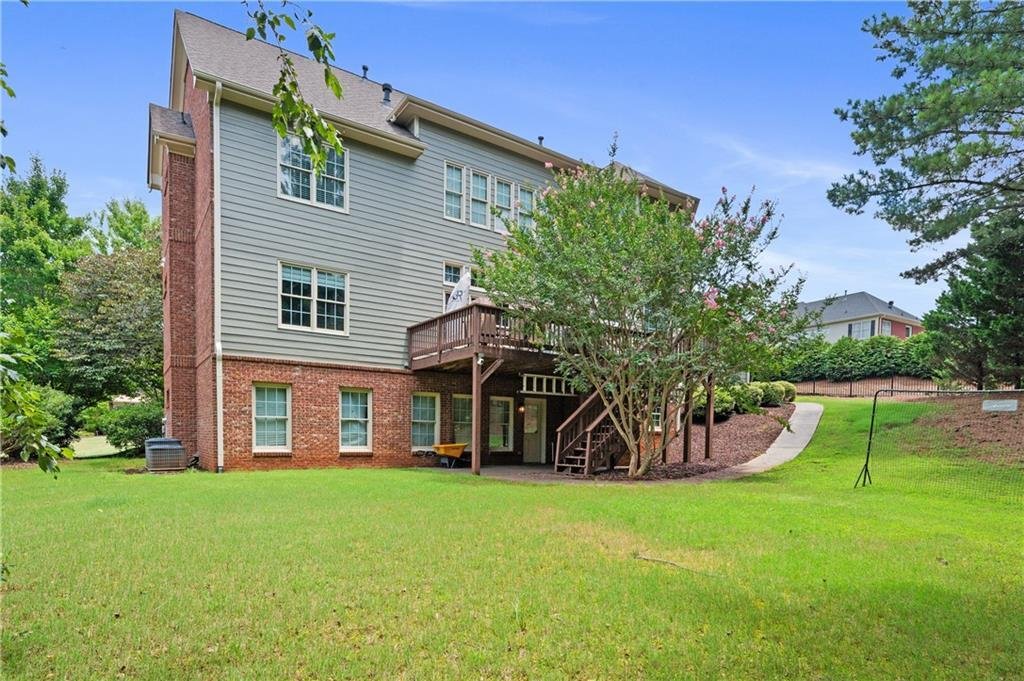
The updated kitchen is designed for both everyday meals and special occasions, with white cabinetry, granite countertops, a center island, five-burner gas cooktop, double wall ovens, stainless steel appliances, walk-in pantry, and a separate coffee or serving station. The kitchen opens to a bright breakfast room and a cozy keeping area with a stacked-stone fireplace. Step outside to the spacious rear deck for grilling, outdoor dining, or simply enjoying the wooded view and backyard.
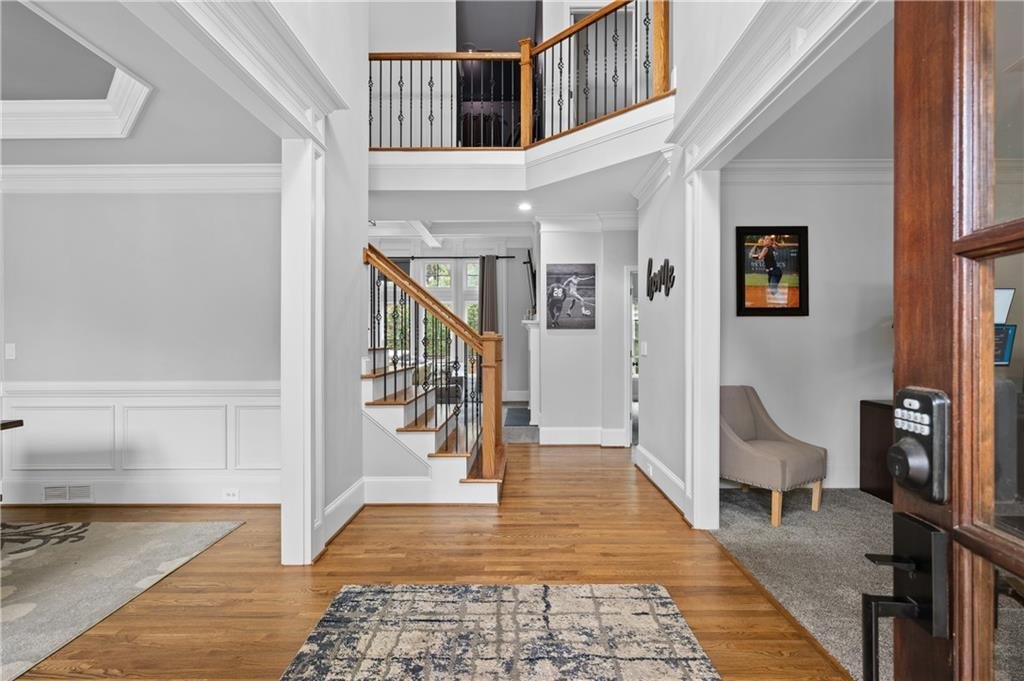
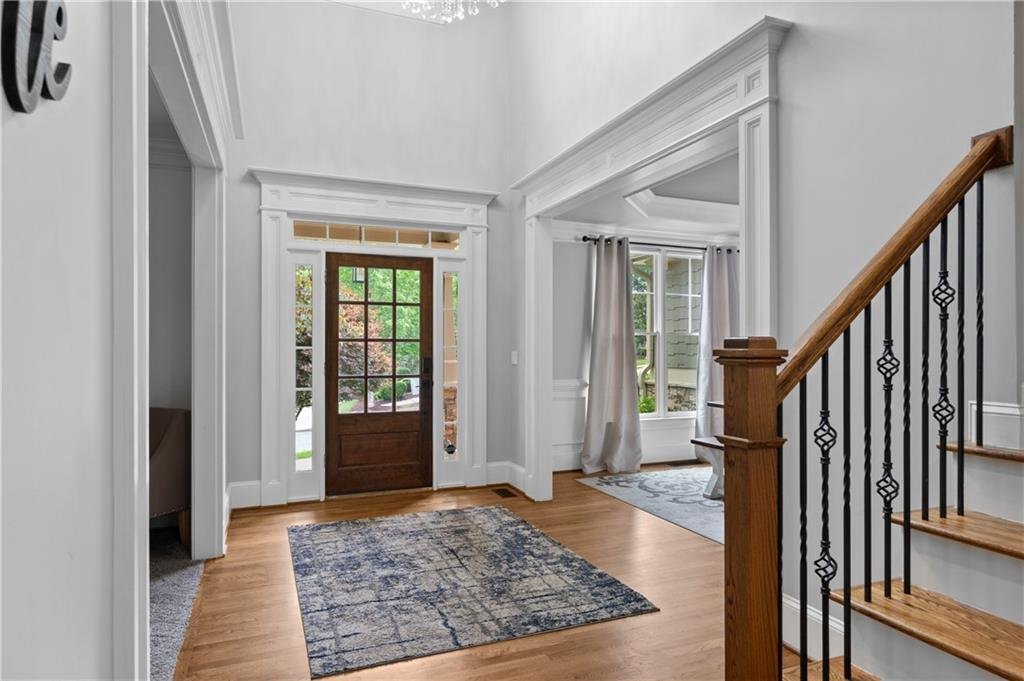
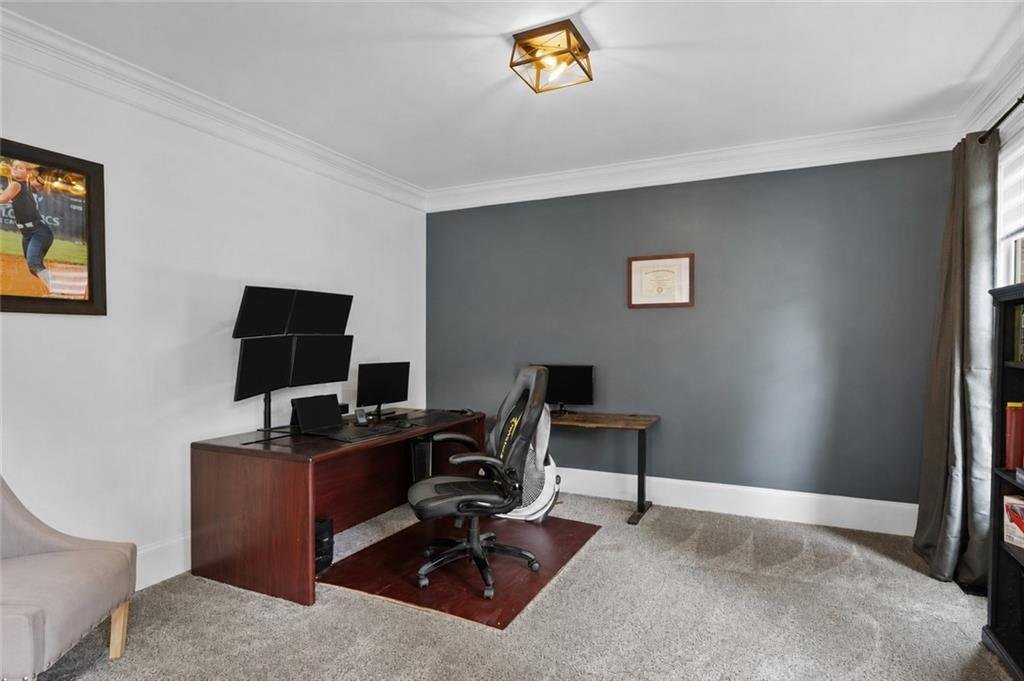
A bedroom and full bath on the main level provide flexible space for visitors, extended stays, or a second home office. Upstairs, the spacious primary suite feels like a private retreat with a double trey ceiling, sitting area, large walk-in closet, and bath featuring dual vanities, a soaking tub, and a separate double shower. Three additional bedrooms, connecting baths, an upstairs laundry room, and a dedicated media room provide plenty of options for work, hobbies, and movie nights at home.
The unfinished daylight basement adds even more possibilities. It’s already stubbed for a bathroom and offers room for a future recreation room, home gym, workshop, guest suite, or additional living space. An exterior door leads directly to the covered patio and backyard.
Life in The Estates includes access to a clubhouse, community pool, tennis courts, basketball court, and playground. The neighborhood is conveniently located off Cedarcrest Road, near Bentwater Golf Club, local shopping and dining, Lake Allatoona, Downtown Acworth, Highway 41, and I-75. It’s a location that makes it easy to enjoy a day on the lake, an evening in Downtown Acworth, or everyday errands close to home.
The home is served by Shelton Elementary, McClure Middle, and the North Paulding High School district, where Wolfpack athletics capped a standout 2025-2026 season with GHSA Class 6A state championships in competition cheerleading and girls basketball, plus a 6A baseball state runner-up finish.
With thoughtful updates, flexible living areas, neighborhood amenities, and room to personalize the unfinished basement, this home offers the space and setting to enjoy Northwest Atlanta living for years to come. Call Nicole France with REMAX Center to schedule a tour today!
-
Art der Immobilie
Haus
-
Baujahr
2008
-
Preis/Quadratfuß
$214
Funktionen
- Garage
- Begehbarer Kleiderschrank
- Garten
- Kamin
- Kino
- Basketballplatz
- Spielplatz
- Tennisplatz
- Pool
Innenbereich
- Hohe Decke
- Office
- Kamin
- Kücheninsel
- Gasherd
- Waschküche
- Kino
- Keller
- Begehbarer Kleiderschrank
Outdoor
- Parkplatz
- Pool
- Garage
- Spielplatz
- Tennisplatz
- Garten
- Basketballplatz
Erkunden Sie die Gegend
Der Agent wird sich in Kürze mit Ihnen in Verbindung setzen
Gelistet von
Besichtigung mit the agent buchen
Wählen Sie ein Datum und ob Sie eine virtuelle oder persönliche Besichtigung mit dem Makler wünschen.
Listings on this website come from the FMLS IDX Compilation and may be held by brokerage firms other than the owner of this website. The listing brokerage is identified in any listing details. Information is deemed reliable but is not guaranteed. If you believe any FMLS listing contains material that infringes your copyrighted work, please https://www.fmls.com/dmca to review our DMCA policy and learn how to submit a takedown request. © 2026 FMLS.
Ähnliche Immobilien in der Nähe
Neue Angebote in Acworth

Entdecken Sie mehr Häuser zum Verkauf
Acworth, GA, Vereinigte Staaten Immobilienarten
Acworth, GA, Vereinigte Staaten beliebte Suchanfragen
- Immobilien mit Pool in Acworth, GA, Vereinigte Staaten
- Renoviert Immobilien in Acworth, GA, Vereinigte Staaten
- Gesicherte Wohnanlage Immobilien in Acworth, GA, Vereinigte Staaten
- Immobilien mit Golfblick in Acworth, GA, Vereinigte Staaten
- Immobilien mit Aufzug in Acworth, GA, Vereinigte Staaten
- Anlageimmobilie Immobilien in Acworth, GA, Vereinigte Staaten
- Pferdesport Immobilien in Acworth, GA, Vereinigte Staaten
- Immobilien mit Weinberg in Acworth, GA, Vereinigte Staaten
- Immobilien mit Dampfsauna in Acworth, GA, Vereinigte Staaten
- Blick auf die Stadt Immobilien in Acworth, GA, Vereinigte Staaten
Verwandte Leitfäden & Geschichten
Das Vertrauen der führenden Makler der Welt
Die Makler hinter den außergewöhnlichsten Immobilien der Welt inserieren bei JamesEdition.
- Angebote von Sotheby's, Christie's, BARNES und Engel & Völkers
- Jedes Angebot wird vor der Veröffentlichung geprüft
- Verbinden Sie sich direkt mit verifizierten Maklern
Indem Sie fortfahren, akzeptieren Sie unsere Nutzungsbedingungen und Datenschutzrichtlinie.
partnered with