$615,000

Einfamilienhaus In Acworth

  • 5 Schlafz.
  • 3 Bäder
  • 3,082 Sqft
  • 13,504 Sqft lot
  • Aktualisiert: Juli 31
  • Quelle:
    Georgia MLS  MLS#10791455

Über die Immobilie

Beschreibung wurde automatisch übersetzt.
Die Beschreibung wird in der Originalsprache angezeigt.
Welcome to 629 Wexford Ct in Acworth, GA, a beautifully maintained 5-bedroom, 3-bath home with an upstairs media/bonus room, unfinished basement, fenced backyard, and one of the largest lots in the neighborhood. Located just inside Cherokee County, this well-kept home offers a spacious floor plan, thoughtful updates, outdoor living space, and access to desirable neighborhood amenities including a
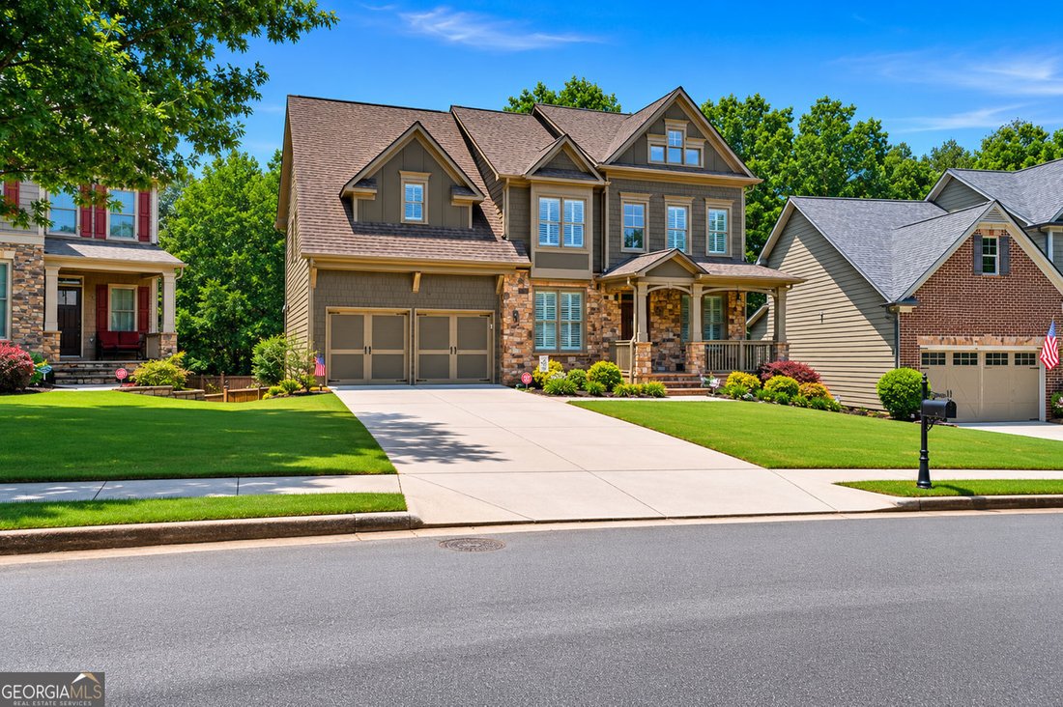
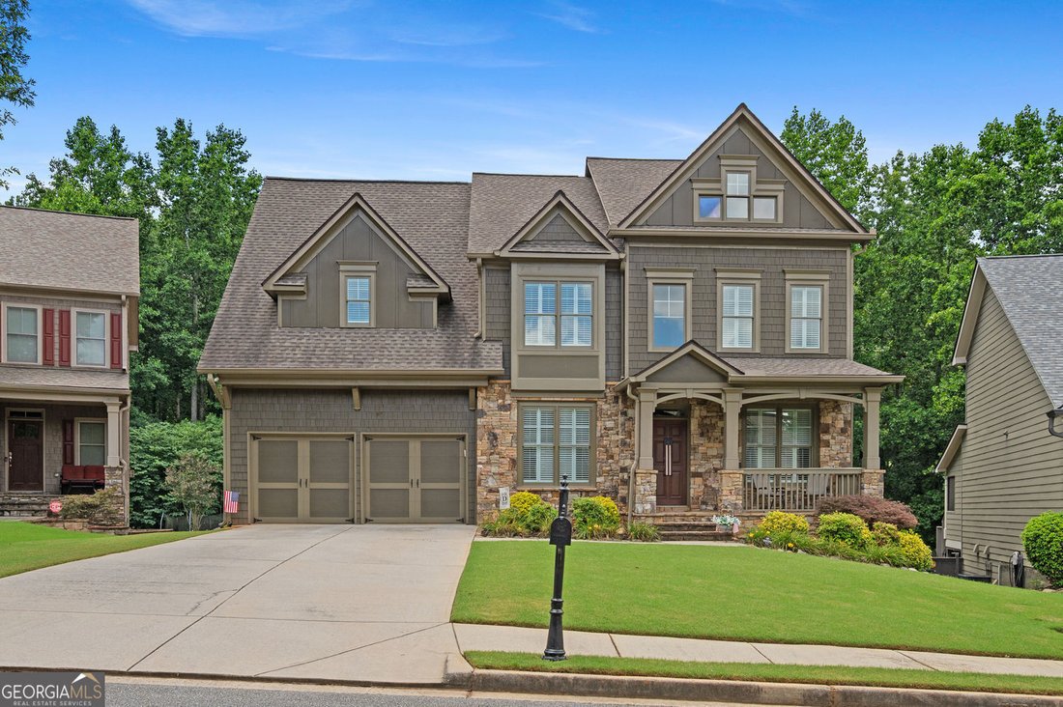
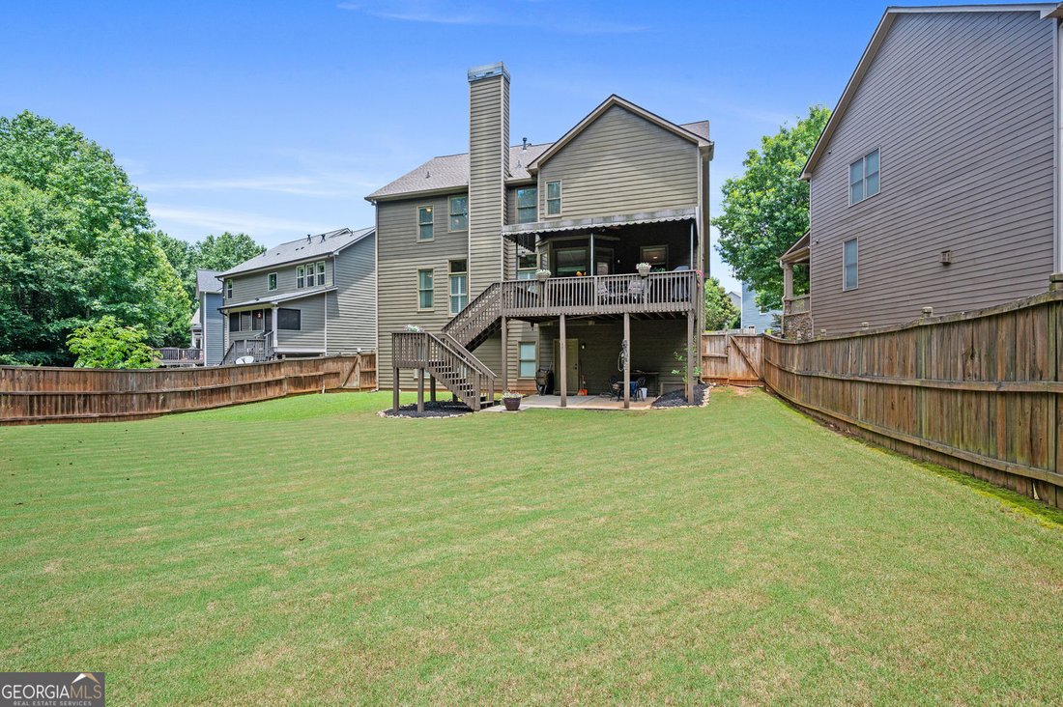
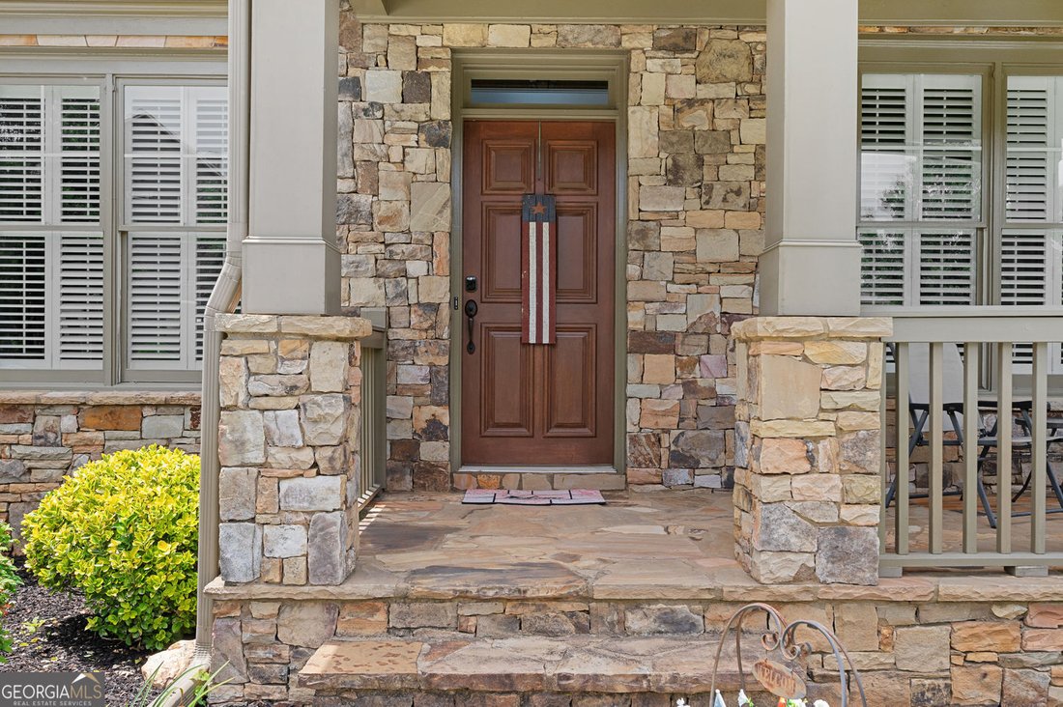
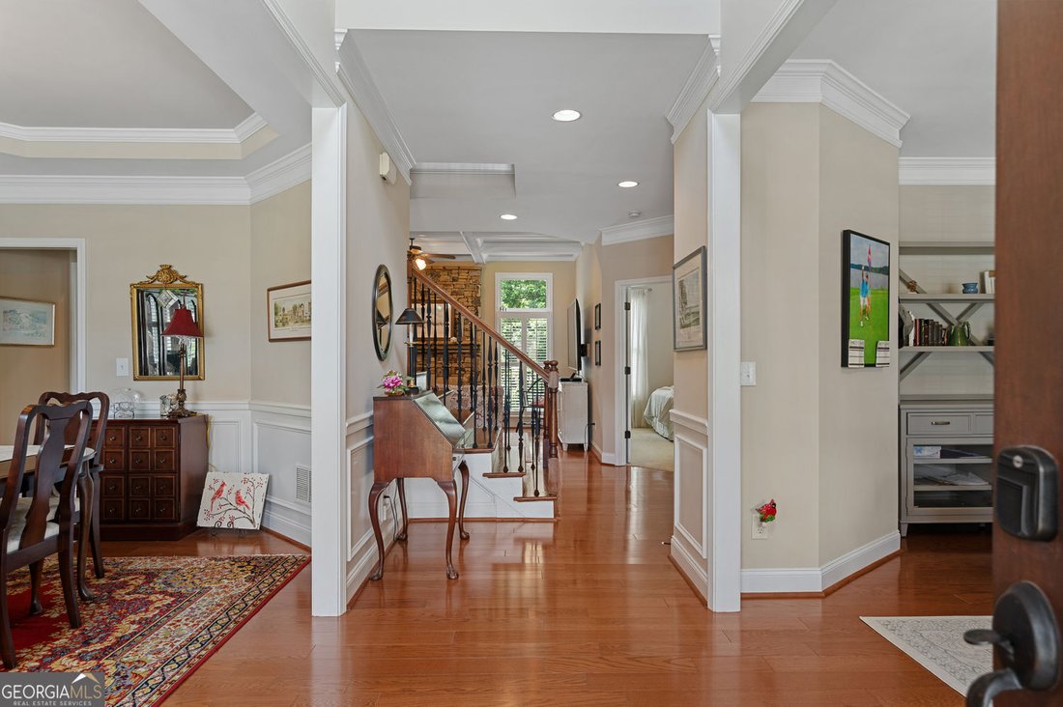
Welcome to 629 Wexford Ct in Acworth, GA, a beautifully maintained 5-bedroom, 3-bath home with an upstairs media/bonus room, unfinished basement, fenced backyard, and one of the largest lots in the neighborhood. Located just inside Cherokee County, this well-kept home offers a spacious floor plan, thoughtful updates, outdoor living space, and access to desirable neighborhood amenities including a pool, tennis courts, playground, sidewalks, and street lights. Built in 2007 and recently refreshed with interior and exterior paint, this home makes a strong first impression with its craftsman-style exterior, stacked stone accents, landscaped curb appeal, and welcoming covered front porch. Inside, the main level features hardwood floors, detailed trim, and Hunter Douglas plantation shutters, adding both style and everyday function throughout the home. The foyer opens to a formal dining room with wainscoting and tray ceiling detail, along with a dedicated main-level office that works well for remote work, study, or flex space. The main level also includes a bedroom and full bathroom, offering excellent flexibility for guests or multi-purpose living. The family room is warm and inviting with a coffered ceiling, tall windows, Hunter Douglas plantation shutters, and a stacked stone fireplace that anchors the space. The open flow into the kitchen and breakfast area creates an easy connection for everyday living, cooking, dining, and entertaining. The kitchen features stained wood cabinetry, stone countertops, stainless steel appliances, double ovens, gas cooktop, tile backsplash, center island seating, and an eat-in breakfast area overlooking the backyard. Just off the kitchen, the covered back deck with awning and ceiling fans extends the living space outdoors and creates a comfortable spot for morning coffee, outdoor dining, or relaxing with wooded views. Upstairs, the spacious owner’s suite includes a tray ceiling, plantation shutters, room for a sitting area, and a private en-suite bathroom with double vanity, soaking tub, separate glass-enclosed shower, tile flooring, and a large walk-in closet with custom organization. Three additional upstairs bedrooms, a full hall bathroom, and a large media/bonus room provide flexible space for bedrooms, guests, hobbies, fitness, movies, games, or a second living area. The unfinished basement adds valuable storage, workshop space, home gym potential, or future expansion possibilities. Outdoors, the large fenced backyard is a standout feature with a level lawn, landscaped beds, mature trees, lower patio area, and a private wooded backdrop. The lot size and outdoor setup offer a rare combination of usable yard space, privacy, and multiple outdoor living areas. Additional highlights include a newer roof, newer HVAC, hardwoods on the main level, Hunter Douglas plantation shutters, fenced yard, covered deck with awning, recent interior and exterior paint, unfinished basement, media/bonus room, main-level bedroom and full bath, formal dining room, home office, and generous storage throughout. Enjoy a convenient Acworth / Cherokee County location close to shopping, dining, parks, recreation, commuter routes, and nearby local destinations including Acworth, Woodstock, Kennesaw, Towne Lake, and Lake Allatoona. With neighborhood amenities such as a pool, tennis courts, playground, sidewalks, and street lights, this home offers space, comfort, convenience, and an easy everyday lifestyle in a well-established community.
  • Art der Immobilie

    Haus

  • Baujahr

    2007

  • Preis/Quadratfuß

    $199

Funktionen

  • Garage
  • Begehbarer Kleiderschrank
  • Garten
  • Kamin
  • Fitnessstudio
  • Spielplatz
  • Tennisplatz
  • Pool
  • Wohnraum im Freien
Funktionen

Lot

  • Privatsphäre

Innenbereich

  • Office
  • Kamin
  • Kücheninsel
  • Keller
  • Stein Arbeitsplatten
  • Begehbarer Kleiderschrank
  • Fitnessstudio

Outdoor

  • Pool
  • Garage
  • Spielplatz
  • Tennisplatz
  • Wohnraum im Freien
  • Garten

Erkunden Sie die Gegend

629 Wexford CT, Acworth, Georgia, Vereinigte Staaten Auf Google Maps anzeigen
Preis pro sqft
Niedrig
Hoch

310 weitere Einträge in Acworth anzeigen

RE/MAX Center - Acworth

Vor 11 Monaten beigetreten
Ihre Nachricht
Sie haben sich nach diesem Objekt erkundigt

Der Agent wird sich in Kürze mit Ihnen in Verbindung setzen

Gelistet von

RE/MAX Center - Acworth
Georgia, United States
Agenturprofil anzeigen
10
Angebote
2025
Beigetreten

Besichtigung mit the agent buchen

Wählen Sie ein Datum und ob Sie eine virtuelle oder persönliche Besichtigung mit dem Makler wünschen.

In-person tour
Bevorzugtes Datum
Art der Tour
RE/MAX Center - Acworth
Acworth, Georgia, United States
Agenturprofil anzeigen
Zuletzt aktualisiert
Juli 31
Erstmalig gelistet
Jun 29
Angebotsreferenz
10791455
Angebotsstatus
Anruf

Telefonanruf starten mit:

Hallo, ich rufe wegen der Immobilie mit der Referenz 10791455 an, die ich auf JamesEdition gefunden habe.

Nach dem Anruf geben wir Ihre Kontaktdaten an den Agenten weiter, um die Kommunikation zu erleichtern.

brokerages we
partnered with