Die Beschreibung wird in der Originalsprache angezeigt.
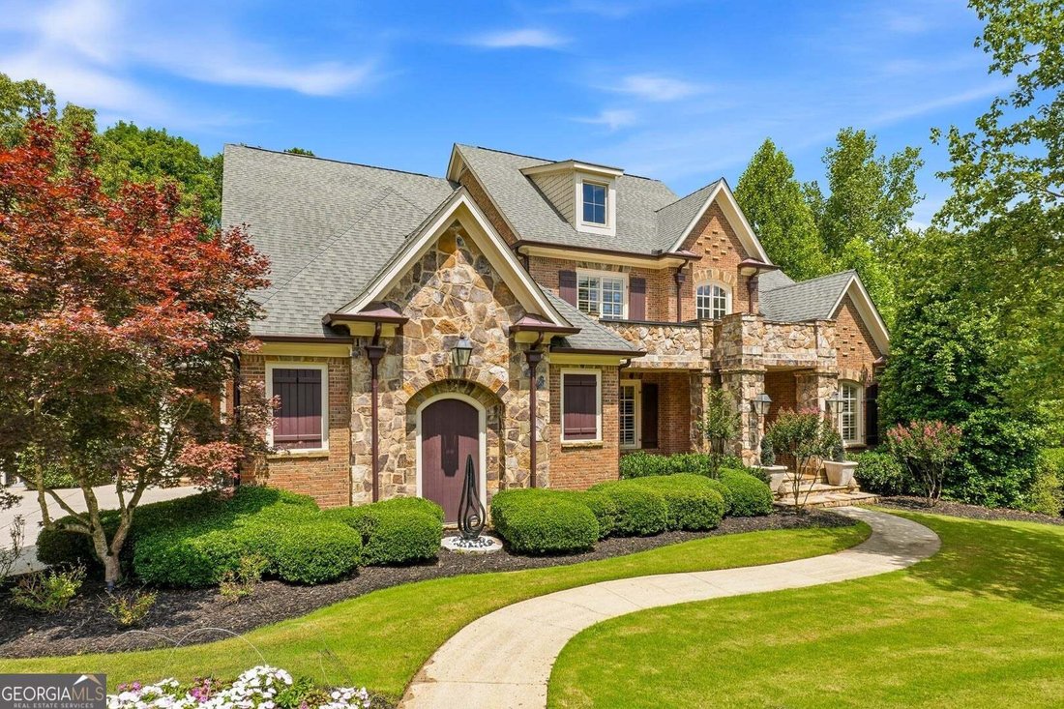
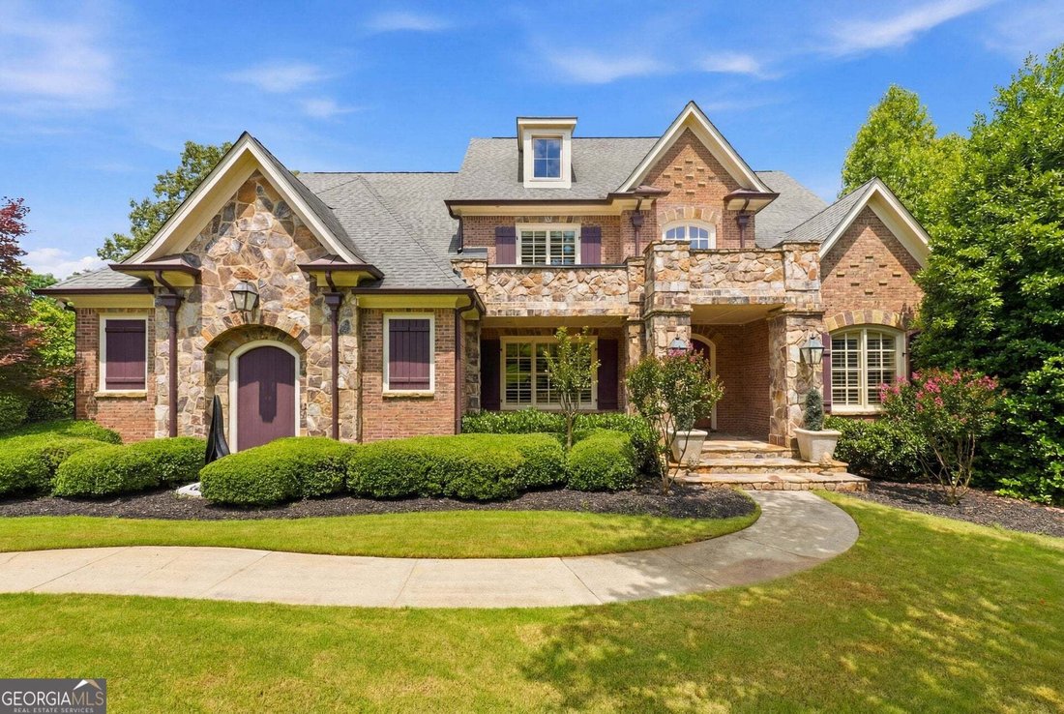
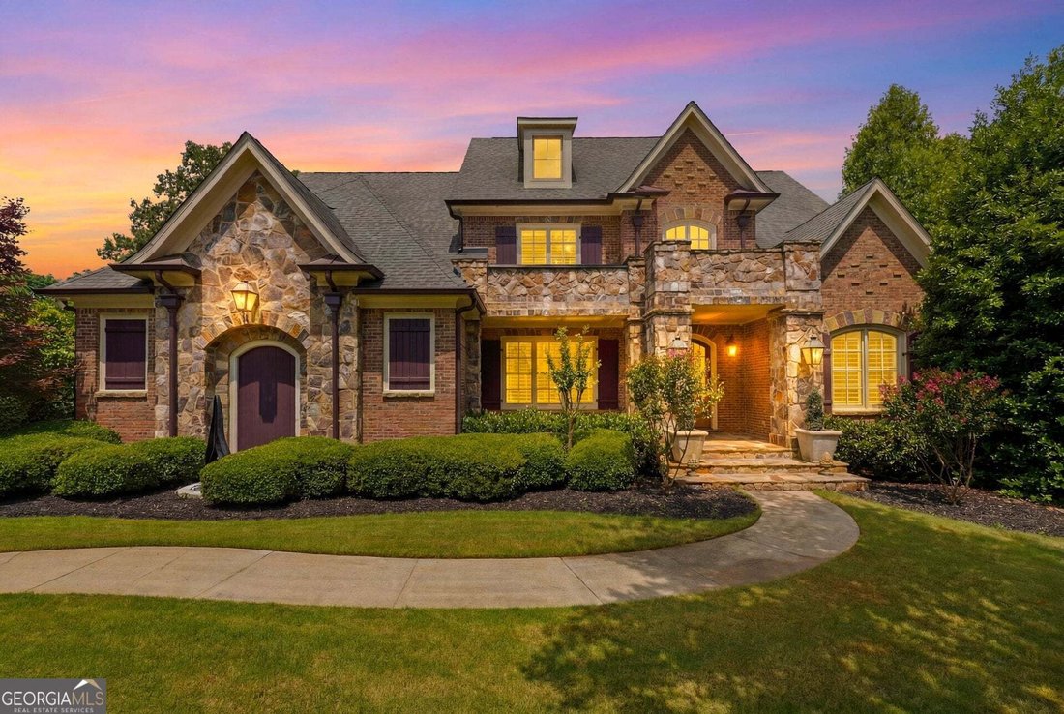
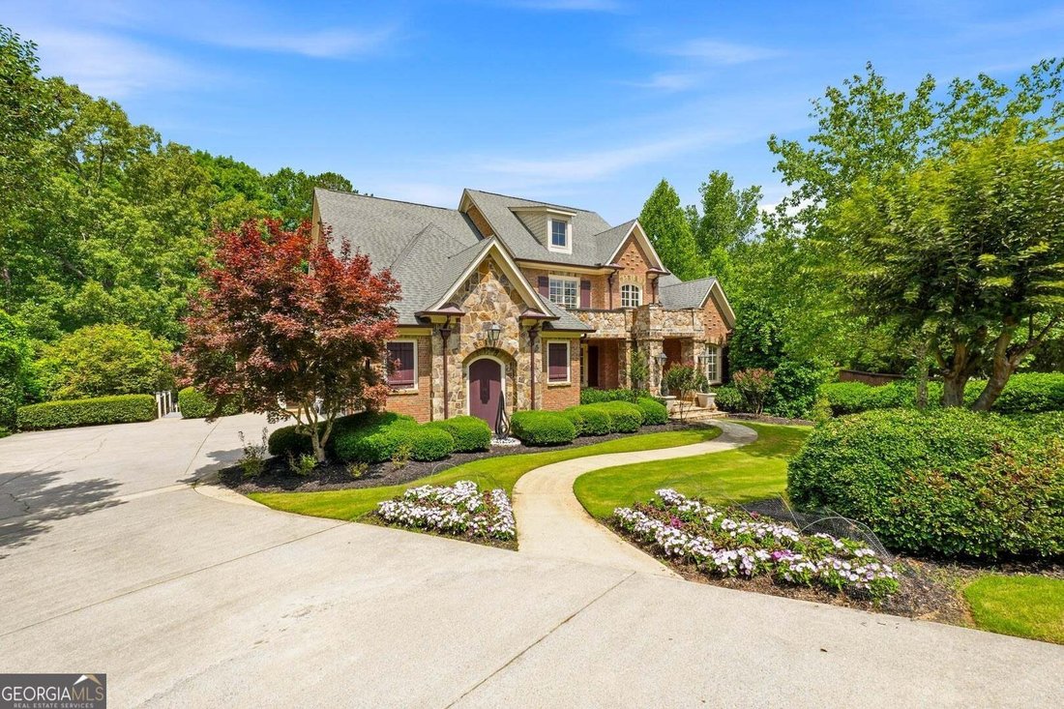
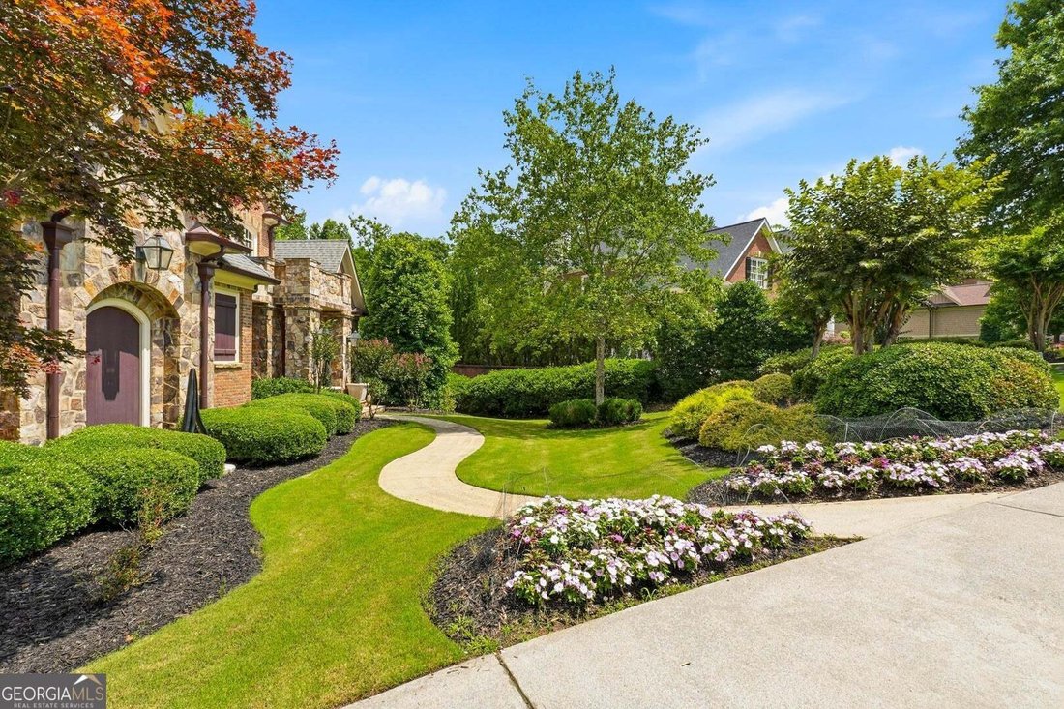
Nestled within one of the area’s most sought-after 24-hour guard-gated communities, this extraordinary estate is a masterclass in luxury, craftsmanship, and timeless design. Perfectly positioned on a private cul-de-sac, the home commands attention with its stately brick and stone facade and offers over three magnificent levels of impeccably designed living space offering an unparalleled lifestyle
Nestled within one of the area’s most sought-after 24-hour guard-gated communities, this extraordinary estate is a masterclass in luxury, craftsmanship, and timeless design. Perfectly positioned on a private cul-de-sac, the home commands attention with its stately brick and stone facade and offers over three magnificent levels of impeccably designed living space offering an unparalleled lifestyle for the most discerning buyer. Featuring 6 bedrooms, 6 full baths, and 1 half bath, this exceptional home is defined by its grand scale, soaring ceilings, dramatic architectural beams, and thoughtfully curated designer finishes throughout. Every bedroom enjoys the privacy and convenience of its own ensuite bath, while two lavish primary suites, one on the main level and one upstairs, provide unmatched flexibility for multi-generational living and luxury accommodations. The main-level primary retreat is a sanctuary unto itself, featuring a serene spa-inspired bath and an oversized custom walk-in closet. Designed for both everyday comfort and effortless entertaining, the home offers multiple living and gathering spaces, a private executive office, a dedicated home management workstation, and an expansive mudroom that keeps life beautifully organized. At the heart of the home, the chef’s kitchen was designed to impress, featuring abundant prep and gathering space, premium appliances, and seamless flow into the inviting keeping room/great room. From the large dining room with room for 10+ seated; Entertain with ease from the well-appointed butler’s pantry complete with a mini bar and new standalone ice maker (2026), creating the perfect setting for intimate dinners and grand celebrations alike. The terrace level is truly an entertainer’s dream. Guests will be captivated by the hidden speakeasy concealed behind a custom bookshelf door, a conversation piece that elevates every gathering around the warmth of the stone fireplace. The expansive bar area creates the ultimate social hub, while guests enjoy the game room and a space perfectly designed for a wine cellar. The large, mirrored fitness studio offers endless possibilities for a home gym, dance studio, yoga retreat, or wellness space. There is an expansive storage room in the basement that would accommodate all of your storage needs from seasonal to day to day. A spacious bedroom and full bath provide ideal accommodations for guests, extended family, or an au pair suite. For added convenience, visitors can access the terrace level directly from a private exterior stairwell off the driveway, making entertaining effortless and discreet. Outdoor living is equally impressive, with an expansive deck designed for year-round entertaining, relaxation, and enjoying the serene surroundings. The garage is EV charger install ready, reflecting the home’s thoughtful integration of modern conveniences. Meticulously maintained, recent improvements include a new Thermador oven, microwave, and warming drawer package (2025), Bosch dishwasher (2024), new basement flooring and paint (2025), two new water heaters (2025), updated designer lighting and ceiling fans throughout (2023), exterior painting (2022). Offering exceptional craftsmanship, remarkable functionality, and luxury amenities rarely found in one residence, this spectacular home is more than a place to live, it is a statement of refined living, designed for those who expect the very best.