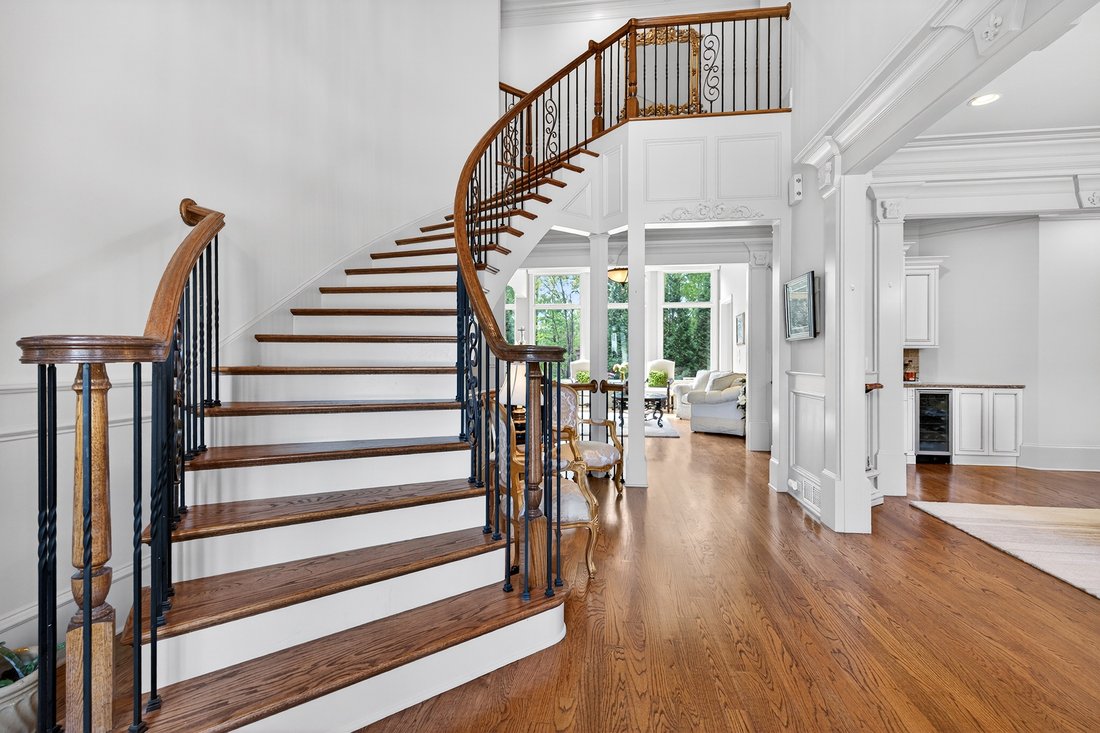
Luxuriöses Französisches Anwesen Mit Herrlichem Blick Auf Den Golfplatz
- 6 Schlafz.
- 6 Bäder
- 10,760 Sqft
- 34,413 Sqft lot
-
5
Ansichten der letzten 30 Tage
- 2
- MLS#7753390
Über die Immobilie
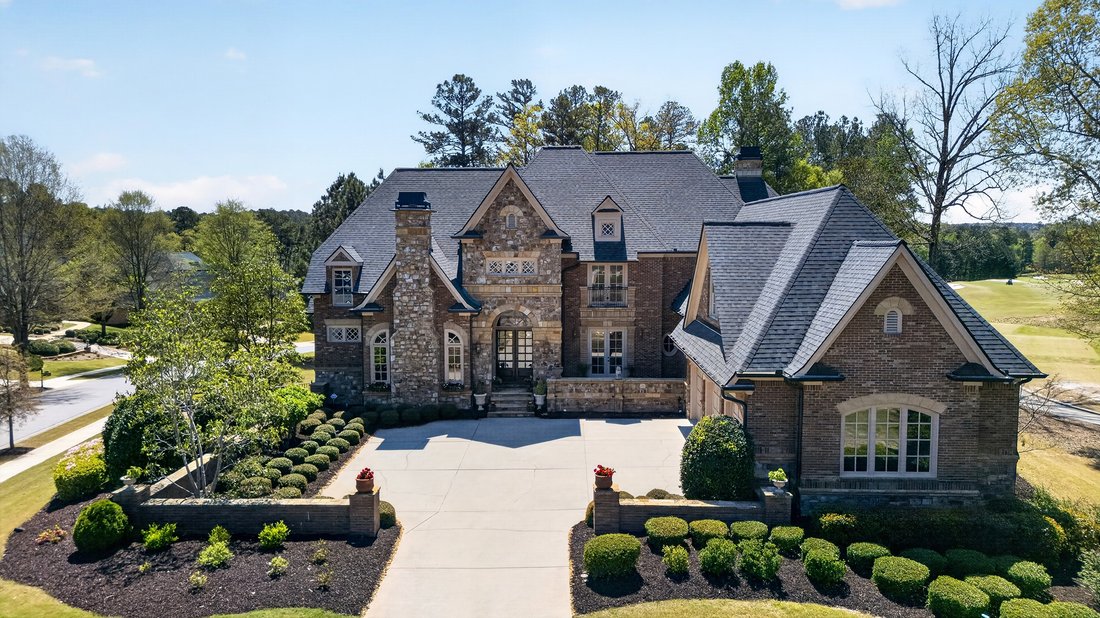
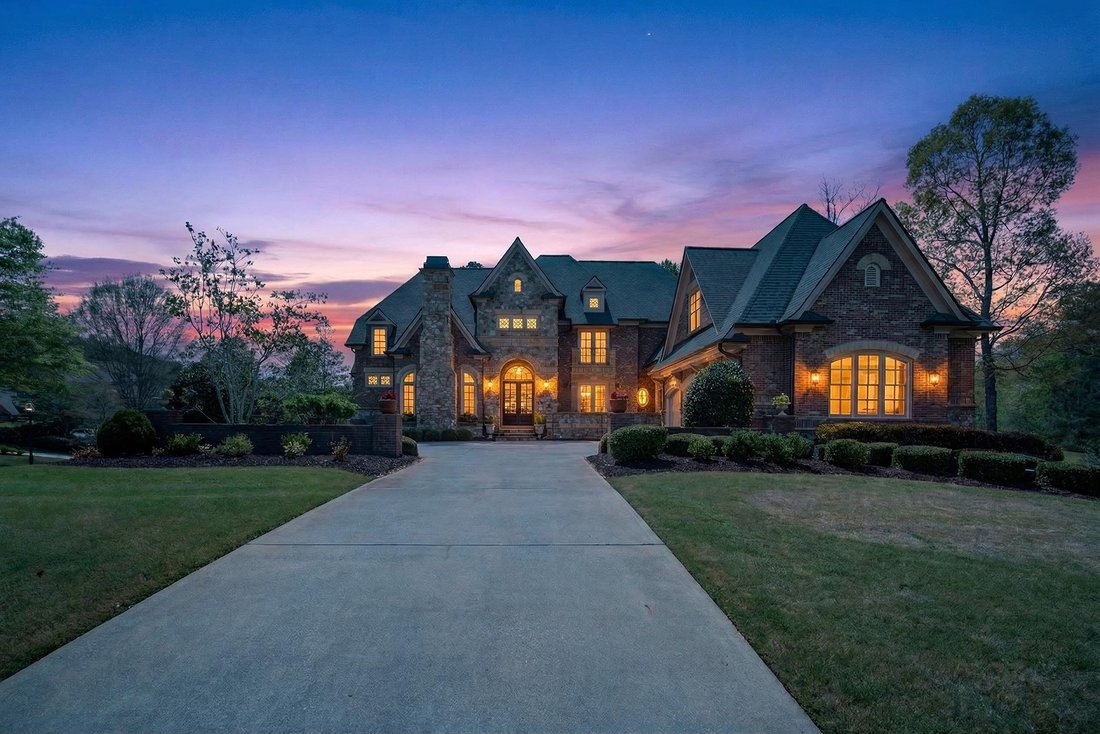
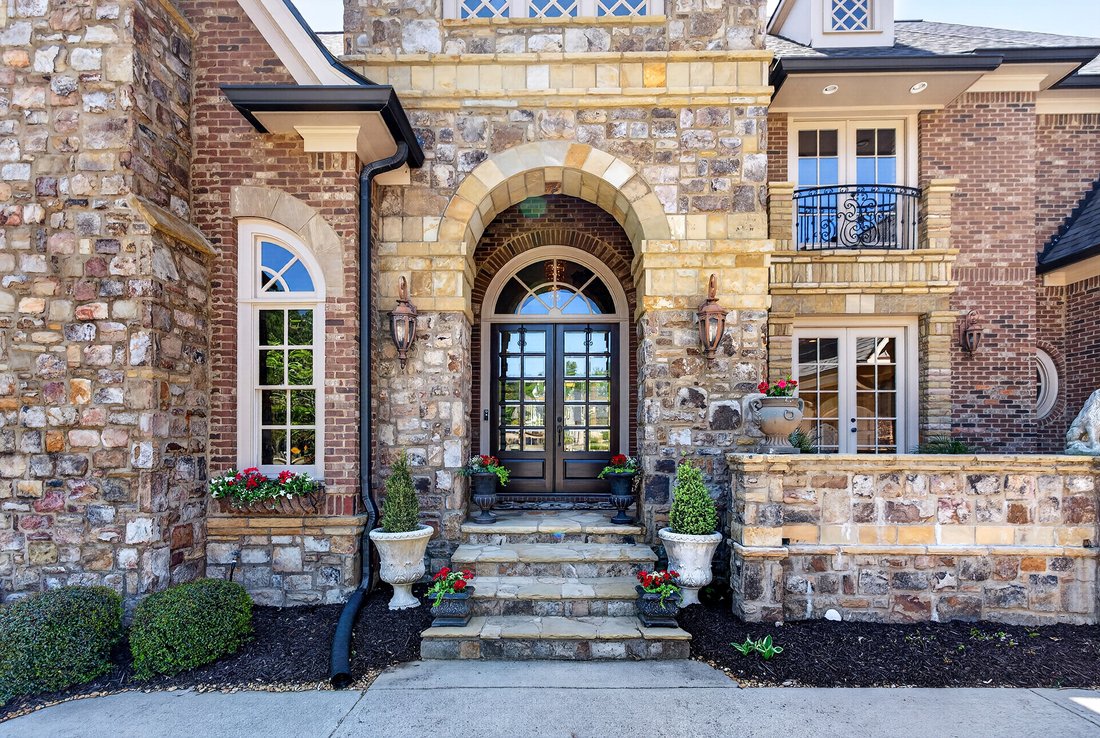
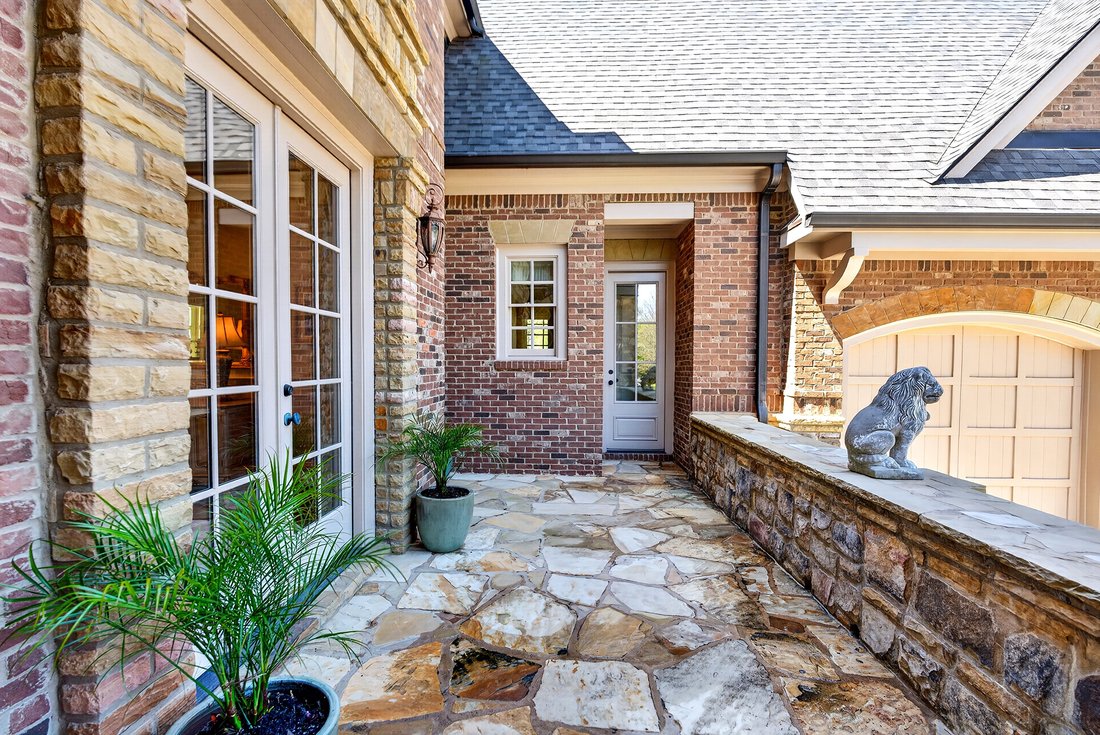
This French country estate is inside the exclusive gated community of Governor’s Towne Golf and Country Club. An estate home that offers timeless architecture, exceptional craftsmanship, and elevated luxury. From the moment you enter the private brick and stone courtyard, a sense of European sophistication unfolds. Grand double 10-foot mahogany doors open to reveal interiors rich in detail—feat
This French country estate is inside the exclusive gated community of Governor’s Towne Golf and Country Club. An estate home that offers timeless architecture, exceptional craftsmanship, and elevated luxury. From the moment you enter the private brick and stone courtyard, a sense of European sophistication unfolds. Grand double 10-foot mahogany doors open to reveal interiors rich in detail—featuring extensive custom millwork, refined architectural elements, and bespoke finishes rarely found in today’s construction. Soaring 12+ foot ceilings and 10-foot doors across the main level create a light-filled, expansive atmosphere, while sweeping golf course views from the two-story family room, kitchen, and breakfast area provide a breathtaking backdrop that evolves beautifully with the seasons. The recently updated gourmet kitchen serves as the heart of the home and is designed for both performance and presentation. Anchored by a premium JennAir 48-inch range and a convenient pot-filler faucet, it also features a Thermador 48-inch refrigerator, additional wall oven, warming drawer, and high-end finishes throughout. A large central island with an additional prep sink is ideal for everyday living and effortless entertaining. The open-concept design flows seamlessly into the family room and extends to the covered lanai—creating a true indoor-outdoor lifestyle experience. Outdoor Living and Private Retreat: Step outside to your own private oasis, thoughtfully curated for both relaxation and entertaining. The covered lanai transitions into a beautifully appointed outdoor living space complete with a built-in grill, Big Green Egg, outdoor fireplace, and a tranquil water feature—offering a peaceful, resort-style setting with picturesque golf course views. The oversized primary suite on the main level serves as a true sanctuary, featuring a spacious sitting room and direct access to the outdoor retreat. The spa-inspired primary bath showcases exquisite stone flooring, dual vanities, and oversized his-and-her walk-in closets with custom shelving. The first-floor gentleman’s den is equipped with a wood-burning fireplace and acts as a quintessential retreat for entertaining guests, particularly when paired with the well-appointed wet bar and adjacent formal dining room. The high ceiling and wood accents, fireplace, and leather create a warm atmosphere to share with others or provide relaxing quiet moments at the end of the day. This main level is a one-of-a-kind opportunity with a home office, a secondary bedroom with a full bath, and a separate powder room; all of these amazing features complement the main level, offering flexibility for guests or convenient single-level living. Upstairs, the home continues to impress with a second primary suite featuring an oversized sitting room—ideal for guests or multi-generational living. Two additional oversized en-suite bedrooms, a media room, and a fourth spacious bedroom/bonus room provide ample space for family living, entertaining, or a home gym. A dramatic spiral floating staircase serves as a stunning architectural focal point, connecting all levels, including the expansive unfinished daylight terrace level—ready to be customized to your vision. This pristine, one-owner luxury estate on the seventh tee box and fairway presents a rare opportunity to experience refined golf course living at its finest in one of Northwest Atlanta’s most sought-after private gated communities.
-
Art der Immobilie
Haus
-
Baujahr
2008
-
Preis/Quadratfuß
$202
Funktionen
- Garage
- Begehbarer Kleiderschrank
- Garten
- Kamin
- Kino
- Outdoor-Küche
- Gesicherte Wohnanlage
- Fitnessstudio
- Terrasse
Lot
- Gesicherte Wohnanlage
Innenbereich
- Hohe Decke
- Office
- Kamin
- Klimaanlage
- Kücheninsel
- Waschtrockner
- Bar
- Waschküche
- Kino
- Keller
- Stein Arbeitsplatten
- Begehbarer Kleiderschrank
- Fitnessstudio
Outdoor
- Terrasse
- Balkon
- Pool
- Garage
- Spielplatz
- Outdoor-Küche
- Wohnraum im Freien
- Tor
- Garten
Erkunden Sie die Gegend
Der Agent wird sich in Kürze mit Ihnen in Verbindung setzen
Gelistet von
Besichtigung mit Helen Fuller buchen
Wählen Sie ein Datum und ob Sie eine virtuelle oder persönliche Besichtigung mit dem Makler wünschen.

Ähnliche Immobilien in der Nähe
Neue Angebote in Acworth

Entdecken Sie mehr Häuser zum Verkauf
Acworth, GA, Vereinigte Staaten Immobilienarten
Acworth, GA, Vereinigte Staaten beliebte Suchanfragen
- Immobilien mit Pool in Acworth, GA, Vereinigte Staaten
- Renoviert Immobilien in Acworth, GA, Vereinigte Staaten
- Gesicherte Wohnanlage Immobilien in Acworth, GA, Vereinigte Staaten
- Immobilien mit Golfblick in Acworth, GA, Vereinigte Staaten
- Immobilien mit Aufzug in Acworth, GA, Vereinigte Staaten
- Anlageimmobilie Immobilien in Acworth, GA, Vereinigte Staaten
- Pferdesport Immobilien in Acworth, GA, Vereinigte Staaten
- Immobilien mit Weinberg in Acworth, GA, Vereinigte Staaten
- Immobilien mit Dampfsauna in Acworth, GA, Vereinigte Staaten
- Blick auf die Stadt Immobilien in Acworth, GA, Vereinigte Staaten
Verwandte Leitfäden & Geschichten
Das Vertrauen der führenden Makler der Welt
Die Makler hinter den außergewöhnlichsten Immobilien der Welt inserieren bei JamesEdition.
- Angebote von Sotheby's, Christie's, BARNES und Engel & Völkers
- Jedes Angebot wird vor der Veröffentlichung geprüft
- Verbinden Sie sich direkt mit verifizierten Maklern
Indem Sie fortfahren, akzeptieren Sie unsere Nutzungsbedingungen und Datenschutzrichtlinie.
partnered with