$1,642,974
4-Bett-Reihenhaus zum Verkauf Acacia Road, Acton W3
- 4 Schlafz.
- 2 Bäder
- 1,818 Sqft
- Aktualisiert: November 8
Über die Immobilie
Beschreibung wurde automatisch übersetzt.
Die Beschreibung wird in der Originalsprache angezeigt.
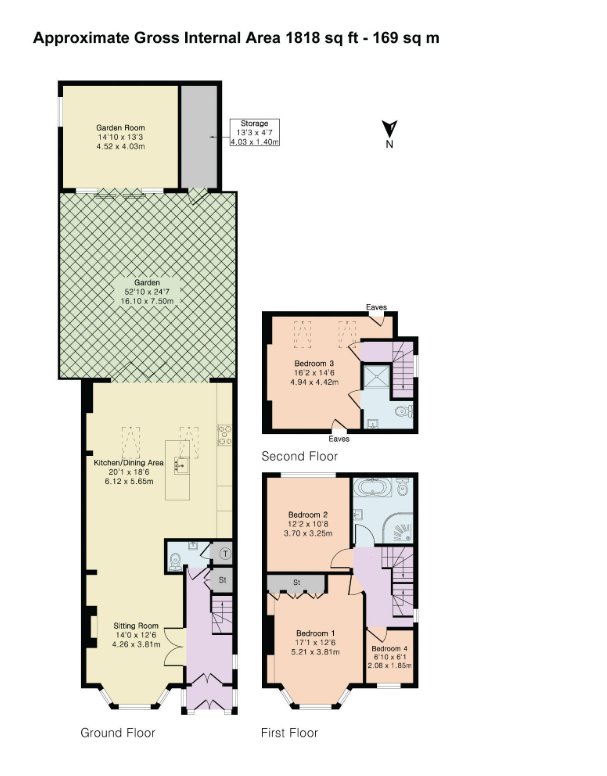
A beautifully presented and generously proportioned four-bedroom semi-detached family home, thoughtfully arranged over three spacious floors and offering approximately 1,818 sq ft of versatile living accommodation. Designed with modern family living in mind, the property combines well-balanced interiors, excellent natural light, generous entertaining areas and a substantial south-facing rear garde
A beautifully presented and generously proportioned four-bedroom semi-detached family home, thoughtfully arranged over three spacious floors and offering approximately 1,818 sq ft of versatile living accommodation. Designed with modern family living in mind, the property combines well-balanced interiors, excellent natural light, generous entertaining areas and a substantial south-facing rear garden.
Offering a flexible layout across three floors, this attractive home provides ample space for both everyday family life and entertaining. The combination of spacious reception areas, a well-appointed kitchen and dining space, four bedrooms and two bathrooms makes this an ideal choice for families seeking a comfortable and adaptable home.
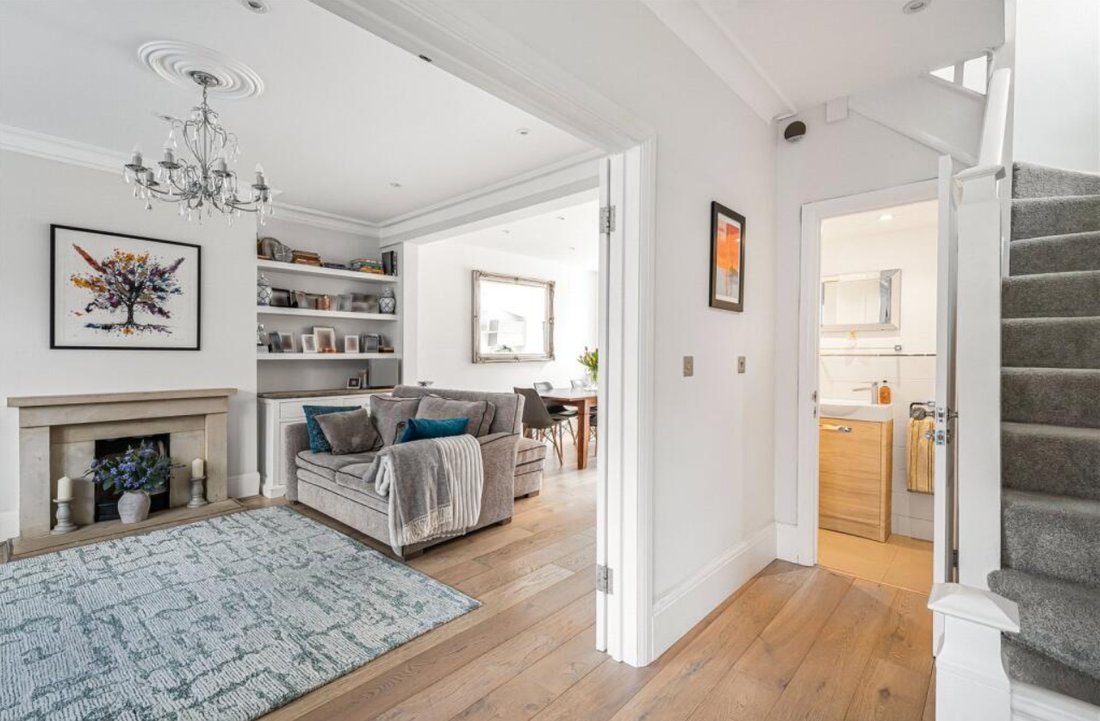
The ground floor provides a welcoming entrance and a practical arrangement of living and entertaining spaces.
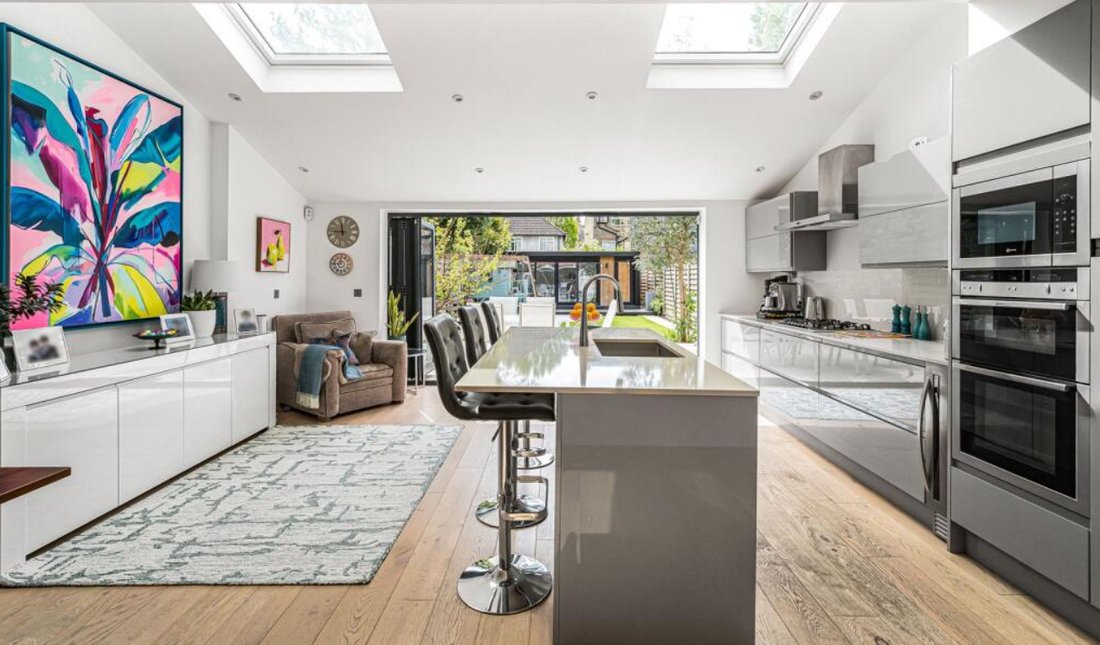
A spacious reception room offers a comfortable setting for relaxing, entertaining guests or spending time with the family. The kitchen and dining area forms the central hub of the home, providing a generous space for everyday meals, family gatherings and entertaining.
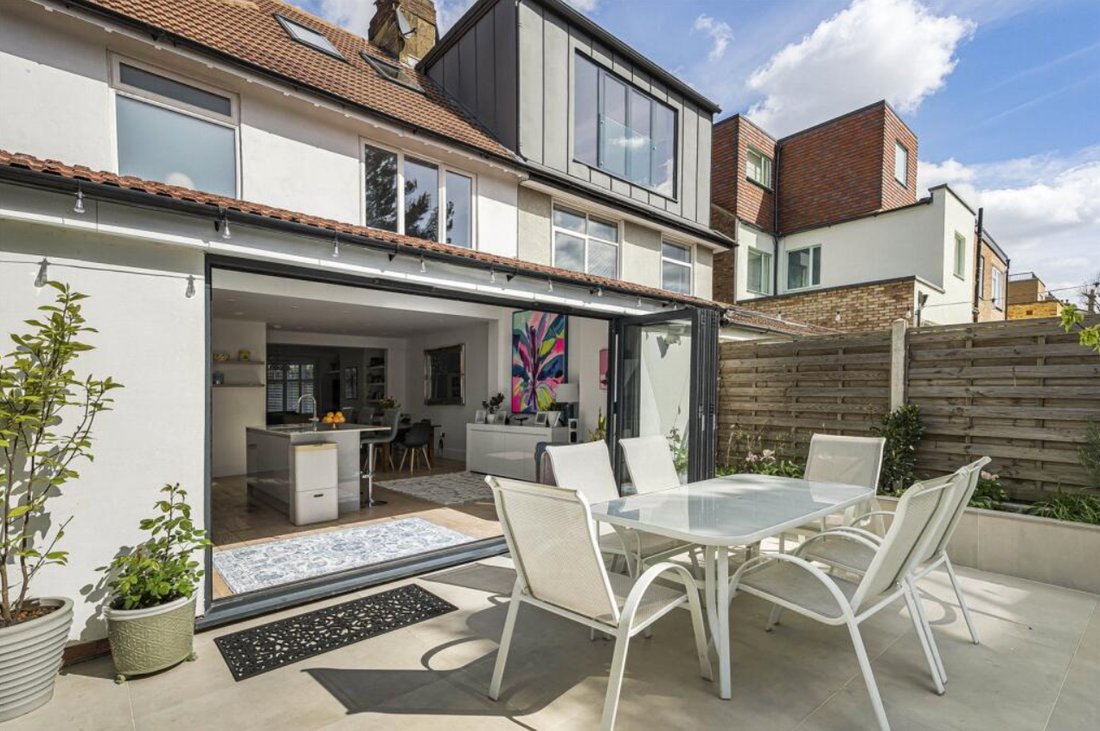
The kitchen and dining space benefits from direct access to the rear garden and terrace through large doors, creating a bright and naturally connected living environment. This excellent indoor-outdoor arrangement is particularly well suited to summer entertaining, outdoor dining and family occasions.
A convenient guest WC completes the ground-floor accommodation.
The first floor provides three well-proportioned bedrooms, making it particularly practical for family living. These rooms offer flexibility for use as children’s bedrooms, guest accommodation, dressing rooms or home working spaces, depending on individual requirements.
A contemporary family bathroom serves the bedrooms on this floor, while useful additional storage helps maintain a well-organised and uncluttered living environment.
The entire top floor is dedicated to a spacious principal bedroom, creating a private and comfortable retreat away from the main family areas.
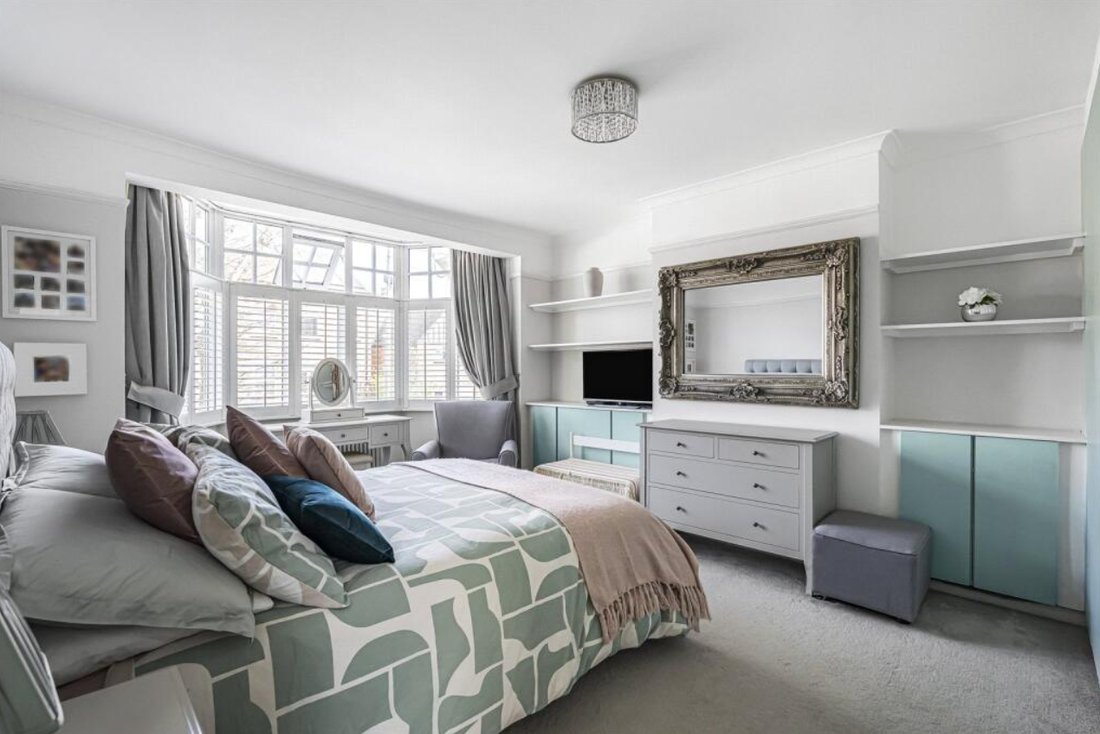
The principal bedroom benefits from its own private en-suite bathroom, providing additional privacy and convenience. Its position on the top floor also gives the accommodation a distinct sense of separation, making it an ideal principal suite.
One of the property’s standout features is the impressive approximately 52ft south-facing rear garden.
The garden provides excellent outdoor space for a variety of uses, including outdoor dining, entertaining, children’s play, gardening and relaxation. The direct connection from the kitchen and dining area makes the garden a natural extension of the main living accommodation.
The south-facing orientation also enhances the property’s outdoor appeal, providing an attractive setting for enjoying the garden throughout the day.
The property further benefits from a useful and versatile outbuilding positioned within the rear garden.
Offering excellent flexibility, the outbuilding could be adapted to suit a range of lifestyle requirements, including use as a home office, private study, gym, hobby room, additional living space or creative workspace. Further storage provision adds to the practicality of the property.
Situated within a popular residential setting, the property is well placed for access to a range of local amenities, green spaces, schools and transport connections.
Combining generous proportions, flexible accommodation and excellent outdoor space, this four-bedroom semi-detached home offers a particularly versatile layout for modern family living.
Offering a flexible layout across three floors, this attractive home provides ample space for both everyday family life and entertaining. The combination of spacious reception areas, a well-appointed kitchen and dining space, four bedrooms and two bathrooms makes this an ideal choice for families seeking a comfortable and adaptable home.
The ground floor provides a welcoming entrance and a practical arrangement of living and entertaining spaces.
A spacious reception room offers a comfortable setting for relaxing, entertaining guests or spending time with the family. The kitchen and dining area forms the central hub of the home, providing a generous space for everyday meals, family gatherings and entertaining.
The kitchen and dining space benefits from direct access to the rear garden and terrace through large doors, creating a bright and naturally connected living environment. This excellent indoor-outdoor arrangement is particularly well suited to summer entertaining, outdoor dining and family occasions.
A convenient guest WC completes the ground-floor accommodation.
The first floor provides three well-proportioned bedrooms, making it particularly practical for family living. These rooms offer flexibility for use as children’s bedrooms, guest accommodation, dressing rooms or home working spaces, depending on individual requirements.
A contemporary family bathroom serves the bedrooms on this floor, while useful additional storage helps maintain a well-organised and uncluttered living environment.
The entire top floor is dedicated to a spacious principal bedroom, creating a private and comfortable retreat away from the main family areas.
The principal bedroom benefits from its own private en-suite bathroom, providing additional privacy and convenience. Its position on the top floor also gives the accommodation a distinct sense of separation, making it an ideal principal suite.
One of the property’s standout features is the impressive approximately 52ft south-facing rear garden.
The garden provides excellent outdoor space for a variety of uses, including outdoor dining, entertaining, children’s play, gardening and relaxation. The direct connection from the kitchen and dining area makes the garden a natural extension of the main living accommodation.
The south-facing orientation also enhances the property’s outdoor appeal, providing an attractive setting for enjoying the garden throughout the day.
The property further benefits from a useful and versatile outbuilding positioned within the rear garden.
Offering excellent flexibility, the outbuilding could be adapted to suit a range of lifestyle requirements, including use as a home office, private study, gym, hobby room, additional living space or creative workspace. Further storage provision adds to the practicality of the property.
Situated within a popular residential setting, the property is well placed for access to a range of local amenities, green spaces, schools and transport connections.
Combining generous proportions, flexible accommodation and excellent outdoor space, this four-bedroom semi-detached home offers a particularly versatile layout for modern family living.
-
Art der Immobilie
Haus
-
Preis/Quadratfuß
$903
Funktionen
Erkunden Sie die Gegend
Acton Park, London Borough of Ealing, England
Auf Google Maps anzeigen
Preis pro sqft
Niedrig
Hoch
Vor 12 Monaten beigetreten
Sie haben sich nach diesem Objekt erkundigt
Der Agent wird sich in Kürze mit Ihnen in Verbindung setzen
Gelistet von
17
Angebote
2025
Beigetreten
Besichtigung mit the agent buchen
Wählen Sie ein Datum und ob Sie eine virtuelle oder persönliche Besichtigung mit dem Makler wünschen.
Bevorzugtes Datum
Art der Tour
Zuletzt aktualisiert
November 8
Erstmalig gelistet
September 24
Angebotsreferenz
42330
Ähnliche Immobilien in der Nähe
Neue Angebote in Acton Park

Entdecken Sie mehr Häuser zum Verkauf
Acton Park, London Borough of Ealing, England Immobilienarten
Acton Park, London Borough of Ealing, England beliebte Suchanfragen
- Immobilien mit Terrasse in Acton Park, London Borough of Ealing, England
- Immobilien mit Bar in Acton Park, London Borough of Ealing, England
- Immobilien mit Spielzimmer in Acton Park, London Borough of Ealing, England
- Immobilien mit Office in Acton Park, London Borough of Ealing, England
- Immobilien mit Garten in Acton Park, London Borough of Ealing, England
- Privatsphäre Immobilien in Acton Park, London Borough of Ealing, England
- Anlageimmobilie Immobilien in Acton Park, London Borough of Ealing, England
- Moderne Immobilien in Acton Park, London Borough of Ealing, England
- Pferdesport Immobilien in Acton Park, London Borough of Ealing, England
- Immobilien mit Fitnessstudio in Acton Park, London Borough of Ealing, England
- Immobilien mit Kamin in Acton Park, London Borough of Ealing, England
- Immobilien mit Garage in Acton Park, London Borough of Ealing, England
- Immobilien mit Balkon in Acton Park, London Borough of Ealing, England
- Immobilien mit Kino in Acton Park, London Borough of Ealing, England
Verwandte Leitfäden & Geschichten
Das Vertrauen der führenden Makler der Welt
Die Makler hinter den außergewöhnlichsten Immobilien der Welt inserieren bei JamesEdition.
- Angebote von Sotheby's, Christie's, BARNES und Engel & Völkers
- Jedes Angebot wird vor der Veröffentlichung geprüft
- Verbinden Sie sich direkt mit verifizierten Maklern
Indem Sie fortfahren, akzeptieren Sie unsere Nutzungsbedingungen und Datenschutzrichtlinie.