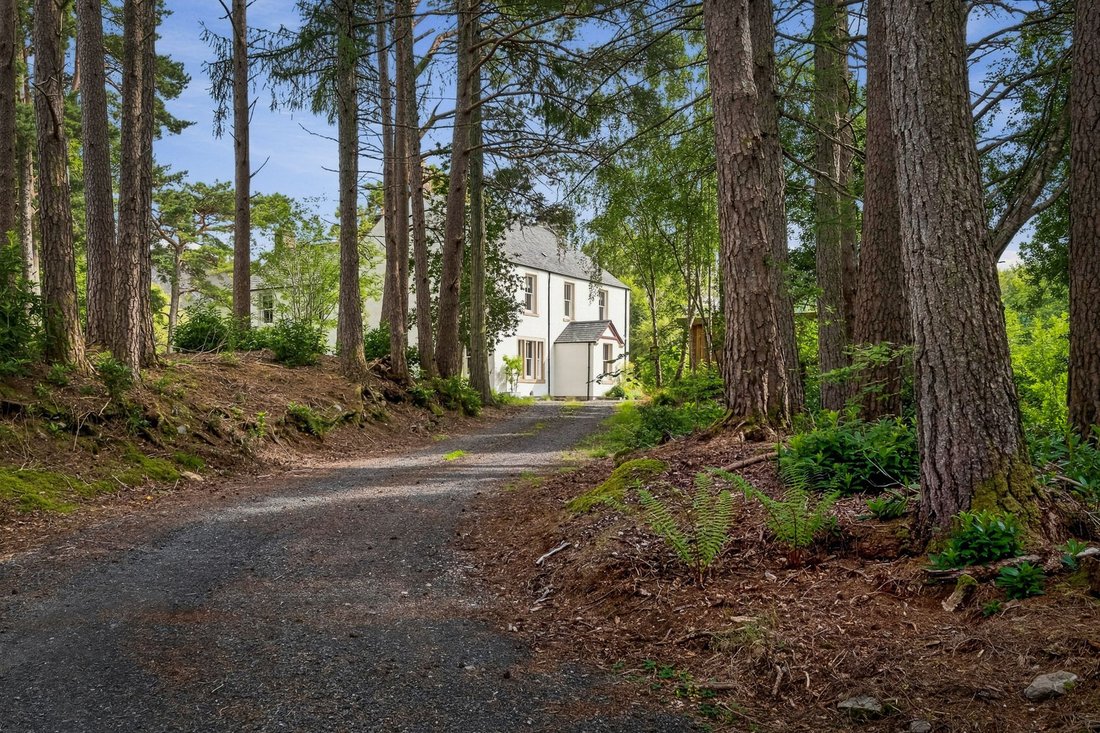
Haus Achnasheen
- 8 Schlafz.
- 5 Bäder
- 3,380 Sqft
- Aktualisiert: September 6
- 43
Über die Immobilie
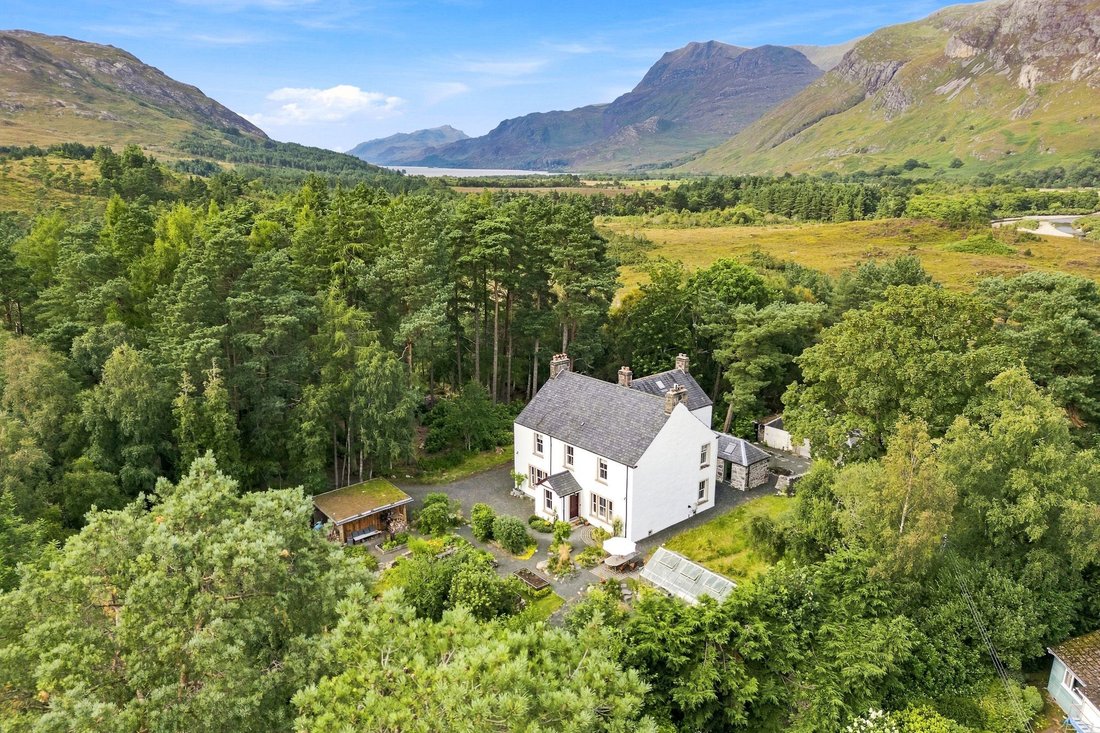
Kinlochmaree House is a beautiful detached property built in 1895, on the edge of Kinlochewe, Ross-shire. The property adjoins the Beinn Eighe & Loch Maree Islands National Nature Reserve. The location is a beacon for nature lovers, with walks and bike trails starting directly opposite the property.
It offers six bedrooms, four bathrooms, (two en suite), drawing room, dini
Kinlochmaree House is a beautiful detached property built in 1895, on the edge of Kinlochewe, Ross-shire. The property adjoins the Beinn Eighe & Loch Maree Islands National Nature Reserve. The location is a beacon for nature lovers, with walks and bike trails starting directly opposite the property.
It offers six bedrooms, four bathrooms, (two en suite), drawing room, dining room, kitchen, WC and utility. There is also a self contained two double bedroom ground floor apartment, currently a successful holiday let.
Stone built and offering 315 sq m. over two storeys under a slate roof, Kinlochmaree House recently underwent renovation to a specification and style that is rarely seen in the Highlands. This encompassed insulation, heat generation, underfloor heating to kitchen, utility and family bathroom together with double and triple glazing. The property was re-rendered, re-plumbed and re-wired, with a new kitchen and all new sanitary fittings.
The result is a Victorian property with modern underclothes.
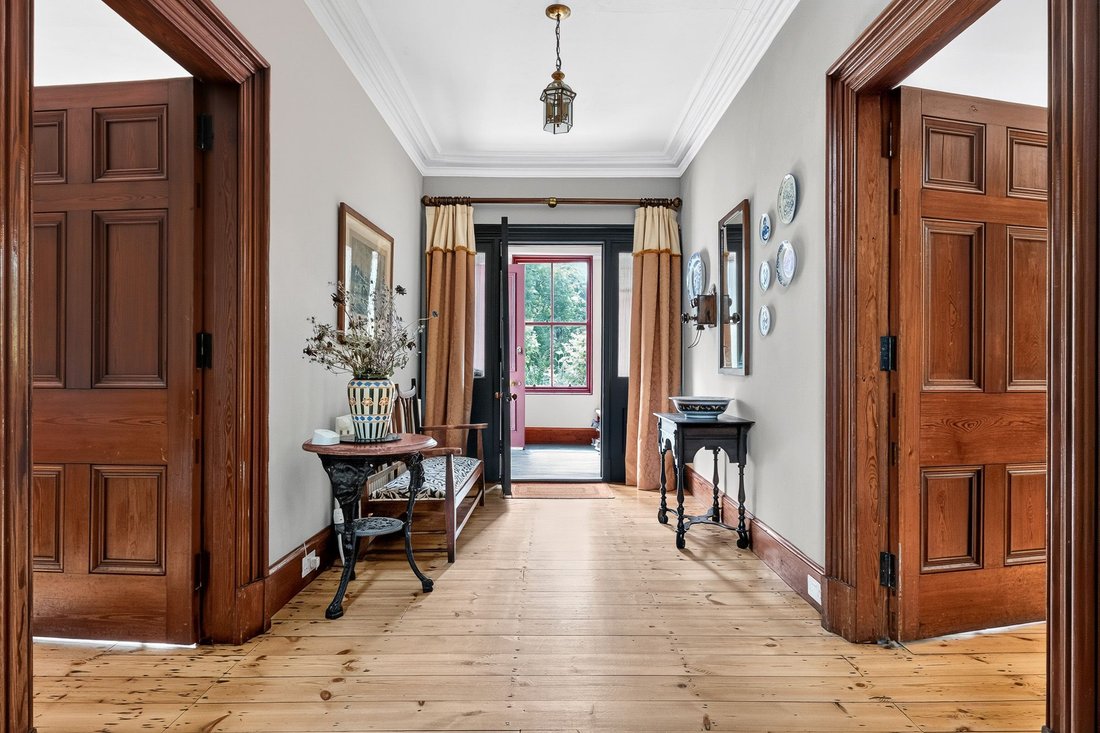
The flagstone entrance porch opens into a substantial hallway around which the drawing room, dining room, kitchen, WC and utility sit. Treated pitch pine abounds, including the original staircase with beautiful wooden bannister. Wood burning stoves add to the ambiance in the drawing room and dining room.
The kitchen features a central island, fitted units, Elica downdraft induction hob and Miele electric oven, Belfast sink, underfloor heating and limestone flooring. Feature doors open onto the dining room.
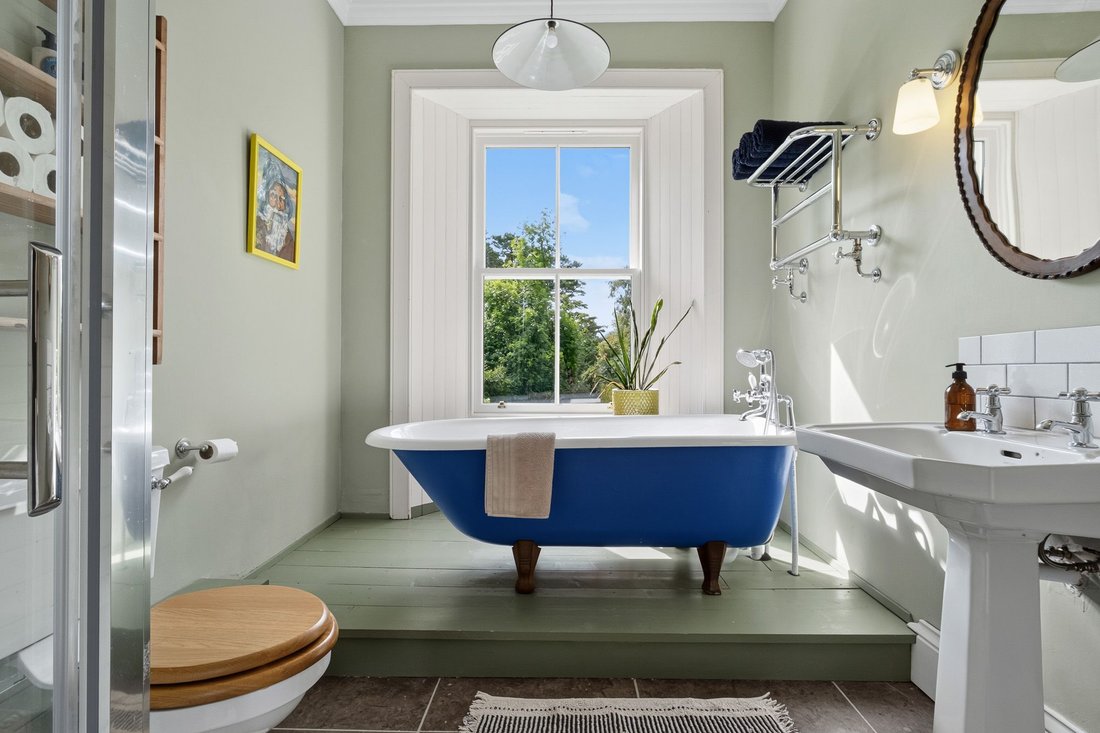
The staircase climbs to a half landing, leading to two double bedrooms and a bathroom at the rear of the property. The first floor landing gives access to four double bedrooms (two ensuite) and a family bathroom. This has a stunning raised, standalone, clawfoot bathtub. The upstairs bathrooms have limestone flooring, while all bedrooms have wool carpets.
The ground floor hall gives access to a self contained apartment with its own rear entrance and parking. Offering two double bedrooms, kitchen, sitting/dining room and shower room, this apartment is a successful holiday let generating circa £28,000 revenue per annum.
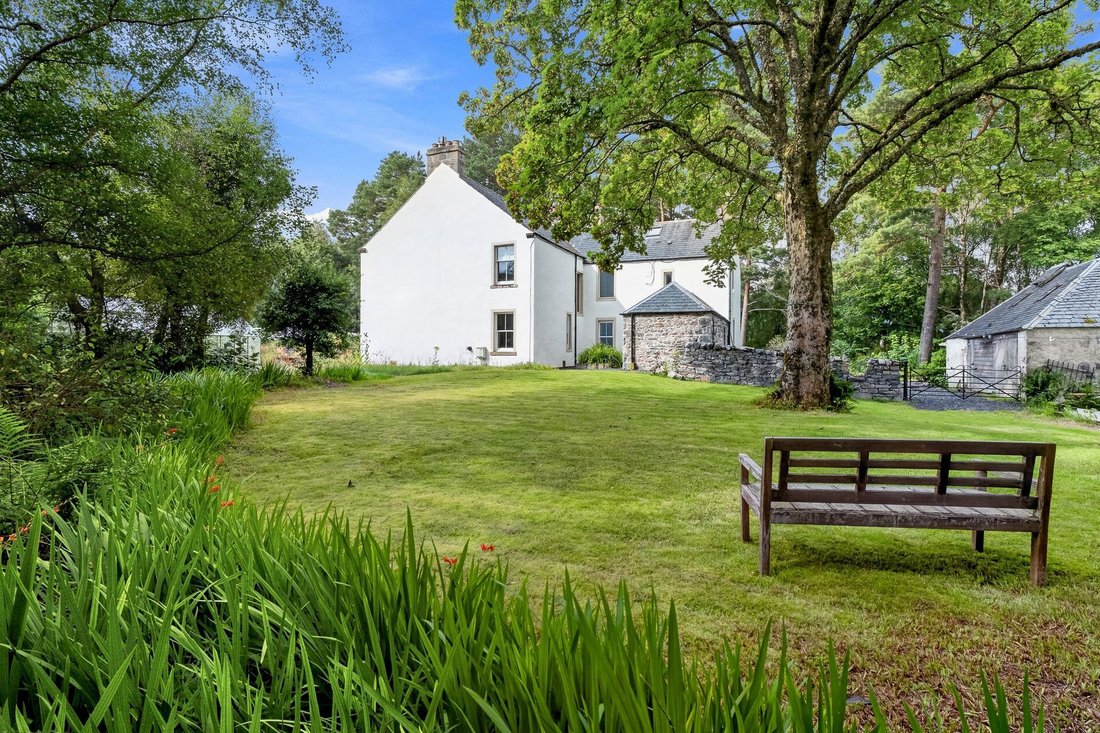
The 1.4 acre gardens feature Scots pine of substantial height and girth, lawns, vegetable garden with raised stone beds, orchard, glasshouse, pond and a car port. A slate-roofed stone outbuilding provides workshop space with electricity supply and vehicule entrance. It has development potential as overflow accommodation or a second short term let, subject to consent.
-
Art der Immobilie
Haus
-
Baujahr
1895
-
Preis/Quadratfuß
$267
Funktionen
Erkunden Sie die Gegend
Der Agent wird sich in Kürze mit Ihnen in Verbindung setzen
Gelistet von
Besichtigung mit the agent buchen
Wählen Sie ein Datum und ob Sie eine virtuelle oder persönliche Besichtigung mit dem Makler wünschen.
Das Vertrauen der führenden Makler der Welt
Die Makler hinter den außergewöhnlichsten Immobilien der Welt inserieren bei JamesEdition.
- Angebote von Sotheby's, Christie's, BARNES und Engel & Völkers
- Jedes Angebot wird vor der Veröffentlichung geprüft
- Verbinden Sie sich direkt mit verifizierten Maklern
Indem Sie fortfahren, akzeptieren Sie unsere Nutzungsbedingungen und Datenschutzrichtlinie.