$1,114,710
„Lebensqualität!“
- 3 Schlafz.
- 1 Bäder
- 1,852 Sqft
- 12,002 Sqft lot
- Aktualisiert: September 22
Über die Immobilie
Beschreibung wurde automatisch übersetzt.
Die Beschreibung wird in der Originalsprache angezeigt.
”QUALITY OF LIFE!”
A house with substance. A property with size. A location that connects.
Live generously in the green while being excellently connected to Vienna – this special property in Achau combines exactly these two worlds.
On a spacious plot of about 1,115 m², the originally built villa from 1985, comprehensively renovated in 2011, offers around 172 m² of living spac
A house with substance. A property with size. A location that connects.
Live generously in the green while being excellently connected to Vienna – this special property in Achau combines exactly these two worlds.
On a spacious plot of about 1,115 m², the originally built villa from 1985, comprehensively renovated in 2011, offers around 172 m² of living spac
”QUALITY OF LIFE!”
A house with substance. A property with size. A location that connects.
Live generously in the green while being excellently connected to Vienna – this special property in Achau combines exactly these two worlds.
On a spacious plot of about 1,115 m², the originally built villa from 1985, comprehensively renovated in 2011, offers around 172 m² of living space and an impressive total usable area of approximately 353.73 m².
The solid and high-quality construction as well as the good building fabric provide a valuable foundation for long-term living. During the extensive renovation, special attention was paid to modern living comfort and energy efficiency. An insulated facade, heating via heat pump with its own well, and underfloor heating on the ground floor, upper floor, and basement contribute to a pleasant and efficient living climate. The compressor and heat exchanger of the system were renewed in 2020.
Generous spaces, a private pool, plenty of privacy, and excellent connections to Vienna make this property an attractive home for families and people who consciously seek more space and quality of life.
SPACIOUS LIVING WITH A SOLID FOUNDATION
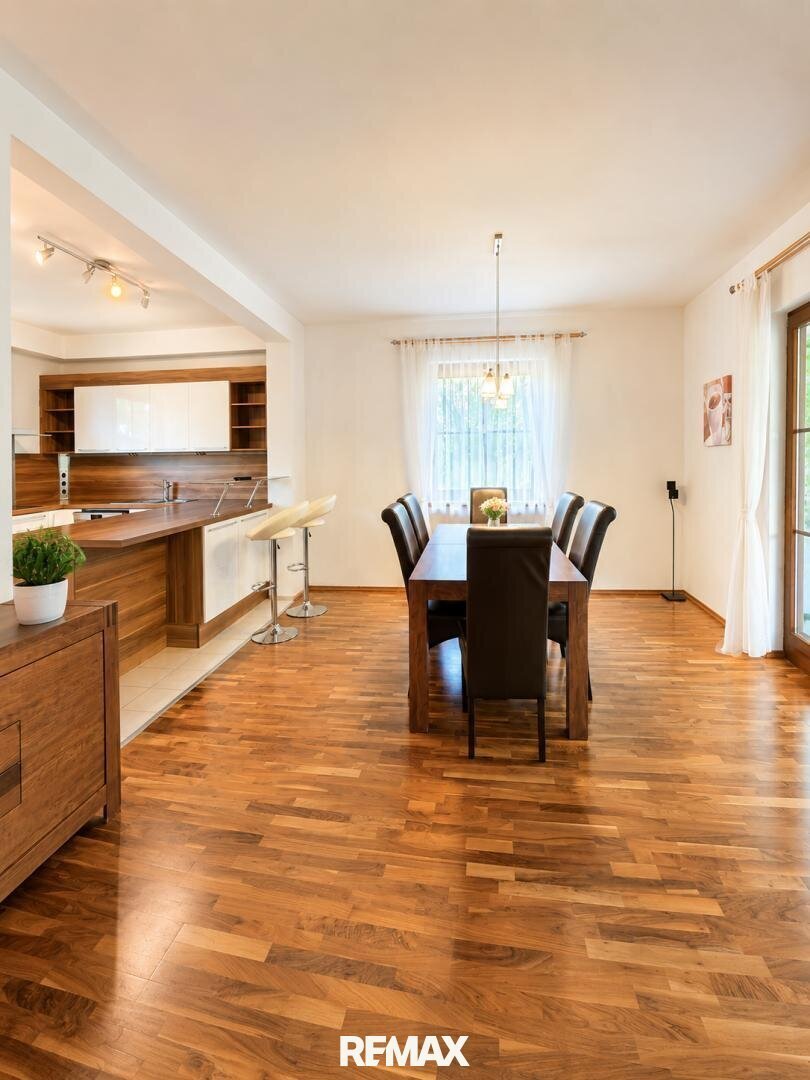
The spacious living and dining area offers plenty of room for daily family life and social hours with guests. Large windows create a beautiful connection to the garden and the partially covered terrace. In total, four rooms are available, which can be used flexibly as bedrooms, children’s rooms, offices, or hobby rooms. The large bathroom is equipped with a corner bathtub and shower.
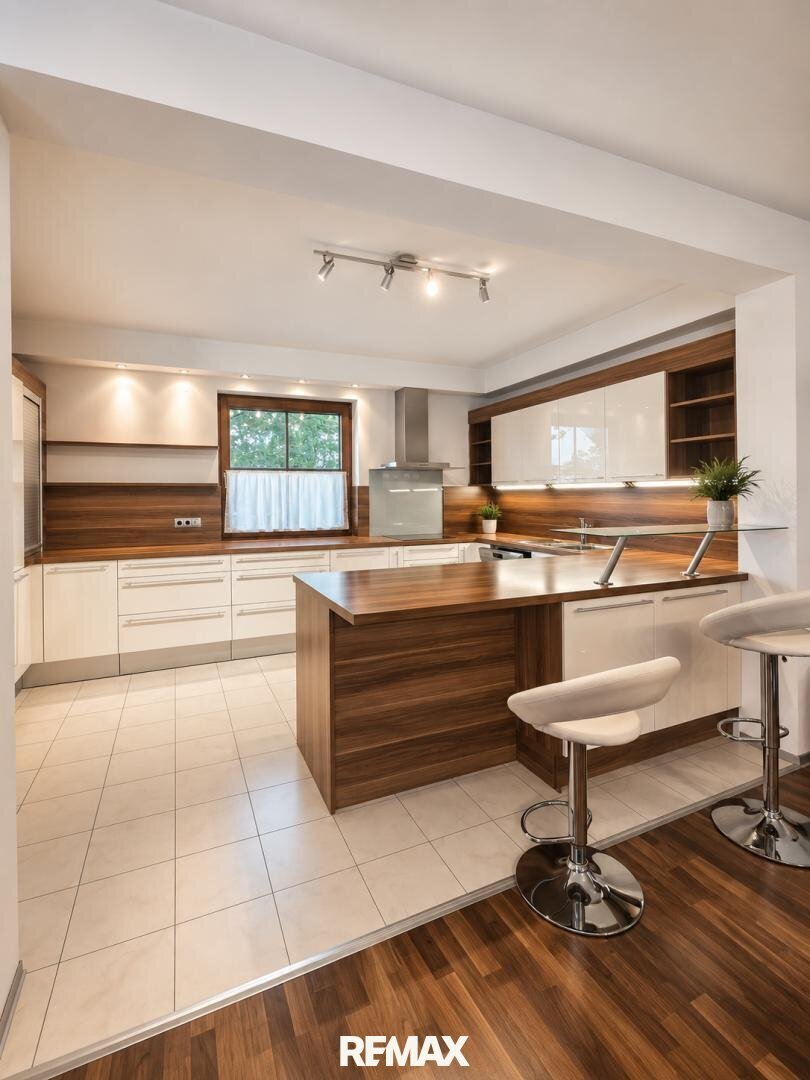
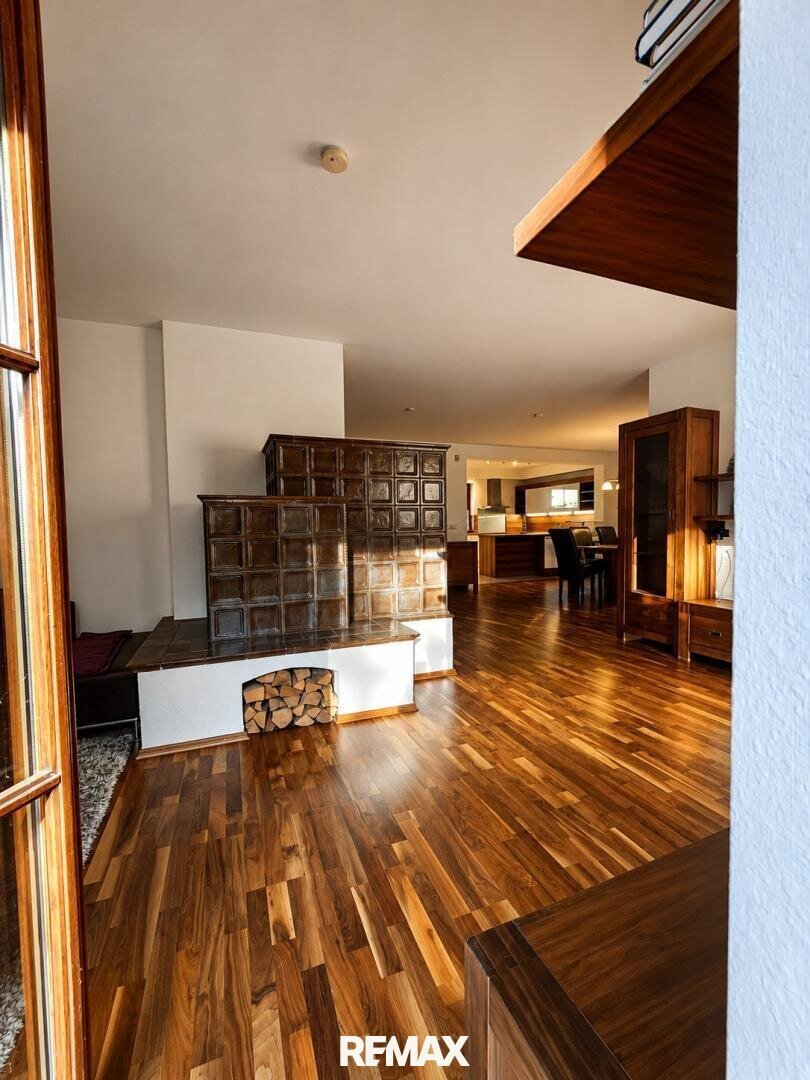
High-quality features include a DAN brand kitchen, a built-in tiled stove, and premium Weitzer parquet floors. Underfloor heating on all three levels – ground floor, upper floor, and basement – ensures comfortable living.
Security and comfort have also been considered: the house has an alarm system and electric exterior shutters on the ground floor. High-quality and durable details such as the wrought-iron fence and copper gutters emphasize the solid character and quality-conscious execution of the property. Additionally, the approximately 36 m² currently unused attic space offers further potential for future use.
ENERGY-EFFICIENT & FUTURE-ORIENTED
A special focus of this property lies in the combination of solid building fabric and energy-efficient home technology.
The existing insulated facade supports the building’s energy quality. The house is heated by a heat pump system connected to its own well. The compressor and heat exchanger were renewed in 2020, modernizing key components of the heating system.
Together with underfloor heating on the ground floor, upper floor, and basement, the house offers a comfortable and even warmth across all living levels.
Thus, the villa impresses not only with its generous dimensions and features but also with a well-thought-out technical foundation and energy-efficient construction.
1,115 M² PLOT – PRIVACY, POOL & LOTS OF SPACE
The spacious garden with mature planting creates a pleasant atmosphere and plenty of privacy.
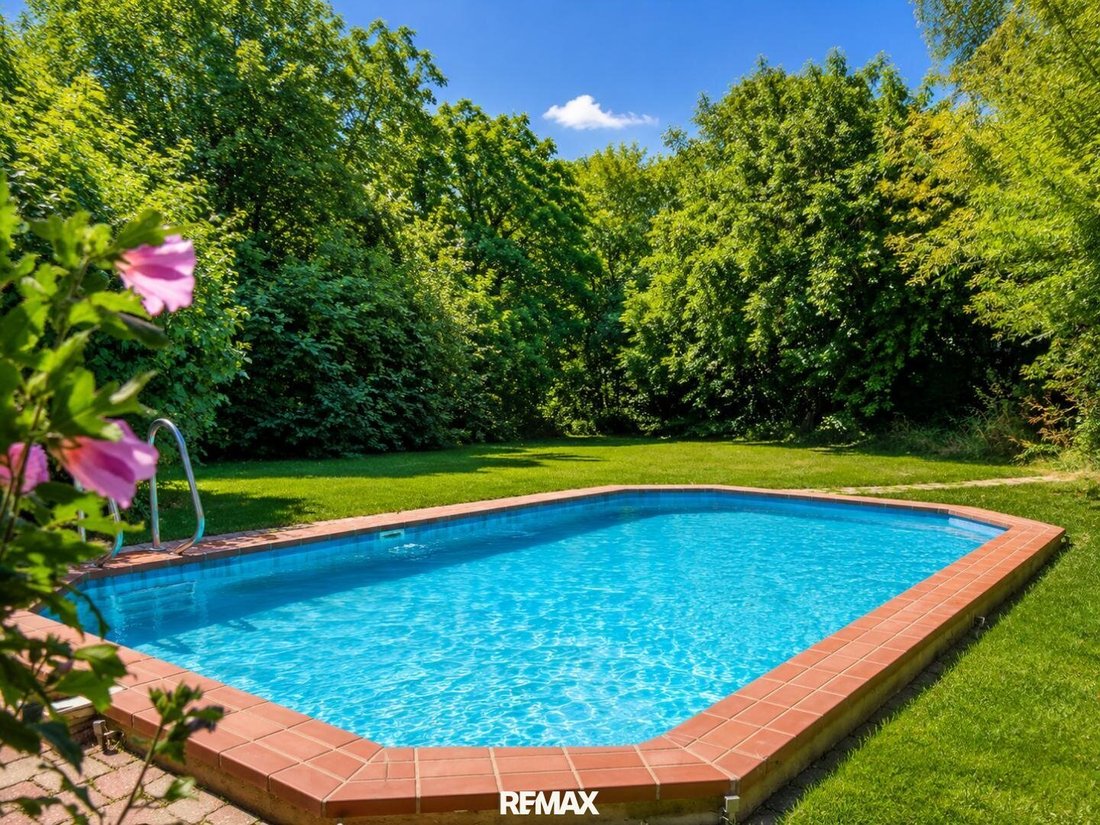
On warm summer days, the approximately 7 × 4 meter pool with solar heating becomes the center of family life. An idyllic garden pavilion and the large, partially covered terrace offer additional places to relax and enjoy time with family and friends. The automatic garden irrigation is supplied by its own well, making the care of the large property easier.
PLENTY OF SPACE – BEYOND THE LIVING AREA
The approximately 88 m² basement offers versatile possibilities for household, storage, fitness, or hobbies.
For vehicles, there is an approximately 36 m² double garage with direct access to the house. The space is complemented by a roughly 20 m² workshop, accessible from both the garage and the garden.
An electric driveway and garage door provide additional comfort. The high-quality wrought-iron fence harmoniously integrates into the overall appearance of the property.
ACHAU – QUALITY OF LIFE IN THE GREEN WITH VIENNA WITHIN REACH
The location is one of the special strengths of this property. Achau lies south of Vienna and only about 17 kilometers from the city center. This combines a quiet living experience in the green with proximity to the capital.
A key advantage for commuters is the Achau train station nearby. Public transport connections to Vienna make the location especially interesting for people who want to be regularly in the city for work or private reasons but consciously choose to live in the green.
Vienna is also easily accessible by car. Residents also benefit from the proximity to Laxenburg and the southern Vienna surroundings. For families, Achau offers childcare and educational facilities.
Leisure and recreation are not neglected: bike paths connect Achau with surrounding communities, and the well-known Laxenburg Castle Park is nearby.
Comfortably commute to Vienna in the morning – return in the evening to your own home with over 1,100 m² of land and a pool.
This villa combines solid and high-quality construction, energy-efficient technology, generous spaces, a spacious plot, and excellent connections to Vienna. A home for people who value quality, space, and privacy while appreciating proximity to the city.
See for yourself the generosity, quality, and possibilities of this special property. I look forward to personally showing you the villa during a viewing.
Guideline price: €999,000,--*)
*) The price is a guideline and may vary up or down! Subject to acceptance by the seller!
The agent acts as a dual agent!
A house with substance. A property with size. A location that connects.
Live generously in the green while being excellently connected to Vienna – this special property in Achau combines exactly these two worlds.
On a spacious plot of about 1,115 m², the originally built villa from 1985, comprehensively renovated in 2011, offers around 172 m² of living space and an impressive total usable area of approximately 353.73 m².
The solid and high-quality construction as well as the good building fabric provide a valuable foundation for long-term living. During the extensive renovation, special attention was paid to modern living comfort and energy efficiency. An insulated facade, heating via heat pump with its own well, and underfloor heating on the ground floor, upper floor, and basement contribute to a pleasant and efficient living climate. The compressor and heat exchanger of the system were renewed in 2020.
Generous spaces, a private pool, plenty of privacy, and excellent connections to Vienna make this property an attractive home for families and people who consciously seek more space and quality of life.
SPACIOUS LIVING WITH A SOLID FOUNDATION
The spacious living and dining area offers plenty of room for daily family life and social hours with guests. Large windows create a beautiful connection to the garden and the partially covered terrace. In total, four rooms are available, which can be used flexibly as bedrooms, children’s rooms, offices, or hobby rooms. The large bathroom is equipped with a corner bathtub and shower.
High-quality features include a DAN brand kitchen, a built-in tiled stove, and premium Weitzer parquet floors. Underfloor heating on all three levels – ground floor, upper floor, and basement – ensures comfortable living.
Security and comfort have also been considered: the house has an alarm system and electric exterior shutters on the ground floor. High-quality and durable details such as the wrought-iron fence and copper gutters emphasize the solid character and quality-conscious execution of the property. Additionally, the approximately 36 m² currently unused attic space offers further potential for future use.
ENERGY-EFFICIENT & FUTURE-ORIENTED
A special focus of this property lies in the combination of solid building fabric and energy-efficient home technology.
The existing insulated facade supports the building’s energy quality. The house is heated by a heat pump system connected to its own well. The compressor and heat exchanger were renewed in 2020, modernizing key components of the heating system.
Together with underfloor heating on the ground floor, upper floor, and basement, the house offers a comfortable and even warmth across all living levels.
Thus, the villa impresses not only with its generous dimensions and features but also with a well-thought-out technical foundation and energy-efficient construction.
1,115 M² PLOT – PRIVACY, POOL & LOTS OF SPACE
The spacious garden with mature planting creates a pleasant atmosphere and plenty of privacy.
On warm summer days, the approximately 7 × 4 meter pool with solar heating becomes the center of family life. An idyllic garden pavilion and the large, partially covered terrace offer additional places to relax and enjoy time with family and friends. The automatic garden irrigation is supplied by its own well, making the care of the large property easier.
PLENTY OF SPACE – BEYOND THE LIVING AREA
The approximately 88 m² basement offers versatile possibilities for household, storage, fitness, or hobbies.
For vehicles, there is an approximately 36 m² double garage with direct access to the house. The space is complemented by a roughly 20 m² workshop, accessible from both the garage and the garden.
An electric driveway and garage door provide additional comfort. The high-quality wrought-iron fence harmoniously integrates into the overall appearance of the property.
ACHAU – QUALITY OF LIFE IN THE GREEN WITH VIENNA WITHIN REACH
The location is one of the special strengths of this property. Achau lies south of Vienna and only about 17 kilometers from the city center. This combines a quiet living experience in the green with proximity to the capital.
A key advantage for commuters is the Achau train station nearby. Public transport connections to Vienna make the location especially interesting for people who want to be regularly in the city for work or private reasons but consciously choose to live in the green.
Vienna is also easily accessible by car. Residents also benefit from the proximity to Laxenburg and the southern Vienna surroundings. For families, Achau offers childcare and educational facilities.
Leisure and recreation are not neglected: bike paths connect Achau with surrounding communities, and the well-known Laxenburg Castle Park is nearby.
Comfortably commute to Vienna in the morning – return in the evening to your own home with over 1,100 m² of land and a pool.
This villa combines solid and high-quality construction, energy-efficient technology, generous spaces, a spacious plot, and excellent connections to Vienna. A home for people who value quality, space, and privacy while appreciating proximity to the city.
See for yourself the generosity, quality, and possibilities of this special property. I look forward to personally showing you the villa during a viewing.
Guideline price: €999,000,--*)
*) The price is a guideline and may vary up or down! Subject to acceptance by the seller!
The agent acts as a dual agent!
-
Art der Immobilie
Villa
-
Baujahr
1985
-
Preis/Quadratfuß
$602
Funktionen
Erkunden Sie die Gegend
Mühlgasse, Achau, Niederösterreich, Österreich
Auf Google Maps anzeigen
Preis pro sqft
Niedrig
Hoch
Vor 1 Monat beigetreten
Sie haben sich nach diesem Objekt erkundigt
Der Agent wird sich in Kürze mit Ihnen in Verbindung setzen
Gelistet von
128
Angebote
2026
Beigetreten
Besichtigung mit the agent buchen
Wählen Sie ein Datum und ob Sie eine virtuelle oder persönliche Besichtigung mit dem Makler wünschen.
Bevorzugtes Datum
Art der Tour
Zuletzt aktualisiert
September 22
Erstmalig gelistet
September 22
Angebotsreferenz
1626/29107
Das Vertrauen der führenden Makler der Welt
Die Makler hinter den außergewöhnlichsten Immobilien der Welt inserieren bei JamesEdition.
- Angebote von Sotheby's, Christie's, BARNES und Engel & Völkers
- Jedes Angebot wird vor der Veröffentlichung geprüft
- Verbinden Sie sich direkt mit verifizierten Maklern
Indem Sie fortfahren, akzeptieren Sie unsere Nutzungsbedingungen und Datenschutzrichtlinie.