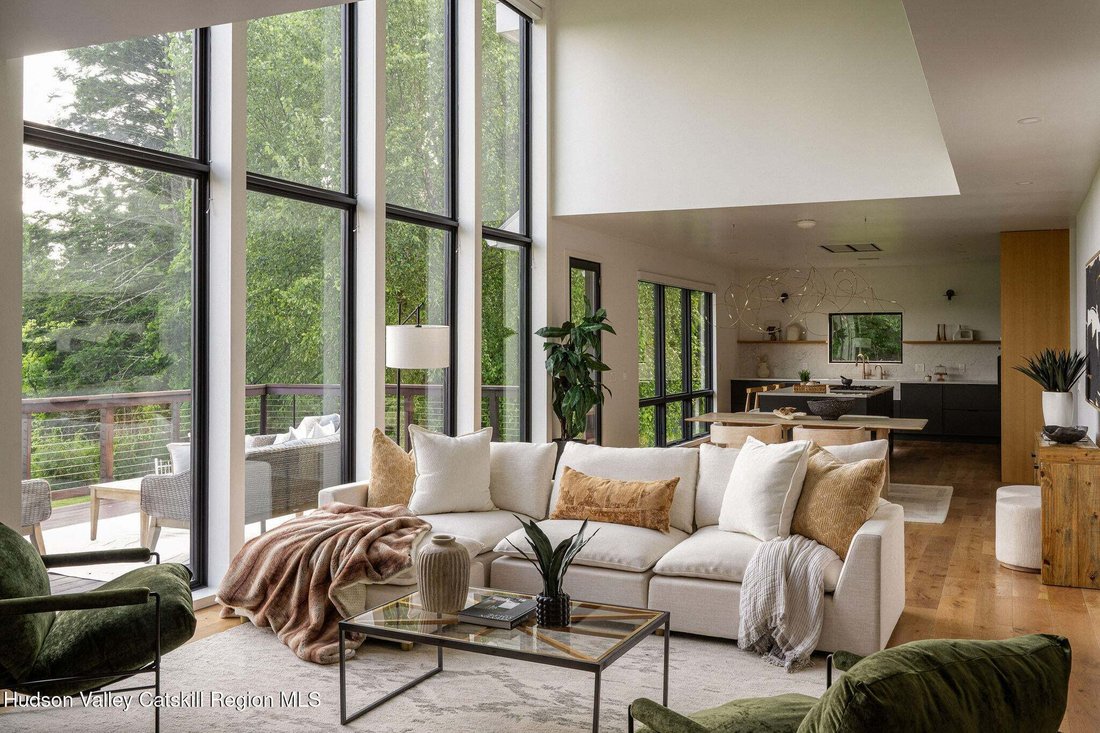
Einfamilienhaus In Accord
- 4 Schlafz.
- 5 Bäder
- 3,397 Sqft
- 14.3 Ac lot
- Aktualisiert: August 19
-
1
Ansichten der letzten 30 Tage
- Quelle: Hudson Valley Catskills Region Multiple List Service (Ulster County Board of REALTORS) MLS#20264720
Über die Immobilie
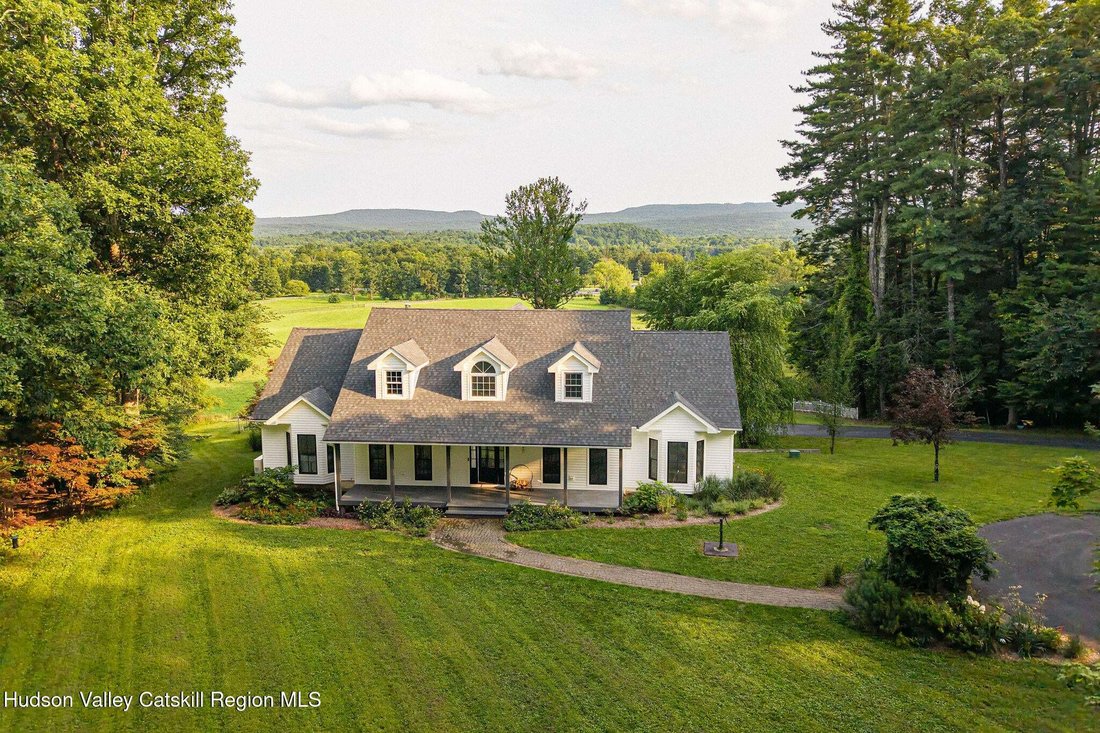
Designed by Studio MM Architects, the major renovation over the past three years brought a refined new life to the home. At its center is a custom kitchen made for both serious cooking and easy gathering, with an oversized island, five-burner range, Thermador appliances, concealed full-size refrigerator/freezer and wine refrigerator, and a ceiling-mounted exhaust system that keeps the room feeling open. A double-sided fireplace connects the living room to the main-level primary suite, where a fully renovated bath offers a freestanding soaking tub, oversized rain shower, and double vanity. A second generously sized main-level bedroom provides flexibility for guests or extended family.
Upstairs, two large bedrooms include built-in closet systems and attached storage rooms. The light-filled walkout basement is set up as a dedicated gym, with mirrored walls and a three-person Clearlight infrared sauna, along with a full bath, laundry, and generous storage. It also leads directly to the two-car garage, equipped with a ChargePoint Home Flex Level 2 EV charger and additional room for a third vehicle. A new wood two-car carport and woodshed extend the practical side of country living.
The visible spaces are only part of the story. All bathrooms were redone, while new windows, LP siding, a new roof, garage doors, recessed lighting, radiant heat on the main level, forced-air heating and cooling, a Rinnai water heater, and upgraded water treatment speak to the care given to the home as a whole.
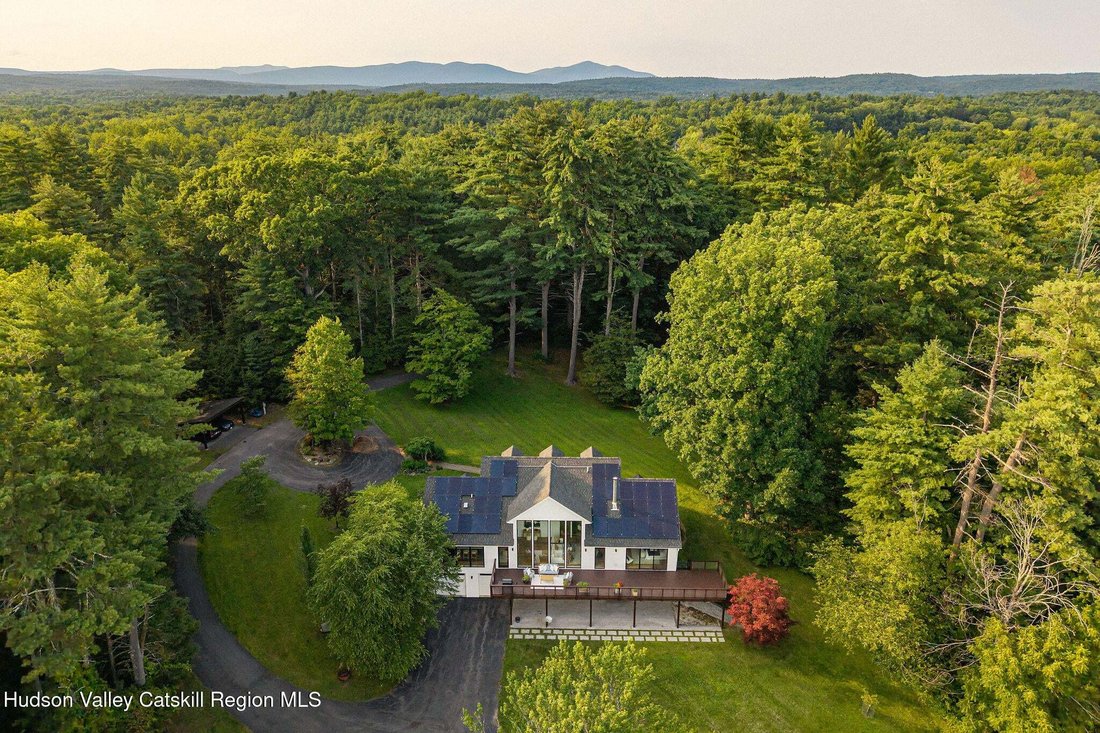
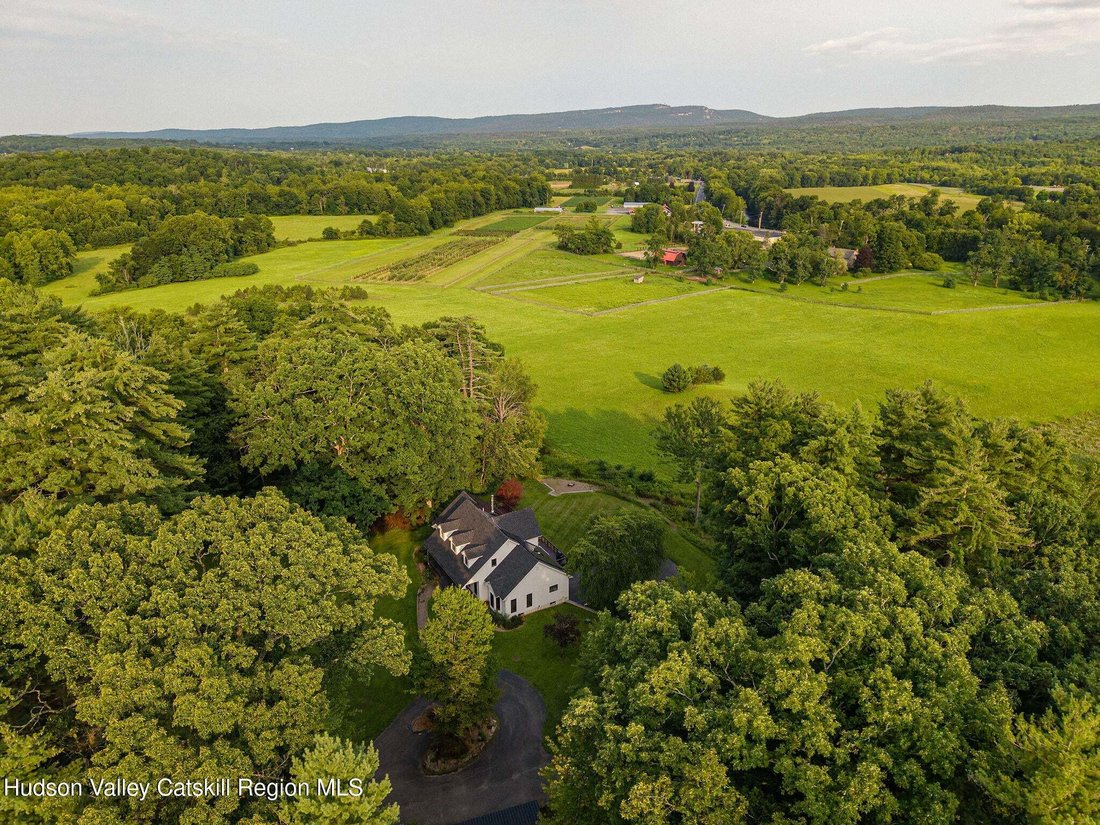
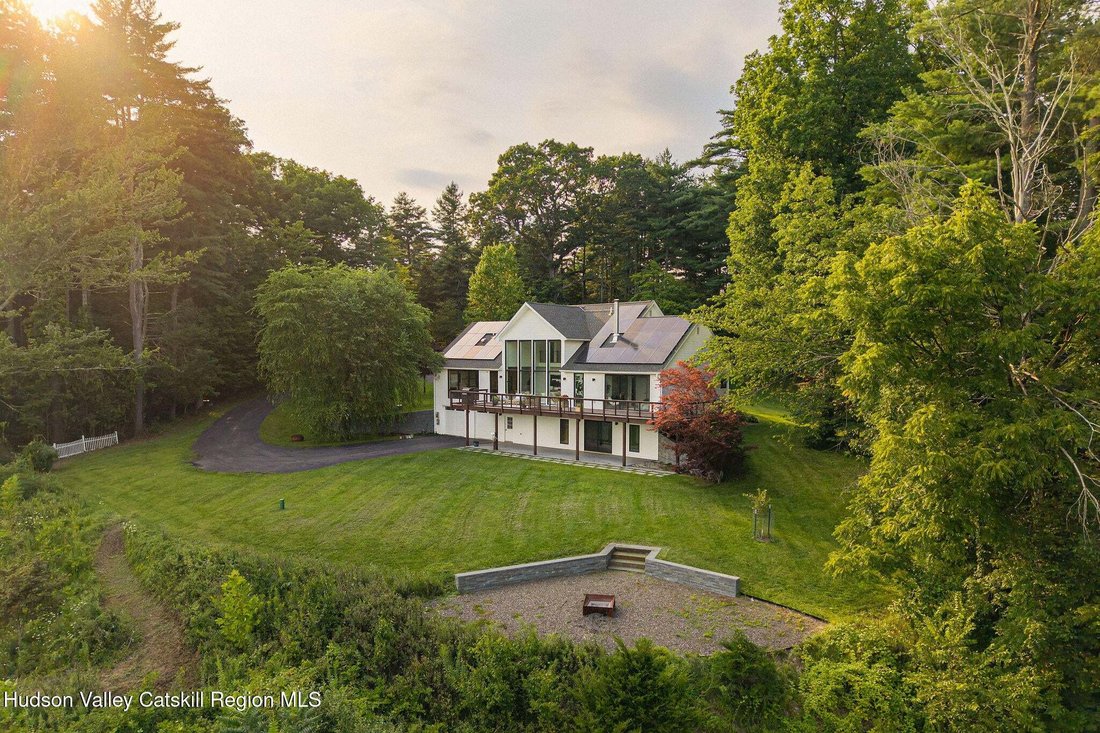
Outside, the full-width deck turns toward the Shawangunk Mountains. Just beyond the home, a beautifully hardscaped fire-pit area creates an inviting outdoor living space overlooking the grounds and mountains. A second fire pit sits along a rock wall at the top of the trail. Trails wind through the property to several hundred feet of frontage on Rochester Creek, where brown and rainbow trout and yellow perch can be found. A new chicken coop and run await their first use. For dinner and live music, Westwind Orchard and Arrowood Farm-Brewery are a short stroll away.
A newly installed owned solar system, paired with a new roof, includes 36 REC 460-watt panels with Enphase microinverters and is projected to produce approximately 18,000 kWh annually. This is not simply a renovated house on acreage. It is a carefully considered place to live close to the land, with the work already done and the best parts of country life waiting outside the door.
An additional adjacent 4-acre buildable parcel is also available and will be offered to the buyer prior to being brought to market.
-
Art der Immobilie
Haus
-
Etagen
3
-
Baujahr
1998
-
Preis/Quadratfuß
$529
Funktionen
Erkunden Sie die Gegend
Der Agent wird sich in Kürze mit Ihnen in Verbindung setzen
Gelistet von
Besichtigung mit the agent buchen
Wählen Sie ein Datum und ob Sie eine virtuelle oder persönliche Besichtigung mit dem Makler wünschen.
The data relating to real estate for sale on this website comes in part from the Internet Data exchange (IDX) program of the Ulster County Board of REALTORS®. IDX information is provided exclusively for consumers' personal, non - commercial use and may not be used for any purpose other than to identify prospective properties consumers may be interested in purchasing. Information deemed reliable but not guaranteed. Copyright ©2026 Ulster County Board of REALTORS®, Inc.
Ähnliche Immobilien in der Nähe
Neue Angebote in Accord



Entdecken Sie mehr Häuser zum Verkauf
Verwandte Leitfäden & Geschichten
Das Vertrauen der führenden Makler der Welt
Die Makler hinter den außergewöhnlichsten Immobilien der Welt inserieren bei JamesEdition.
- Angebote von Sotheby's, Christie's, BARNES und Engel & Völkers
- Jedes Angebot wird vor der Veröffentlichung geprüft
- Verbinden Sie sich direkt mit verifizierten Maklern
Indem Sie fortfahren, akzeptieren Sie unsere Nutzungsbedingungen und Datenschutzrichtlinie.
partnered with