Doppelhaushälfte 141m² In Absam
- 1,518 Sqft
- 4,511 Sqft lot
- Aktualisiert: September 15
Über die Immobilie
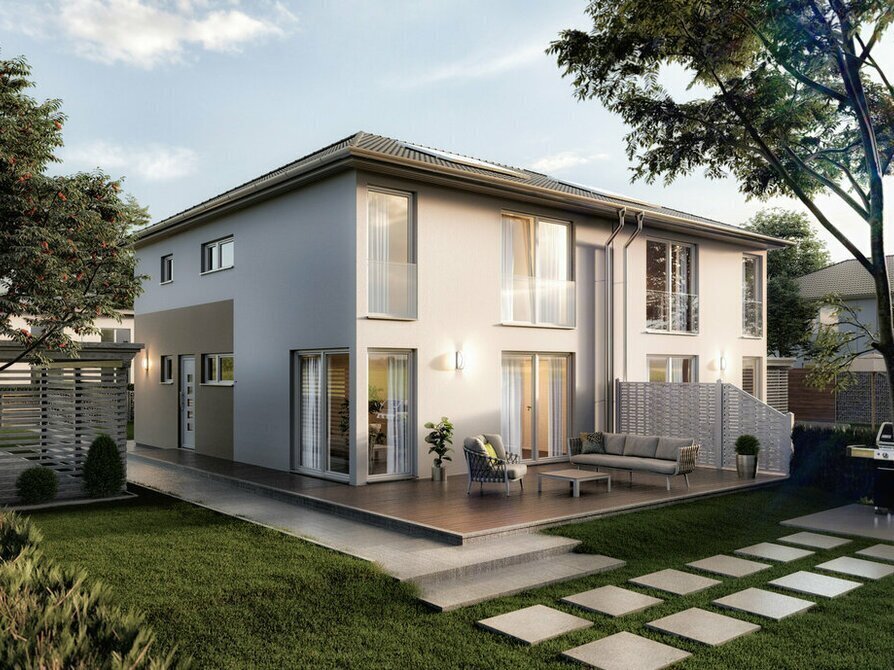
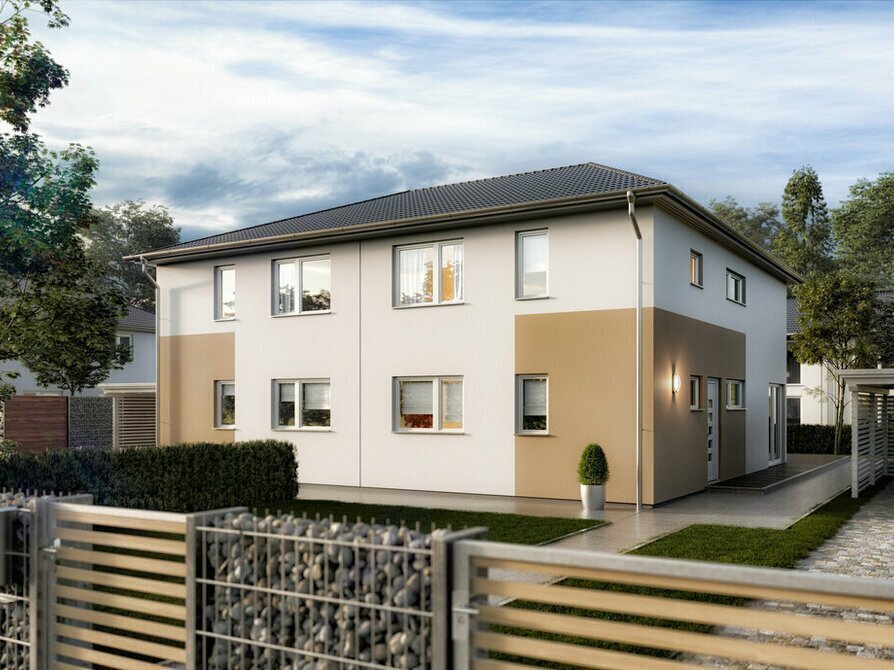
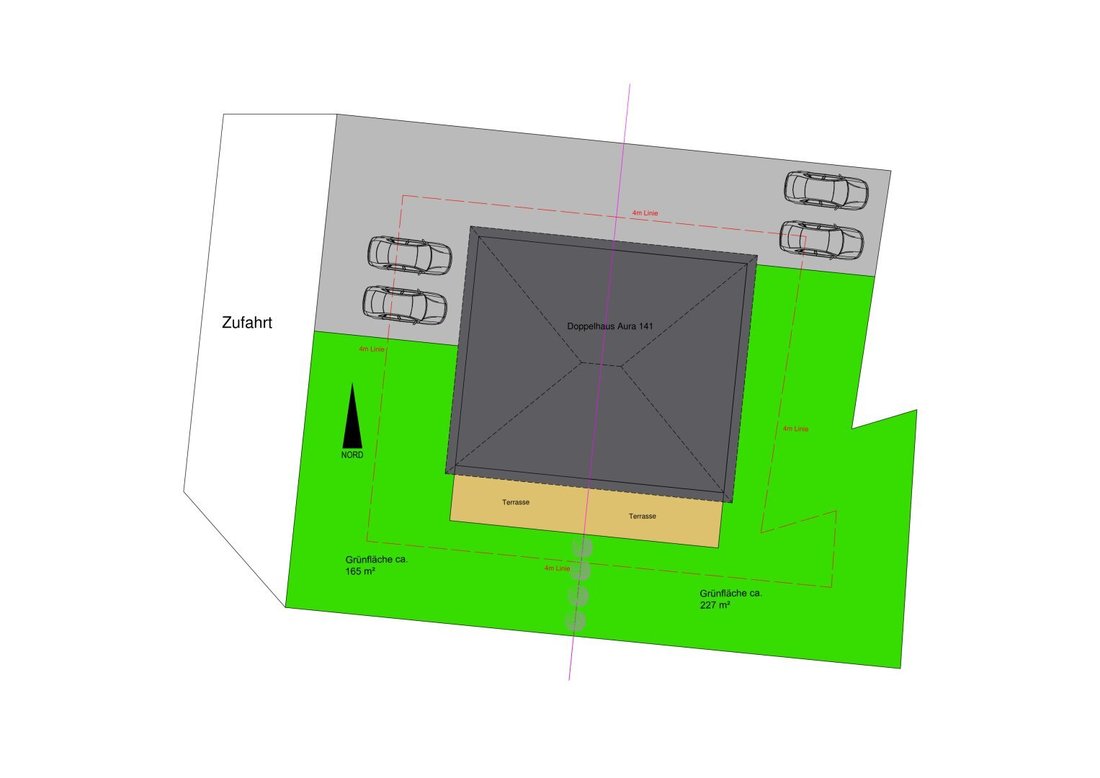
Attached is an example of a semi-detached house ”Aura141”
Living area per half of the house approx. 141m²
On the ground floor approx. 72m² with:
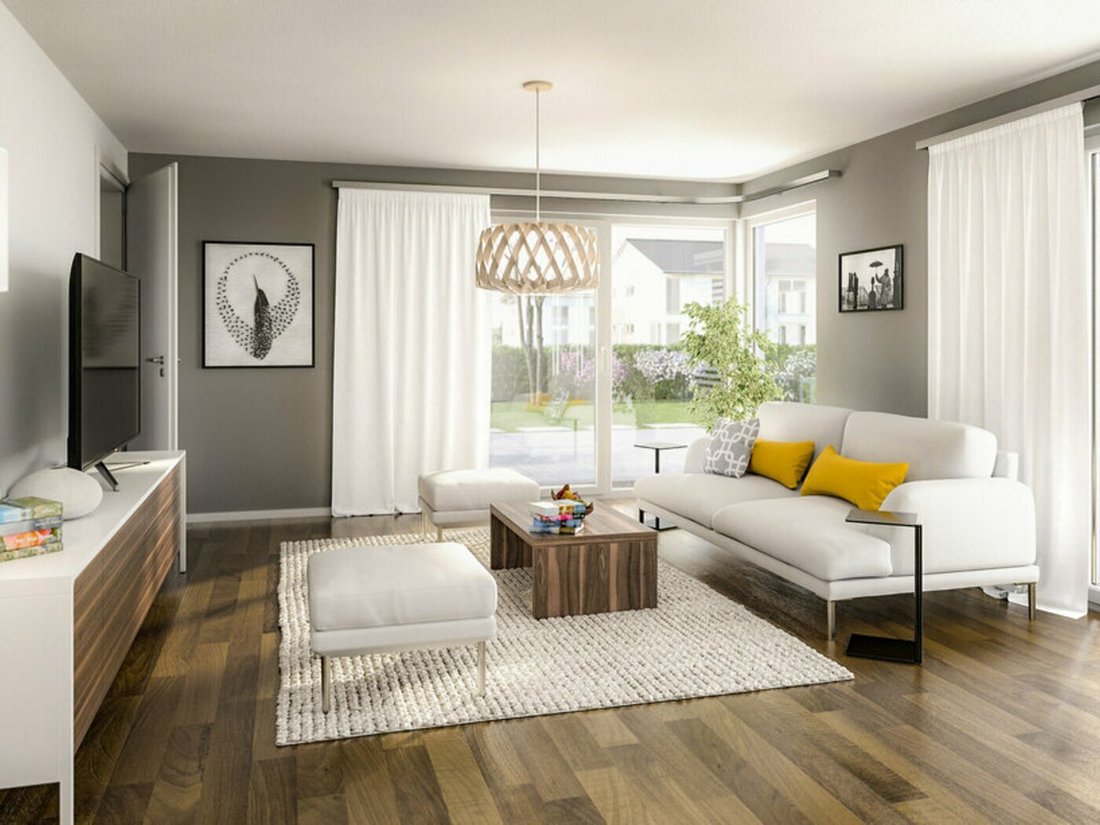
- Living room
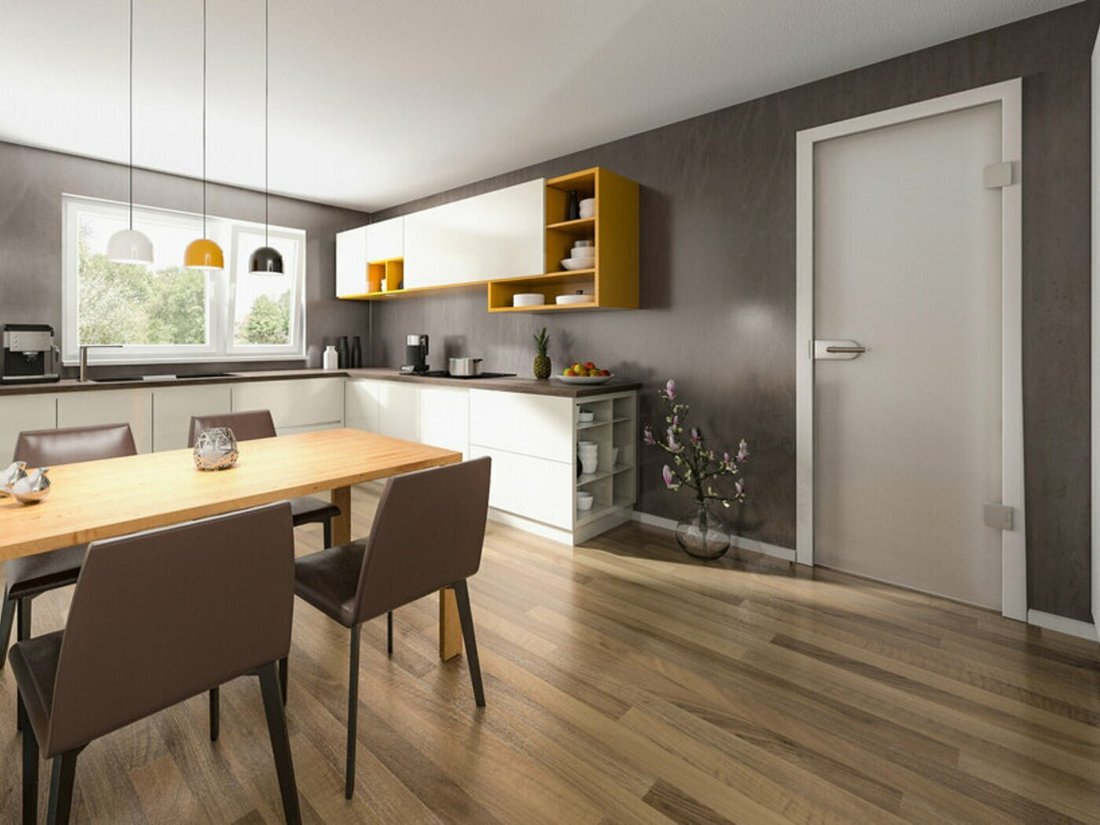
- Kitchen
- Utility room
- WC
- Hallway
- Storage
On the upper floor approx. 69m² with:
Attached is an example of a semi-detached house ”Aura141”
Living area per half of the house approx. 141m²
On the ground floor approx. 72m² with:
- Living room
- Kitchen
- Utility room
- WC
- Hallway
- Storage
On the upper floor approx. 69m² with:
- Bedroom with dressing room
- Children’s room
- Children’s room
- Bathroom
- Gallery
- Walk-in attic
The house is just an example; you can choose from many of our houses or have one custom designed by us.
The turnkey, solidly built house is equipped with:
- Concrete slab
- High-quality branded windows
- Vaillant air heat pump and underfloor heating
- Roof with concrete roof tiles, gutters, and downspouts
- Front door and interior doors
- Bathtub or shower tray, WC, and washbasin
- Tiles in bathroom and WC
- Open wooden staircase
- Aluminum window sills
- Interior walls plastered ready for painting
- Electrical installation
Other included services:
- Solid construction in red brick
- Soil survey report
- Submission plan and energy certificate
- Construction time guarantee
- Fixed price guarantee
- Accompanying quality inspection by independent building inspectors
- Blower door test
- Construction warranty bond
- Completion bond
The cost for the turnkey execution of the semi-detached house Aura141 is €408,034 gross.
The house is in planning, offering the opportunity to incorporate your personal wishes and ideas into the design.
You can also purchase the entire plot of 839m².
Earthworks and ancillary buildings such as a garage are not included in the price.
Example floor plans may include special requests.
The total price excludes additional costs. Considering all ancillary purchase costs such as development, earthworks, flooring, etc., the total price is estimated to be around €1,150,000.
House and land can be purchased independently; the plot is freely available on the market.
The total price is for understanding only; there is no economic unit between house and land.
The property is located on Negrellistraße in Absam, a quiet and sought-after residential area.
A special highlight is the Baubach running along the eastern boundary of the plot, giving the property an idyllic and natural character.
-
Art der Immobilie
Haus
-
Preis/Quadratfuß
$734
Erkunden Sie die Gegend
Der Agent wird sich in Kürze mit Ihnen in Verbindung setzen
Gelistet von
Besichtigung mit the agent buchen
Wählen Sie ein Datum und ob Sie eine virtuelle oder persönliche Besichtigung mit dem Makler wünschen.
Das Vertrauen der führenden Makler der Welt
Die Makler hinter den außergewöhnlichsten Immobilien der Welt inserieren bei JamesEdition.
- Angebote von Sotheby's, Christie's, BARNES und Engel & Völkers
- Jedes Angebot wird vor der Veröffentlichung geprüft
- Verbinden Sie sich direkt mit verifizierten Maklern
Indem Sie fortfahren, akzeptieren Sie unsere Nutzungsbedingungen und Datenschutzrichtlinie.