$727,166
Haus Villa Zu Verkaufen In Abrera
- 5 Schlafz.
- 3 Bäder
- 2,261 Sqft
- 3,972 Sqft lot
- Aktualisiert: März 24
- 1
Über die Immobilie
Beschreibung wurde automatisch übersetzt.
Die Beschreibung wird in der Originalsprache angezeigt.
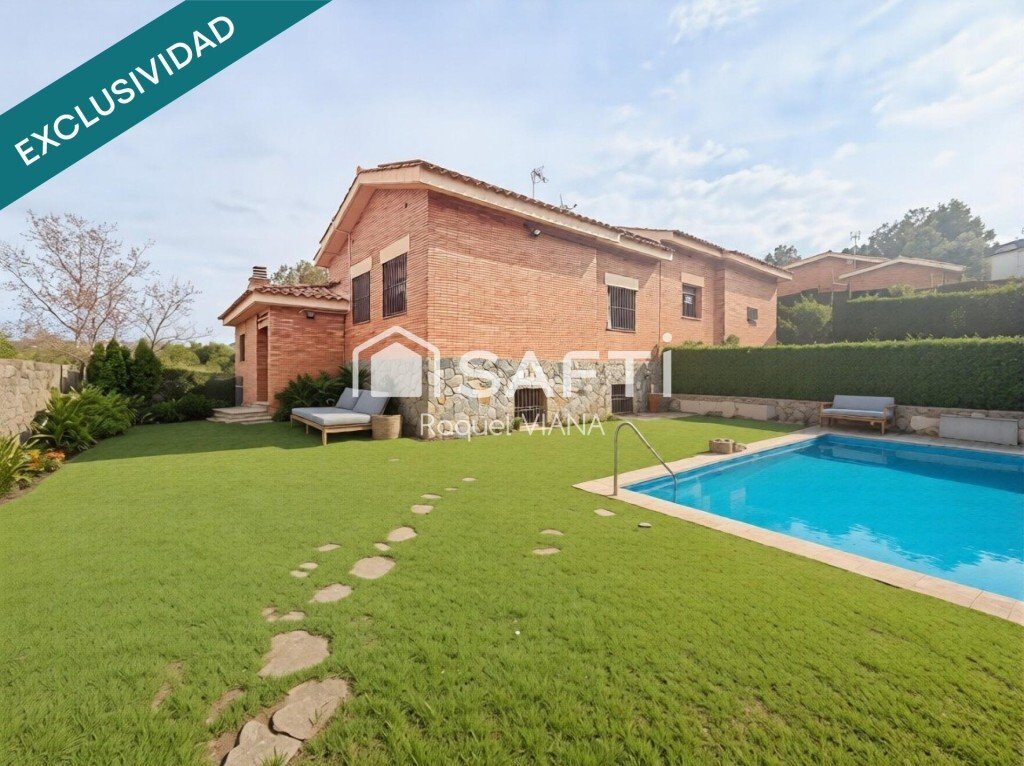
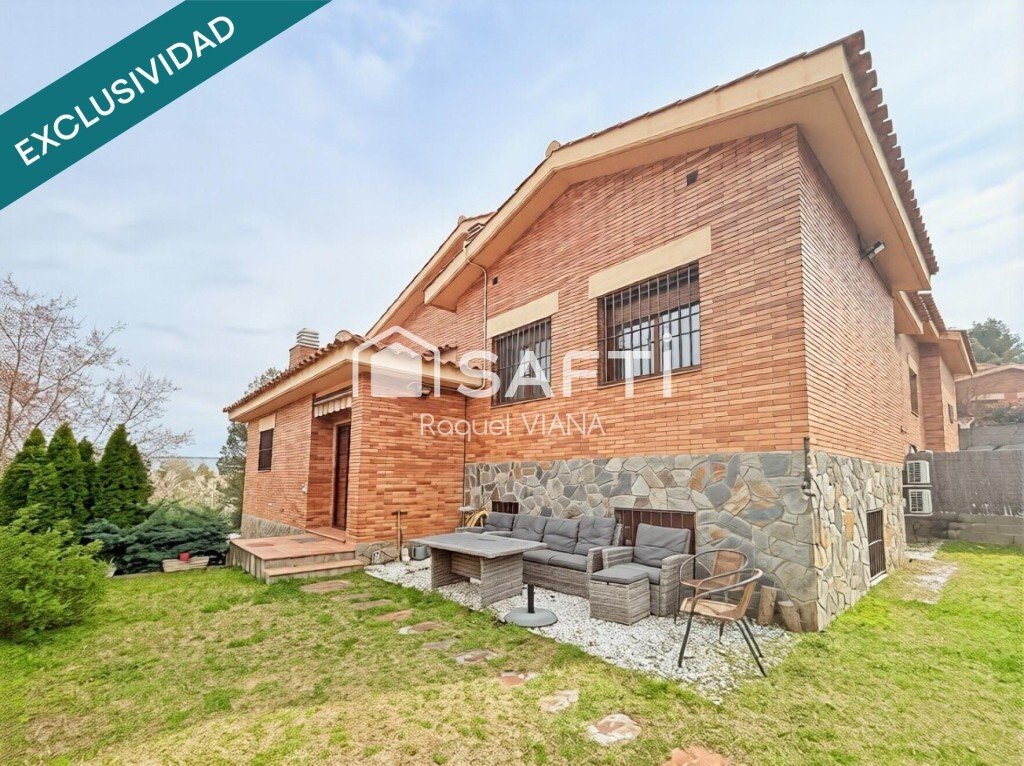
We present this magnificent single-family home, located in a quiet residential area, ideal for families seeking space, natural light, and comfort just minutes from all services. The property has 182 m² of built living space, spread over several interior levels that provide spaciousness and excellent separation of areas, plus a large 187 m² garage with capacity for several vehicles and storage spac
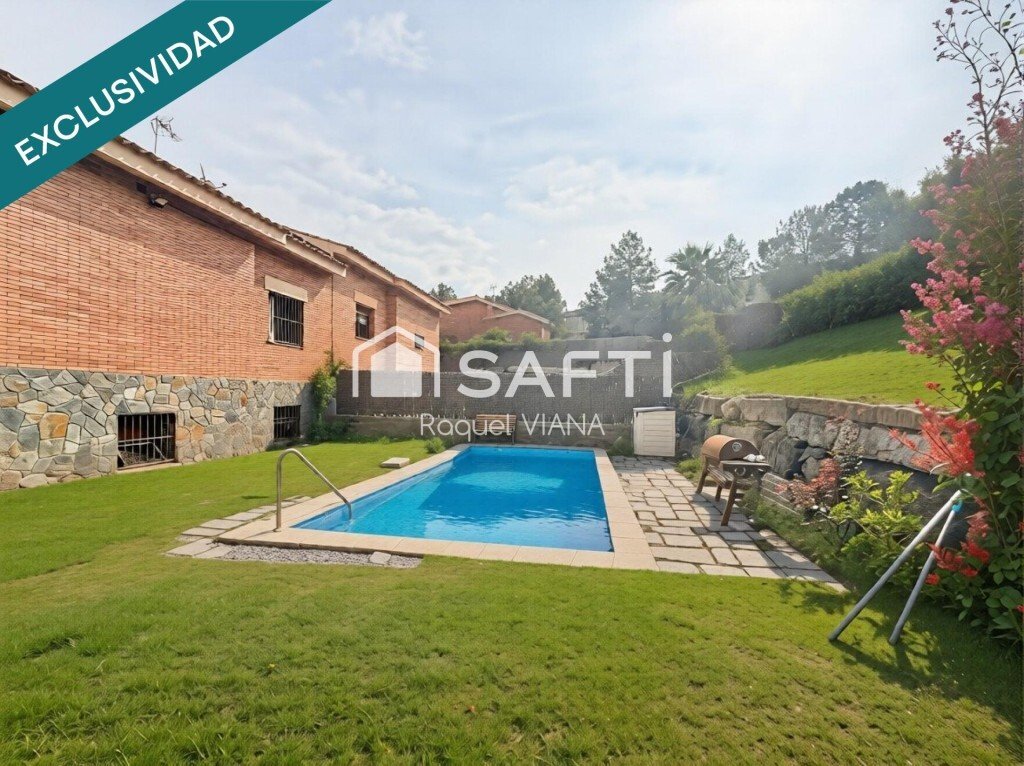
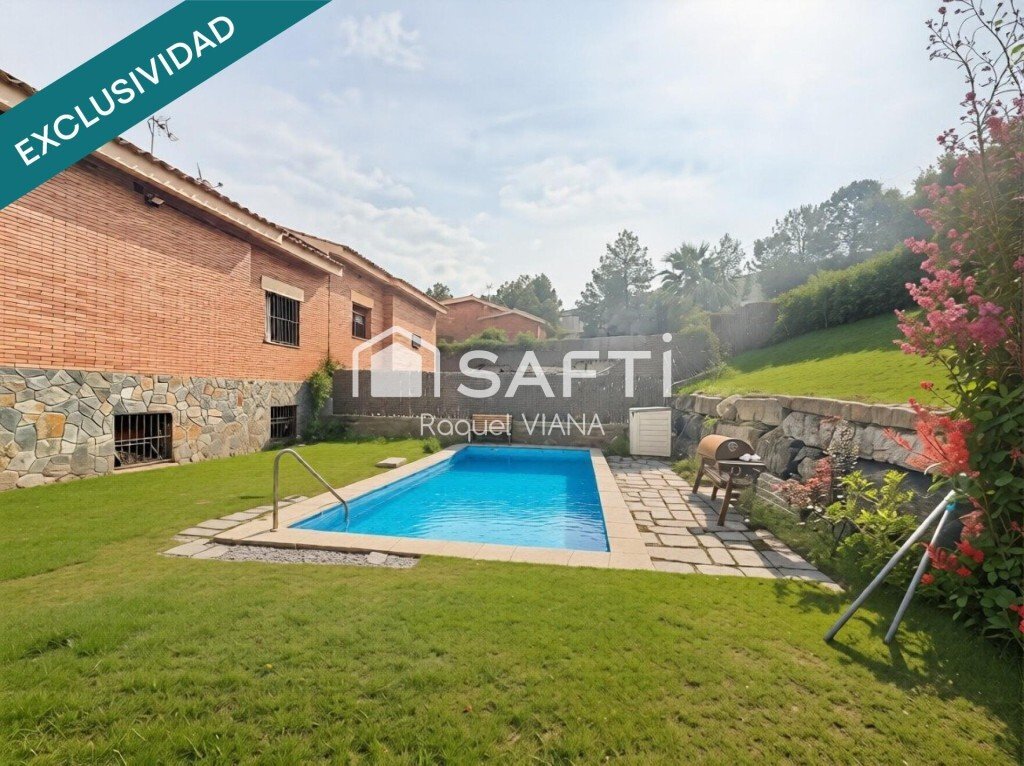
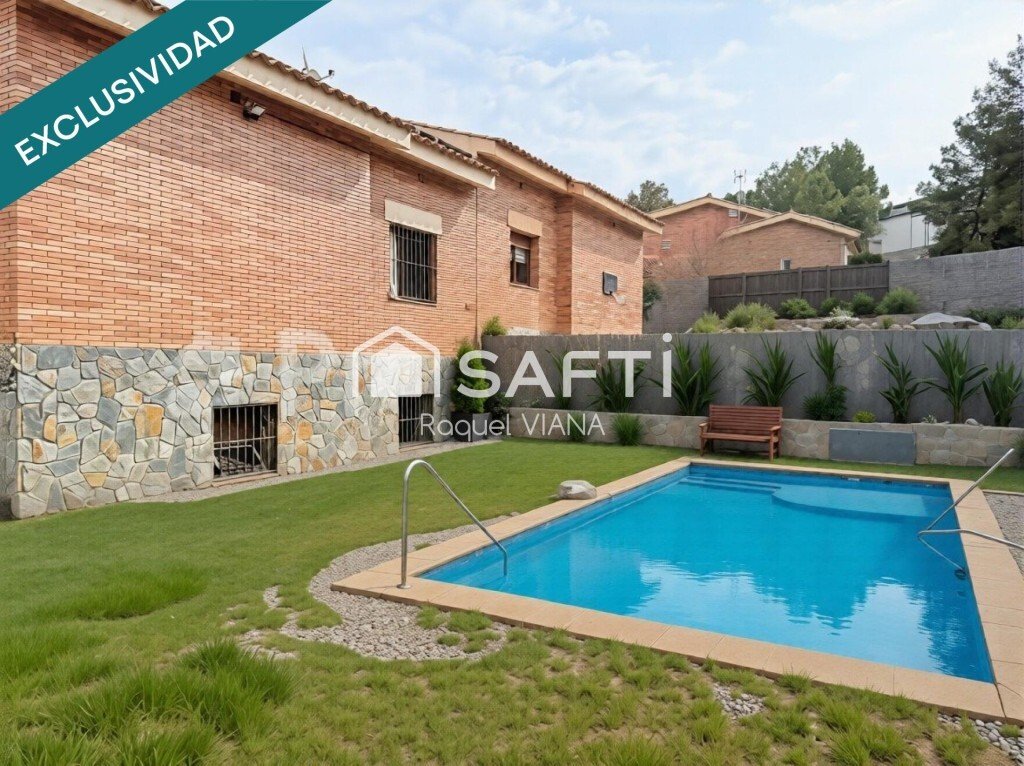
We present this magnificent single-family home, located in a quiet residential area, ideal for families seeking space, natural light, and comfort just minutes from all services. The property has 182 m² of built living space, spread over several interior levels that provide spaciousness and excellent separation of areas, plus a large 187 m² garage with capacity for several vehicles and storage space. • Layout: From the main entrance, the home is organized on different levels: Main floor with a large living-dining room and independent kitchen, both with direct access to a pleasant outdoor terrace. Rest area on an upper level with three bedrooms and a full bathroom. Top floor with master suite, featuring a full bathroom, walk-in closet, and access to a private balcony. On a lower intermediate level, there is a multipurpose room with a full bathroom, currently used as a laundry room, ideal as a playroom, office, or additional bedroom. • Garage area: Large 187 m² space with automatic door and direct access to the home. • Exterior: Plot of approximately 908 m², with a well-maintained garden, ornamental vegetation, and a private built-in pool, perfect for family enjoyment. ✨ Features: - Exposed brick facade - Aluminum windows with double glazing - Oak doors - Natural gas radiator heating - Solar panel installation • Location: Located in the Can Amat development, just: - 5 minutes from SEAT - 5 minutes from the highway - 10 minutes from Martorell - Close to schools, high schools, and sports areas ⚠️ Important note: The indicated areas correspond to cadastral and registry data. The home is distributed over several interior levels.
-
Art der Immobilie
Haus
-
Preis/Quadratfuß
$321
Funktionen
Erkunden Sie die Gegend
Passatge peguera, Sant Esteve Sesrovires, Katalonien, Spanien
Auf Google Maps anzeigen
Preis pro sqft
Niedrig
Hoch
Vor 7 Jahren beigetreten
Sie haben sich nach diesem Objekt erkundigt
Der Agent wird sich in Kürze mit Ihnen in Verbindung setzen
Gelistet von
682
Angebote
2019
Beigetreten
Besichtigung mit the agent buchen
Wählen Sie ein Datum und ob Sie eine virtuelle oder persönliche Besichtigung mit dem Makler wünschen.
Bevorzugtes Datum
Art der Tour
Zuletzt aktualisiert
März 24
Erstmalig gelistet
März 24
Angebotsreferenz
37524
Ähnliche Immobilien in der Nähe
Neue Angebote in Sant Esteve Sesrovires

Entdecken Sie mehr Häuser zum Verkauf
Sant Esteve Sesrovires, Katalonien, Spanien Immobilienarten
Sant Esteve Sesrovires, Katalonien, Spanien beliebte Suchanfragen
- Immobilien mit Terrasse in Sant Esteve Sesrovires, Katalonien, Spanien
- Immobilien mit Bar in Sant Esteve Sesrovires, Katalonien, Spanien
- Immobilien mit Office in Sant Esteve Sesrovires, Katalonien, Spanien
- Immobilien mit Aufzug in Sant Esteve Sesrovires, Katalonien, Spanien
- Immobilien mit Bergblick in Sant Esteve Sesrovires, Katalonien, Spanien
- Immobilien mit Garten in Sant Esteve Sesrovires, Katalonien, Spanien
- Privatsphäre Immobilien in Sant Esteve Sesrovires, Katalonien, Spanien
- Moderne Immobilien in Sant Esteve Sesrovires, Katalonien, Spanien
- Neubauten Immobilien in Sant Esteve Sesrovires, Katalonien, Spanien
- Immobilien mit Fitnessstudio in Sant Esteve Sesrovires, Katalonien, Spanien
- Immobilien mit Klimaanlage in Sant Esteve Sesrovires, Katalonien, Spanien
- Immobilien mit Pool in Sant Esteve Sesrovires, Katalonien, Spanien
- Immobilien mit Garage in Sant Esteve Sesrovires, Katalonien, Spanien
- Immobilien mit Balkon in Sant Esteve Sesrovires, Katalonien, Spanien
- Immobilien mit Hallenbad in Sant Esteve Sesrovires, Katalonien, Spanien
Verwandte Leitfäden & Geschichten
Das Vertrauen der führenden Makler der Welt
Die Makler hinter den außergewöhnlichsten Immobilien der Welt inserieren bei JamesEdition.
- Angebote von Sotheby's, Christie's, BARNES und Engel & Völkers
- Jedes Angebot wird vor der Veröffentlichung geprüft
- Verbinden Sie sich direkt mit verifizierten Maklern
Indem Sie fortfahren, akzeptieren Sie unsere Nutzungsbedingungen und Datenschutzrichtlinie.