


$881,300
Herrenhaus Mit 5 Schlafzimmern Und 300 M² Privater Bruttofläche
- 5 Schlafz.
- 3 Bäder
- 2,584 Sqft
- 4,844 Sqft lot
Über die Immobilie
Beschreibung wurde automatisch übersetzt.
Die Beschreibung wird in der Originalsprache angezeigt.
5-bedroom mansion with 300 m² of private gross area, set on a 250 m² plot, featuring a swimming pool, five bedrooms, an office, three bathrooms, a games room, and support areas, located in the historic center of Abrantes, Santarém.
With 450 m² of gross construction area, this mansion is distinguished by its historic architecture, preserved decorative elements, and the diversity of its int
With 450 m² of gross construction area, this mansion is distinguished by its historic architecture, preserved decorative elements, and the diversity of its int
5-bedroom mansion with 300 m² of private gross area, set on a 250 m² plot, featuring a swimming pool, five bedrooms, an office, three bathrooms, a games room, and support areas, located in the historic center of Abrantes, Santarém.
With 450 m² of gross construction area, this mansion is distinguished by its historic architecture, preserved decorative elements, and the diversity of its interior spaces. The property combines traditional architectural features with contemporary comfort solutions, integrating different living environments, rest areas, leisure spaces, and technical and support zones.
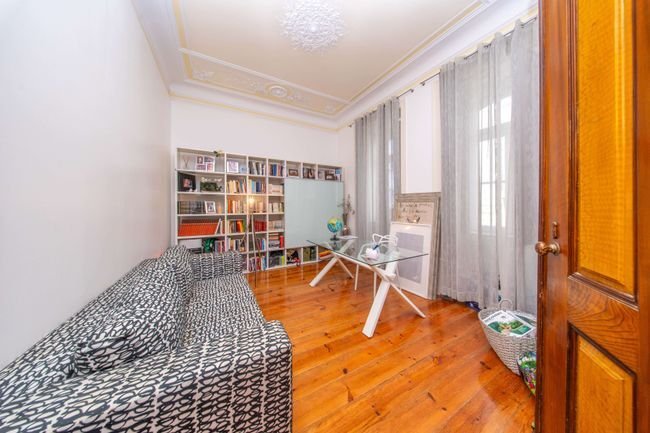
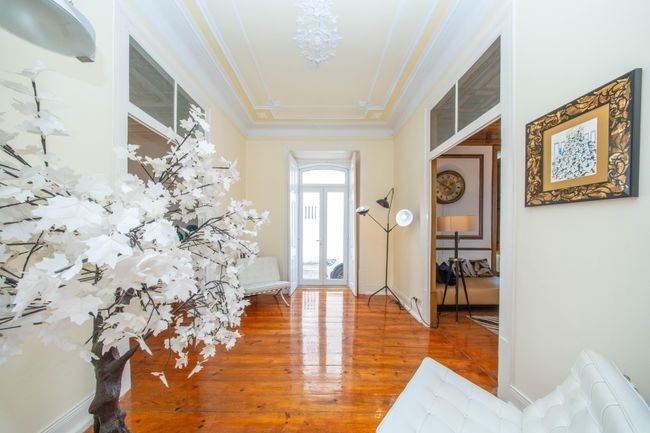
The facade features a classic architectural composition, with framed openings and decorative elements that reflect the building’s identity. Inside, highlights include ornate stucco ceilings, Riga wood flooring, original lacquered wooden interior shutters, and a wooden staircase with turned elements, all of which contribute to preserving the residence’s distinctive character.
The interior layout is spread across different levels, allowing for a functional organization between social areas, bedrooms, leisure spaces, and support zones.
The ground floor houses the main social area of the residence, consisting of an independent living room and dining room, providing distinct environments for family gatherings and entertaining guests. This floor also includes an office, which can be used as an additional bedroom, a kitchen, a bathroom, a storage room, and the circulation hallway.
The first floor concentrates a significant part of the mansion’s private area. It consists of two bedrooms, a shared bathroom, two walk-in closets, and a master bedroom with an en-suite bathroom, offering a layout that balances rest and storage spaces.
On the second floor, there are two more bedrooms and a games room or multipurpose space, which can be used for various activities such as leisure, reading, study, or work, according to the future owners’ needs.
The property also features a basement used for laundry and storage, providing complementary support spaces for the home. One of these areas can be adapted for use as a wine cellar, depending on the needs and preferences of the future owners.
On a lower level, the sub-basement houses the technical area where the pumps and equipment supporting the swimming pool are located.
Outside, the property benefits from a 100 m² uncovered area, which includes a paved patio and a swimming pool, providing a private space for outdoor leisure and socializing. This outdoor component is a particularly interesting feature for a residence located right in the historic center.
With 450 m² of gross construction area, this mansion is distinguished by its historic architecture, preserved decorative elements, and the diversity of its interior spaces. The property combines traditional architectural features with contemporary comfort solutions, integrating different living environments, rest areas, leisure spaces, and technical and support zones.
The facade features a classic architectural composition, with framed openings and decorative elements that reflect the building’s identity. Inside, highlights include ornate stucco ceilings, Riga wood flooring, original lacquered wooden interior shutters, and a wooden staircase with turned elements, all of which contribute to preserving the residence’s distinctive character.
The interior layout is spread across different levels, allowing for a functional organization between social areas, bedrooms, leisure spaces, and support zones.
The ground floor houses the main social area of the residence, consisting of an independent living room and dining room, providing distinct environments for family gatherings and entertaining guests. This floor also includes an office, which can be used as an additional bedroom, a kitchen, a bathroom, a storage room, and the circulation hallway.
The first floor concentrates a significant part of the mansion’s private area. It consists of two bedrooms, a shared bathroom, two walk-in closets, and a master bedroom with an en-suite bathroom, offering a layout that balances rest and storage spaces.
On the second floor, there are two more bedrooms and a games room or multipurpose space, which can be used for various activities such as leisure, reading, study, or work, according to the future owners’ needs.
The property also features a basement used for laundry and storage, providing complementary support spaces for the home. One of these areas can be adapted for use as a wine cellar, depending on the needs and preferences of the future owners.
On a lower level, the sub-basement houses the technical area where the pumps and equipment supporting the swimming pool are located.
Outside, the property benefits from a 100 m² uncovered area, which includes a paved patio and a swimming pool, providing a private space for outdoor leisure and socializing. This outdoor component is a particularly interesting feature for a residence located right in the historic center.
-
Art der Immobilie
Haus
-
Preis/Quadratfuß
$341
-
Emissionen
D
-
Verbrauch
D
Erkunden Sie die Gegend
R. Actor Taborda 11, 2200-388 Abrantes, Abrantes (Sao Vicente e Sao Joao) e Alferrarede, Distrikt Santarém, Portugal
Auf Google Maps anzeigen
Preis pro sqft
Niedrig
Hoch
13 weitere Einträge in Abrantes (Sao Vicente e Sao Joao) e Alferrarede anzeigen
Vor 2 Jahren beigetreten
Sie haben sich nach diesem Objekt erkundigt
Der Agent wird sich in Kürze mit Ihnen in Verbindung setzen
Gelistet von
26
Angebote
2024
Beigetreten
Besichtigung mit the agent buchen
Wählen Sie ein Datum und ob Sie eine virtuelle oder persönliche Besichtigung mit dem Makler wünschen.
Bevorzugtes Datum
Art der Tour
Erstmalig gelistet
Oktober 29
Maklerlizenz
#AMI 22525
Angebotsreferenz
125911054-1702
Ähnliche Immobilien in der Nähe
Neue Angebote in Abrantes (Sao Vicente e Sao Joao) e Alferrarede

Entdecken Sie mehr Häuser zum Verkauf
Abrantes (Sao Vicente e Sao Joao) e Alferrarede, Distrikt Santarém, Portugal Immobilienarten
- Häuser zum Verkauf in Abrantes (Sao Vicente e Sao Joao) e Alferrarede, Distrikt Santarém, Portugal
- Land zum Verkauf in Abrantes (Sao Vicente e Sao Joao) e Alferrarede, Distrikt Santarém, Portugal
- Fincas zum Verkauf in Abrantes (Sao Vicente e Sao Joao) e Alferrarede, Distrikt Santarém, Portugal
- Villen zum Verkauf in Abrantes (Sao Vicente e Sao Joao) e Alferrarede, Distrikt Santarém, Portugal
- Anwesen zum Verkauf in Abrantes (Sao Vicente e Sao Joao) e Alferrarede, Distrikt Santarém, Portugal
- Farm Ranches zum Verkauf in Abrantes (Sao Vicente e Sao Joao) e Alferrarede, Distrikt Santarém, Portugal
Abrantes (Sao Vicente e Sao Joao) e Alferrarede, Distrikt Santarém, Portugal beliebte Suchanfragen
- Immobilien mit Terrasse in Abrantes (Sao Vicente e Sao Joao) e Alferrarede, Distrikt Santarém, Portugal
- Immobilien mit Bar in Abrantes (Sao Vicente e Sao Joao) e Alferrarede, Distrikt Santarém, Portugal
- Immobilien mit Spielzimmer in Abrantes (Sao Vicente e Sao Joao) e Alferrarede, Distrikt Santarém, Portugal
- Immobilien mit Office in Abrantes (Sao Vicente e Sao Joao) e Alferrarede, Distrikt Santarém, Portugal
- Blick auf die Stadt Immobilien in Abrantes (Sao Vicente e Sao Joao) e Alferrarede, Distrikt Santarém, Portugal
- Immobilien mit Bergblick in Abrantes (Sao Vicente e Sao Joao) e Alferrarede, Distrikt Santarém, Portugal
- Immobilien mit Garten in Abrantes (Sao Vicente e Sao Joao) e Alferrarede, Distrikt Santarém, Portugal
- Immobilien mit Outdoor-Küche in Abrantes (Sao Vicente e Sao Joao) e Alferrarede, Distrikt Santarém, Portugal
- Privatsphäre Immobilien in Abrantes (Sao Vicente e Sao Joao) e Alferrarede, Distrikt Santarém, Portugal
- Anlageimmobilie Immobilien in Abrantes (Sao Vicente e Sao Joao) e Alferrarede, Distrikt Santarém, Portugal
- Moderne Immobilien in Abrantes (Sao Vicente e Sao Joao) e Alferrarede, Distrikt Santarém, Portugal
- Neubauten Immobilien in Abrantes (Sao Vicente e Sao Joao) e Alferrarede, Distrikt Santarém, Portugal
- Immobilien mit Sauna in Abrantes (Sao Vicente e Sao Joao) e Alferrarede, Distrikt Santarém, Portugal
- Immobilien mit Klimaanlage in Abrantes (Sao Vicente e Sao Joao) e Alferrarede, Distrikt Santarém, Portugal
- Immobilien mit Weinkeller in Abrantes (Sao Vicente e Sao Joao) e Alferrarede, Distrikt Santarém, Portugal
- Immobilien mit Kamin in Abrantes (Sao Vicente e Sao Joao) e Alferrarede, Distrikt Santarém, Portugal
- Immobilien mit Pool in Abrantes (Sao Vicente e Sao Joao) e Alferrarede, Distrikt Santarém, Portugal
- Immobilien mit Garage in Abrantes (Sao Vicente e Sao Joao) e Alferrarede, Distrikt Santarém, Portugal
- Immobilien mit Balkon in Abrantes (Sao Vicente e Sao Joao) e Alferrarede, Distrikt Santarém, Portugal
- Immobilien mit Offene Küche in Abrantes (Sao Vicente e Sao Joao) e Alferrarede, Distrikt Santarém, Portugal
- Renoviert Immobilien in Abrantes (Sao Vicente e Sao Joao) e Alferrarede, Distrikt Santarém, Portugal
- Immobilien mit Wasserblick in Abrantes (Sao Vicente e Sao Joao) e Alferrarede, Distrikt Santarém, Portugal
Verwandte Leitfäden & Geschichten
Das Vertrauen der führenden Makler der Welt
Die Makler hinter den außergewöhnlichsten Immobilien der Welt inserieren bei JamesEdition.
- Angebote von Sotheby's, Christie's, BARNES und Engel & Völkers
- Jedes Angebot wird vor der Veröffentlichung geprüft
- Verbinden Sie sich direkt mit verifizierten Maklern
Indem Sie fortfahren, akzeptieren Sie unsere Nutzungsbedingungen und Datenschutzrichtlinie.