$561,744
Freistehendes Einfamilienhaus Mit 4 Schlafzimmern
- 4 Schlafz.
- 3 Bäder
- 2,724 Sqft
- 9,148 Sqft lot
- Aktualisiert: Oktober 1
- MLS#100553803
Über die Immobilie
Beschreibung wurde automatisch übersetzt.
Die Beschreibung wird in der Originalsprache angezeigt.
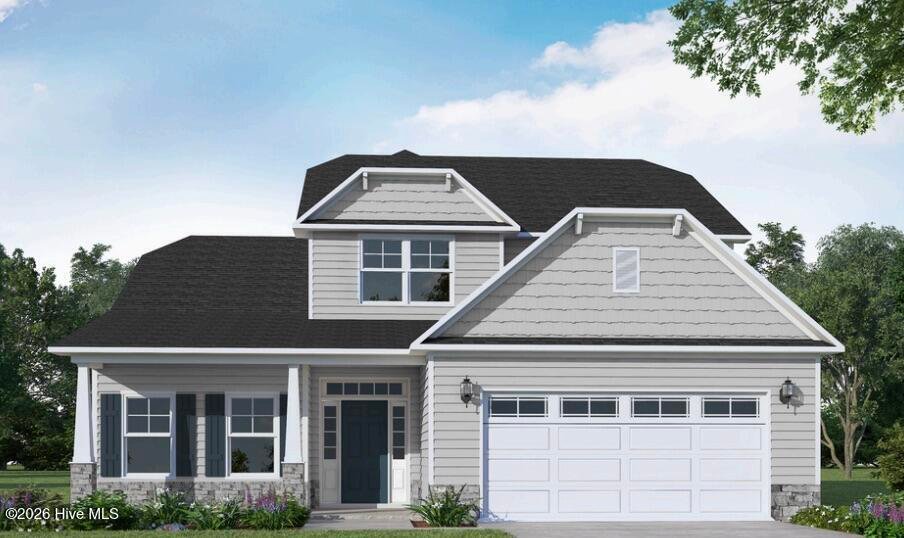
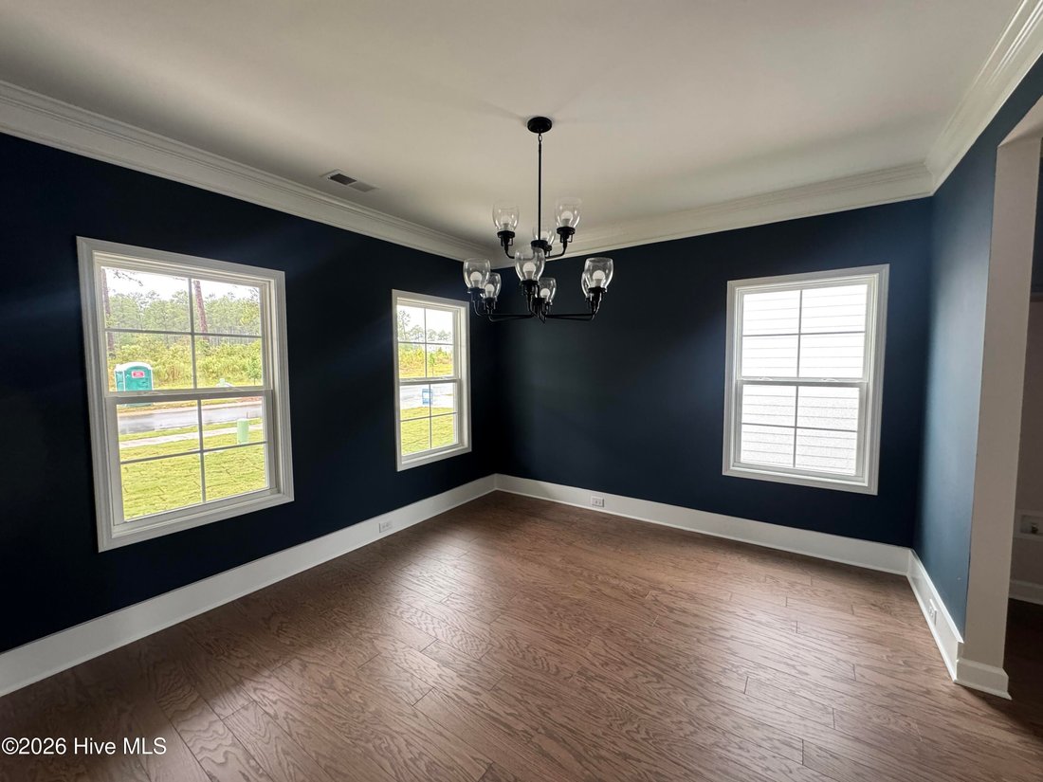
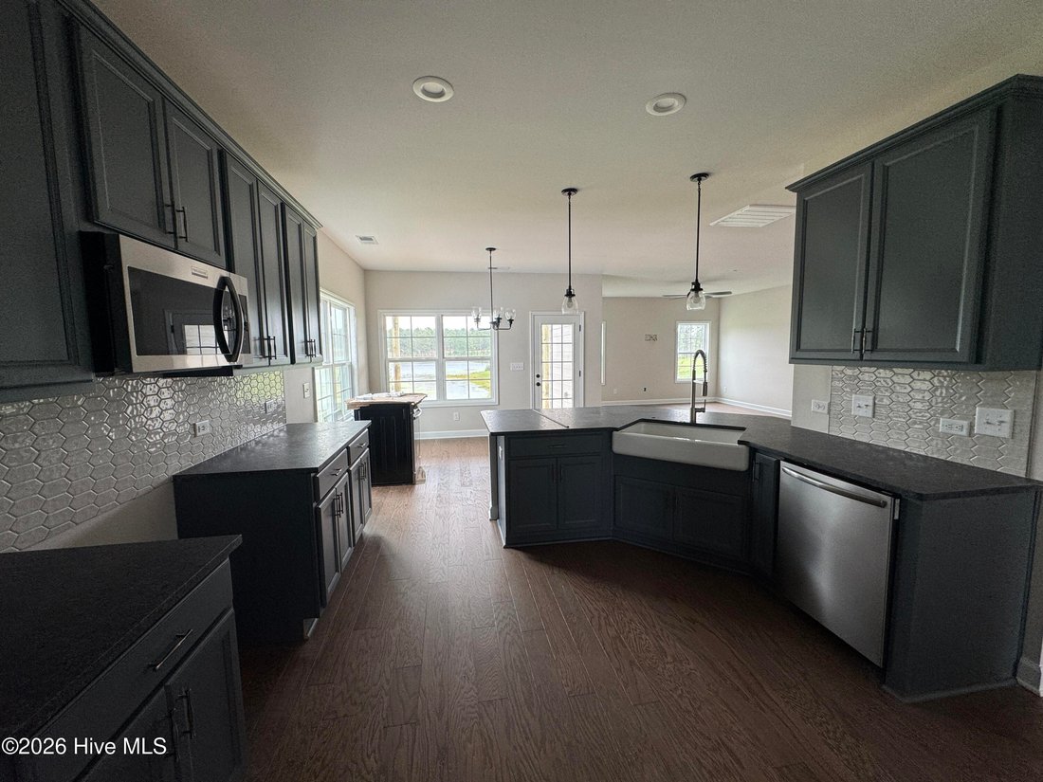
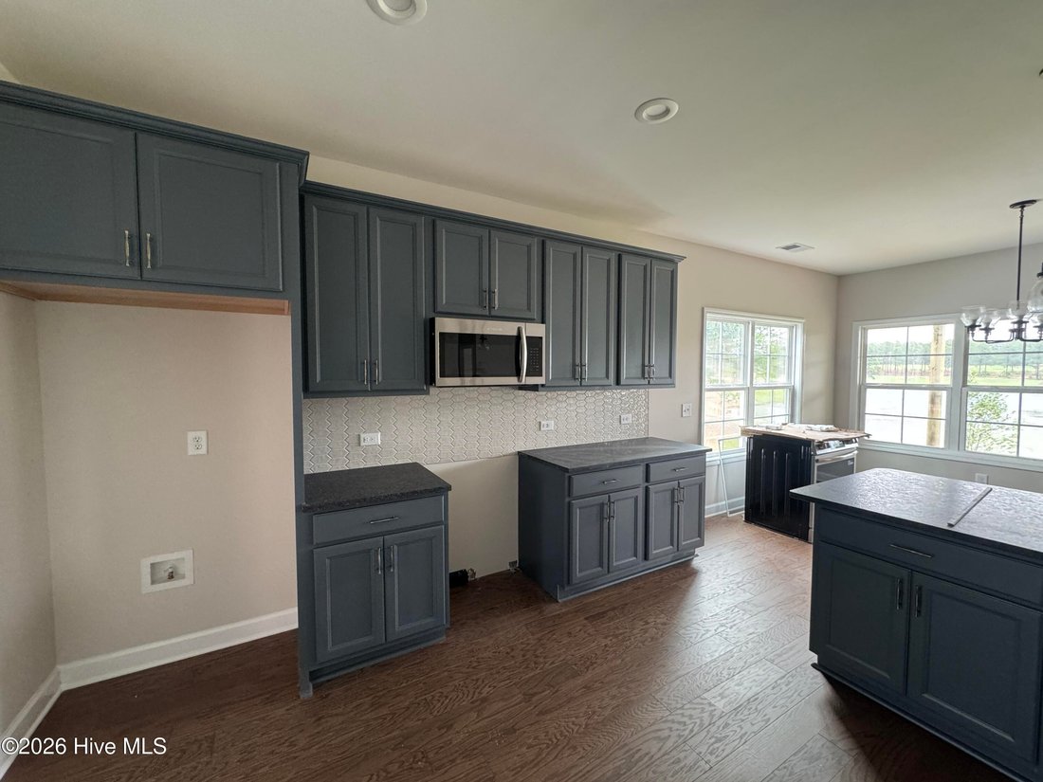
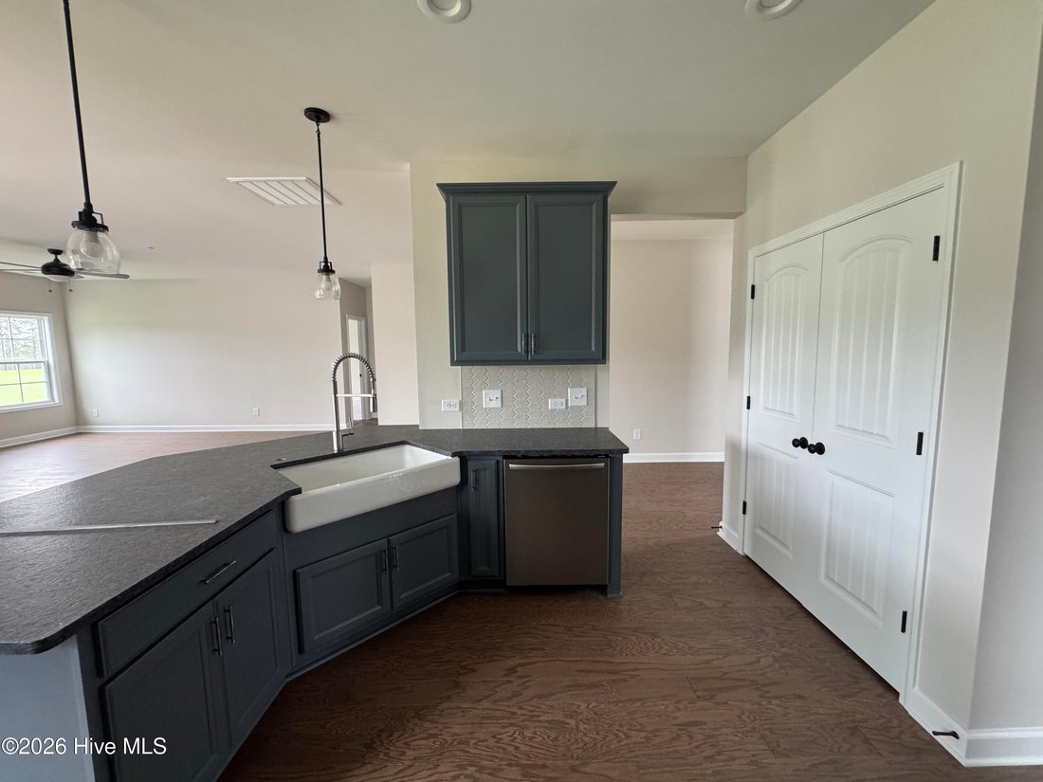
Granville. Great Room with optional gas log fireplace Kitchen with breakfast area, pantry, and sink overlooking great room! Cooktop and double ovens. Covered porch or deck: lot dependent. Front porch with optional sidelights and transom on front door. Extended front porch option. Elegant formal dining room with stunning coffered ceiling and wainscoting detail. Half bath pedestal sink and oval mirr
Granville. Great Room with optional gas log fireplace Kitchen with breakfast area, pantry, and sink overlooking great room! Cooktop and double ovens. Covered porch or deck: lot dependent. Front porch with optional sidelights and transom on front door. Extended front porch option. Elegant formal dining room with stunning coffered ceiling and wainscoting detail. Half bath pedestal sink and oval mirror.
Mudroom with built-in bench with cubbies Luxury primary suite with optional tray ceiling, walk-in closet, dual sinks, and optional drawer stack in vanity, 42x72’’ shower with bench plus linen closet. Second floor with 3 additional bedrooms; all with walk-in closets! Bedrooms share hall access to bathroom with optional double vanity. Open loft area at top of stairs.
Mudroom with built-in bench with cubbies Luxury primary suite with optional tray ceiling, walk-in closet, dual sinks, and optional drawer stack in vanity, 42x72’’ shower with bench plus linen closet. Second floor with 3 additional bedrooms; all with walk-in closets! Bedrooms share hall access to bathroom with optional double vanity. Open loft area at top of stairs.
-
Art der Immobilie
Haus
-
Baujahr
2026
-
Preis/Quadratfuß
$206
Funktionen
- Begehbarer Kleiderschrank
- Kamin
Erkunden Sie die Gegend
633 Watauga Lane Unit 574, Aberdeen, NC 28315, North Carolina, Vereinigte Staaten
Auf Google Maps anzeigen
Preis pro sqft
Niedrig
Hoch
Vor 6 Jahren beigetreten
Sie haben sich nach diesem Objekt erkundigt
Der Agent wird sich in Kürze mit Ihnen in Verbindung setzen
Gelistet von
Better Homes and Gardens Real Estate Lifestyle Property Partners
North Carolina, United States
Agenturprofil anzeigen
19
Angebote
2020
Beigetreten
Besichtigung mit the agent buchen
Wählen Sie ein Datum und ob Sie eine virtuelle oder persönliche Besichtigung mit dem Makler wünschen.
Bevorzugtes Datum
Art der Tour
Better Homes and Gardens Real Estate Lifestyle Property Partners
Pinehurst, North Carolina, United States
Agenturprofil anzeigen
Zuletzt aktualisiert
Oktober 1
Erstmalig gelistet
Juni 30
Angebotsreferenz
42hwm3
Ähnliche Immobilien in der Nähe
Neue Angebote in Aberdeen Road

Entdecken Sie mehr Häuser zum Verkauf
Aberdeen Road, NC, Vereinigte Staaten Immobilienarten
Aberdeen Road, NC, Vereinigte Staaten beliebte Suchanfragen
- Immobilien mit Garage in Aberdeen Road, NC, Vereinigte Staaten
- Immobilien mit Office in Aberdeen Road, NC, Vereinigte Staaten
- Immobilien mit Pool in Aberdeen Road, NC, Vereinigte Staaten
- Immobilien mit Tennisplatz in Aberdeen Road, NC, Vereinigte Staaten
- Immobilien mit Garten in Aberdeen Road, NC, Vereinigte Staaten
- Immobilien mit Fitnessstudio in Aberdeen Road, NC, Vereinigte Staaten
- Neubauten Immobilien in Aberdeen Road, NC, Vereinigte Staaten
- Immobilien mit Offene Küche in Aberdeen Road, NC, Vereinigte Staaten
- Immobilien mit Golfblick in Aberdeen Road, NC, Vereinigte Staaten
- Immobilien mit Wasserblick in Aberdeen Road, NC, Vereinigte Staaten
- Moderne Immobilien in Aberdeen Road, NC, Vereinigte Staaten
- Immobilien mit Terrasse in Aberdeen Road, NC, Vereinigte Staaten
- Immobilien mit Seeblick in Aberdeen Road, NC, Vereinigte Staaten
- Immobilien mit Bibliothek in Aberdeen Road, NC, Vereinigte Staaten
- Renoviert Immobilien in Aberdeen Road, NC, Vereinigte Staaten
- Immobilien mit Spielzimmer in Aberdeen Road, NC, Vereinigte Staaten
Verwandte Leitfäden & Geschichten
Das Vertrauen der führenden Makler der Welt
Die Makler hinter den außergewöhnlichsten Immobilien der Welt inserieren bei JamesEdition.
- Angebote von Sotheby's, Christie's, BARNES und Engel & Völkers
- Jedes Angebot wird vor der Veröffentlichung geprüft
- Verbinden Sie sich direkt mit verifizierten Maklern
Indem Sie fortfahren, akzeptieren Sie unsere Nutzungsbedingungen und Datenschutzrichtlinie.
brokerages we
partnered with
partnered with