$545,000
Freistehendes Einfamilienhaus Mit 4 Schlafzimmern
- 4 Schlafz.
- 3 Bäder
- 2,724 Sqft
- 10,019 Sqft lot
- Aktualisiert: Oktober 1
- MLS#100558836
Über die Immobilie
Beschreibung wurde automatisch übersetzt.
Die Beschreibung wird in der Originalsprache angezeigt.
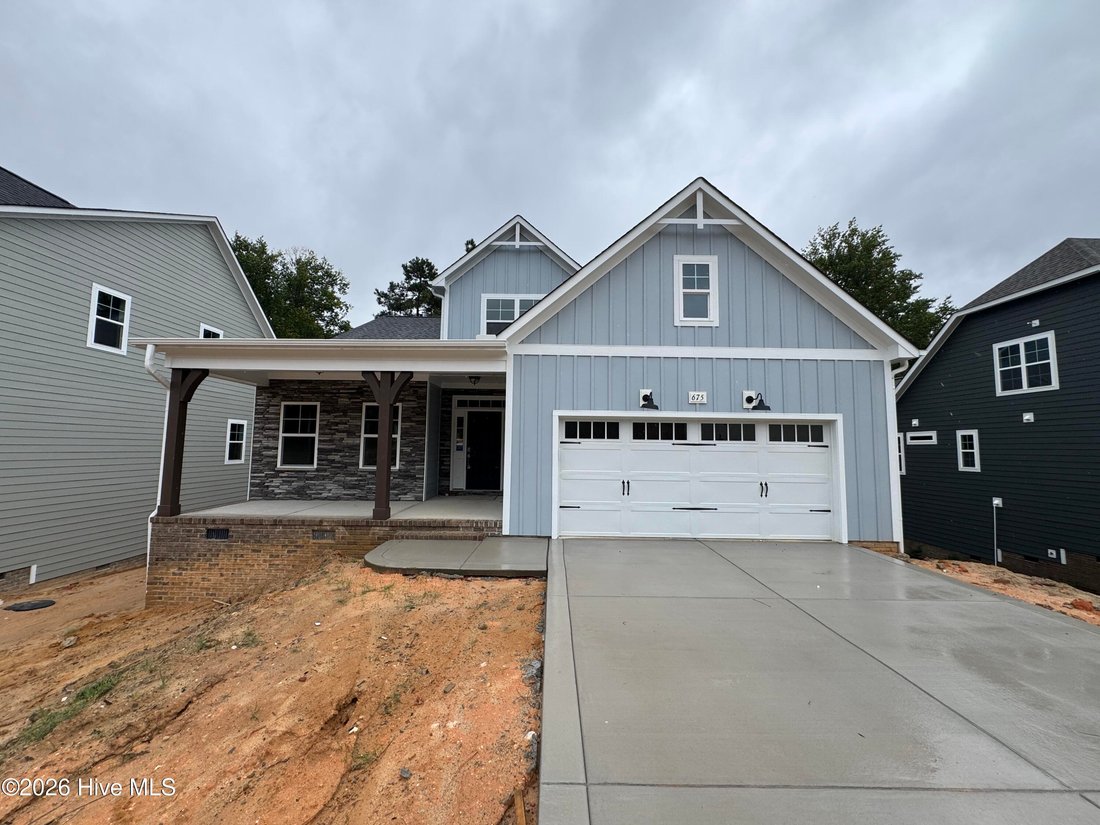
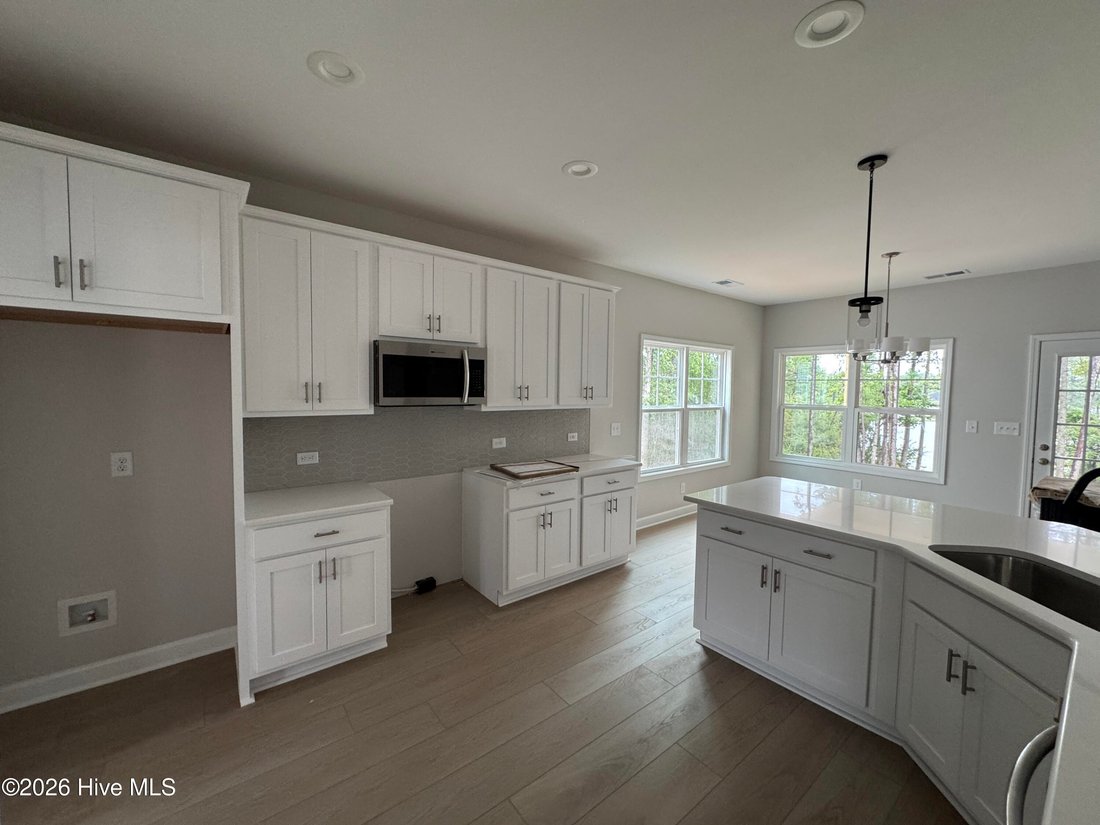
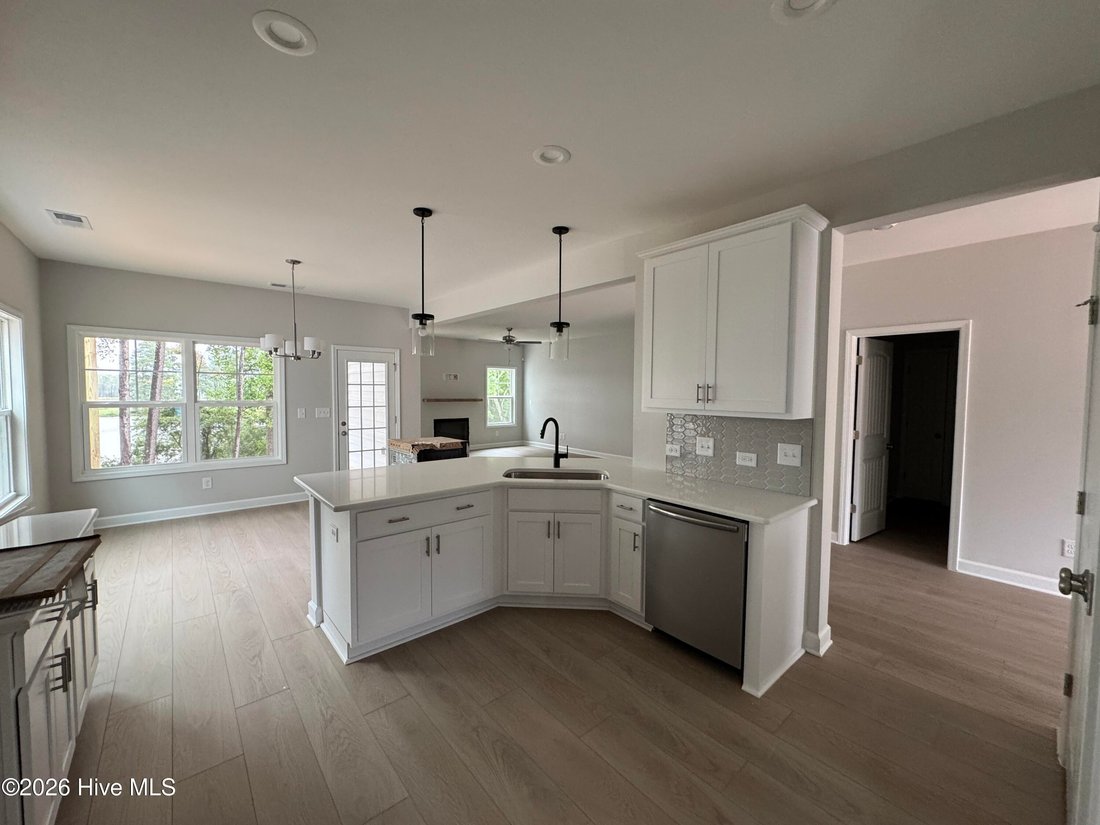
The Granville plan boasts open-concept great room, featuring an electric log fireplace seamlessly flows into the kitchen and breakfast area, where the sink offers views of the living space. The kitchen itself is designed for both style and functionality, a pantry, and stainless steel appliances, including a microwave, dishwasher, and smooth top range. Just off the breakfast area, the rear covered
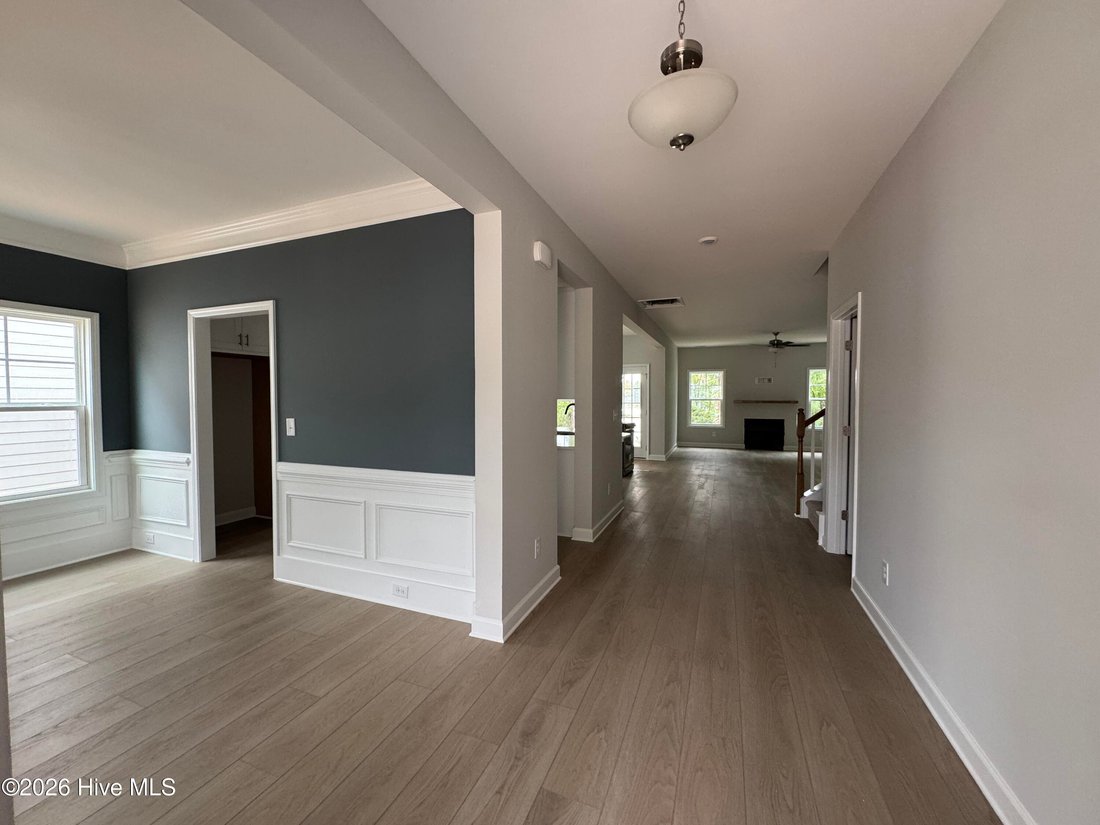
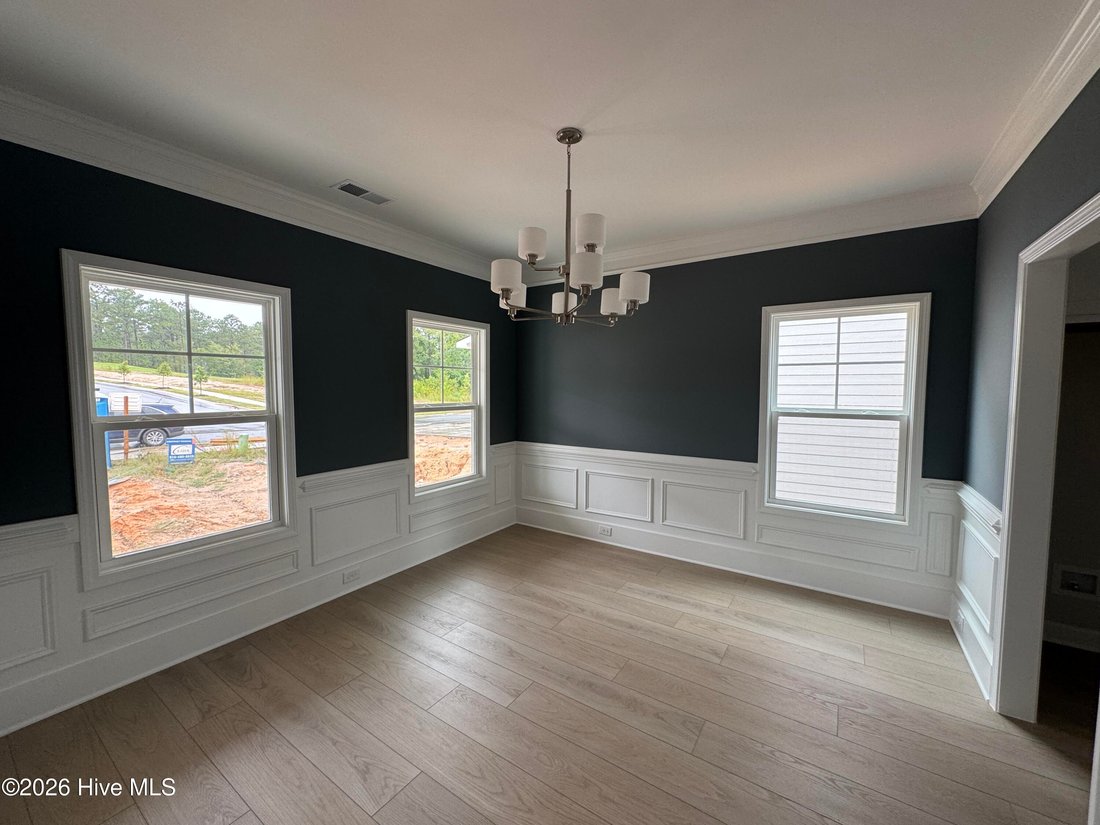
The Granville plan boasts open-concept great room, featuring an electric log fireplace seamlessly flows into the kitchen and breakfast area, where the sink offers views of the living space. The kitchen itself is designed for both style and functionality, a pantry, and stainless steel appliances, including a microwave, dishwasher, and smooth top range. Just off the breakfast area, the rear covered deck provides a perfect spot for outdoor relaxation. The formal dining room available right off the kitchen. A half-bath with a pedestal sink, oval mirror, and luxury vinyl plank (LVP) flooring adds convenience, while the mudroom, located by the garage entry, includes washer/dryer connections and a coat closet for additional storage. The first-floor primary suite features a tray ceiling with crown molding, leading to a luxurious en suite bathroom with dual sinks, white shaker cabinets with a center drawer stack, a tiled shower, a linen closet, and access to a walk-in closet. Upstairs, an open loft leads to three additional bedrooms, each with walk-in closets. The full upstairs bathroom offers a linen closet, a vanity, a tub/shower combo with tile surround, and LVP flooring. Durable LVP flooring runs throughout the foyer, formal dining room, kitchen/breakfast area, mudroom, and great room. The exterior boasts cement-board siding as well as dimensional roof shingles for lasting appeal.
-
Art der Immobilie
Haus
-
Baujahr
2026
-
Preis/Quadratfuß
$200
Funktionen
- Begehbarer Kleiderschrank
- Garage
- Kamin
- Spielplatz
- Tennisplatz
- Keller
- Neubauten
- Waschtrockner
Erkunden Sie die Gegend
675 Watauga Lane Unit 585, Aberdeen, NC 28315, North Carolina, Vereinigte Staaten
Auf Google Maps anzeigen
Preis pro sqft
Niedrig
Hoch
Vor 6 Jahren beigetreten
Sie haben sich nach diesem Objekt erkundigt
Der Agent wird sich in Kürze mit Ihnen in Verbindung setzen
Gelistet von
Better Homes and Gardens Real Estate Lifestyle Property Partners
North Carolina, United States
Agenturprofil anzeigen
19
Angebote
2020
Beigetreten
Besichtigung mit the agent buchen
Wählen Sie ein Datum und ob Sie eine virtuelle oder persönliche Besichtigung mit dem Makler wünschen.
Bevorzugtes Datum
Art der Tour
Better Homes and Gardens Real Estate Lifestyle Property Partners
Pinehurst, North Carolina, United States
Agenturprofil anzeigen
Zuletzt aktualisiert
Oktober 1
Erstmalig gelistet
Juni 30
Angebotsreferenz
d7p9hj
Ähnliche Immobilien in der Nähe
Neue Angebote in Aberdeen Road

Entdecken Sie mehr Häuser zum Verkauf
Aberdeen Road, NC, Vereinigte Staaten Immobilienarten
Aberdeen Road, NC, Vereinigte Staaten beliebte Suchanfragen
- Immobilien mit Garage in Aberdeen Road, NC, Vereinigte Staaten
- Immobilien mit Office in Aberdeen Road, NC, Vereinigte Staaten
- Immobilien mit Pool in Aberdeen Road, NC, Vereinigte Staaten
- Immobilien mit Tennisplatz in Aberdeen Road, NC, Vereinigte Staaten
- Immobilien mit Garten in Aberdeen Road, NC, Vereinigte Staaten
- Immobilien mit Fitnessstudio in Aberdeen Road, NC, Vereinigte Staaten
- Neubauten Immobilien in Aberdeen Road, NC, Vereinigte Staaten
- Immobilien mit Offene Küche in Aberdeen Road, NC, Vereinigte Staaten
- Immobilien mit Golfblick in Aberdeen Road, NC, Vereinigte Staaten
- Immobilien mit Wasserblick in Aberdeen Road, NC, Vereinigte Staaten
- Moderne Immobilien in Aberdeen Road, NC, Vereinigte Staaten
- Immobilien mit Terrasse in Aberdeen Road, NC, Vereinigte Staaten
- Immobilien mit Seeblick in Aberdeen Road, NC, Vereinigte Staaten
- Immobilien mit Bibliothek in Aberdeen Road, NC, Vereinigte Staaten
- Renoviert Immobilien in Aberdeen Road, NC, Vereinigte Staaten
- Immobilien mit Spielzimmer in Aberdeen Road, NC, Vereinigte Staaten
Verwandte Leitfäden & Geschichten
Das Vertrauen der führenden Makler der Welt
Die Makler hinter den außergewöhnlichsten Immobilien der Welt inserieren bei JamesEdition.
- Angebote von Sotheby's, Christie's, BARNES und Engel & Völkers
- Jedes Angebot wird vor der Veröffentlichung geprüft
- Verbinden Sie sich direkt mit verifizierten Maklern
Indem Sie fortfahren, akzeptieren Sie unsere Nutzungsbedingungen und Datenschutzrichtlinie.
brokerages we
partnered with
partnered with