$559,943
Freistehendes Einfamilienhaus Mit 4 Schlafzimmern
- 4 Schlafz.
- 4 Bäder
- 2,695 Sqft
- 9,584 Sqft lot
- Aktualisiert: August 20
- MLS#100558635
Über die Immobilie
Beschreibung wurde automatisch übersetzt.
Die Beschreibung wird in der Originalsprache angezeigt.
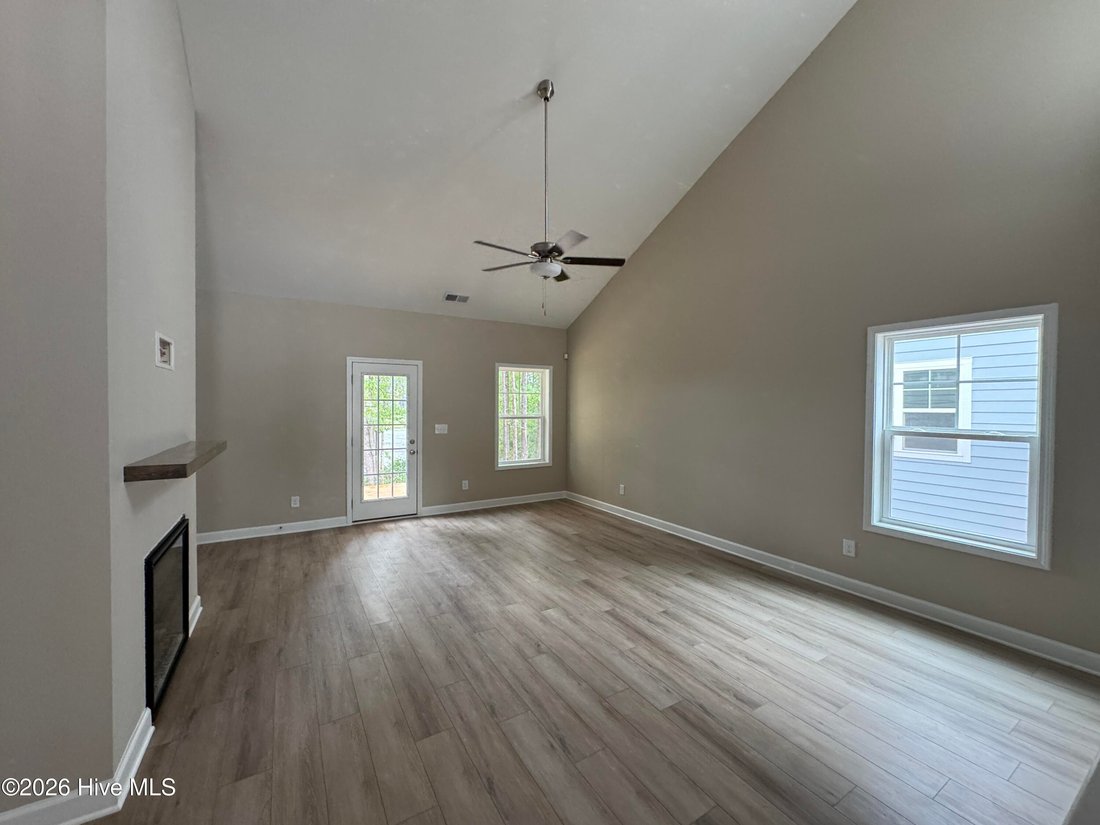
The RIVERMIST plan offers a two-story home opens to a foyer that leads to an open-concept great room with an electric log fireplace with a floating mantle, second-floor catwalk, and access to a rear covered porch.
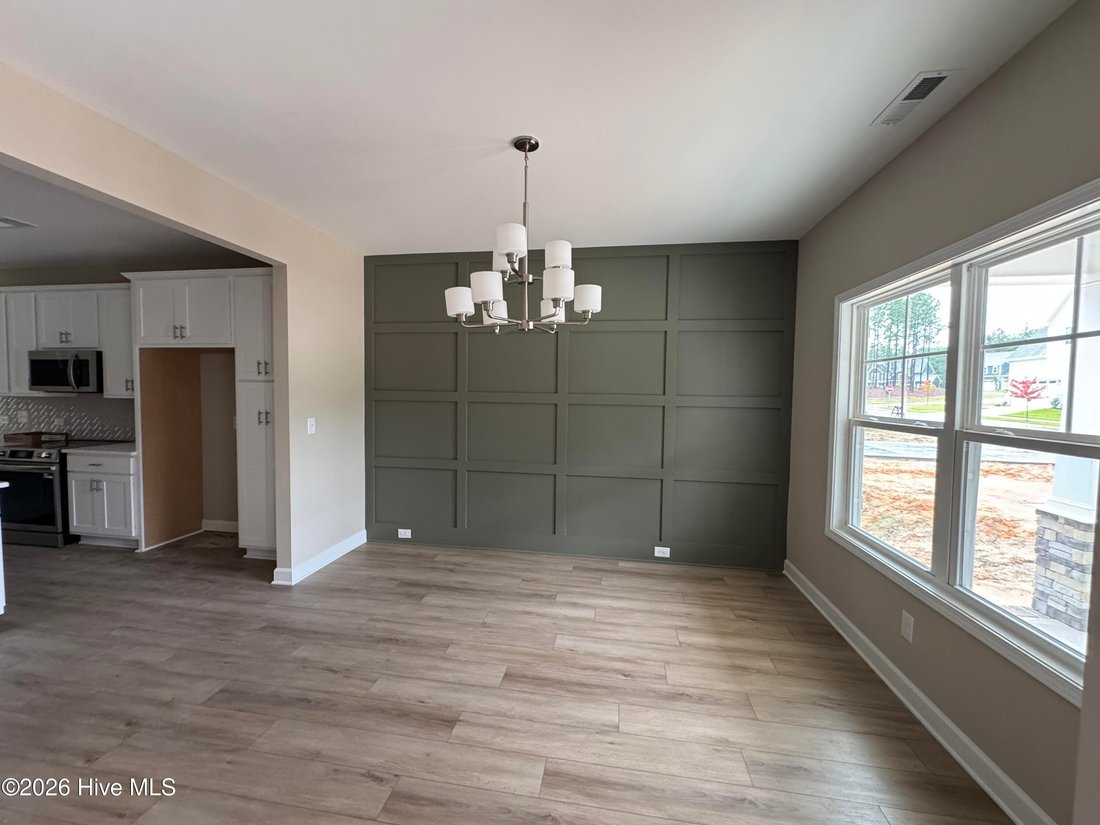
The formal dining room off the foyer is highlighted by a square panel accent wall painted in SW ’’Link Gray’’.
The great room flows into the kitchen with an island with bar seati
The formal dining room off the foyer is highlighted by a square panel accent wall painted in SW ’’Link Gray’’.
The great room flows into the kitchen with an island with bar seati
The RIVERMIST plan offers a two-story home opens to a foyer that leads to an open-concept great room with an electric log fireplace with a floating mantle, second-floor catwalk, and access to a rear covered porch.
The formal dining room off the foyer is highlighted by a square panel accent wall painted in SW ’’Link Gray’’.
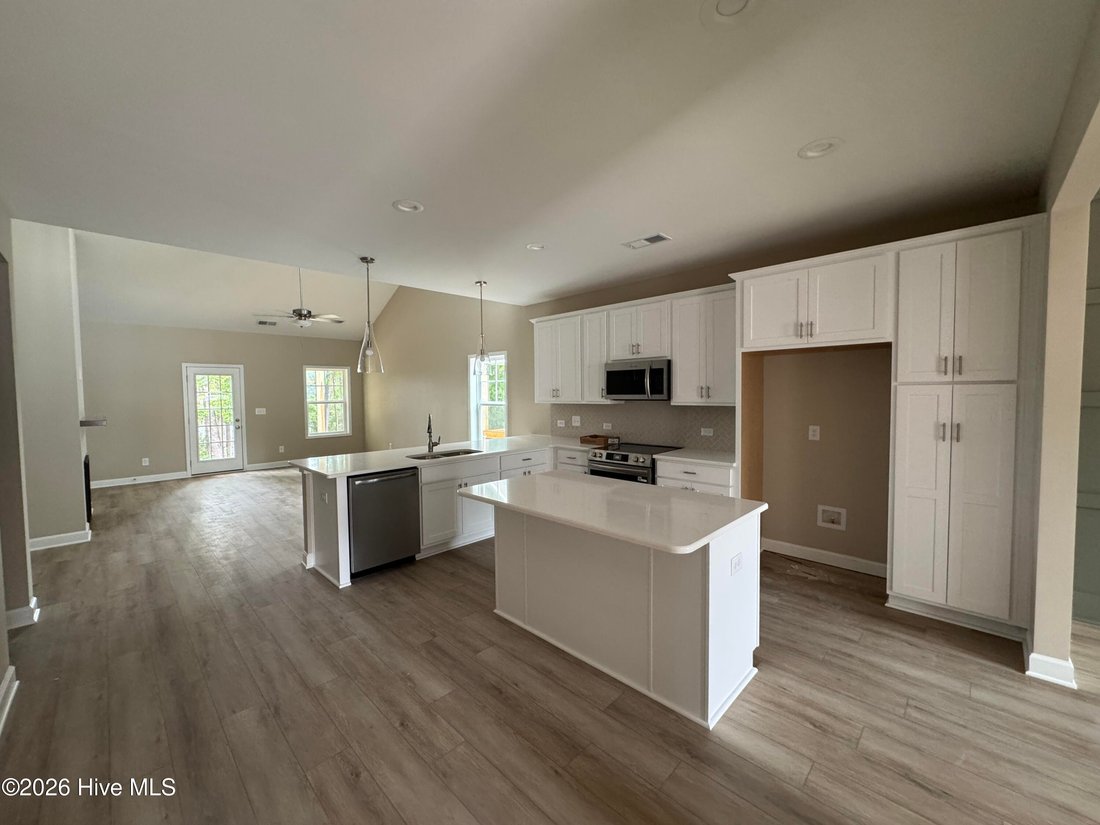
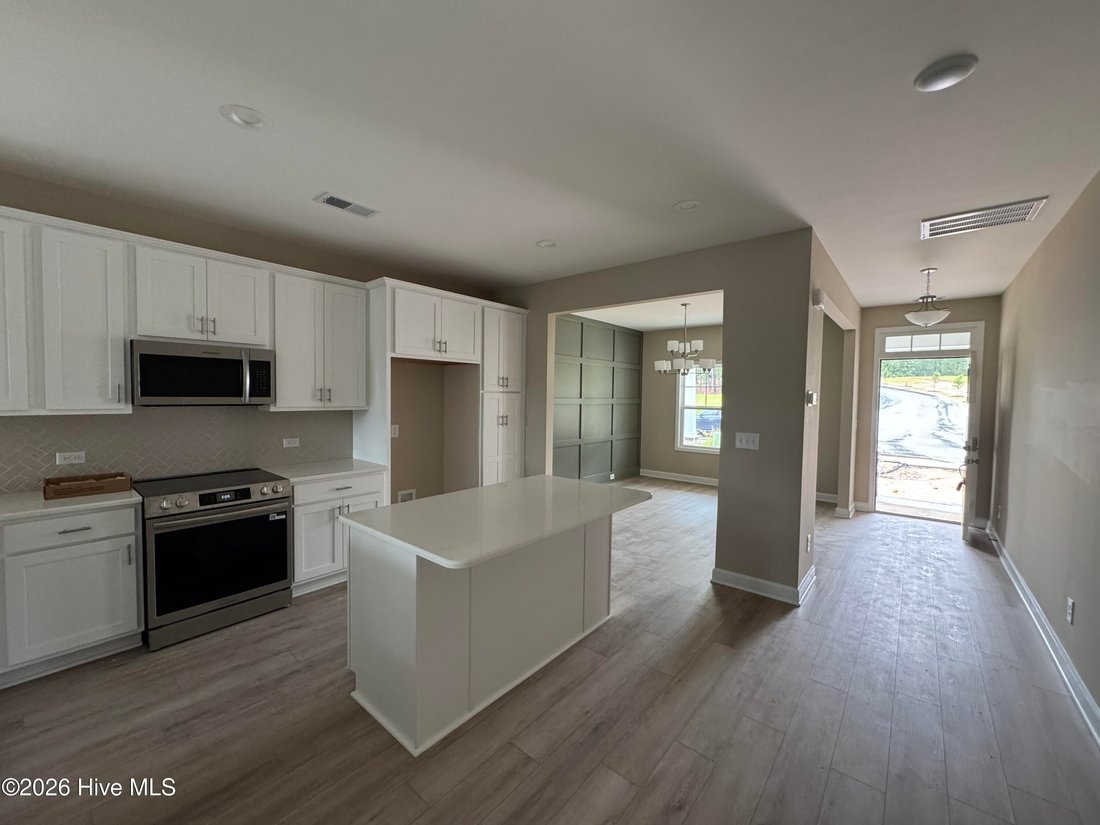
The great room flows into the kitchen with an island with bar seating, ’’Trigato’’ quartz countertops, white shaker cabinets, herringbone tile backsplash, and stainless steel appliances, including a microwave, dishwasher, and smooth top range.
The first-floor primary suite offers a tray ceiling with crown molding and two walk-in closets, while the en-suite bath includes a dual quartz sink vanity with a center drawer stack, a walk-in tile shower, linen closet, and private water closet.
A mudroom room and half-bath are conveniently located by the garage entry.
Upstairs, a spacious loft with a storage closet leads to three bedrooms--each with walk-in closets--and two full hall bathrooms.
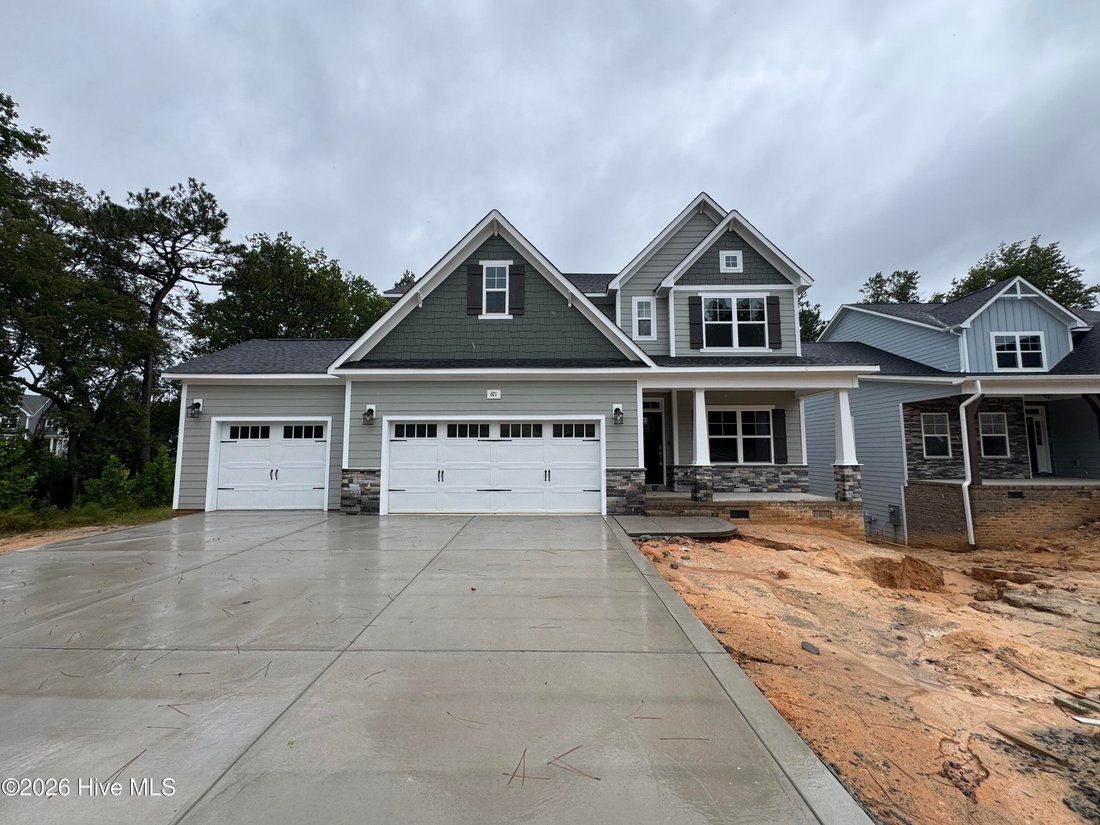
Exterior features include durable siding with shake accents, stone skirt, dimensional roof shingles, a front door with a transom window, and smart keypad entry.
This home includes a three-car garage, fiber optic internet availability, Energy Plus certification, and a 1-2-10 in-house builder warranty.
The formal dining room off the foyer is highlighted by a square panel accent wall painted in SW ’’Link Gray’’.
The great room flows into the kitchen with an island with bar seating, ’’Trigato’’ quartz countertops, white shaker cabinets, herringbone tile backsplash, and stainless steel appliances, including a microwave, dishwasher, and smooth top range.
The first-floor primary suite offers a tray ceiling with crown molding and two walk-in closets, while the en-suite bath includes a dual quartz sink vanity with a center drawer stack, a walk-in tile shower, linen closet, and private water closet.
A mudroom room and half-bath are conveniently located by the garage entry.
Upstairs, a spacious loft with a storage closet leads to three bedrooms--each with walk-in closets--and two full hall bathrooms.
Exterior features include durable siding with shake accents, stone skirt, dimensional roof shingles, a front door with a transom window, and smart keypad entry.
This home includes a three-car garage, fiber optic internet availability, Energy Plus certification, and a 1-2-10 in-house builder warranty.
-
Art der Immobilie
Haus
-
Baujahr
2026
-
Preis/Quadratfuß
$207
Funktionen
- Garage
- Kamin
- Pool
- Spielplatz
- Terrasse
- Garten
- Tennisplatz
- Stein Arbeitsplatten
- Bar
Funktionen
Innenbereich
- Hohe Decke
- Kamin
- Bar
- Stein Arbeitsplatten
Outdoor
- Terrasse
- Pool
- Garage
- Spielplatz
- Tennisplatz
- Garten
Erkunden Sie die Gegend
671 Watauga Lane Unit 584, Aberdeen, NC 28315, North Carolina, Vereinigte Staaten
Auf Google Maps anzeigen
Preis pro sqft
Niedrig
Hoch
Vor 6 Jahren beigetreten
Sie haben sich nach diesem Objekt erkundigt
Der Agent wird sich in Kürze mit Ihnen in Verbindung setzen
Gelistet von
Better Homes and Gardens Real Estate Lifestyle Property Partners
North Carolina, United States
Agenturprofil anzeigen
19
Angebote
2020
Beigetreten
Besichtigung mit the agent buchen
Wählen Sie ein Datum und ob Sie eine virtuelle oder persönliche Besichtigung mit dem Makler wünschen.
Bevorzugtes Datum
Art der Tour
Better Homes and Gardens Real Estate Lifestyle Property Partners
Pinehurst, North Carolina, United States
Agenturprofil anzeigen
Zuletzt aktualisiert
August 20
Erstmalig gelistet
Juni 30
Angebotsreferenz
st6hm7
Ähnliche Immobilien in der Nähe
Neue Angebote in Aberdeen Road

Entdecken Sie mehr Häuser zum Verkauf
Aberdeen Road, NC, Vereinigte Staaten Immobilienarten
Aberdeen Road, NC, Vereinigte Staaten beliebte Suchanfragen
- Immobilien mit Garage in Aberdeen Road, NC, Vereinigte Staaten
- Immobilien mit Office in Aberdeen Road, NC, Vereinigte Staaten
- Immobilien mit Pool in Aberdeen Road, NC, Vereinigte Staaten
- Immobilien mit Tennisplatz in Aberdeen Road, NC, Vereinigte Staaten
- Immobilien mit Garten in Aberdeen Road, NC, Vereinigte Staaten
- Immobilien mit Fitnessstudio in Aberdeen Road, NC, Vereinigte Staaten
- Neubauten Immobilien in Aberdeen Road, NC, Vereinigte Staaten
- Immobilien mit Offene Küche in Aberdeen Road, NC, Vereinigte Staaten
- Immobilien mit Golfblick in Aberdeen Road, NC, Vereinigte Staaten
- Immobilien mit Wasserblick in Aberdeen Road, NC, Vereinigte Staaten
- Moderne Immobilien in Aberdeen Road, NC, Vereinigte Staaten
- Immobilien mit Terrasse in Aberdeen Road, NC, Vereinigte Staaten
- Immobilien mit Seeblick in Aberdeen Road, NC, Vereinigte Staaten
- Immobilien mit Bibliothek in Aberdeen Road, NC, Vereinigte Staaten
- Renoviert Immobilien in Aberdeen Road, NC, Vereinigte Staaten
- Immobilien mit Spielzimmer in Aberdeen Road, NC, Vereinigte Staaten
Verwandte Leitfäden & Geschichten
Das Vertrauen der führenden Makler der Welt
Die Makler hinter den außergewöhnlichsten Immobilien der Welt inserieren bei JamesEdition.
- Angebote von Sotheby's, Christie's, BARNES und Engel & Völkers
- Jedes Angebot wird vor der Veröffentlichung geprüft
- Verbinden Sie sich direkt mit verifizierten Maklern
Indem Sie fortfahren, akzeptieren Sie unsere Nutzungsbedingungen und Datenschutzrichtlinie.
brokerages we
partnered with
partnered with