Quelle:
Greater Greenville Association of REALTORS (SC)
MLS#1596347
Über die Immobilie
Beschreibung wurde automatisch übersetzt.
Die Beschreibung wird in der Originalsprache angezeigt.
Der 126 Clearview Drive bietet eine etwa 200 Fuß lange Küstenlinie entlang des unberührten Wassers des Lake Secession und bietet eine seltene Gelegenheit, eines der außergewöhnlichsten Anwesen am Wasser von Upstate South Carolina zu besitzen. Diese maßgefertigte Residenz wurde 2024 fertiggestellt und sorgfältig für ein unterhaltsames, generationenübergreifendes Wohnen in großem Maßstab und ein auß
Commanding approximately 200 feet of shoreline along the pristine waters of Lake Secession, 126 Clearview Drive presents a rare opportunity to own one of Upstate South Carolina’s most extraordinary waterfront estates. Completed in 2024 and thoughtfully designed for large-scale entertaining, multigenerational living, and exceptional lakefront enjoyment, this custom residence offers approximately 12
Der 126 Clearview Drive bietet eine etwa 200 Fuß lange Küstenlinie entlang des unberührten Wassers des Lake Secession und bietet eine seltene Gelegenheit, eines der außergewöhnlichsten Anwesen am Wasser von Upstate South Carolina zu besitzen. Diese maßgefertigte Residenz wurde 2024 fertiggestellt und sorgfältig für ein unterhaltsames, generationenübergreifendes Wohnen in großem Maßstab und ein außergewöhnliches Vergnügen am See konzipiert. Sie bietet etwa 12.000 Quadratfuß Wohnfläche auf drei Ebenen, die sich alle auf 1,83 privaten Hektar innerhalb der geschlossenen Clearview-Wohnanlage befinden. Eine leicht abfallende Lage am Wasser führt zu einem privaten überdachten Dock, und der weite Seeblick bietet von fast jedem Zimmer aus eine atemberaubende Kulisse. Die markante zeitgenössische Handwerkerarchitektur des Hauses verbindet zeitlose Designelemente mit moderner Funktionalität. Dazu gehören dramatische Dachlinien, weitläufige Wohnbereiche im Freien und Fensterwände, die die Innenräume nahtlos mit der umgebenden Uferlandschaft verbinden. Im Inneren sorgen hohe Decken und ein beeindruckender offener Grundriss für ein großartiges Gefühl der Ankunft. Der dramatische große Raum ist das Herzstück des Hauses. Er wird von einem atemberaubenden, vom Boden bis zur Decke reichenden Steinkamin verankert und von weitläufigen Versammlungsräumen umgeben, die sowohl für das tägliche Leben als auch für Veranstaltungen im großen Stil konzipiert sind. Natürliches Licht strömt in die gesamte Residenz, unterstreicht die Handwerkskunst des Hauses und bietet von mehreren Aussichtspunkten aus einen spektakulären Blick auf den See. Die geräumige Küche des Küchenchefs wurde so konzipiert, dass sie sowohl für ungezwungene Familienfeiern als auch für größere Veranstaltungen geeignet ist. Großzügiger Arbeitsbereich, maßgefertigte Schränke, hochwertige Geräte, viel Stauraum und eine übergroße Insel schaffen eine funktionale und dennoch einladende Umgebung zum Kochen und Bewirten. Das Haus bietet acht Schlafzimmer, acht Badezimmer und zwei halbe Badezimmer und bietet eine außergewöhnliche Unterkunft für Familien und Gäste. Die Hauptsuite auf der oberen Ebene dient als luxuriöser privater Rückzugsort und bietet ein Spa-inspiriertes Bad mit Badewanne und übergroßer ebenerdiger Dusche sowie einen außergewöhnlichen, maßgeschneiderten Ankleideraum. Zusätzliche Gästesuiten und flexible Wohnräume sind sorgfältig auf die drei Ebenen des Hauses verteilt. Die untere Ebene wurde für Erholung und Entspannung konzipiert und verfügt über weitläufige Unterhaltungsbereiche, darunter einen großen Aufenthaltsraum und zusätzliche Versammlungsräume, die sich ideal für Gäste eignen. Ein eigenes Büro/Arbeitszimmer bietet einen ruhigen Arbeitsplatz, während mehrere Wohnbereiche es jedem ermöglichen, seinen eigenen privaten Rückzugsort im Haus zu genießen. Das Leben im Freien ist ebenso beeindruckend. Weitläufige überdachte Veranden und Decks mit Blick auf den See schaffen einladende Räume zum Essen, für Unterhaltung oder einfach zum Genießen der ruhigen Lage am Wasser. Das sanft abfallende Grundstück bietet einfachen Zugang zur Küste und zum privaten überdachten Dock, sodass Bootfahren, Angeln, Paddeln und Erholung am Seeufer mühelos möglich sind. Zu den weiteren Highlights gehören eine angeschlossene Garage für mehr als vier Autos, umfangreiche Lagerräume, professionelle Landschaftsgestaltung, unterirdische Bewässerung und die Privatsphäre einer eingezäunten Ufergegend. Egal, ob Sie eine Großfamilie beherbergen, Gäste unterhalten oder ruhige Morgen mit Blick auf das Wasser genießen möchten, jeder Aspekt dieses bemerkenswerten Anwesens wurde so konzipiert, dass er den Lebensstil am Sezessionssee maximiert. Das 126 Clearview Drive bietet eine außergewöhnliche Größe, einen privaten Zugang zum Wasser, atemberaubende Ausblicke und herausragende Handwerkskunst. Es ist eines der markantesten Luxusanwesen, das derzeit am Lake Secession verfügbar ist.
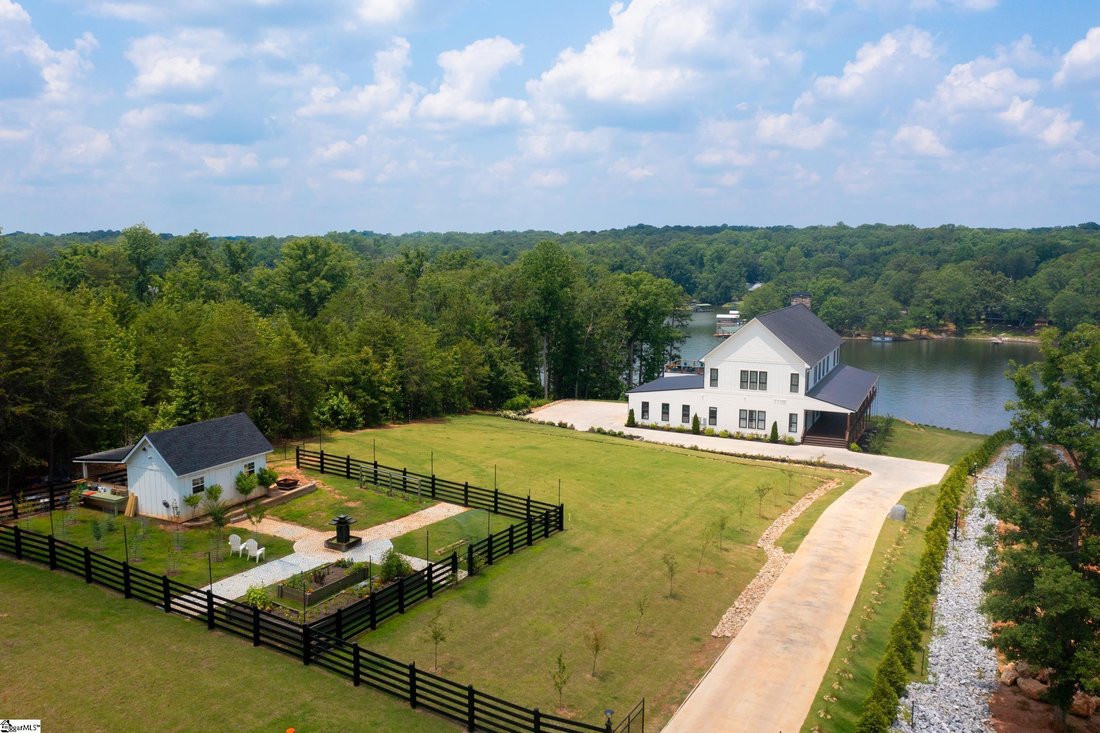
Commanding approximately 200 feet of shoreline along the pristine waters of Lake Secession, 126 Clearview Drive presents a rare opportunity to own one of Upstate South Carolina’s most extraordinary waterfront estates. Completed in 2024 and thoughtfully designed for large-scale entertaining, multigenerational living, and exceptional lakefront enjoyment, this custom residence offers approximately 12,000 square feet of living space across three levels, all positioned on 1.83 private acres within the gated Clearview community. A gently sloping waterfront setting leads to a private covered dock, while expansive lake views provide a breathtaking backdrop from nearly every room. The home’s striking Contemporary Craftsman architecture blends timeless design elements with modern functionality, featuring dramatic rooflines, extensive outdoor living areas, and walls of windows that seamlessly connect the interior spaces with the surrounding waterfront landscape. Inside, soaring ceilings and an impressive open-concept floor plan create a grand sense of arrival. The dramatic great room serves as the centerpiece of the home, anchored by a stunning floor-to-ceiling stone fireplace and surrounded by expansive gathering spaces designed for both everyday living and large-scale entertaining. Natural light pours throughout the residence, highlighting the home’s craftsmanship and showcasing spectacular lake views from multiple vantage points. The spacious chef’s kitchen was designed to accommodate both casual family gatherings and larger events. Generous workspace, custom cabinetry, premium appliances, extensive storage, and an oversized island create a functional yet inviting environment for cooking and entertaining. The home offers eight bedrooms, eight full bathrooms, and two half bathrooms, providing exceptional accommodations for family and guests. The upper-level primary suite serves as a luxurious private retreat, a spa-inspired bath with soaking tub and oversized walk-in shower, and an extraordinary custom dressing room. Additional guest suites and flexible living spaces are thoughtfully distributed throughout the home’s three levels. Designed for recreation and relaxation, the lower level features expansive entertaining areas, including a large recreation room and additional gathering spaces ideal for hosting guests. A dedicated office/study provides a quiet workspace, while multiple living areas allow everyone to enjoy their own private retreat within the home. Outdoor living is equally impressive. Expansive covered porches and decks overlook the lake, creating inviting spaces for dining, entertaining, or simply enjoying the peaceful waterfront setting. The gently sloping lot provides easy access to the shoreline and private covered dock, making boating, fishing, paddleboarding, and lakefront recreation effortlessly accessible. Additional highlights include a four-plus-car attached garage, extensive storage, professional landscaping, underground irrigation, and the privacy of a gated waterfront setting. Whether hosting extended family, entertaining guests, or enjoying quiet mornings overlooking the water, every aspect of this remarkable property was designed to maximize the Lake Secession lifestyle. Offering exceptional scale, private waterfront access, breathtaking views, and outstanding craftsmanship, 126 Clearview Drive represents one of the most distinctive luxury estates currently available on Lake Secession.